119 Johnson Mesa

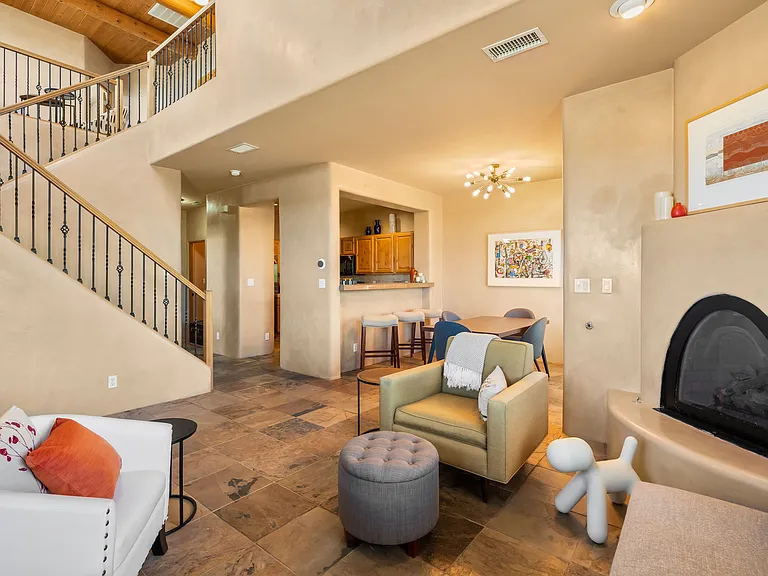
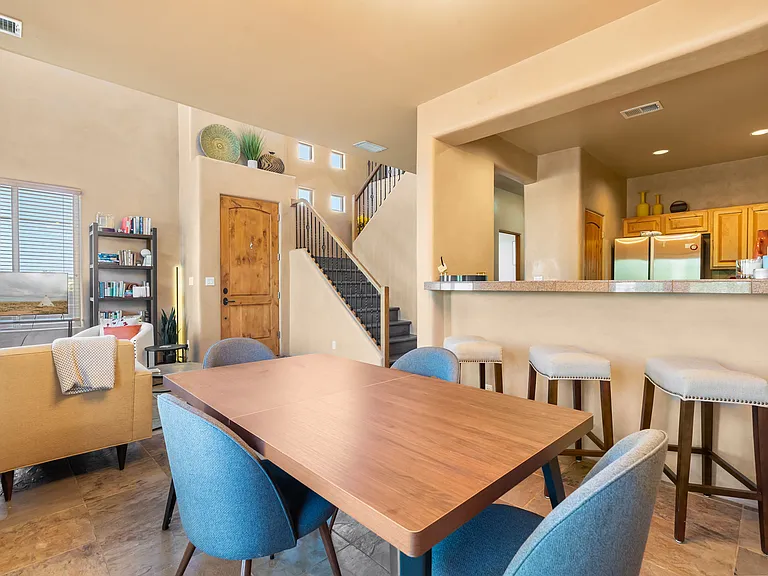
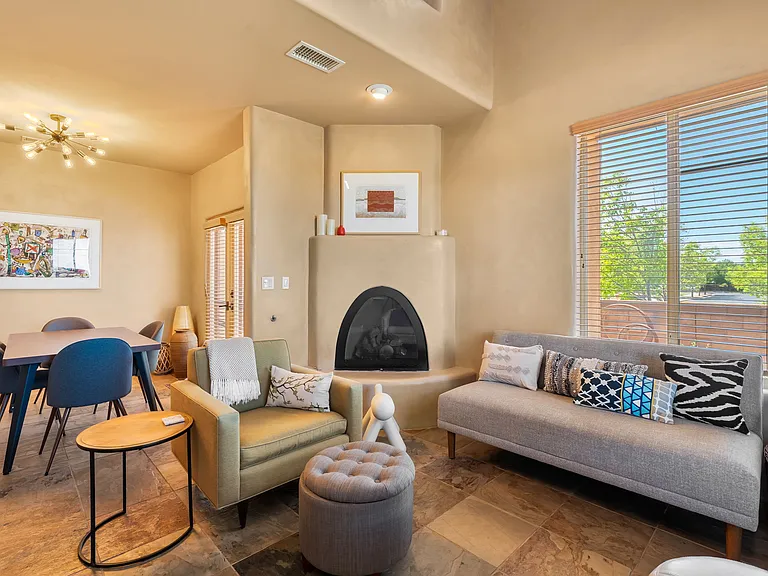
Living Area / Dining Area
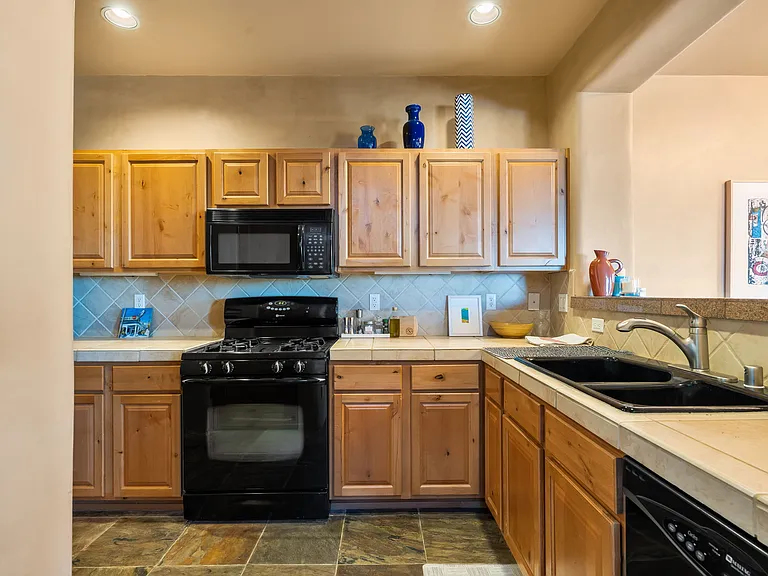
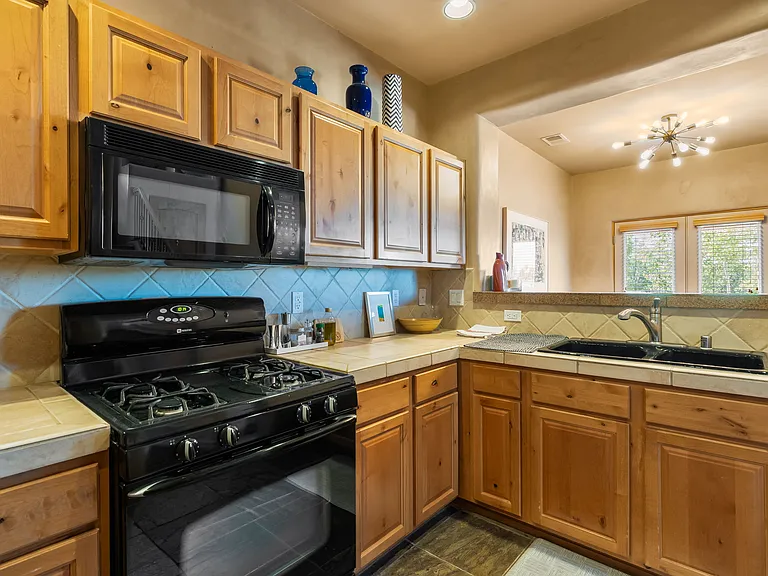
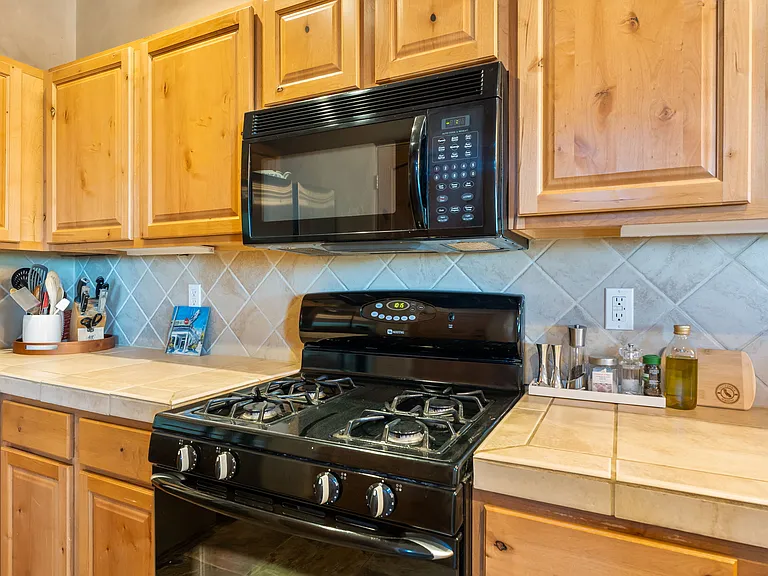
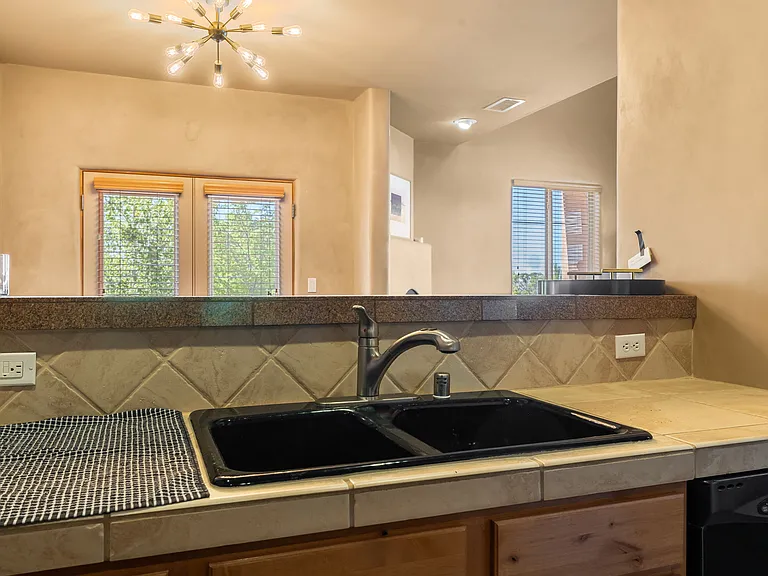
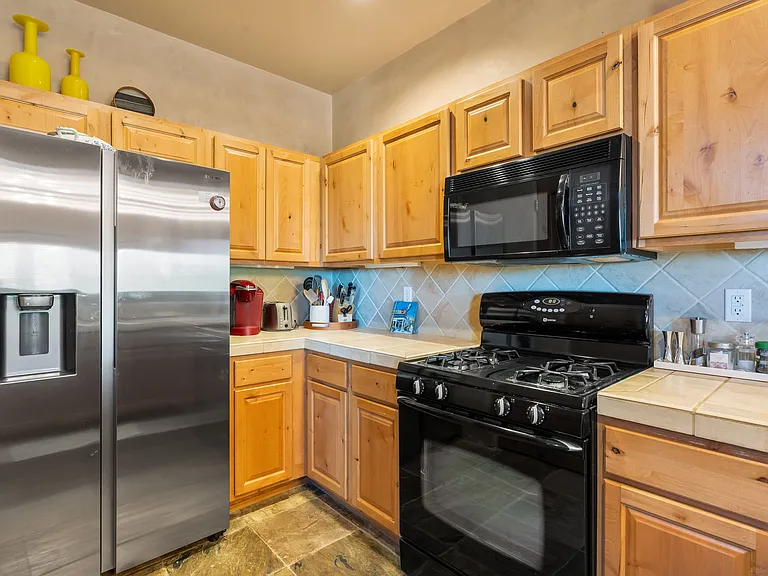
Full Kitchen
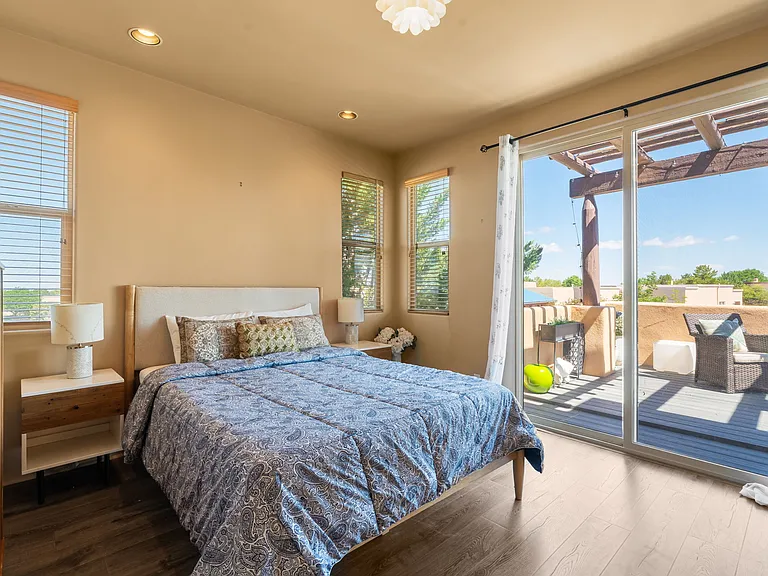
Primary Bedroom / Private Balcony Access
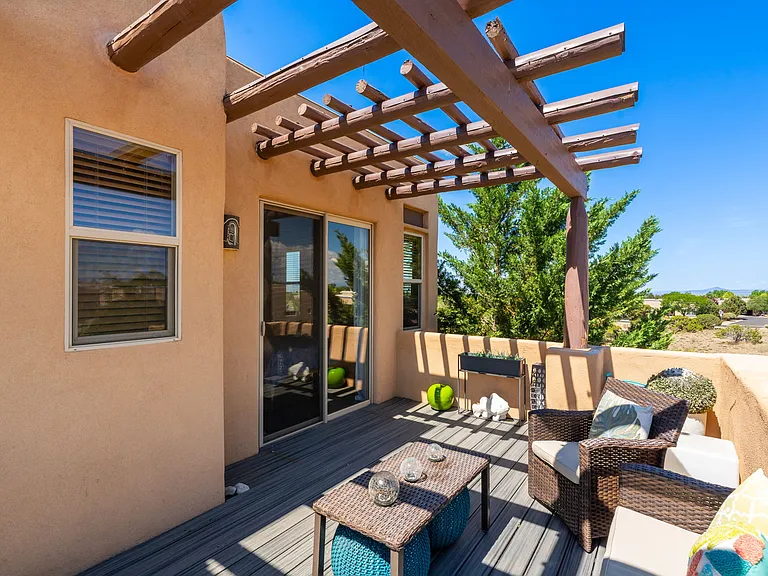
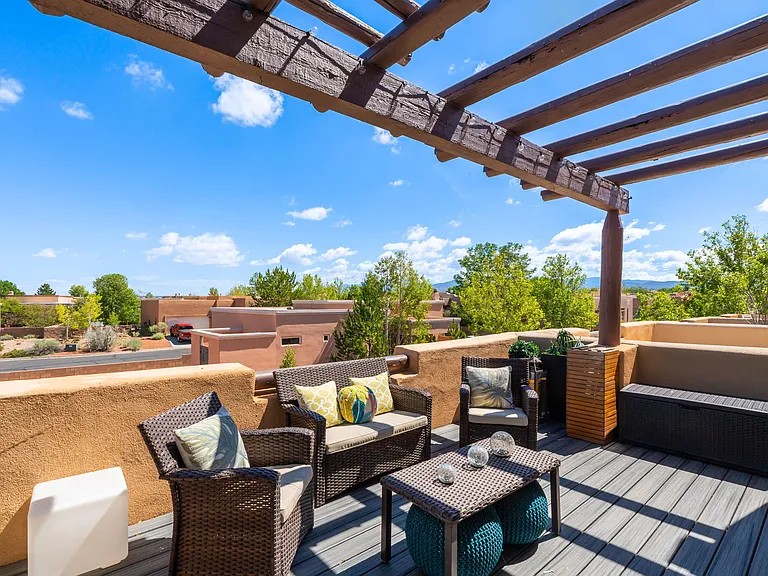
Private Balcony off Primary Suite Bedroom
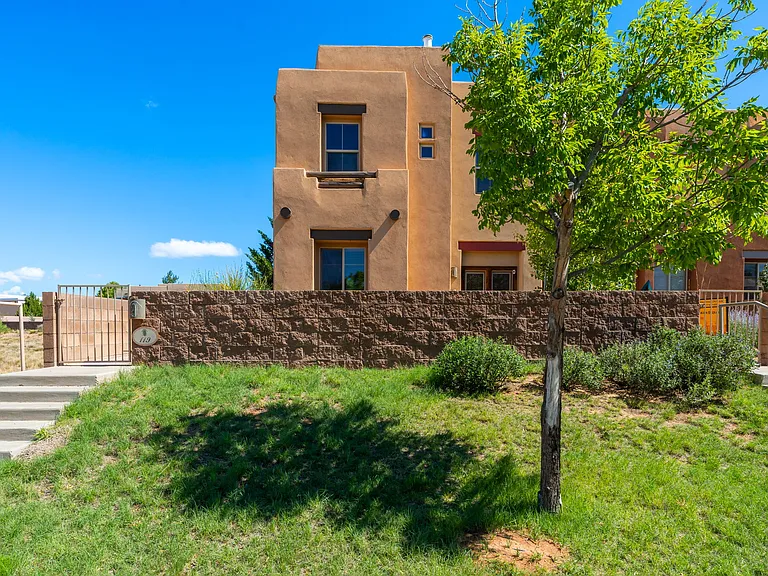
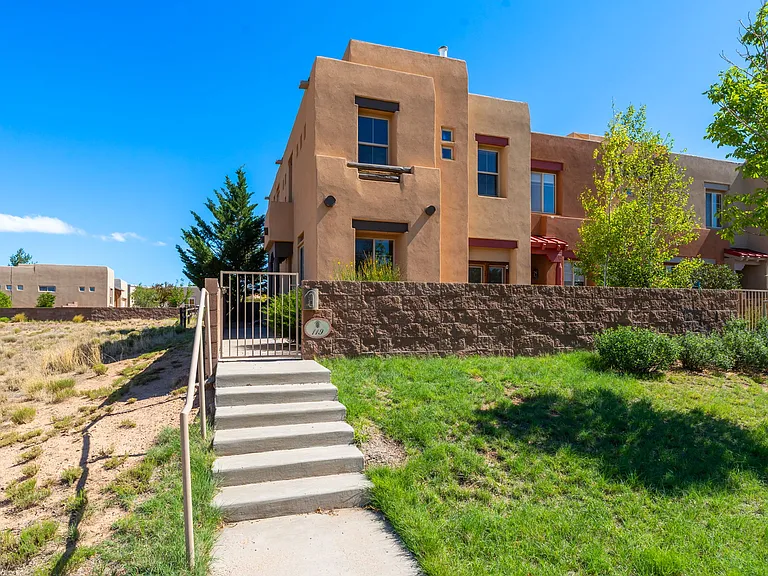
Property Exterior
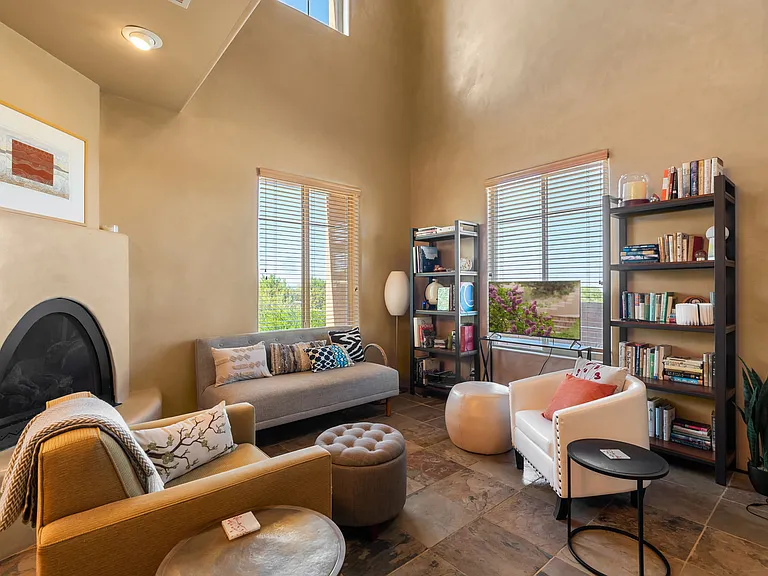
Living Area
Living Area / Kiva Fireplace / Kitchen / Dining
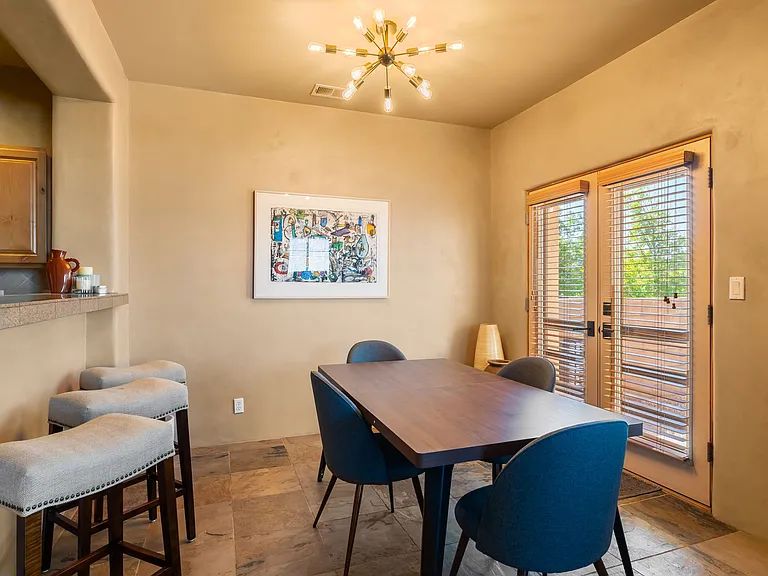
Dining Area
Dining Area
Kitchen
Kitchen
Kitchen
Kitchen
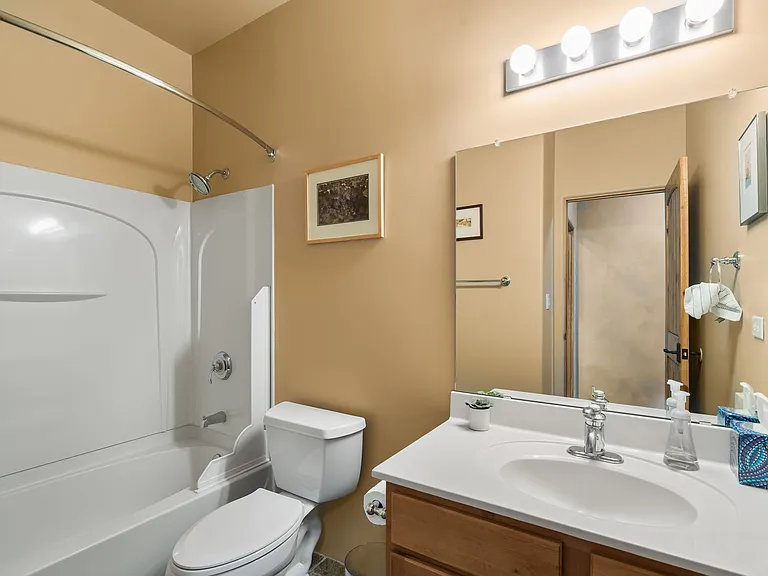
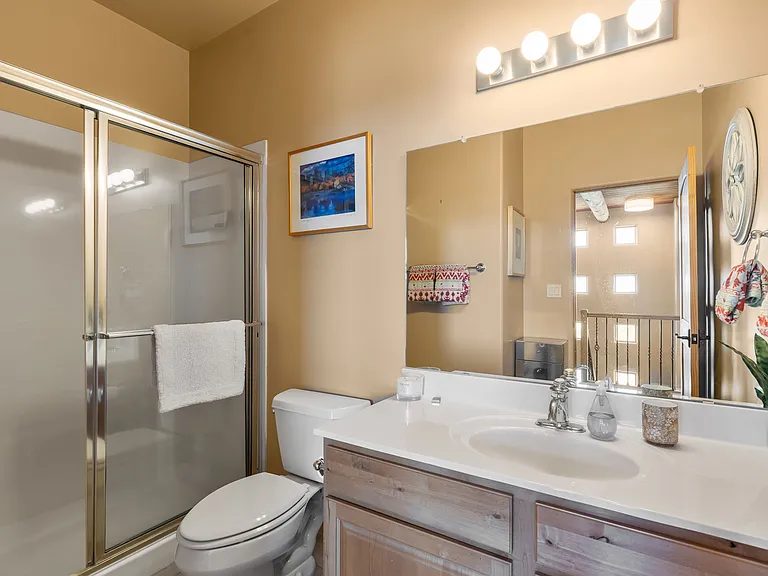
Bathroom 3
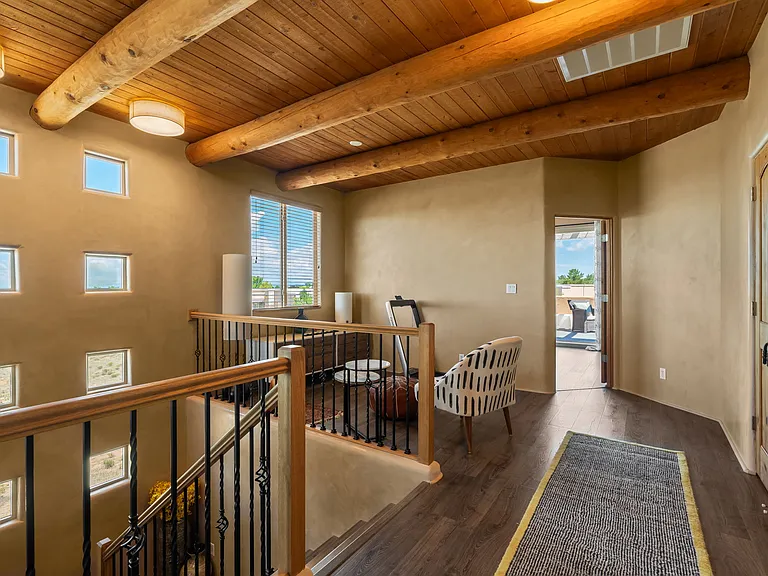
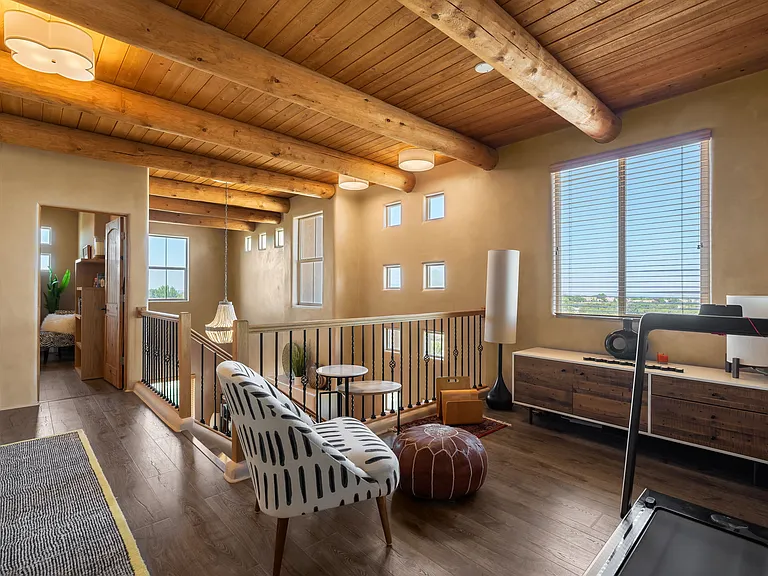
Sitting Area / Upstairs
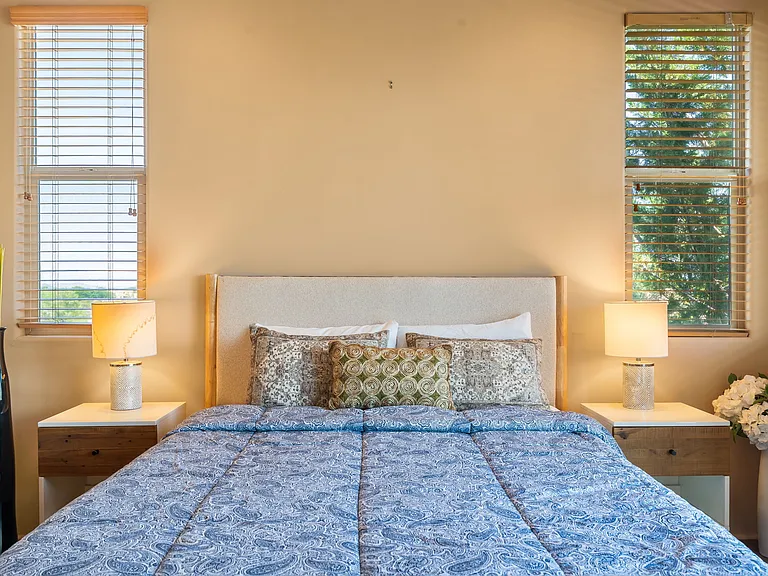
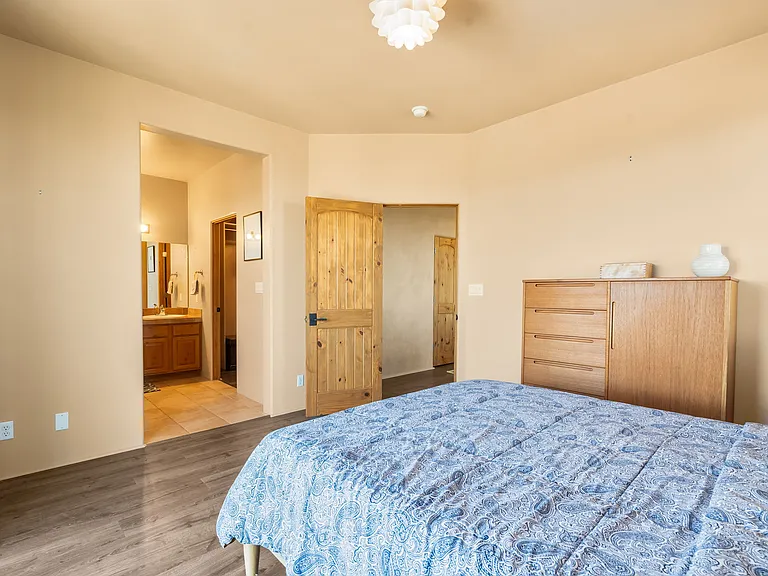
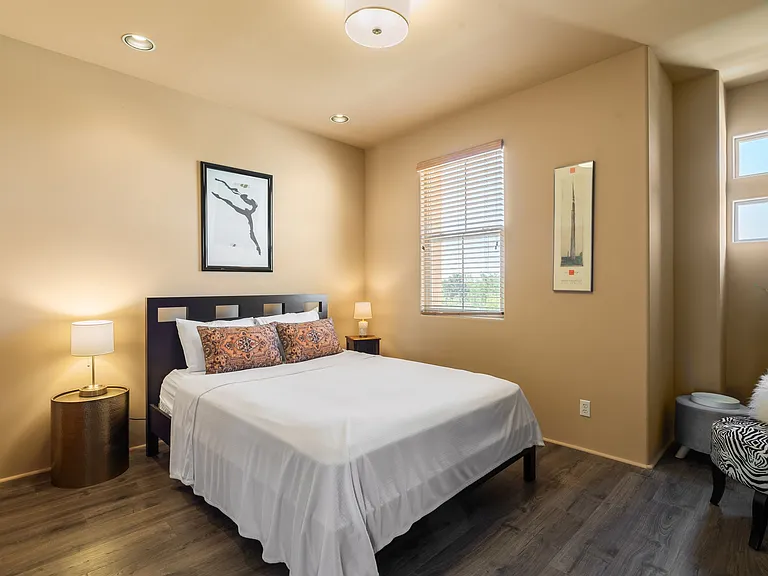
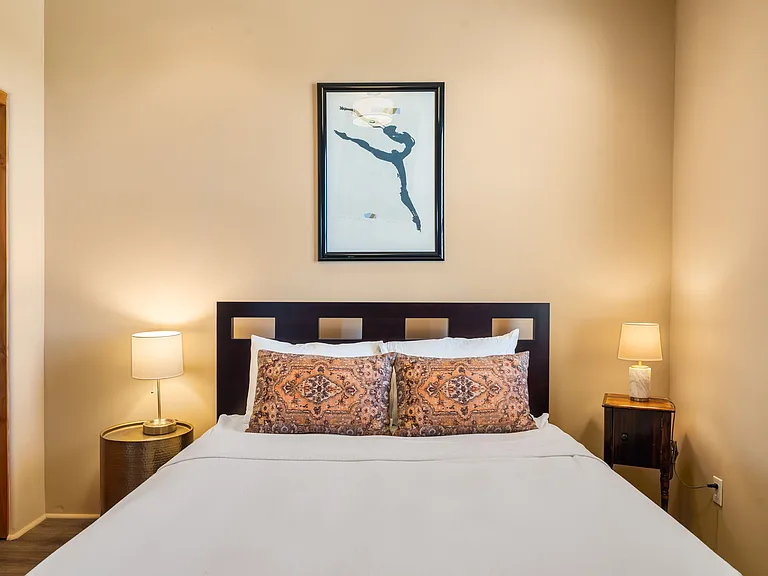
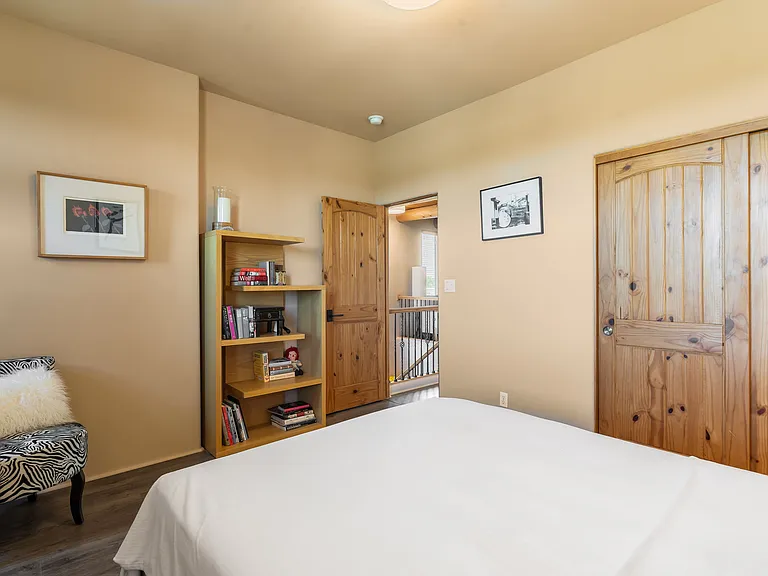
Primary Bedroom / Queen Bed
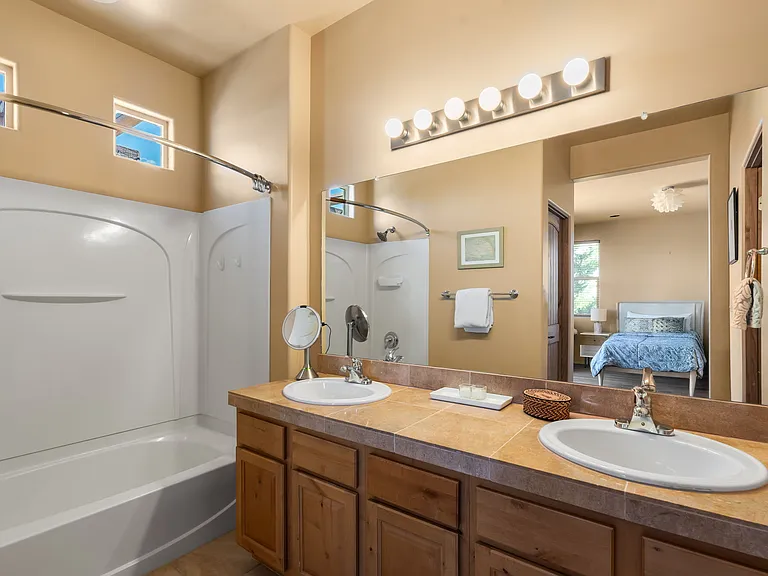
Primary Suite Bathroom / Bathroom 1
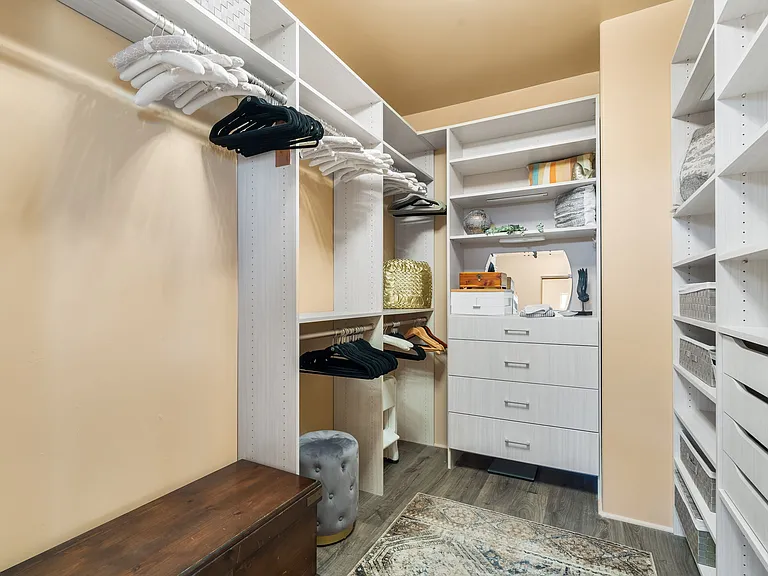
Primary Suite Closet
Bedroom Two / Queen Bed
Bathroom 2
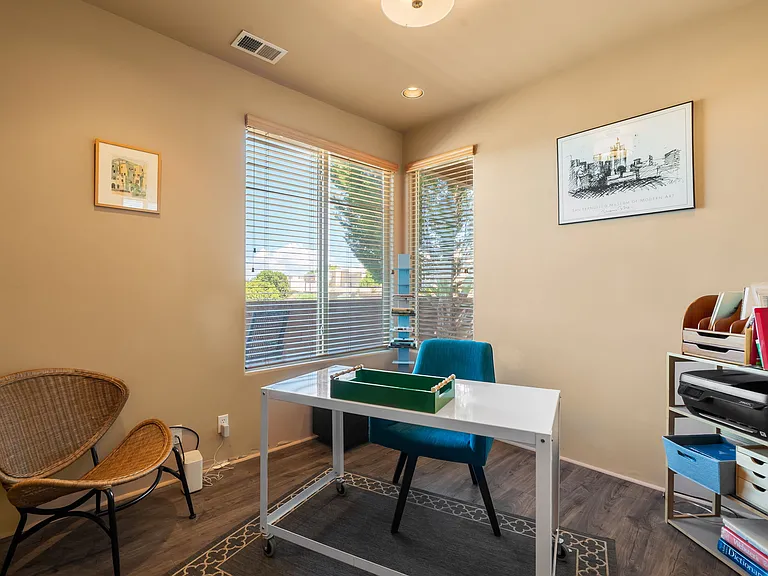
Office
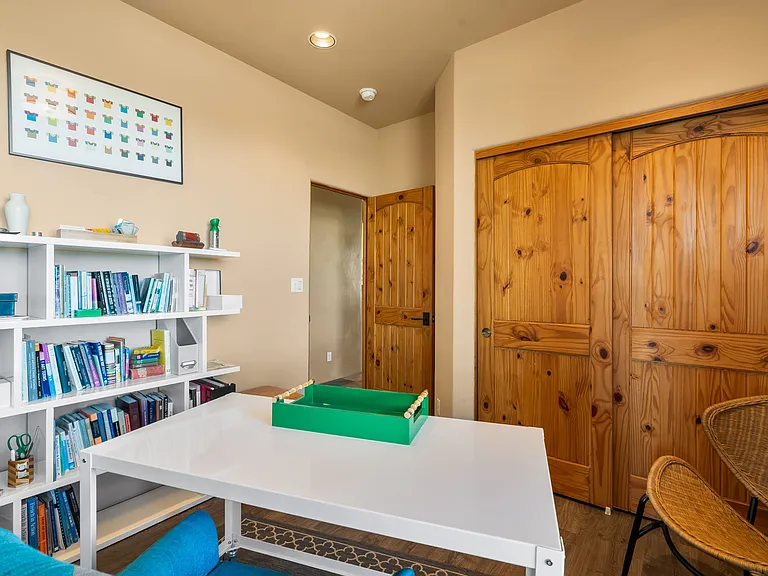
Office
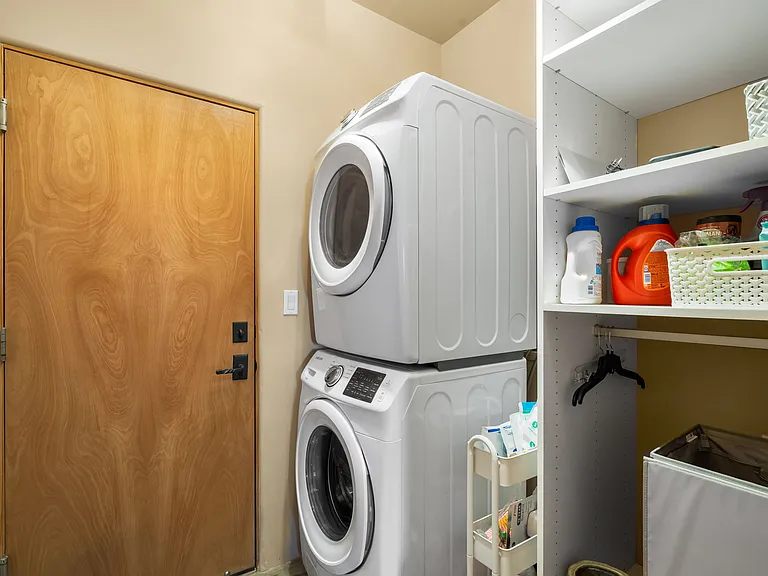
Laundry Room / Private Washer and Dryer
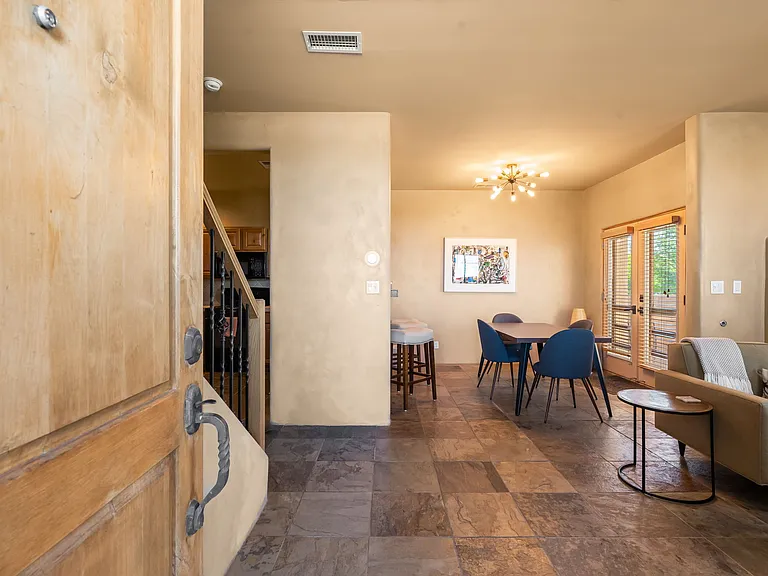
Unit Entryway
119 Johnson Mesa — Photo 29
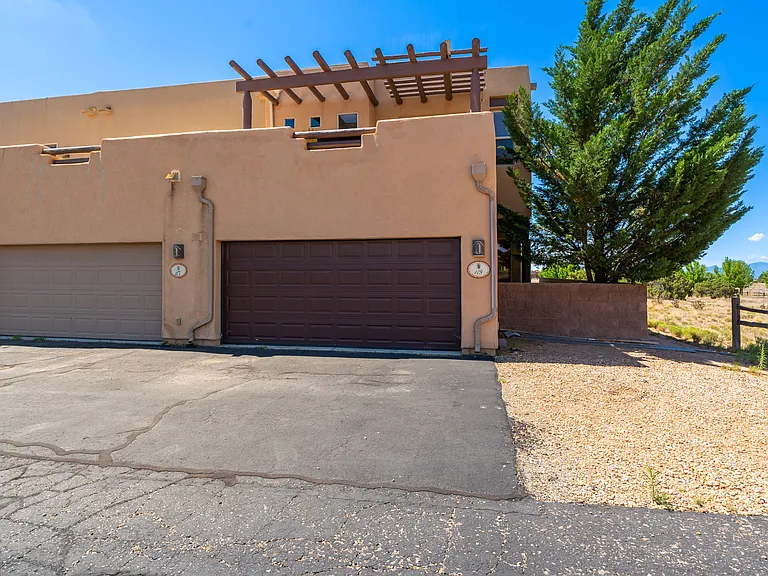
Front Exterior
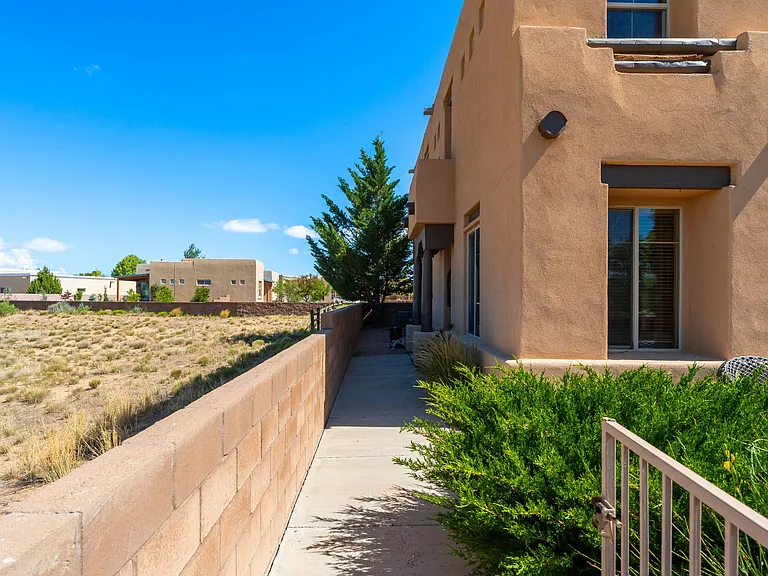
Side Exterior
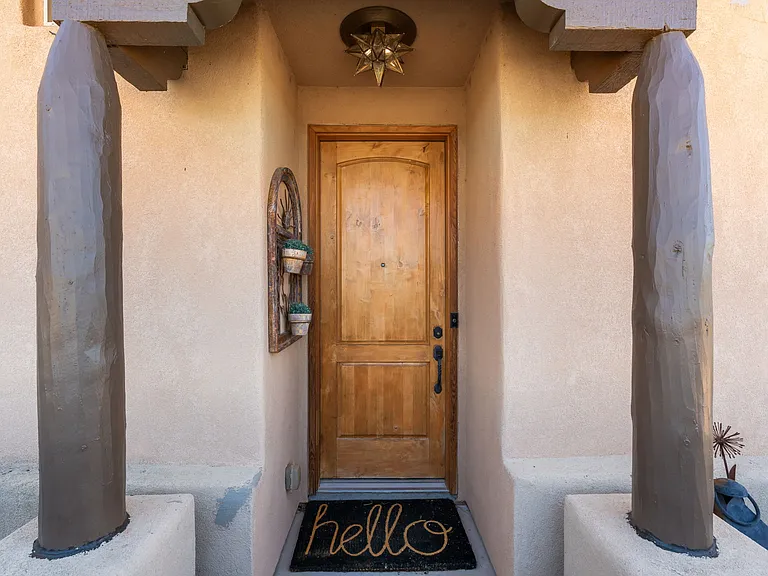
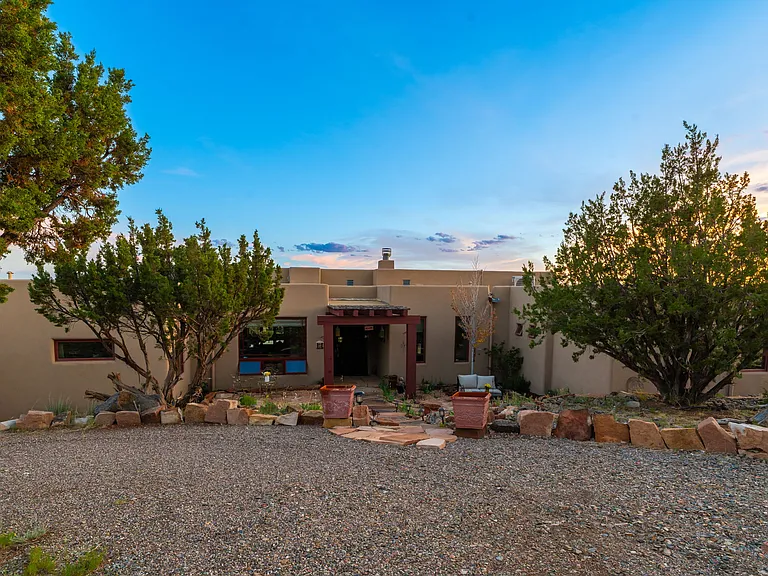
Front Entrance
Front Area
2 Car Garage
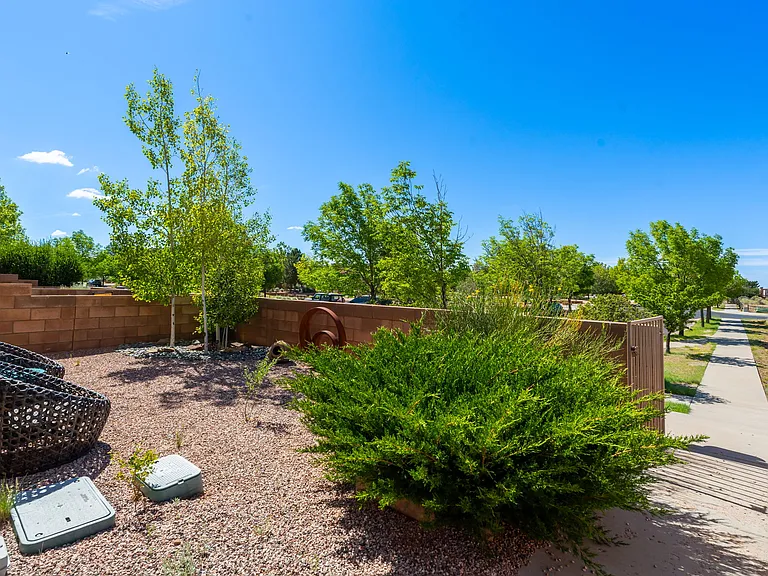
Property Exterior / Back
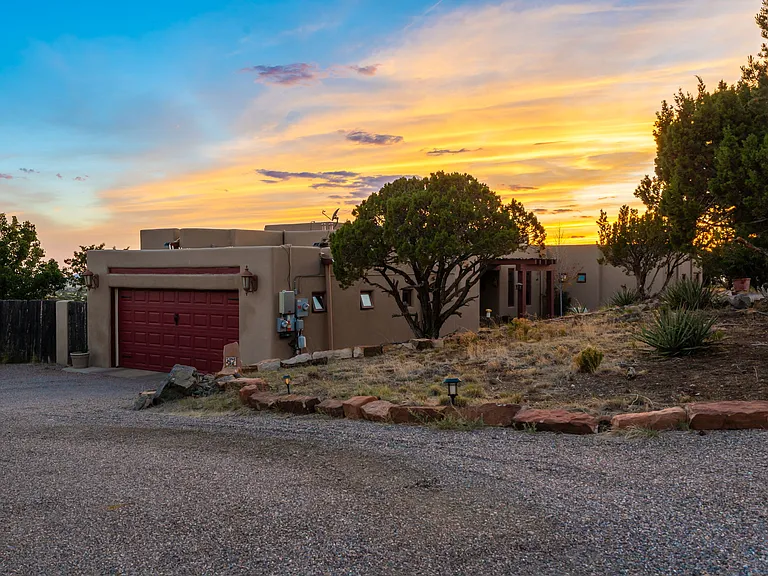
Property Exterior / Front
  • Sublet
  • Furnished

$3,950/ mo
Doesn't include deposits and fees
3 beds2 baths1674 sqft townhouse
119 Johnson Mesa
Your booked tour

What you get

No petsIn-unit laundryParkingAir conditioning

Costs, fees, and lease terms

Lease terms

LEASE TERMS Owner pays water, gas, electric, sewer, trash, and WiFi. Each stay will incur a 5.5% payment processing fee and a checkout cleaning fee of $100.

Pricing comparison

$39

At $3,950, this listing is priced $39 more than the current market rate for a 3 bedroom home in Santa Fe.

Pets

  • Dogs

    Not allowed
  • Cats

    Not allowed

The neighborhood

About the building

This inviting Santa Fe retreat features vaulted ceilings, an open floor plan, a cozy Kiva fireplace, and a private balcony with beautiful views. Enjoy modern comforts including a full kitchen, dedicated office space, abundant storage, and comfortable spaces designed for both relaxation and productivity. KEY FEATURES - Kiva Fireplace - Dedicated Home Office - In-Unit Laundry Room - Two-Car Garage - Park Across the Street LIVING AREA Step into this inviting and thoughtfully designed home featuring vaulted ceilings, an open-concept floor plan, and plenty of natural light. The comfortable living room centers around a traditional Kiva fireplace, creating a warm and welcoming atmosphere for relaxing after a day of exploring. Guests will also appreciate the extensive collection of books and reading materials found throughout the home. A cozy sitting area at the top of the stairs provides an additional space to unwind, read, or enjoy a quiet moment. KITCHEN & DINING The fully equipped kitchen features upgraded appliances, ample counter space, and everything needed to prepare meals during your stay. The adjacent dining area includes seating for four at the dining table, while three additional barstools at the kitchen island provide extra space for casual dining, morning coffee, or gathering with family and friends. PRIMARY BEDROOM The spacious primary bedroom offers a comfortable queen bed, abundant natural light, and a large walk-in closet with plenty of storage for extended stays. A private balcony off the bedroom is furnished with outdoor seating and showcases beautiful views, making it the perfect place to enjoy your morning coffee or unwind in the evening. EN SUITE BATHROOM 1 The primary en suite bathroom features a double-sink vanity, generous counter space, and a convenient tub/shower combination. BEDROOM 2 The second bedroom is furnished with a queen bed and offers a peaceful retreat for guests. Like the rest of the home, it includes a selection of books and reading materials for those who enjoy relaxing with a good read. OFFICE Currently configured as a dedicated office, this versatile room provides an ideal workspace for remote work or study. The office includes a desk, desk chair, office supplies, a closet, and additional reading materials. Guests needing a quiet place to work will appreciate the privacy and functionality of this space. BATHROOM 2 The second full bathroom is conveniently located to serve guests staying in the second bedroom and office area. BATHROOM 3 An additional bathroom provides added convenience for larger groups and helps ensure everyone has plenty of space during their stay. AMENITIES & PARKING Additional conveniences include a dedicated laundry room with a washer and dryer. Guests have access to a private two-car garage located at the rear of the property with direct entry into the home. Street parking is also available directly in front of the property for added flexibility. LOCATION Conveniently located across the street from a neighborhood park, this home offers easy access to outdoor recreation and green space right outside your door. Downtown Santa Fe is just a short drive away, approximately 10 miles from the property, where you'll find renowned restaurants, galleries, museums, and historic attractions. Families and visitors of all ages will also enjoy being just 6 miles from Meow Wolf Santa Fe, one of Santa Fe's most popular interactive attractions. Whether you're visiting for work, sightseeing, or a relaxing getaway, this location provides easy access to everything the area has to offer while maintaining a peaceful residential setting.

The property manager

Nearby schools

Students who live in 119 Johnson Mesa attend the following Santa Fe Public Schools (Unified School District) public schools:
GreatSchools ratings are based on test scores and additional metrics when available.

119 Johnson Mesa
By contacting this property, you agree to our Terms of Use. Visit our Privacy Portal for more information. When you click “Send message”, we’ll send your inquiry to the property manager so they can reach out and answer your questions.

Find similar homes

Spot something off?Good catch. Flag it and help keep listings legit.