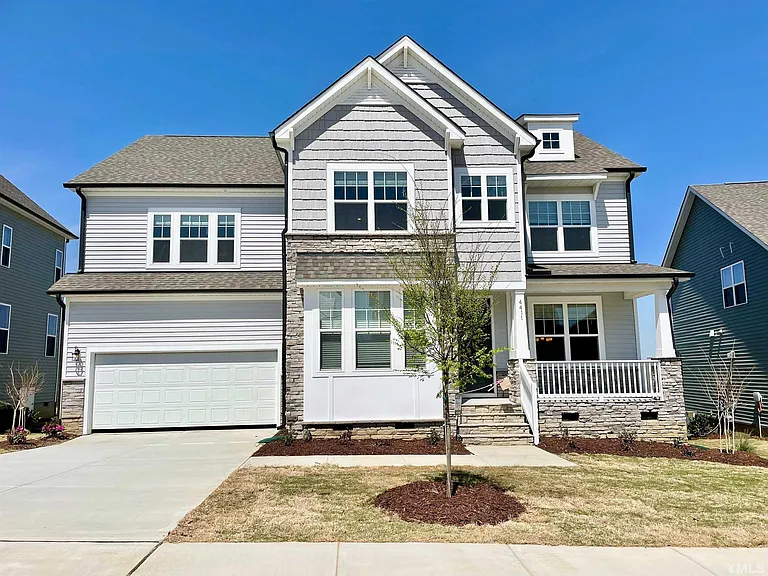
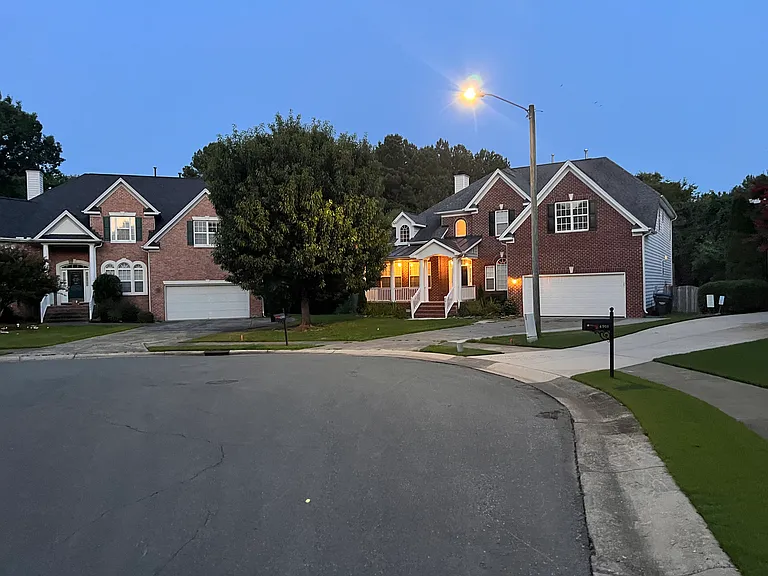
119 Hemlock Falls Trl

119 Hemlock Falls Trl — Photo 1
119 Hemlock Falls Trl — Photo 2
119 Hemlock Falls Trl — Photo 3
119 Hemlock Falls Trl — Photo 4
119 Hemlock Falls Trl — Photo 5
119 Hemlock Falls Trl — Photo 6
119 Hemlock Falls Trl — Photo 7
119 Hemlock Falls Trl — Photo 8
119 Hemlock Falls Trl — Photo 9
119 Hemlock Falls Trl — Photo 10
119 Hemlock Falls Trl — Photo 11
119 Hemlock Falls Trl — Photo 12
119 Hemlock Falls Trl — Photo 13
119 Hemlock Falls Trl — Photo 14
119 Hemlock Falls Trl — Photo 15
119 Hemlock Falls Trl — Photo 16
119 Hemlock Falls Trl — Photo 17
119 Hemlock Falls Trl — Photo 18
119 Hemlock Falls Trl — Photo 19
119 Hemlock Falls Trl — Photo 20
119 Hemlock Falls Trl — Photo 21
119 Hemlock Falls Trl — Photo 22
119 Hemlock Falls Trl — Photo 23
119 Hemlock Falls Trl — Photo 24
119 Hemlock Falls Trl — Photo 25
119 Hemlock Falls Trl — Photo 26
119 Hemlock Falls Trl — Photo 27
119 Hemlock Falls Trl — Photo 28
119 Hemlock Falls Trl — Photo 29
119 Hemlock Falls Trl — Photo 30
119 Hemlock Falls Trl — Photo 31
119 Hemlock Falls Trl — Photo 32
119 Hemlock Falls Trl — Photo 33
119 Hemlock Falls Trl — Photo 34

$3,950/ mo
Doesn't include deposits and fees
5 beds4 baths4045 sqft house
Available October 1
119 Hemlock Falls Trl

Your booked tour

What you get

Pet-friendlyIn-unit laundryParkingAir conditioningPool

Costs, fees, and lease terms

Lease terms

12 Months

Pricing comparison

$958

At $3,950, this listing is priced $958 more than the current market rate for a 5 bedroom home in Raleigh.

Pets

  • Dogs

    Allowed
  • Cats

    Allowed

The neighborhood

About the building

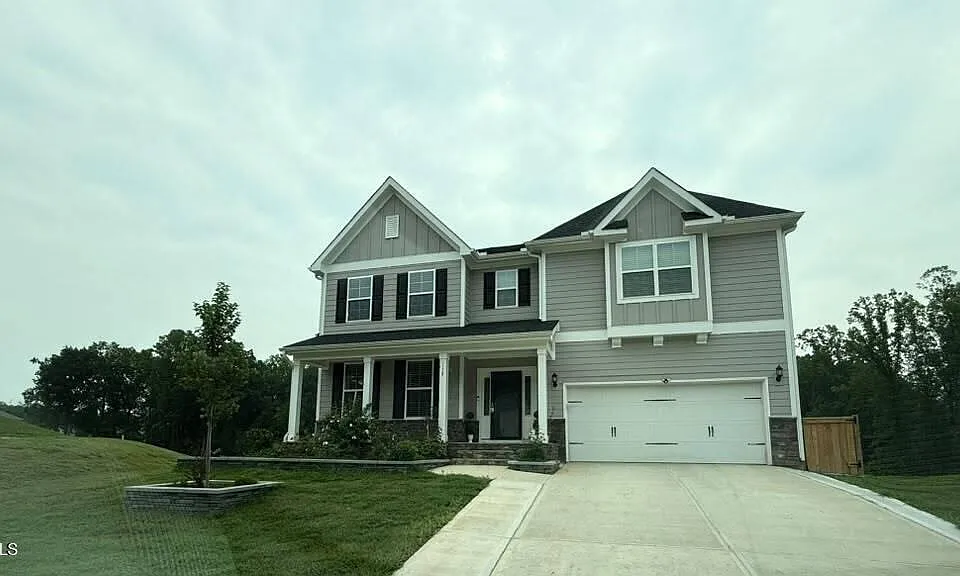
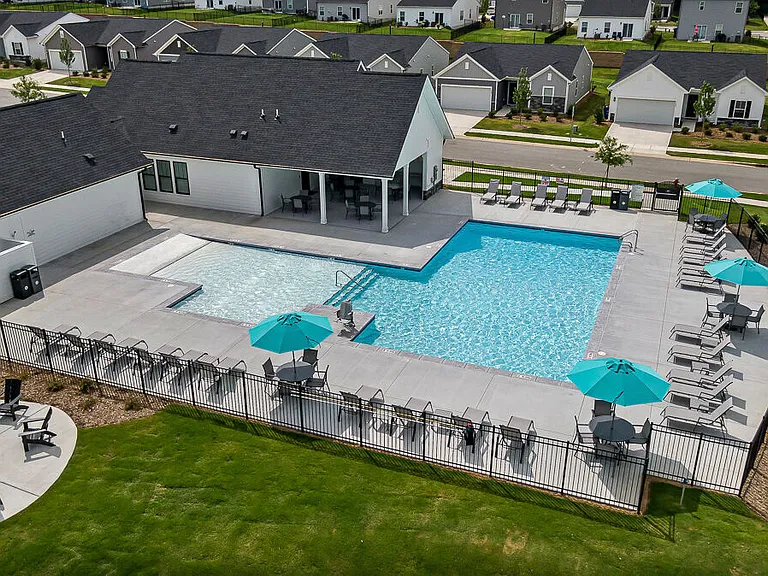
STUNNING 5-BEDROOM HOME | HUGE PRIVATE DECK | EV CHARGER | COMMUNITY POOL | PET-FRIENDLY Rare rental opportunity! Beautiful and spacious Yates floor plan featuring 5 bedrooms, 4 full bathrooms, a huge ~500 sq. ft. private deck overlooking a wooded/natural setting, EV charger, premium finished garage, and exceptional storage. Located in a beautiful pet-friendly community with a community swimming pool and several pet parks, this home offers an exceptional combination of luxury, privacy, space, and convenience. The home is also conveniently located near multiple highly sought-after magnet school options, making the location especially attractive for households looking for convenient access to educational opportunities. Step inside to a grand two-story foyer and an elegant, open floor plan. The main level features a private office with French doors, formal dining room with beautiful coffered ceilings, and a spacious gourmet kitchen with a large center island and abundant counter and cabinet space. The kitchen opens to the large great room featuring a cozy gas fireplace. A first-floor guest bedroom and full bathroom provide an ideal private space for guests or extended family. Upstairs you'll find a large open loft, generously sized secondary bedrooms with walk-in closets, and a luxurious primary suite featuring a separate sitting area, two walk-in closets, soaking tub, and separate shower. One of the home's standout features is the huge ~500 sq. ft. private deck facing a beautiful wooded/natural area perfect for morning coffee, outdoor dining, grilling, entertaining, or relaxing in a peaceful setting. Additional premium upgrades include a professionally finished colored epoxy garage floor, beautiful custom-built garage cabinetry, and an installed EV charger. Outside, enjoy custom stone landscaping, extended concrete areas, and a dedicated privacy fence for garbage cans. The home also features a large basement-like crawl space offering substantial additional storage for seasonal items, equipment, boxes, and other belongings. Residents can enjoy a beautiful community swimming pool, along with a pet-friendly neighborhood featuring several pet parks and outdoor spaces for pets to enjoy. HOME & COMMUNITY HIGHLIGHTS: 5 Bedrooms / 4 Full Bathrooms First-Floor Guest Suite Private Office with French Doors Gourmet Kitchen with Large Island Spacious Great Room with Gas Fireplace Large Upstairs Loft Luxurious Primary Suite with Sitting Area Huge ~500 Sq. Ft. Private Wood-Facing Deck Beautiful Wooded/Natural View Finished Garage with Colored Epoxy Flooring Custom Garage Cabinets Installed EV Charger Custom Stone Landscaping Extended Concrete Outdoor Area Large Basement-Like Crawl Space for Storage Beautiful Community Swimming Pool Pet-Friendly Community Several Community Pet Parks Conveniently Located Near Multiple Magnet School Options Spacious, private, beautifully maintained, and loaded with premium upgrades and community amenities this is not your typical rental home. Schedule a showing and experience everything this exceptional property has to offer

The property manager

Nearby schools

Students who live in 119 Hemlock Falls Trl attend the following Wake County School District (Unified School District) public schools:

GreatSchools ratings are based on test scores and additional metrics when available.

119 Hemlock Falls Trl

By contacting this property, you agree to our Terms of Use. Visit our Privacy Portal for more information. When you click “Send message”, we’ll send your inquiry to the property manager so they can reach out and answer your questions.

Find similar homes

Spot something off?Good catch. Flag it and help keep listings legit.