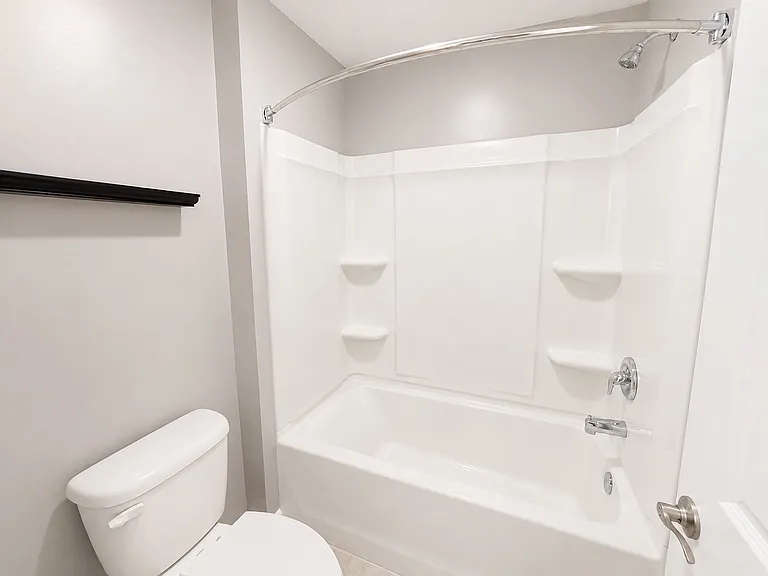
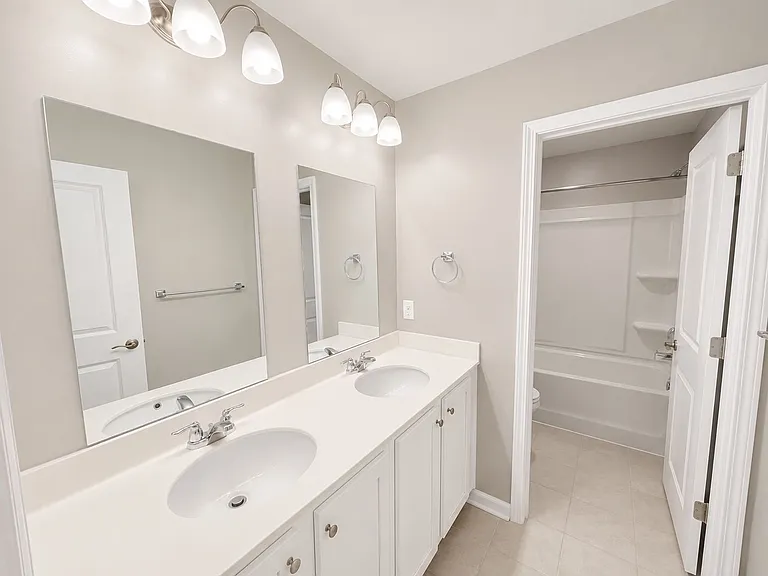
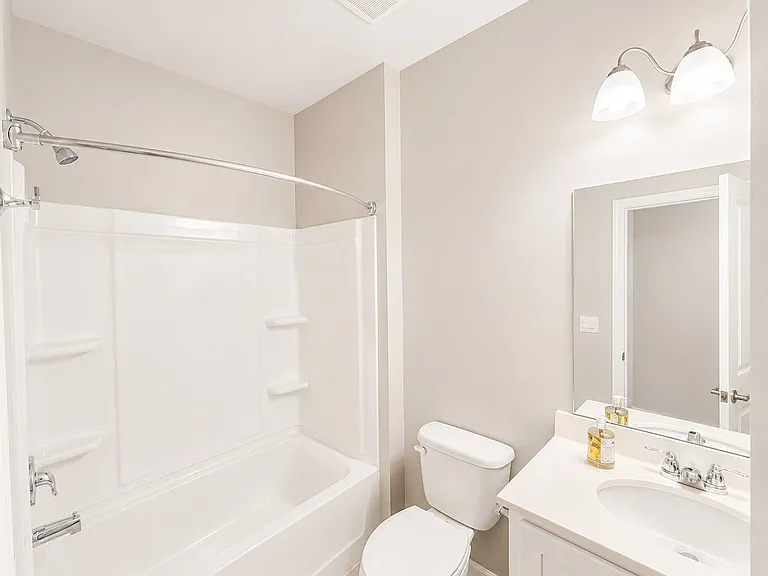
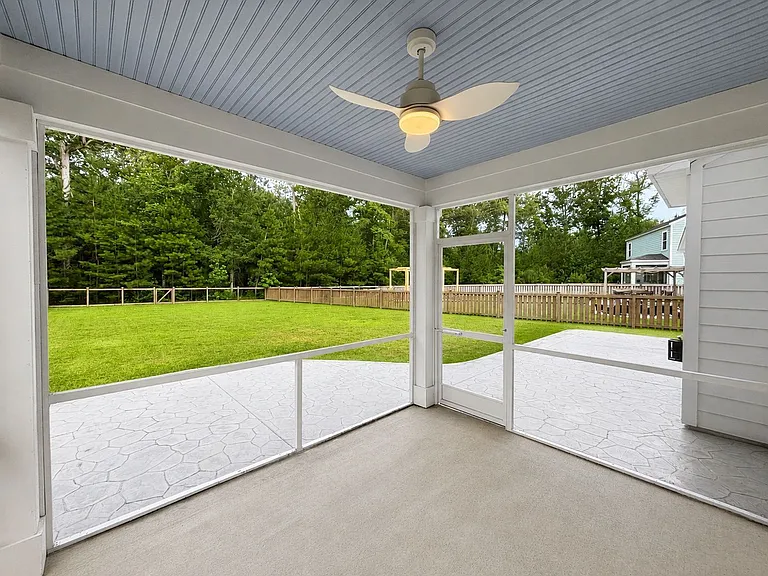
119 Cherry Grove Dr

119 Cherry Grove Dr — Photo 1
119 Cherry Grove Dr — Photo 2
119 Cherry Grove Dr — Photo 3
119 Cherry Grove Dr — Photo 4
119 Cherry Grove Dr — Photo 5
119 Cherry Grove Dr — Photo 6
119 Cherry Grove Dr — Photo 7
119 Cherry Grove Dr — Photo 8
119 Cherry Grove Dr — Photo 9
119 Cherry Grove Dr — Photo 10
119 Cherry Grove Dr — Photo 11
119 Cherry Grove Dr — Photo 12
119 Cherry Grove Dr — Photo 13
119 Cherry Grove Dr — Photo 14
119 Cherry Grove Dr — Photo 15
119 Cherry Grove Dr — Photo 16
119 Cherry Grove Dr — Photo 17
119 Cherry Grove Dr — Photo 18
119 Cherry Grove Dr — Photo 19
119 Cherry Grove Dr — Photo 20
119 Cherry Grove Dr — Photo 21
119 Cherry Grove Dr — Photo 22
119 Cherry Grove Dr — Photo 23
119 Cherry Grove Dr — Photo 24
119 Cherry Grove Dr — Photo 25
119 Cherry Grove Dr — Photo 26
119 Cherry Grove Dr — Photo 27
119 Cherry Grove Dr — Photo 28
119 Cherry Grove Dr — Photo 29

$3,250/ mo
Doesn't include deposits and fees
4 beds3 baths3129 sqft house
119 Cherry Grove Dr
Your booked tour

What you get

Pet-friendlyIn-unit laundry

Costs, fees, and lease terms

Pricing comparison

$608

At $3,250, this listing is priced $608 more than the current market rate for a 4 bedroom home in Summerville.

Pets

  • Dogs

    Allowed
  • Cats

    Allowed

The neighborhood

About the building

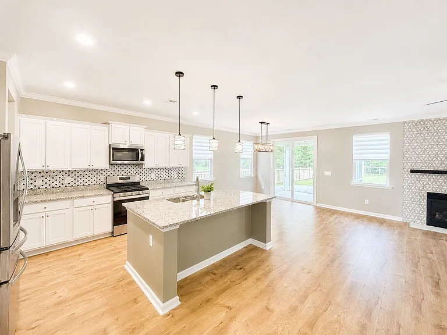
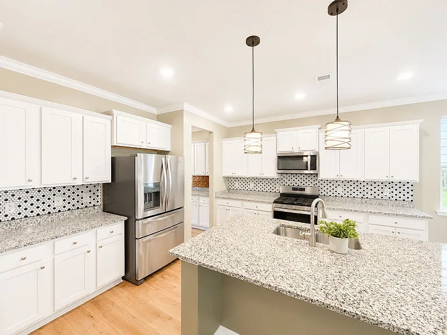
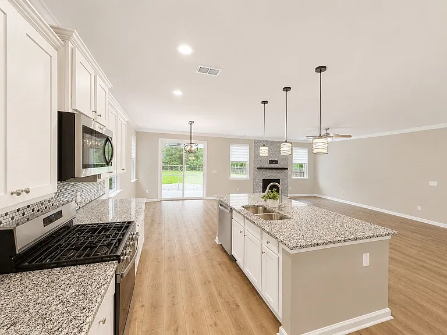
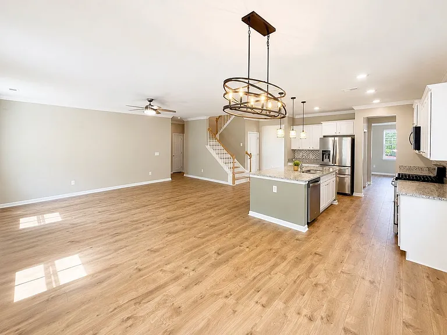
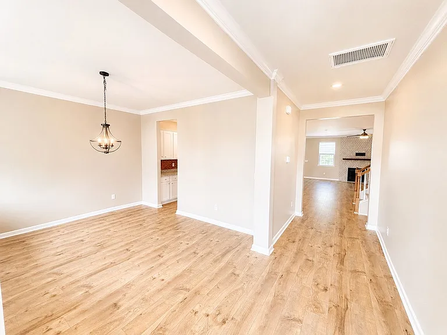
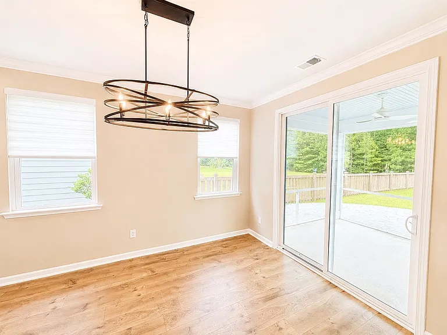
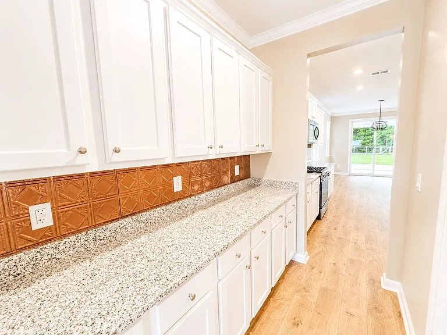
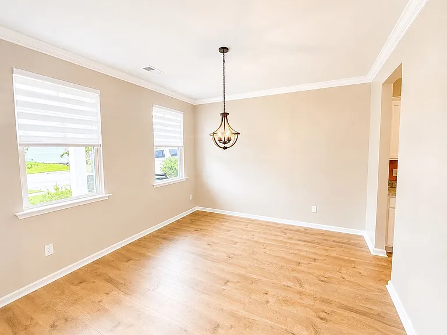
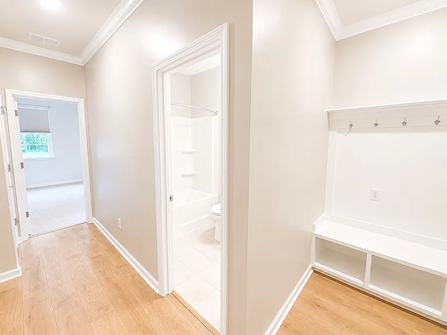
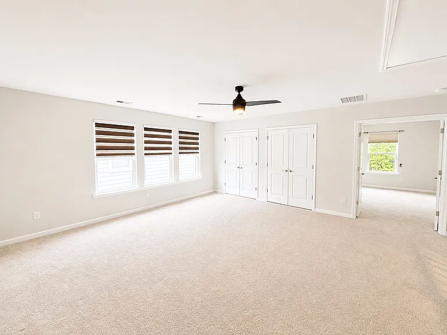
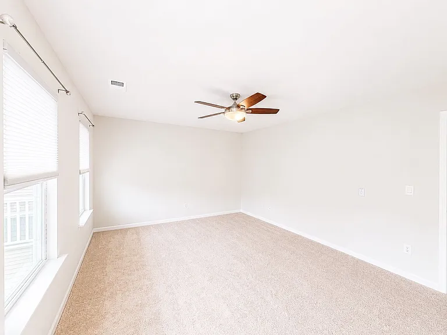
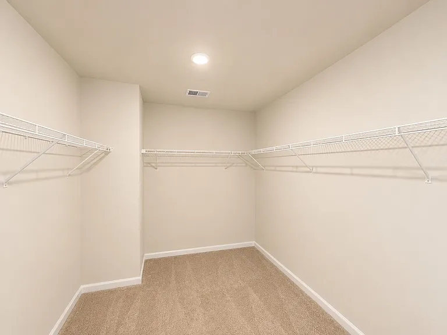
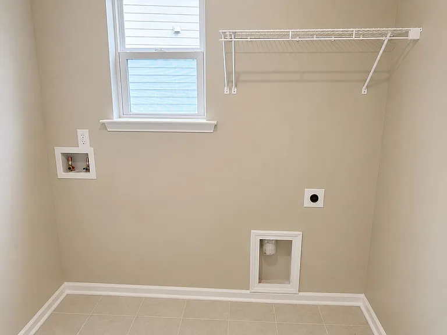
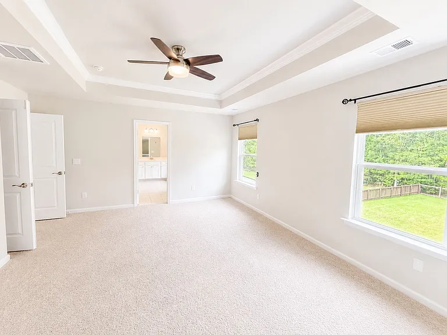
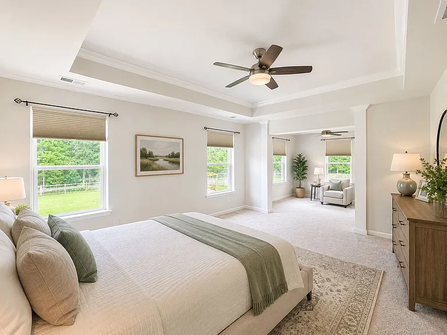
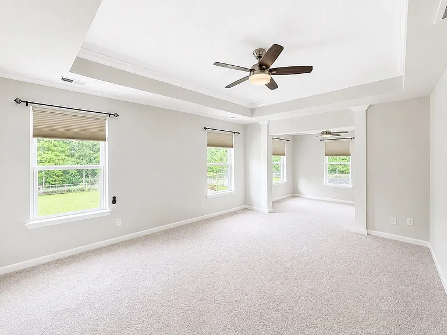
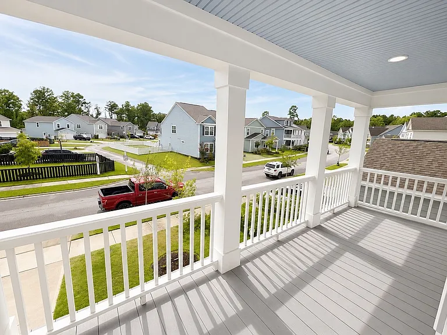
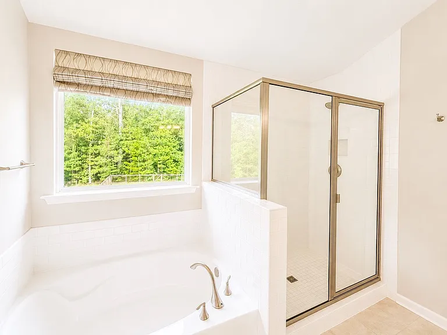
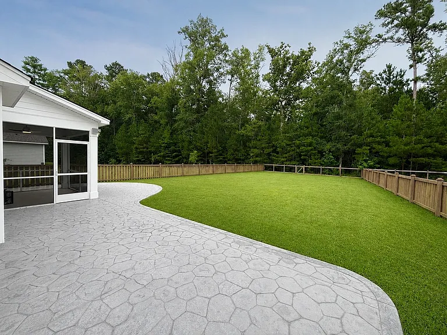
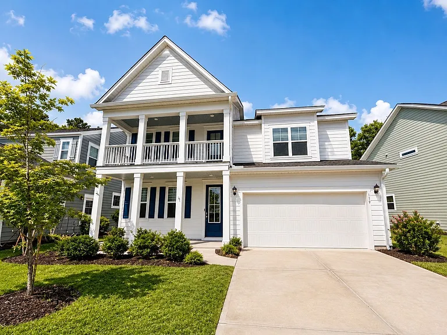
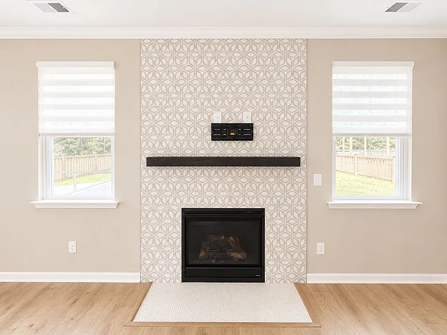
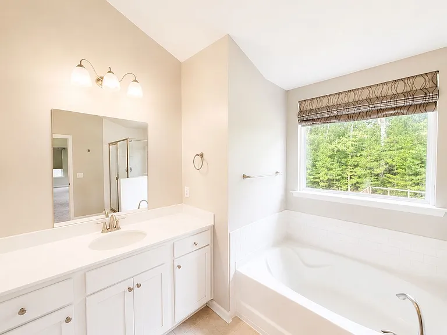
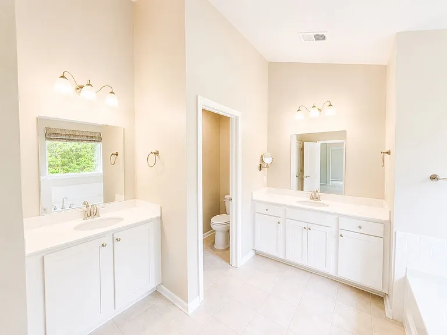
Experience the perfect blend of space, style, and Lowcountry living in this beautifully appointed 4-bedroom, 3-bath home offering more than 3,100 square feet in the award-winning The Ponds community. Built in 2022, this move-in-ready home features a bright, open floor plan designed for both everyday living and entertaining. The chef-inspired kitchen is the heart of the home, showcasing granite countertops, stainless steel appliances, a large center island, a walk-in pantry, and a separate butler's pantry that flows seamlessly into the spacious living room with a cozy gas fireplace. Upstairs, you'll find a generous loft that's perfect as a second living area, media room, or home office, along with a convenient second-floor laundry room. The oversized primary suite offers a true retreat with dual vanities, a soaking tub, separate walk-in shower, and an expansive walk-in closet. Step outside to enjoy one of the home's most desirable featuresa fully fenced backyard backing to protected wooded greenspace, providing exceptional privacy with no rear neighbors. Relax on the covered patio below or unwind on the charming second-story balcony overlooking the peaceful setting. Living in The Ponds means enjoying one of Summerville's premier communities, featuring an Olympic-style resort pool, beautiful clubhouse, miles of walking and biking trails, parks, playgrounds, centuries-old oak trees, community events, and a true neighborhood atmosphere. Home Features - 4 Bedrooms | 3 Full Bathrooms - 3,129 Square Feet - Built in 2022 - Attached 2-Car Garage - Open Concept Floor Plan - Gas Fireplace - Spacious Loft/Flex Space - Granite Countertops - Stainless Steel Appliances - Large Kitchen Island - Walk-In Pantry & Butler's Pantry - Luxury Primary Suite - Oversized Walk-In Closet - Upstairs Laundry Room - Covered Front Porch & Second-Floor Balcony - Covered Rear Patio - Fully Fenced Backyard - Private Wooded View - Located on a Quiet Street This is more than just a rentalit's an opportunity to enjoy the space, privacy, and amenities of one of Summerville's most sought-after communities while living in a nearly new home that's been meticulously maintained. Lease Details: - Rent: $3,400/month - Available: Now - Short term leases considered - Dogs considered with owner approval (pet screening required) - Tenant responsible for all utilities This exceptional home offers the space, privacy, and community amenities that make The Ponds one of Summerville's most sought-after neighborhoods. Schedule your showing today before it's gone. At Keyrenter Charleston, we strive to provide an experience that is cost-effective and convenient. That's why we provide a Resident Benefits Package (RBP) to address common headaches for our renters. Our program handles pest control, air filter changes, credit building and more at a rate of $45.00/month, automatically added to every eligible property with the ability to opt-out. More details upon application. By submitting your information on this page you consent to being contacted by the Property Manager and RentEngine via SMS, phone, or email.

The property manager

Nearby schools

Students who live in 119 Cherry Grove Dr attend the following Dorchester 02 School District (Unified School District) public schools:
GreatSchools ratings are based on test scores and additional metrics when available.

119 Cherry Grove Dr
By contacting this property, you agree to our Terms of Use. Visit our Privacy Portal for more information. When you click “Send message”, we’ll send your inquiry to the property manager so they can reach out and answer your questions.

Find similar homes

Spot something off?Good catch. Flag it and help keep listings legit.