118R Shelby Dr

118R Shelby Dr — Photo 1
118R Shelby Dr — Photo 2
118R Shelby Dr — Photo 3
118R Shelby Dr — Photo 4
118R Shelby Dr — Photo 5
118R Shelby Dr — Photo 6
118R Shelby Dr — Photo 7
118R Shelby Dr — Photo 8
118R Shelby Dr — Photo 9
118R Shelby Dr — Photo 10
118R Shelby Dr — Photo 11
118R Shelby Dr — Photo 12
118R Shelby Dr — Photo 13
118R Shelby Dr — Photo 14
118R Shelby Dr — Photo 15
118R Shelby Dr — Photo 16
118R Shelby Dr — Photo 17
118R Shelby Dr — Photo 18
118R Shelby Dr — Photo 19
118R Shelby Dr — Photo 20
118R Shelby Dr — Photo 21
118R Shelby Dr — Photo 22
118R Shelby Dr — Photo 23
118R Shelby Dr — Photo 24
118R Shelby Dr — Photo 25
118R Shelby Dr — Photo 26
118R Shelby Dr — Photo 27
118R Shelby Dr — Photo 28
118R Shelby Dr — Photo 29
118R Shelby Dr — Photo 30
118R Shelby Dr — Photo 31
118R Shelby Dr — Photo 32
118R Shelby Dr — Photo 33
118R Shelby Dr — Photo 34
118R Shelby Dr — Photo 35
118R Shelby Dr — Photo 36
118R Shelby Dr — Photo 37
118R Shelby Dr — Photo 38

$2,700/ mo
Doesn't include deposits and fees
4 beds3.5 baths2557 sqft house
118R Shelby Dr
Your booked tour

What you get

Pet-friendlyParkingAir conditioning

Costs, fees, and lease terms

Pets

  • Dogs

    Allowed
  • Cats

    Allowed

The neighborhood

About the building

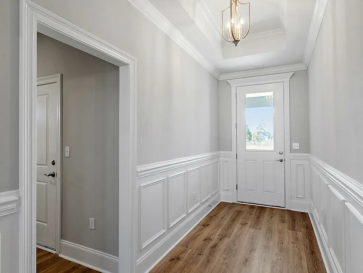
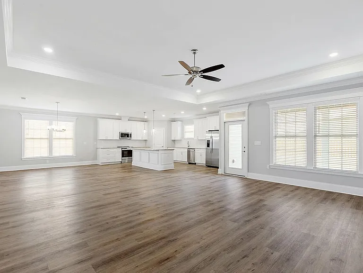
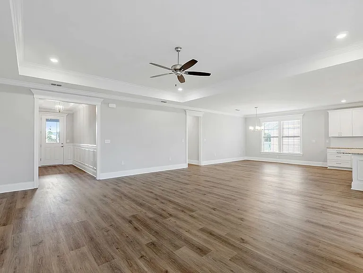
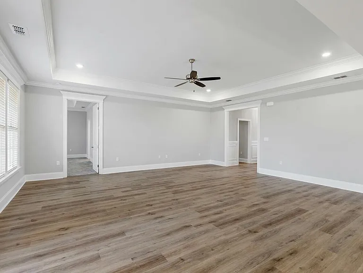
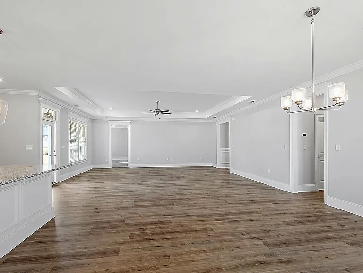
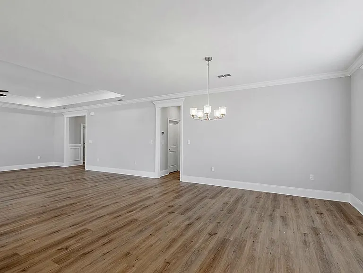
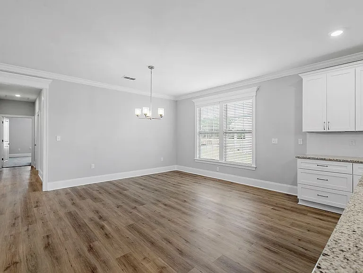
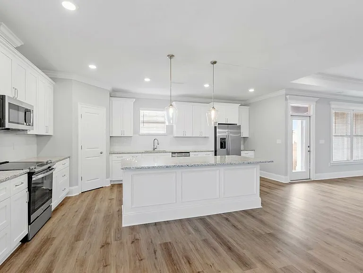
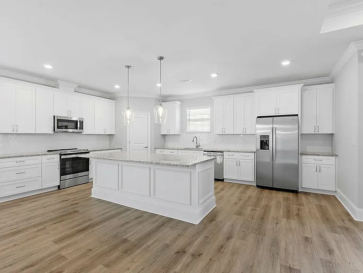
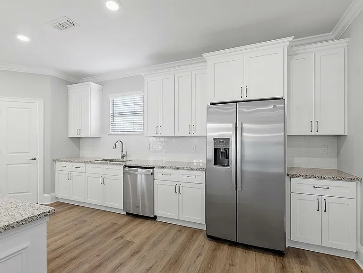
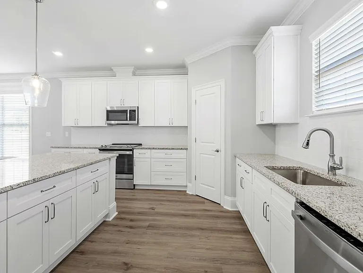
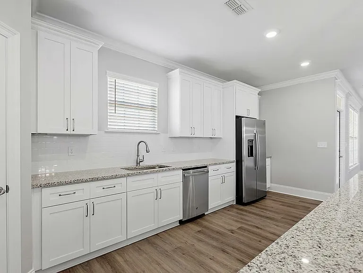
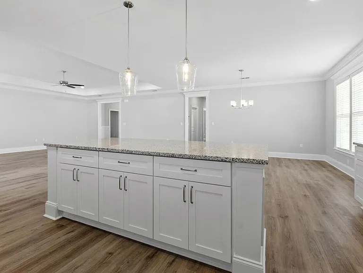
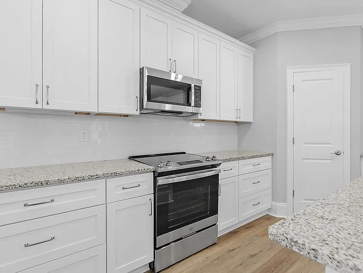
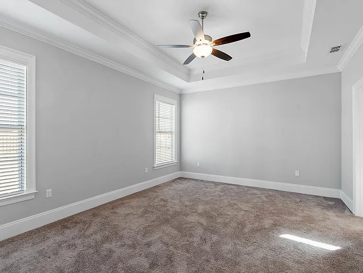
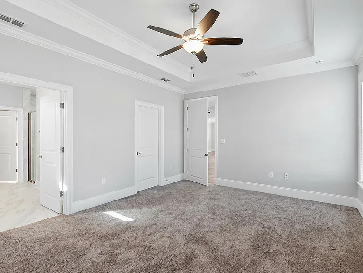
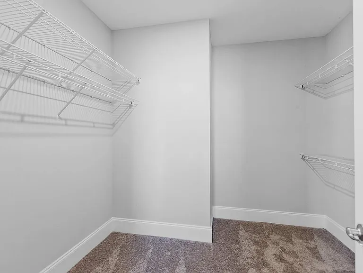
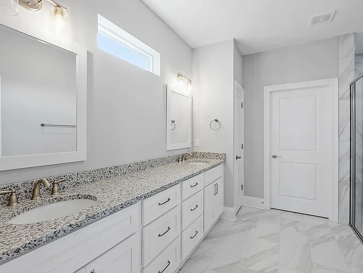
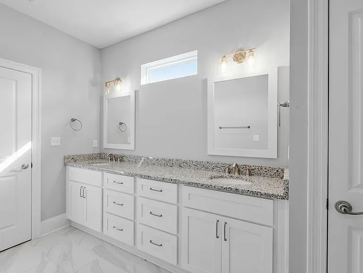
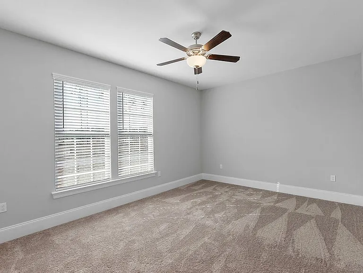
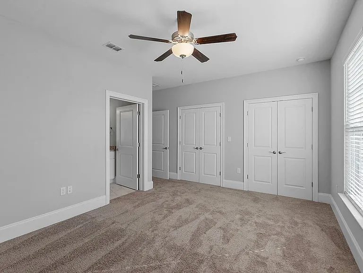
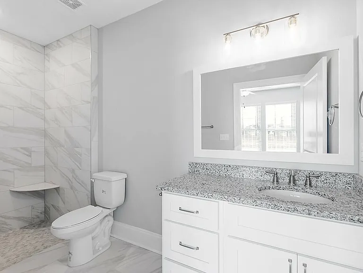
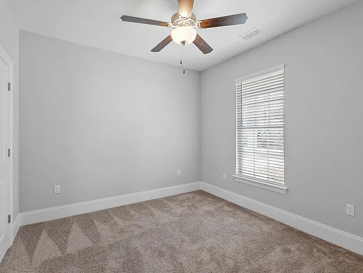
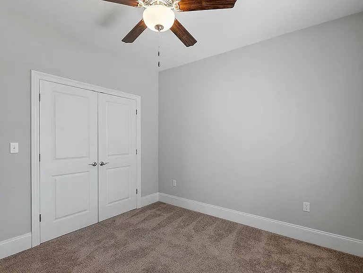
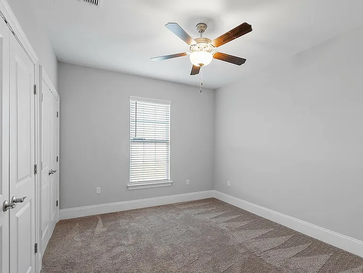
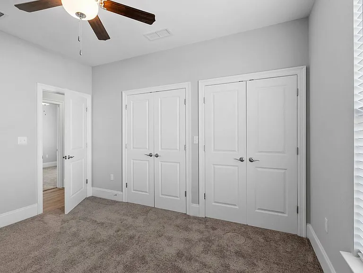
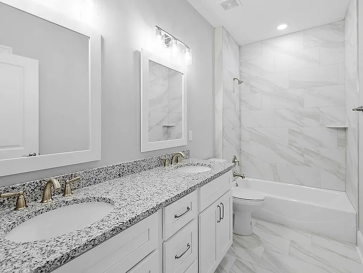
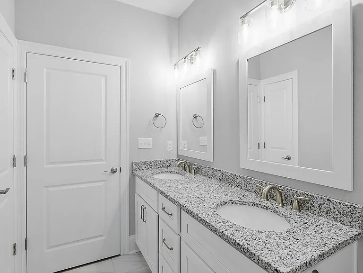
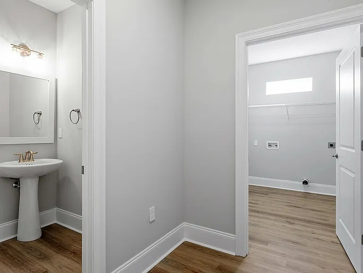
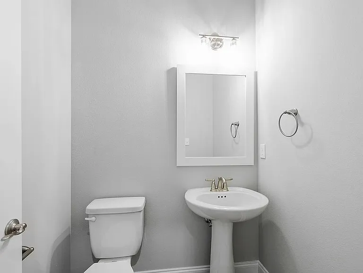
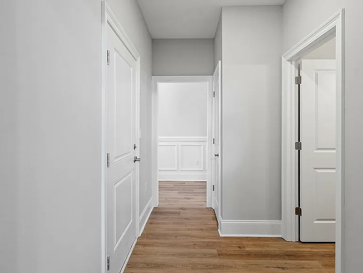
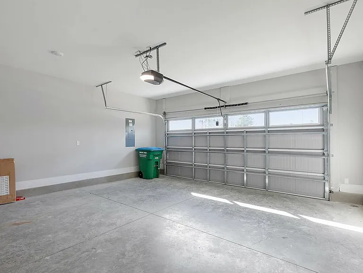
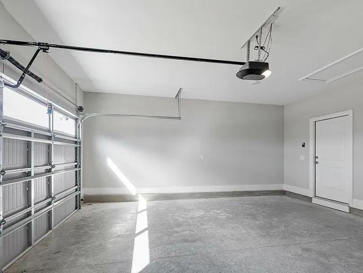
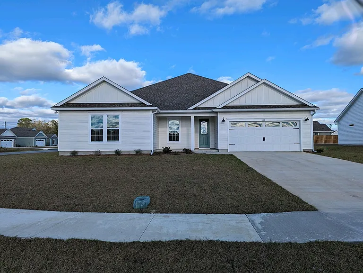
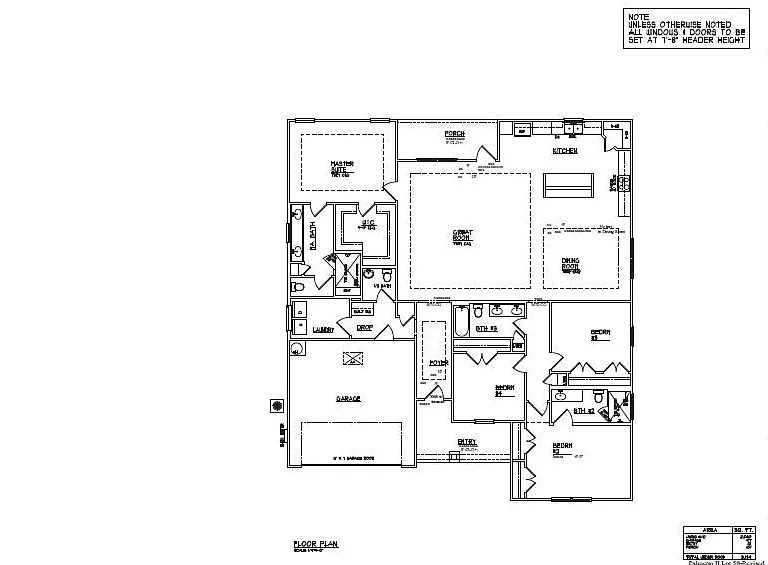
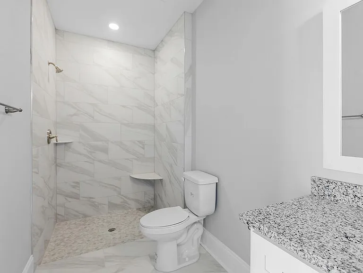
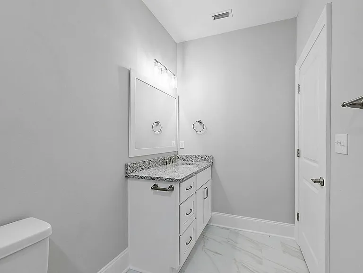
Spacious 4 Bedroom | 3.5 Bath | 2,557 Sq Ft | Built 2023 $2,700/Month | Available Immediately Welcome home to this stunning, nearly new 4-bedroom, 3.5-bathroom residence offering 2,557 square feet of open-concept living perfect for large or extended families. With thoughtful design and upscale finishes throughout, including beautiful crown molding and classic wainscot paneling, this home blends elegance with everyday comfort. The heart of the home is a chef's dream kitchen featuring plenty of cabinetry, a large pantry, and a huge island with room for the cook and all the tasters. Whether you're meal prepping for the week or hosting a crowd, this kitchen was made for it. The private master suite is a true retreat, featuring a massive walk-in closet and a beautifully appointed en-suite bathroom. On the opposite side of the home, you'll find three additional bedrooms, including a second bedroom suite with its own private bath, while the remaining two bedrooms share a convenient full bath. A half bath is perfectly positioned near the garage entry and laundry room for added convenience. Step outside to a generous covered patio complete with ceiling fans ideal for relaxing or entertaining year-round. The spacious two-car garage offers plenty of room for vehicles and storage. Located in a wonderful, welcoming neighborhood where golf carts and evening dog walks are part of everyday life, this home offers not just a place to live but a lifestyle to love. Rental Requirements Rent: $2,700/month | Available Immediately Income: Verifiable monthly gross income of at least 3.5x the monthly rent ($9,450/month minimum) Credit: Minimum credit score of 640 Rental History: No prior evictions Pets: Pets welcome! $500 pet deposit and $50/month per pet in additional rent. Certain dog breeds are restricted per insurance requirements (including but not limited to Pit Bulls, American Bullies, and similar breeds please inquire before applying) Smoking/Vaping: Strictly prohibited inside and outside the property All applicants are subject to credit, background, and rental history verification.

The property manager

Nearby schools

Students who live in 118R Shelby Dr attend the following Wakulla (Unified School District) public schools:
Showing 4 of 5 schools.

GreatSchools ratings are based on test scores and additional metrics when available.

118R Shelby Dr
By contacting this property, you agree to our Terms of Use. Visit our Privacy Portal for more information. When you click “Send message”, we’ll send your inquiry to the property manager so they can reach out and answer your questions.

Find similar homes

Spot something off?Good catch. Flag it and help keep listings legit.