1189 Tischart Cres

1189 Tischart Cres — Photo 1
1189 Tischart Cres — Photo 2
1189 Tischart Cres — Photo 3
1189 Tischart Cres — Photo 4
1189 Tischart Cres — Photo 5
1189 Tischart Cres — Photo 6
1189 Tischart Cres — Photo 7
1189 Tischart Cres — Photo 8
1189 Tischart Cres — Photo 9
1189 Tischart Cres — Photo 10
1189 Tischart Cres — Photo 11
1189 Tischart Cres — Photo 12
1189 Tischart Cres — Photo 13
1189 Tischart Cres — Photo 14
1189 Tischart Cres — Photo 15
1189 Tischart Cres — Photo 16
1189 Tischart Cres — Photo 17
1189 Tischart Cres — Photo 18
1189 Tischart Cres — Photo 19
1189 Tischart Cres — Photo 20
1189 Tischart Cres — Photo 21
1189 Tischart Cres — Photo 22
1189 Tischart Cres — Photo 23
1189 Tischart Cres — Photo 24
1189 Tischart Cres — Photo 25
1189 Tischart Cres — Photo 26
1189 Tischart Cres — Photo 27
1189 Tischart Cres — Photo 28
1189 Tischart Cres — Photo 29
1189 Tischart Cres — Photo 30
1189 Tischart Cres — Photo 31
1189 Tischart Cres — Photo 32
1189 Tischart Cres — Photo 33
1189 Tischart Cres — Photo 34
1189 Tischart Cres — Photo 35

$2,850/ mo
Doesn't include deposits and fees
4 beds3 bathstownhouse
1189 Tischart Cres
Your booked tour

What you get

Air conditioningPool

Costs, fees, and lease terms

Pricing comparison

$389

At $2,850, this listing is priced $389 cheaper than the current market rate for a 4 bedroom home in Ottawa.

The neighborhood

About the building

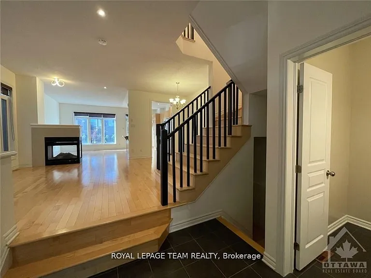
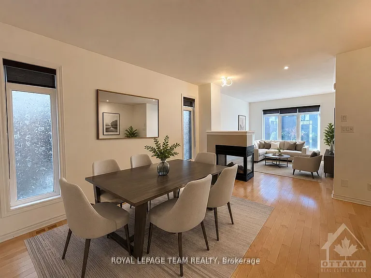
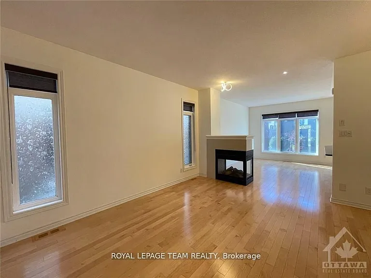
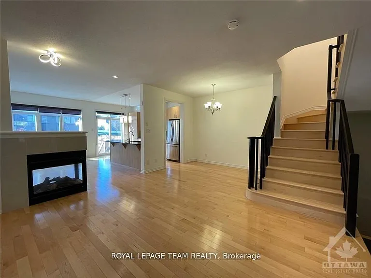
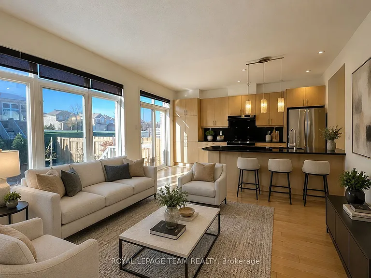
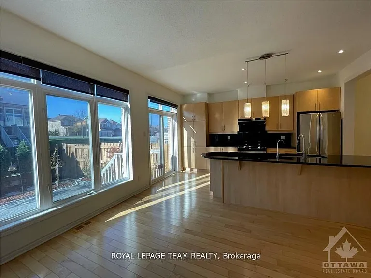
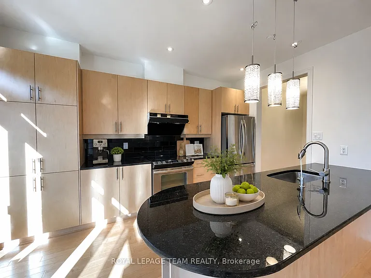
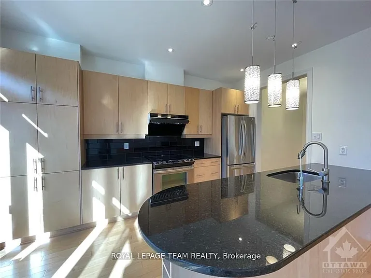
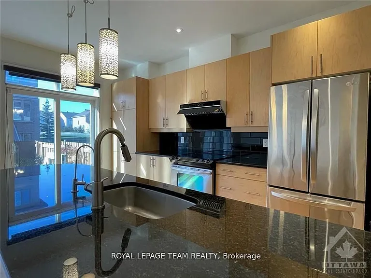
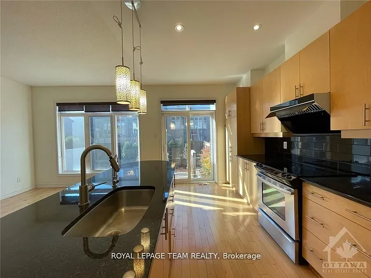
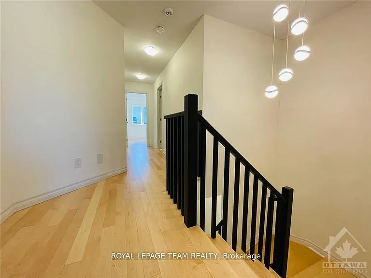
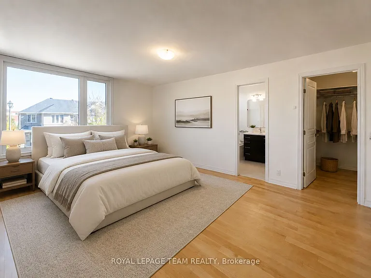
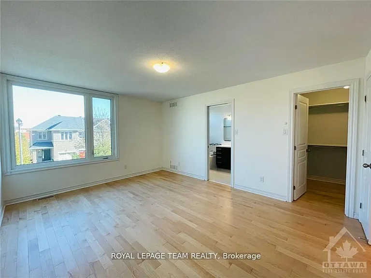
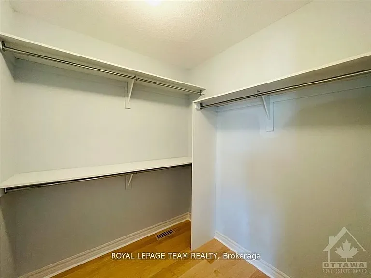
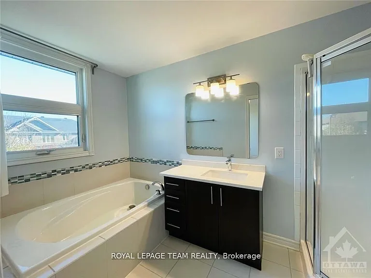
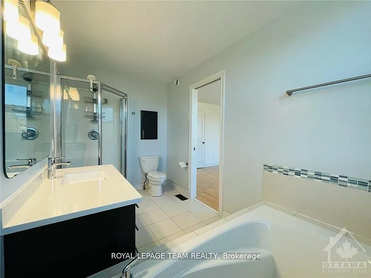
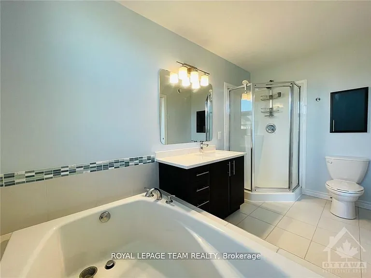
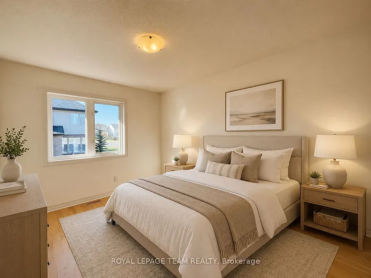
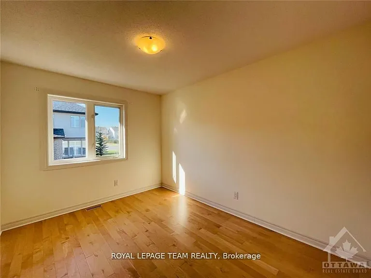
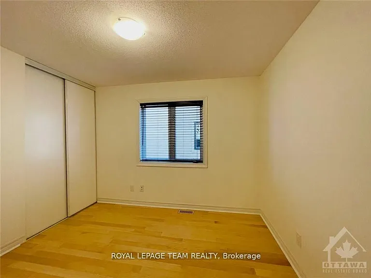
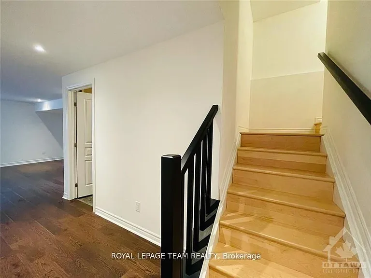
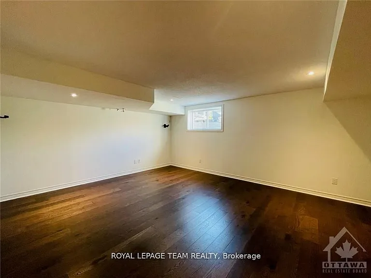
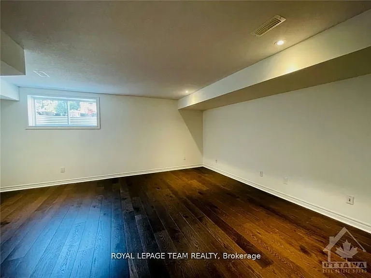
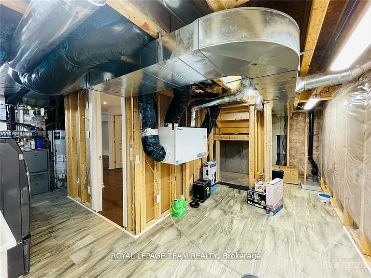
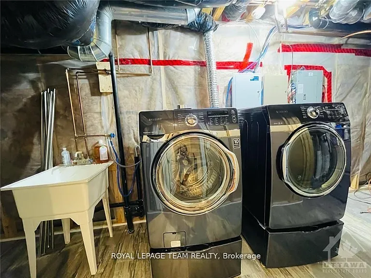
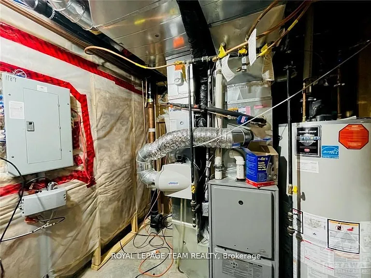
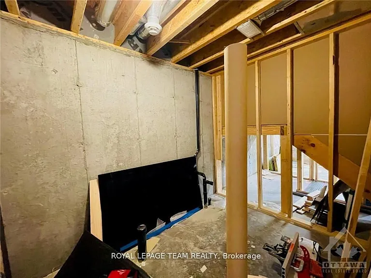
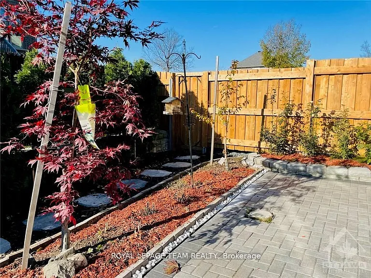
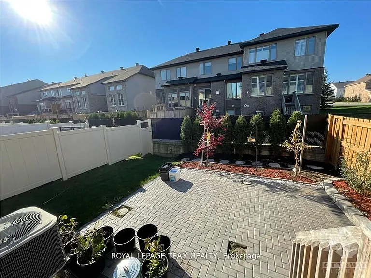
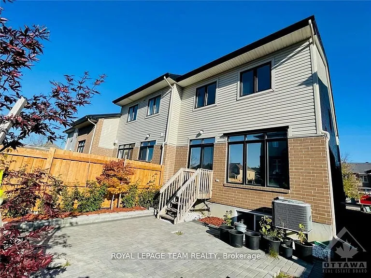
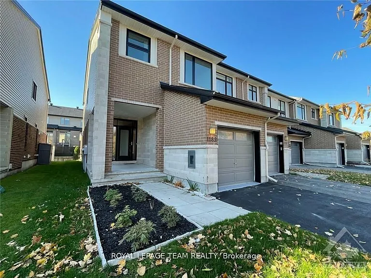
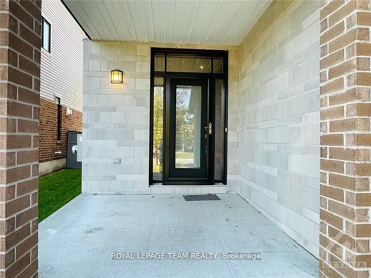
Welcome to this well-maintained 4-bedroom end-unit townhome in one of Kanata Lakes' most desirable family-oriented communities, offering the space, light, and privacy that make it feel more like a single-family home. Set on a quiet crescent in an upscale neighbourhood, it makes a warm first impression with its brick exterior, covered entry, landscaped front yard, attached garage, and private driveway. Inside, the main level is bright, open, and functional, featuring high ceilings, oversized windows, natural maple hardwood, and a stylish 3-sided gas fireplace that connects the living, dining, and family areas with comfort and character. The upgraded kitchen is an everyday highlight, with granite countertops, stainless steel appliances, an undermount sink, maple cabinetry, pot-and-pan drawers, pull-out shelves, and plenty of prep and storage space. A patio door off the kitchen brings in great sunlight and creates an easy flow to the backyard, making the layout ideal for weeknights and entertaining. Upstairs, all 4 bedrooms are on the same level, including a spacious primary retreat with a walk-in closet and ensuite. The additional bedrooms are bright and practical, perfect for children, guests, or a home office setup. The finished basement adds valuable extra living space, ideal as a recreation room, home theatre, kids' play area, gym, or study zone, with laundry and storage tucked away on the lower level. Outside, the fenced backyard offers a low-maintenance interlock patio, garden space, and room to enjoy fresh air without the upkeep of a large yard. Additional comforts include central air conditioning, gas heating, an air exchanger, and included major appliances. The location is another major draw: close to parks, public transit, highly regarded schools, Kanata Lakes shopping, daily amenities, trails, recreation, and Kanata North's major employment hub. A rare rental opportunity for tenants seeking space, comfort, convenience, and a premium Kanata lifestyle.

The property manager

Nearby schools

1189 Tischart Cres
By contacting this property, you agree to our Terms of Use. Visit our Privacy Portal for more information. When you click “Send message”, we’ll send your inquiry to the property manager so they can reach out and answer your questions.

Find similar homes

Spot something off?Good catch. Flag it and help keep listings legit.