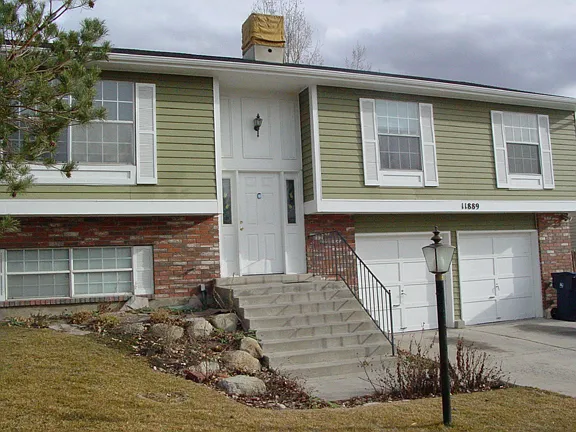
11889 S Woodridge Rd

This is a split entry home with central air conditioning, a fenced backyard, and a 2-car garage.
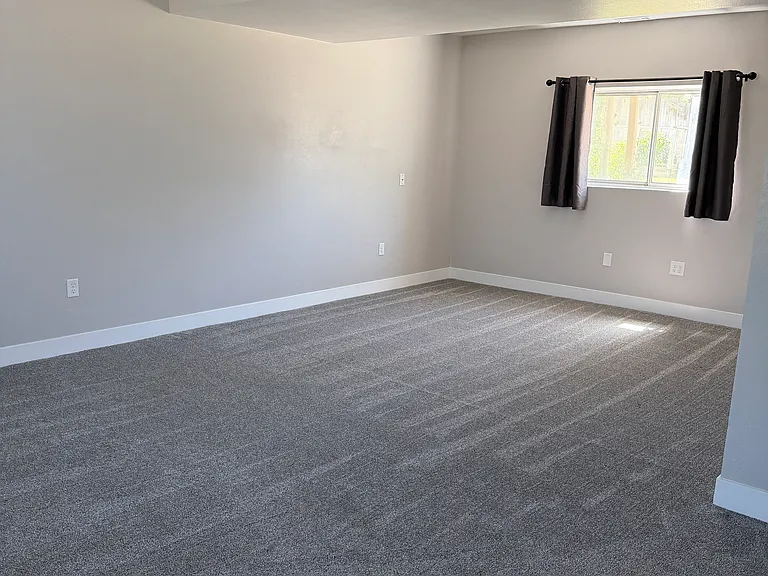
Downstairs family room with additional storage under the stairs and a hallway closet.
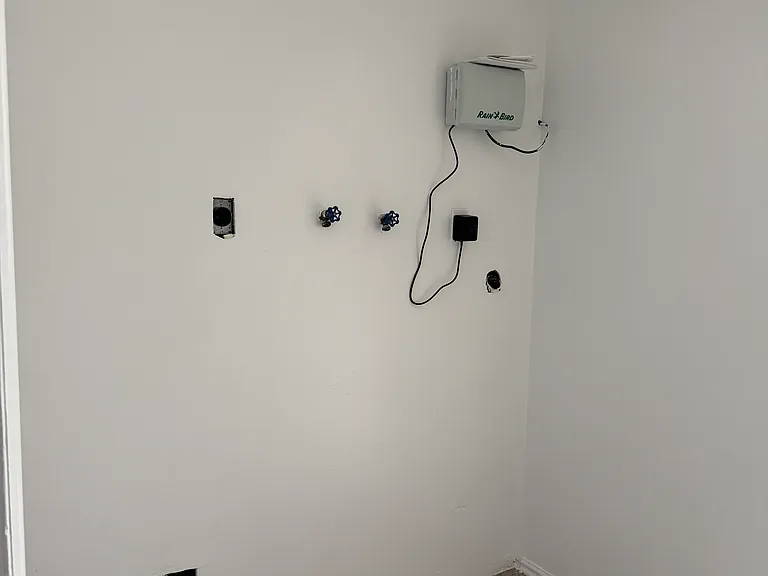
Downstairs area has washer & dryer hookups.
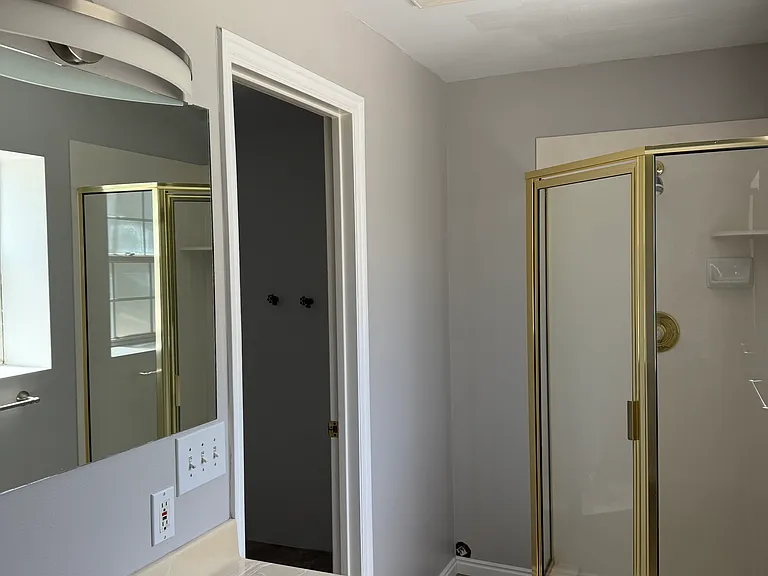
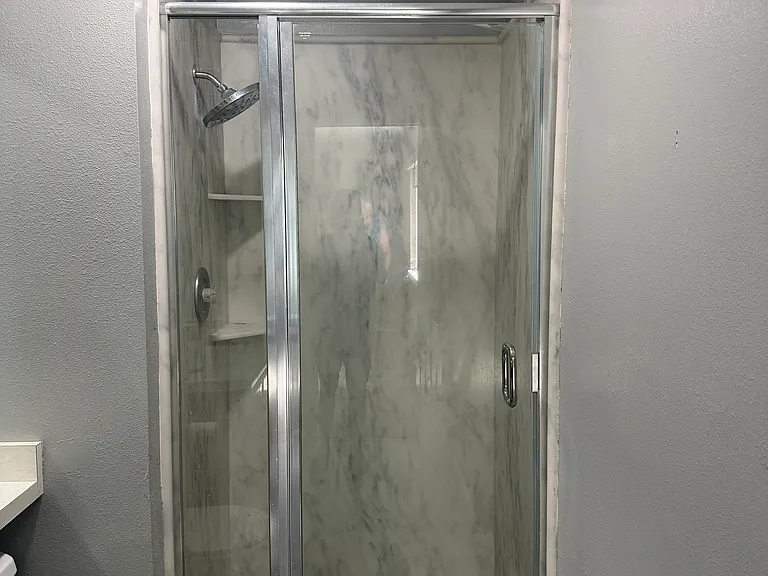
Downstairs full bathroom; shower, sink & toilet.
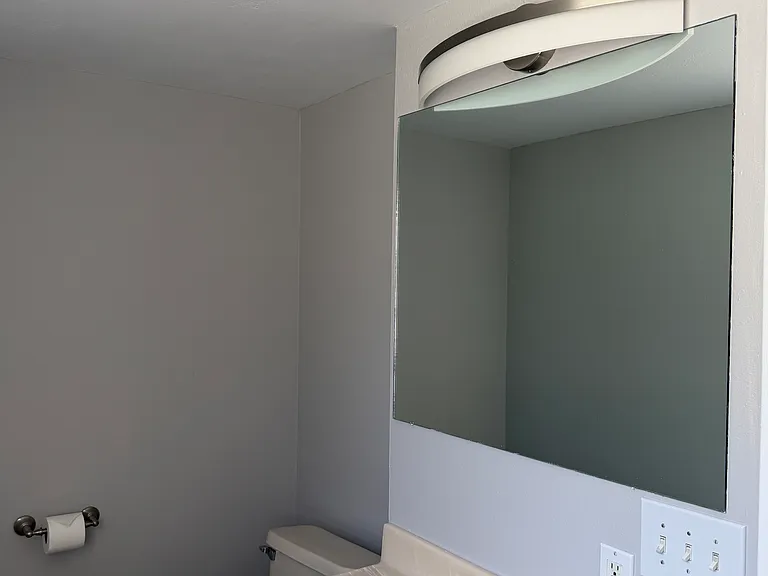
Another view of the downstairs full bathroom.
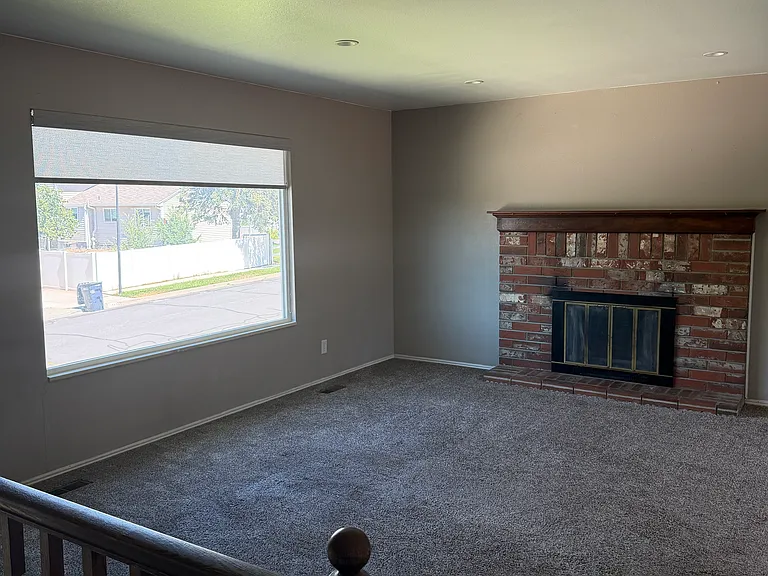
Upstairs living room with new paint & new window shades.
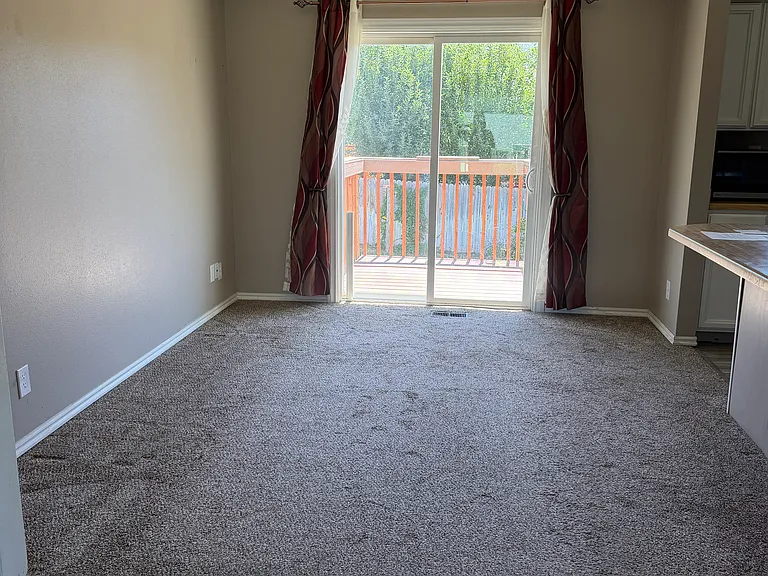
Upstairs dining room with fan, new paint.
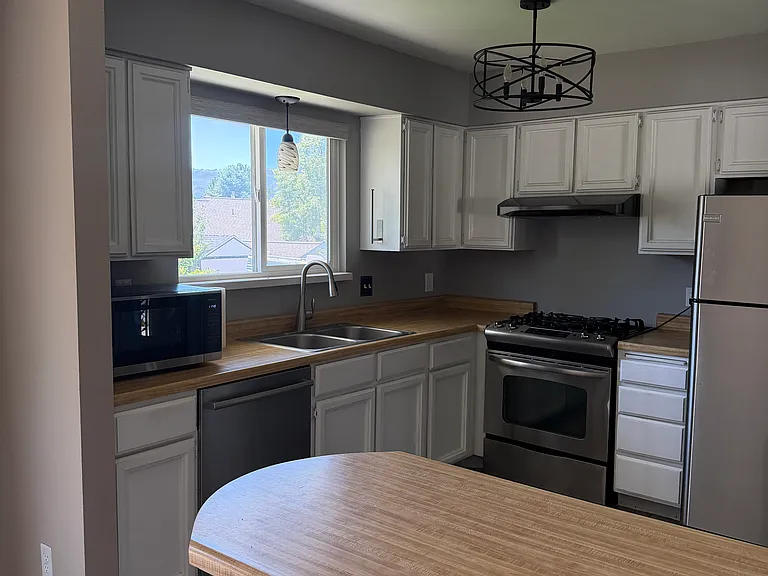
Upstairs kitchen with microwave, dishwasher, range stove, & refrigerator. New paint.
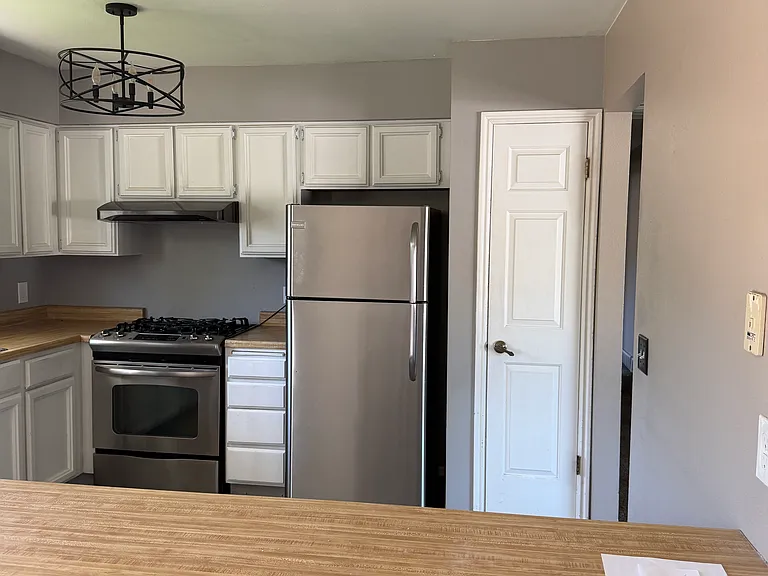
Upstairs kitchen, additional photo
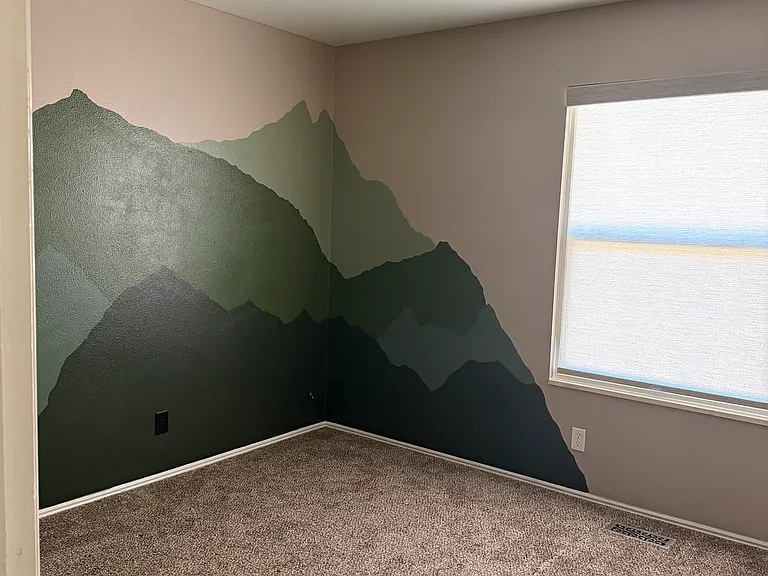
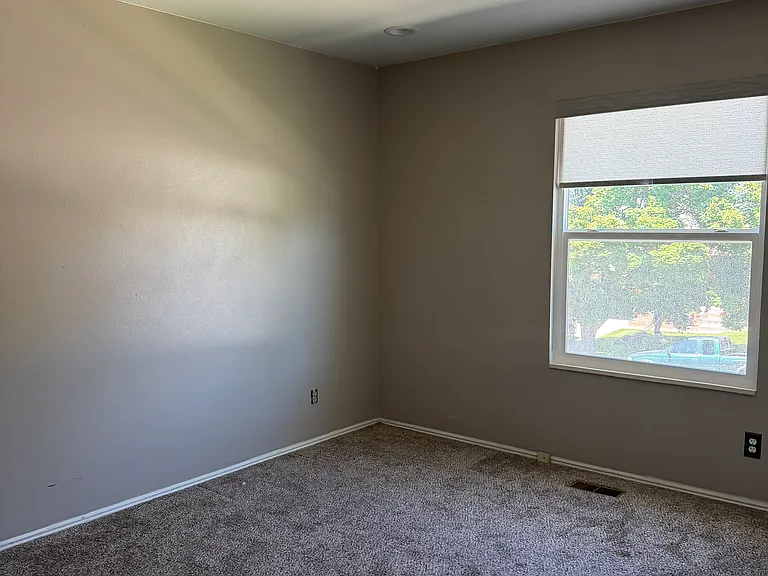
Upstairs bedroom #1, recently painted for a child's room.
Upstairs bedroom #2, new paint.
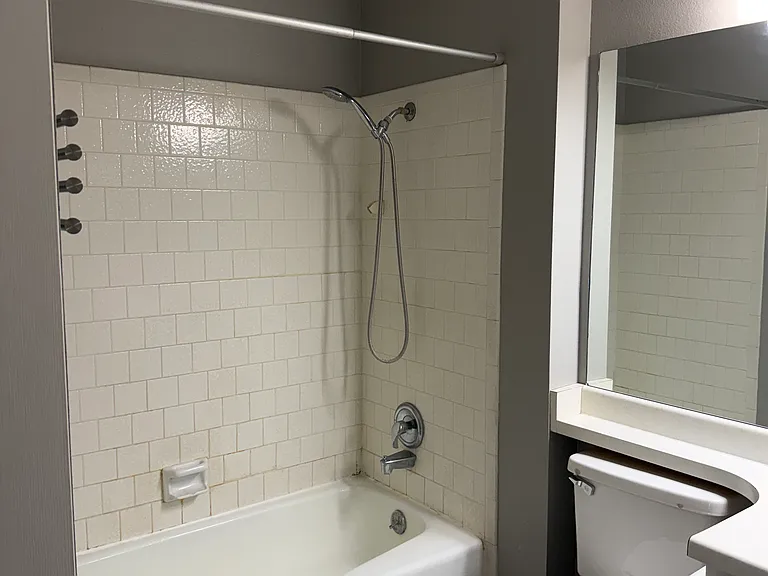
Upstairs full bathroom, shower/tub combination, new paint.
Upstairs bathroom, additional picture
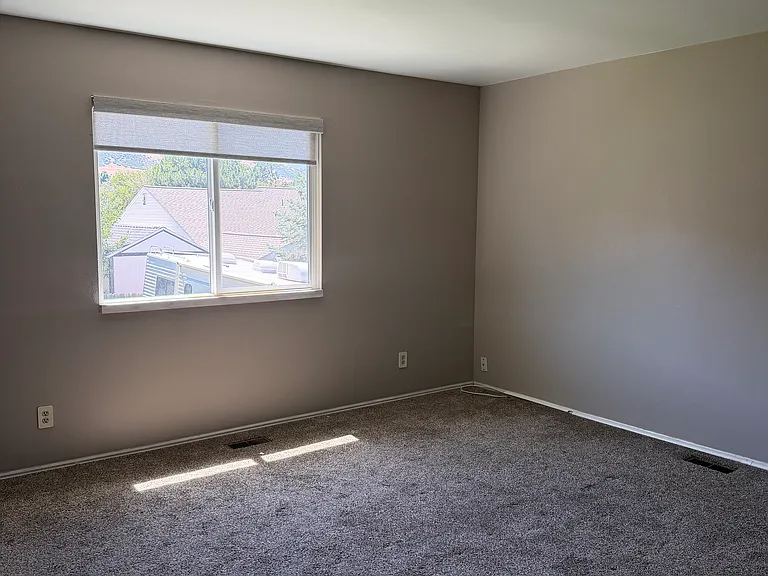
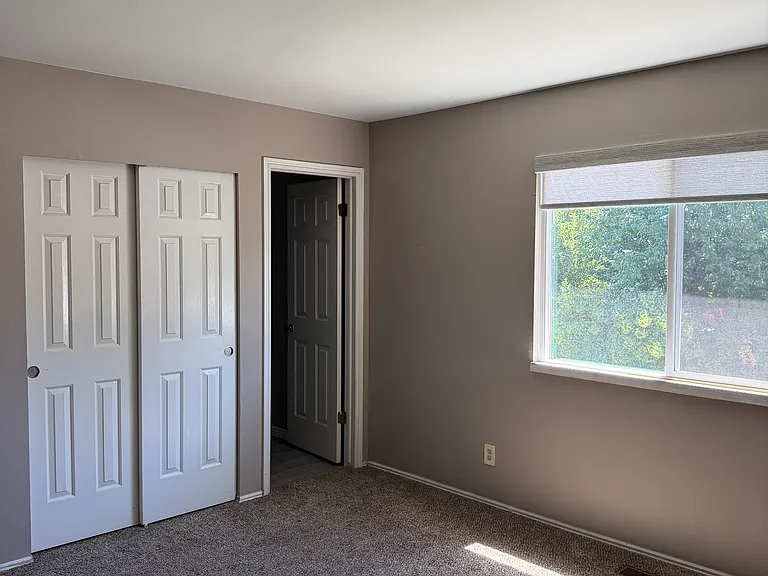
Upstairs bedroom #3, new paint, new windows, new blinds.
Upstairs bedroom #3, master bedroom, additional picture.
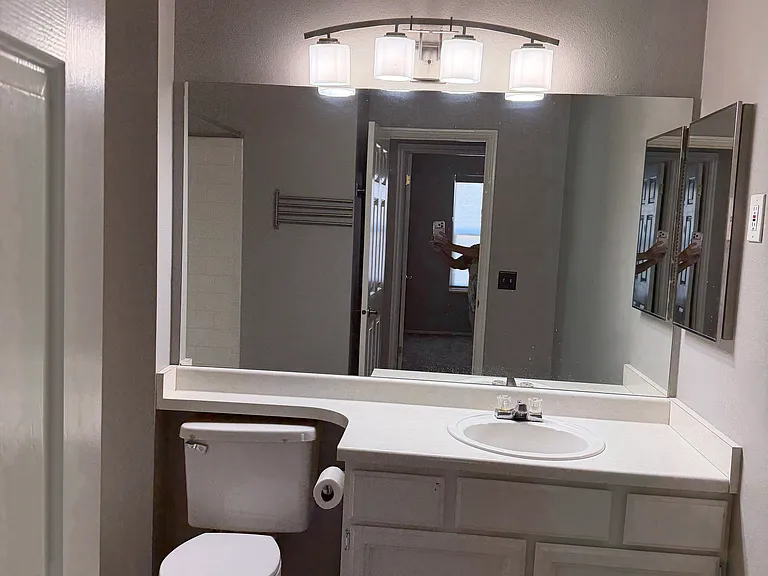
Upstairs full master bathroom, new paint, new sink, new lighting fixture.

$2,400/ mo
Doesn't include deposits and fees
3 beds3 baths2000 sqft house
Available August 1
11889 S Woodridge Rd
Your booked tour

What you get

Dog-friendlyLaundryParkingAir conditioning

Costs, fees, and lease terms

Lease terms

This is a one-year lease. Renter is responsible for all utility fees. No smoking allowed. One dog is allowed (but this is negotiable) for a one-time non-refundable fee of $100. Tenants are responsible for mowing & weeding.

Pricing comparison

$157

At $2,400, this listing is priced $157 more than the current market rate for a 3 bedroom home in Sandy.

Pets

  • Dogs

    Allowed
    Number allowed1
  • Cats

    Not allowed

The neighborhood

About the building

This is a split entry home with central air conditioning. Upstairs is the living room, dining room (with fan), kitchen (dishwasher, stove, oven, refrigerator), 3 bedrooms and 2 full bathrooms: one with a shower and the other with a shower/tub combination. There is a sliding door leading out to a small deck with stairs going down to the fenced backyard with a larger cement deck. The backyard has a large gate to allow for RV or boat parking. On the upper floor, all windows have been replaced, new blinds, and all rooms were recently painted. Downstairs is a family room (recently remodeled), 1 full bathroom with a shower, electric hook-ups for a washer & dryer, a storage area under the stairs, and a 2-car garage with garage door openers that allow you to open from an app on your phone. There are plenty of shelves in the garage for storage.

The property manager

Nearby schools

Students who live in 11889 S Woodridge Rd attend the following Canyons District (Unified School District) public schools:

GreatSchools ratings are based on test scores and additional metrics when available.

11889 S Woodridge Rd

By contacting this property, you agree to our Terms of Use. Visit our Privacy Portal for more information. When you click “Send message”, we’ll send your inquiry to the property manager so they can reach out and answer your questions.

Find similar homes

Spot something off?Good catch. Flag it and help keep listings legit.