11870 Cherrydale Dr

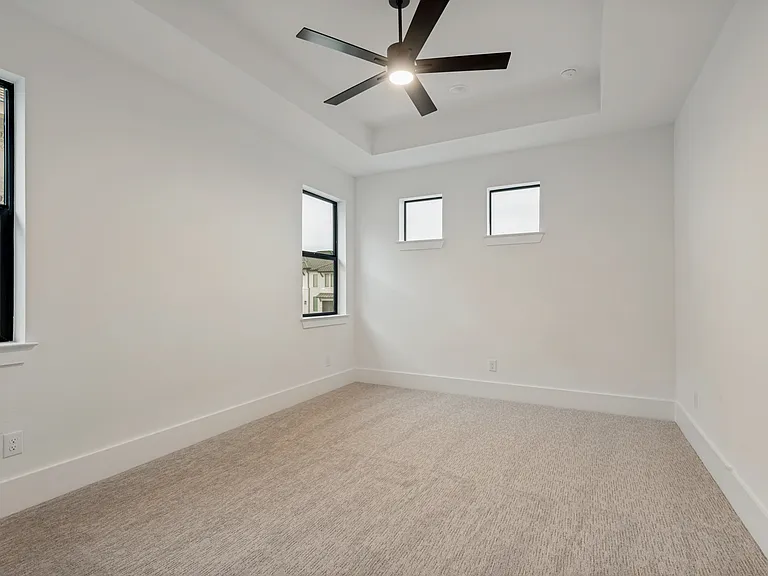
11870 Cherrydale Dr — Photo 1
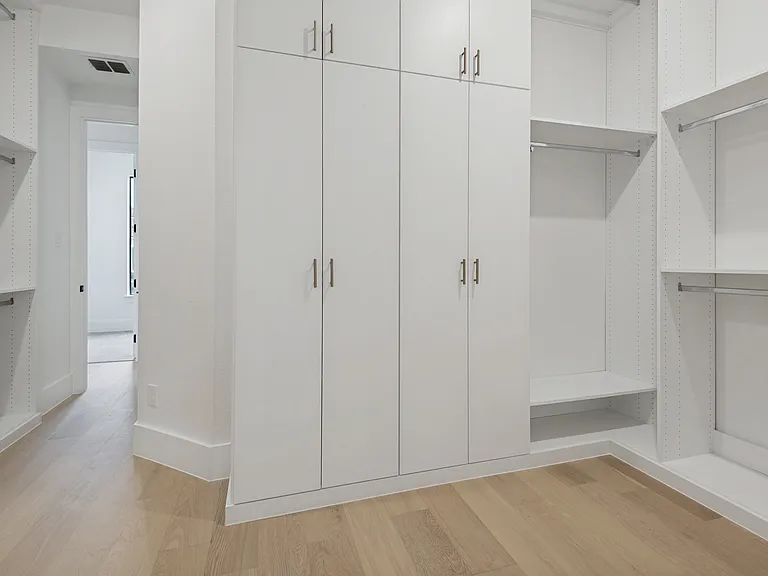
11870 Cherrydale Dr — Photo 2
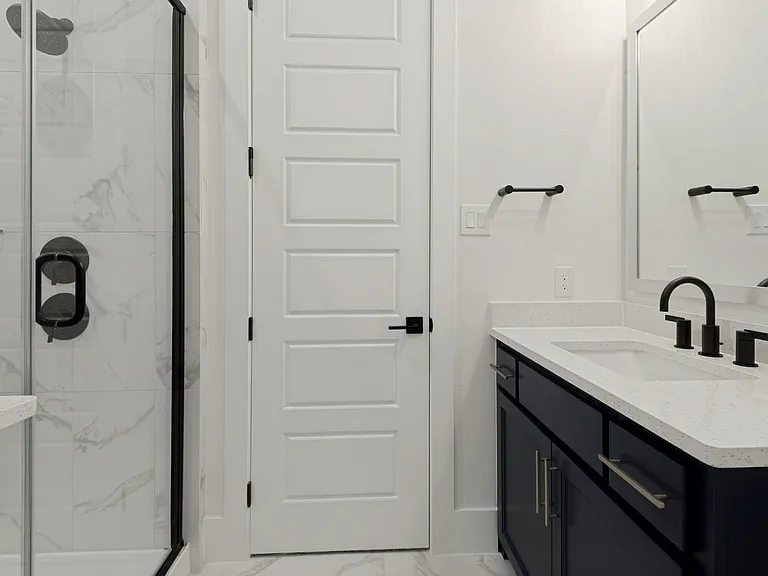
11870 Cherrydale Dr — Photo 3
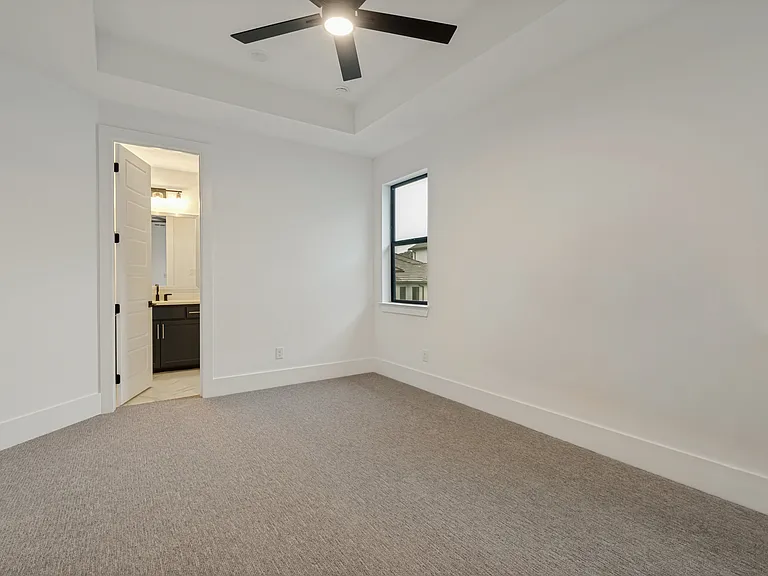
11870 Cherrydale Dr — Photo 4
11870 Cherrydale Dr — Photo 5
11870 Cherrydale Dr — Photo 6
11870 Cherrydale Dr — Photo 7
11870 Cherrydale Dr — Photo 8
11870 Cherrydale Dr — Photo 9
11870 Cherrydale Dr — Photo 10
11870 Cherrydale Dr — Photo 11
11870 Cherrydale Dr — Photo 12
11870 Cherrydale Dr — Photo 13
11870 Cherrydale Dr — Photo 14
11870 Cherrydale Dr — Photo 15
11870 Cherrydale Dr — Photo 16
11870 Cherrydale Dr — Photo 17
11870 Cherrydale Dr — Photo 18
11870 Cherrydale Dr — Photo 19
11870 Cherrydale Dr — Photo 20
11870 Cherrydale Dr — Photo 21
11870 Cherrydale Dr — Photo 22
11870 Cherrydale Dr — Photo 23
11870 Cherrydale Dr — Photo 24
11870 Cherrydale Dr — Photo 25
11870 Cherrydale Dr — Photo 26
11870 Cherrydale Dr — Photo 27
11870 Cherrydale Dr — Photo 28
11870 Cherrydale Dr — Photo 29
11870 Cherrydale Dr — Photo 30
11870 Cherrydale Dr — Photo 31
11870 Cherrydale Dr — Photo 32
11870 Cherrydale Dr — Photo 33
11870 Cherrydale Dr — Photo 34
11870 Cherrydale Dr — Photo 35
11870 Cherrydale Dr — Photo 36
11870 Cherrydale Dr — Photo 37
11870 Cherrydale Dr — Photo 38

$9,000/ mo
Doesn't include deposits and fees
5 beds5.5 baths5027 sqft house
11870 Cherrydale Dr
Your booked tour

What you get

Pet-friendlyLaundryParkingAir conditioning

Costs, fees, and lease terms

Lease terms

Tenant is responsible for all utilities. No smoking allowed. Pets allowed with Landlord approval.

Pricing comparison

$4755

At $9,000, this listing is priced $4755 more than the current market rate for a 5 bedroom home in Frisco.

Pets

  • Dogs

    Allowed
    Number allowed1
  • Cats

    Allowed
    Number allowed1

The neighborhood

About the building

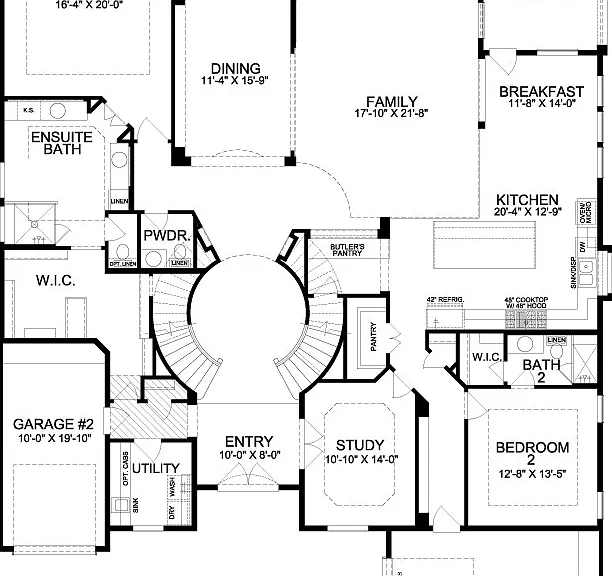
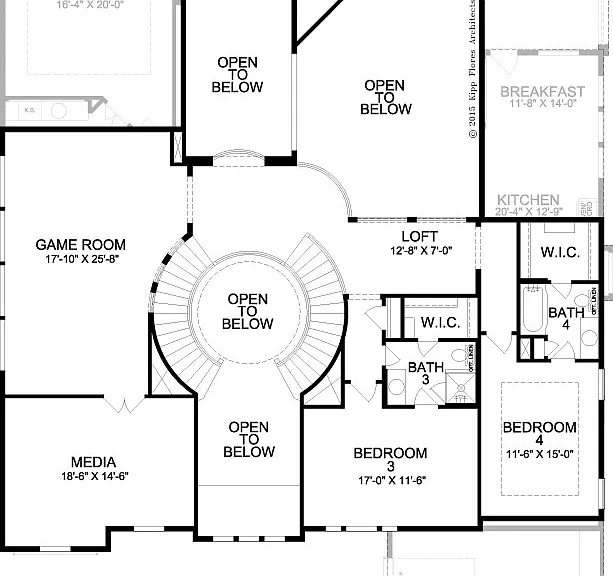
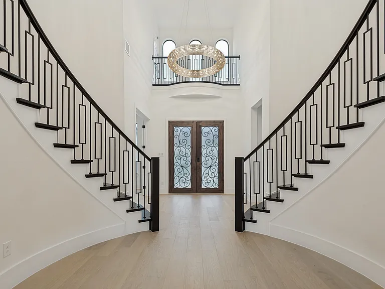
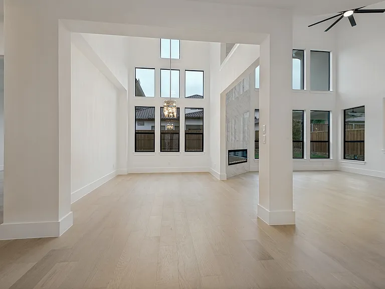
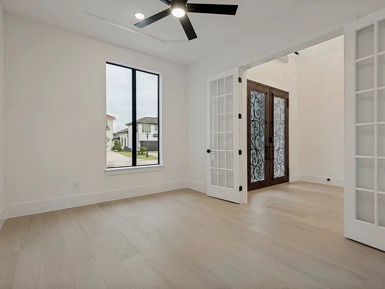
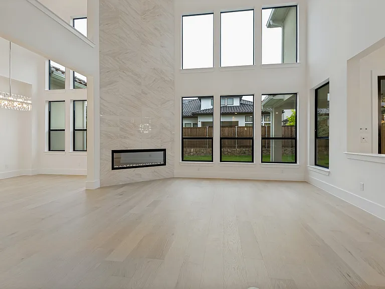
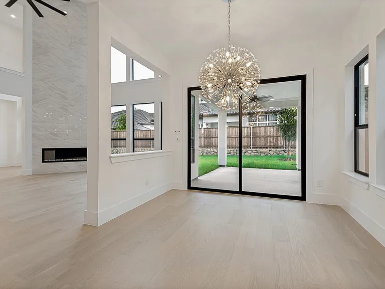
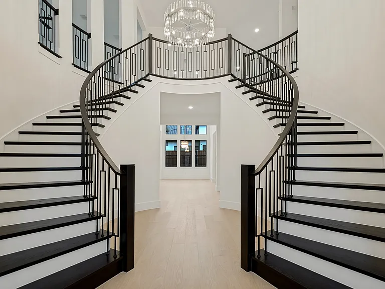
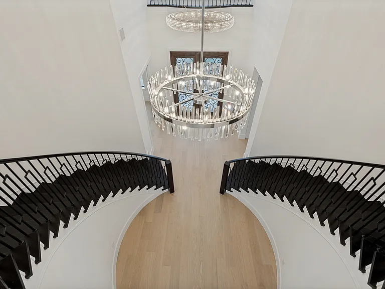
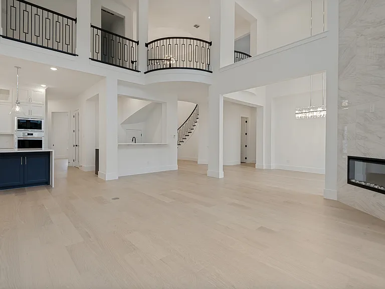
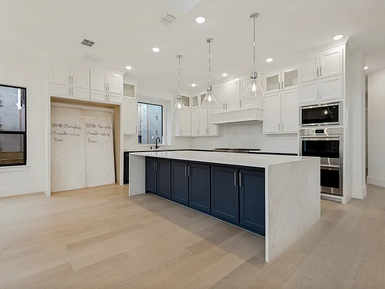
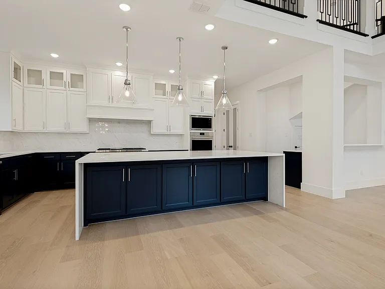
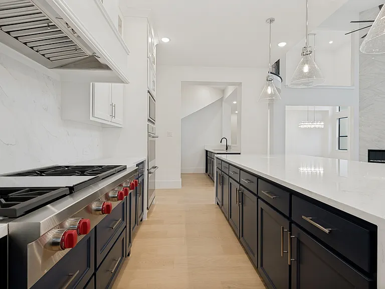
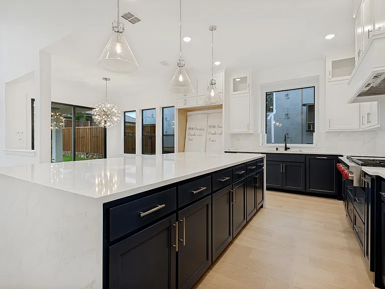
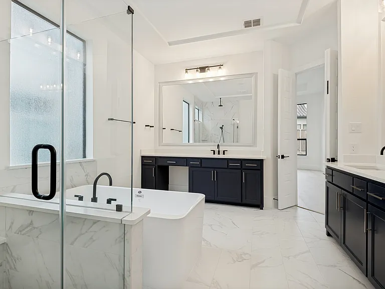
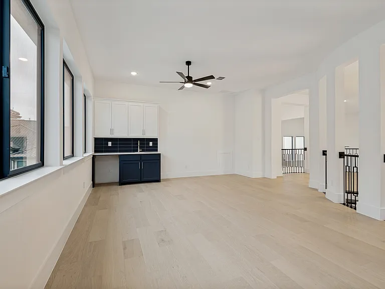
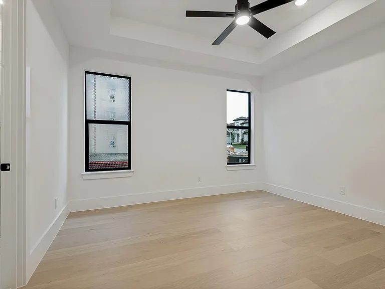
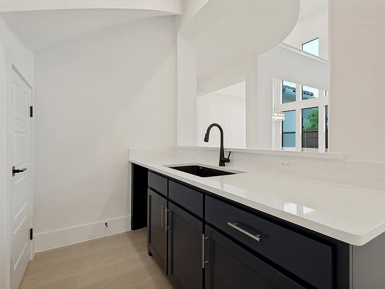
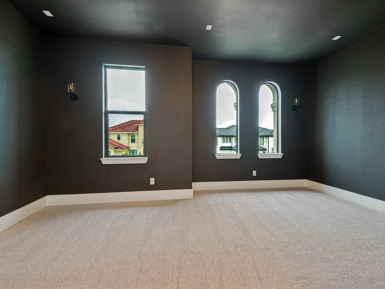
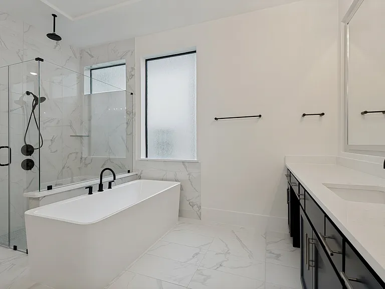
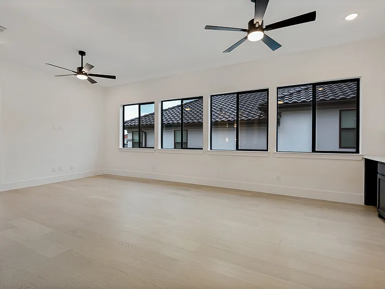
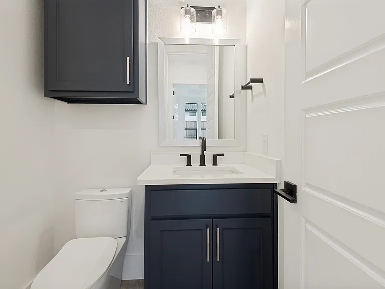
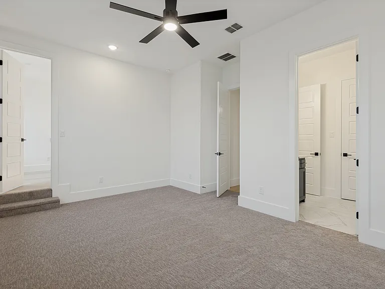
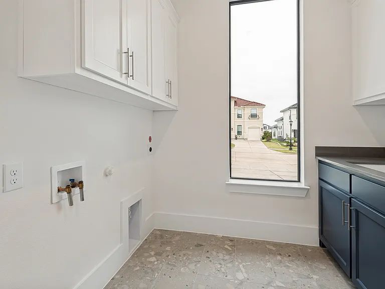
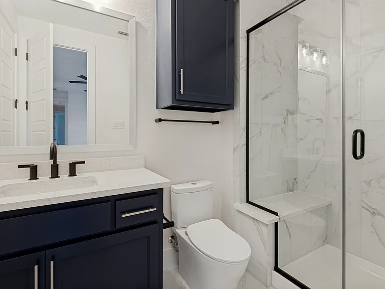
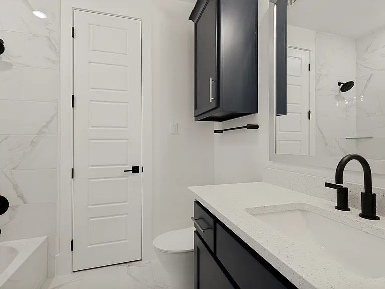
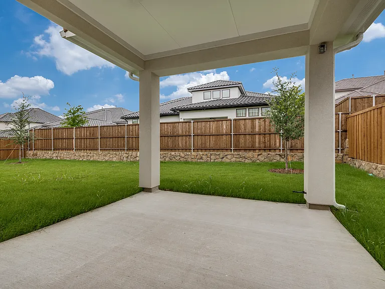
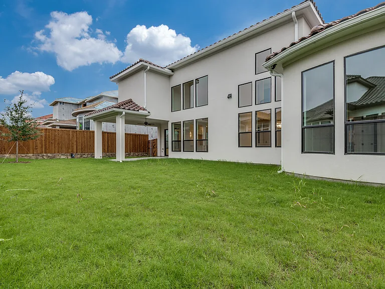
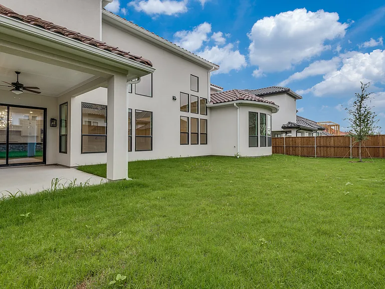
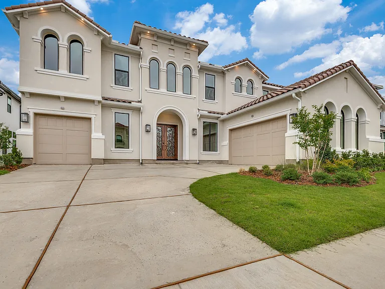
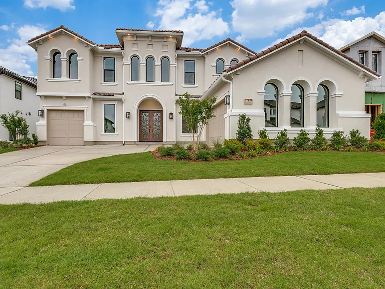
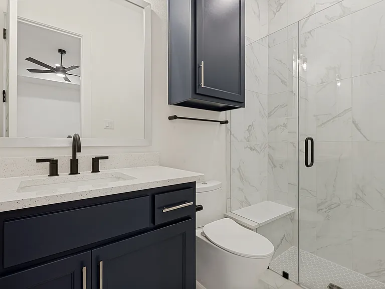
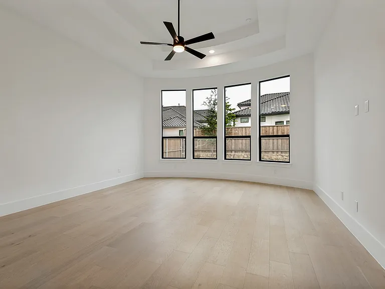
Stunning Landon Homes residence (Mont Blanc Plan 798) with exceptional upgrades throughout. This spacious home features 5 bedrooms, 5.5 baths, 1 living room, 2 dining areas, a private office, game room, media room, and a 2-car garage plus a separate 19' x 10' garage ideal for extra storage or a golf cart. The main level includes a guest bedroom with an ensuite bath, elegant wood flooring in the main living areas, and impressive designer finishes. The gourmet kitchen offers quartz countertops, a waterfall island, large walk-in pantry, soft-close cabinetry, full-extension drawers, pot and pan drawers, trash pull-out, and Zephyr vent hood. The primary bath features quartz counters and a frameless glass shower with clear glass and an 80-inch door. Additional highlights include two curved staircases, a 60-inch electric linear fireplace with floor-to-ceiling tile, 8-foot doors upstairs and downstairs, Eaton smart switches in main areas, laundry sink, linen cabinets, large utility room, walk-in closets in every bedroom, and an extended covered patio perfect for outdoor living. Community amenities include a luxurious clubhouse with fitness center, resort-style pool with kiddie splash area and cabanas, event lawn, parks, playgrounds, and walking trails. Energy-efficient features include ENERGY STAR appliances, programmable thermostat, insulated interior corners, Fortiflash waterproof membrane around windows, Low-E tinted windows, and a 16 SEER HVAC system. A new house for first tenant!

The property manager

Nearby schools

Students who live in 11870 Cherrydale Dr attend the following Frisco Independent School District (Unified School District) public schools:
GreatSchools ratings are based on test scores and additional metrics when available.

11870 Cherrydale Dr
By contacting this property, you agree to our Terms of Use. Visit our Privacy Portal for more information. When you click “Send message”, we’ll send your inquiry to the property manager so they can reach out and answer your questions.

Find similar homes

Spot something off?Good catch. Flag it and help keep listings legit.