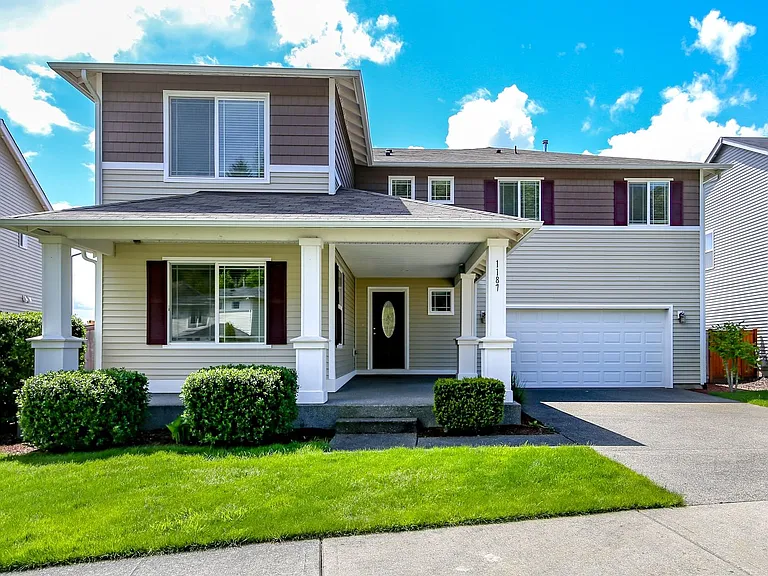
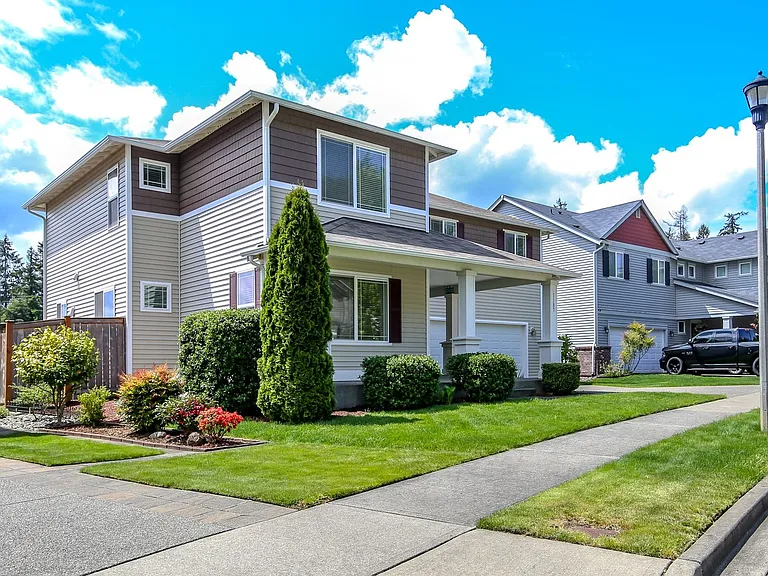
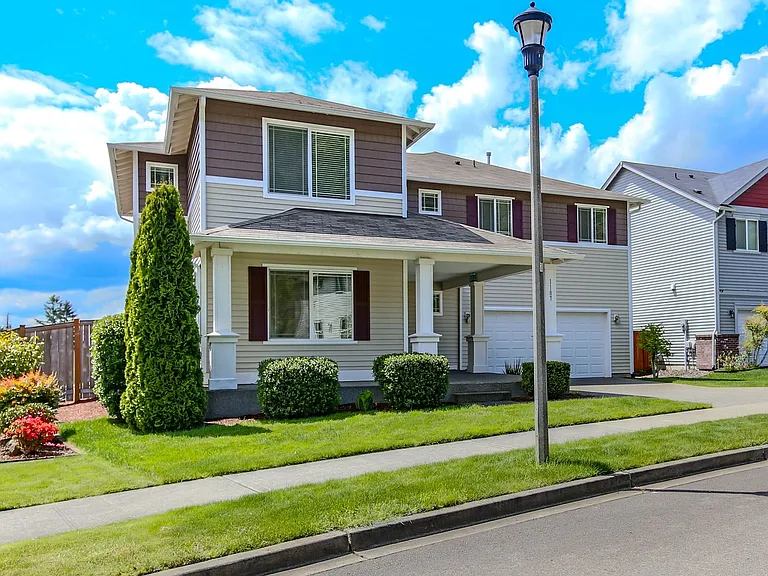
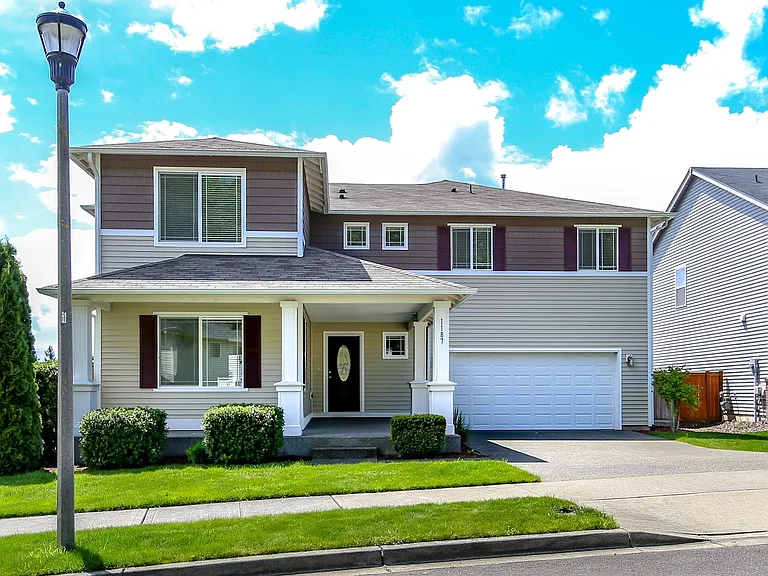
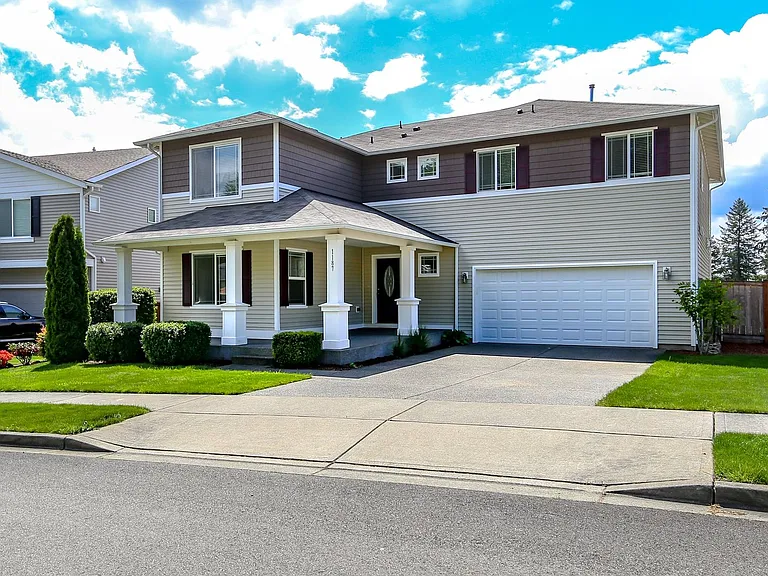
1187 Swan Loop

1187 Swan Loop — Photo 1
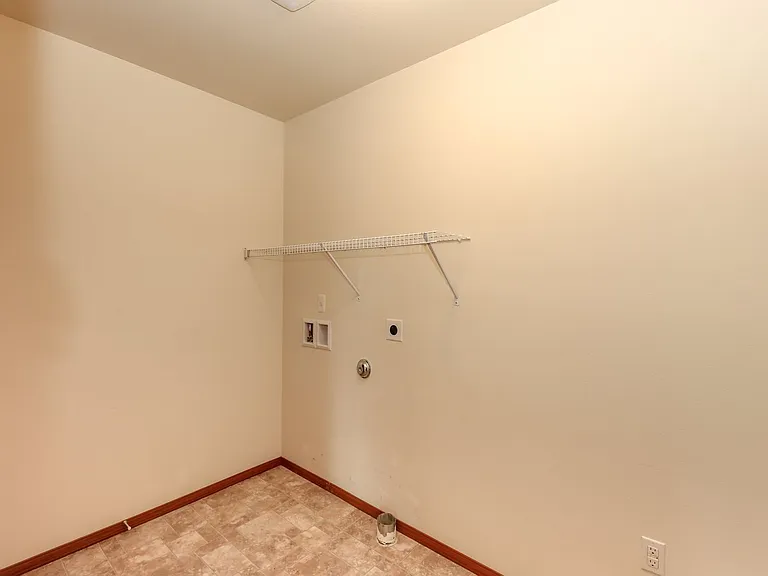
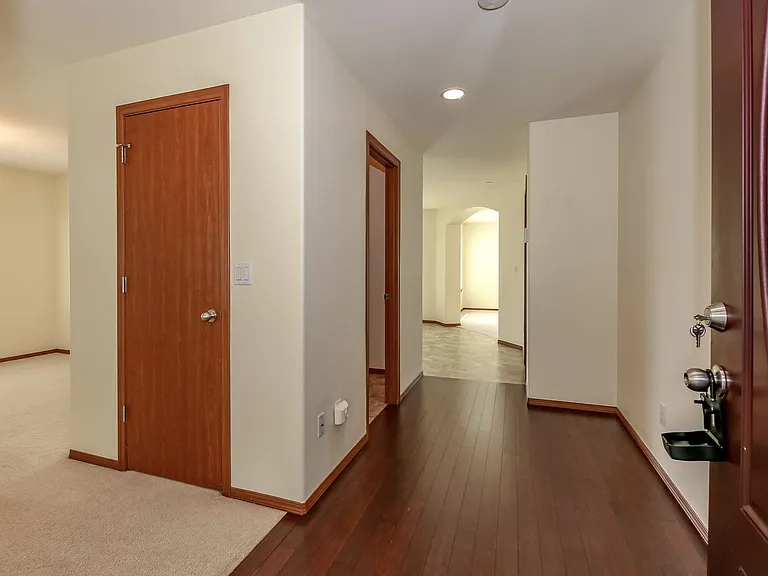
1187 Swan Loop — Photo 2
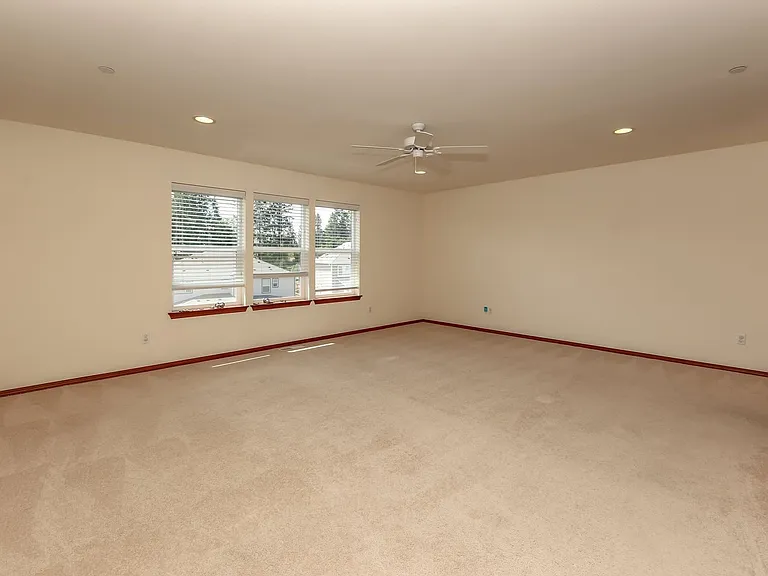
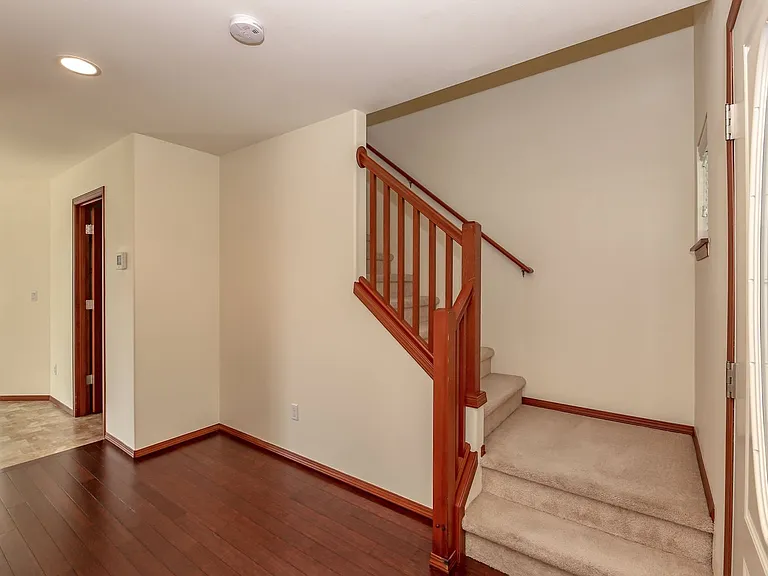
1187 Swan Loop — Photo 3
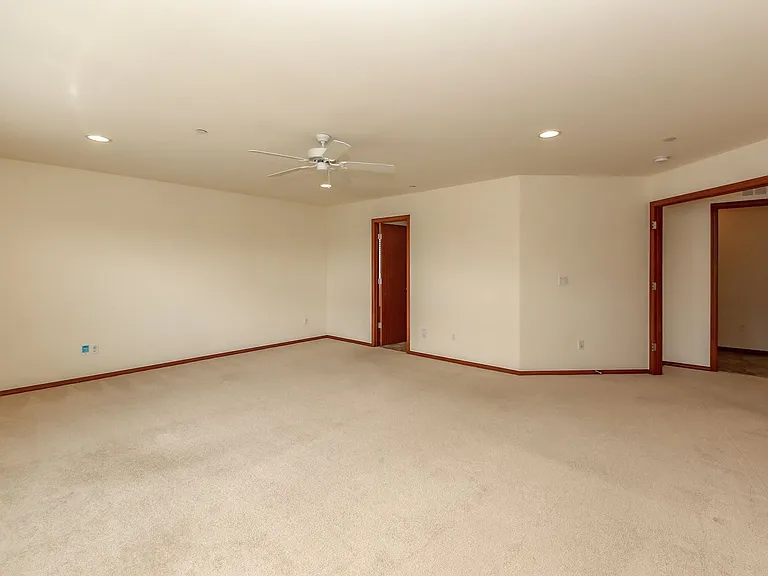
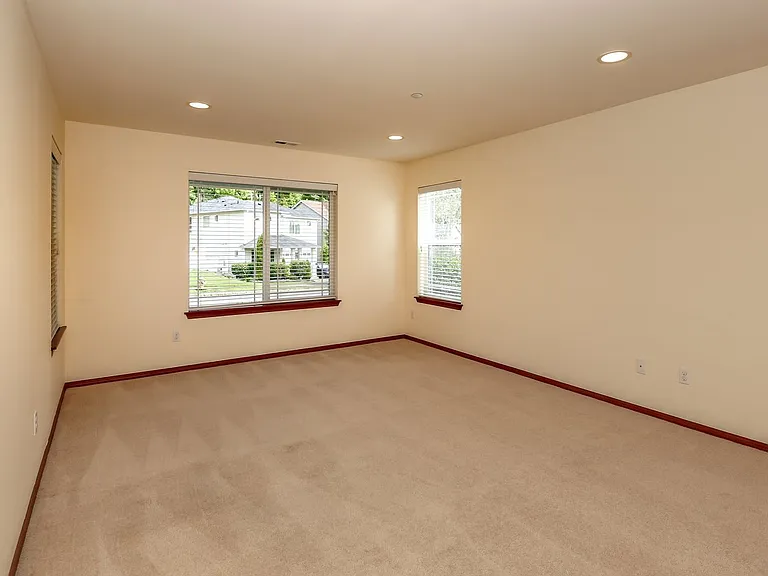
1187 Swan Loop — Photo 4
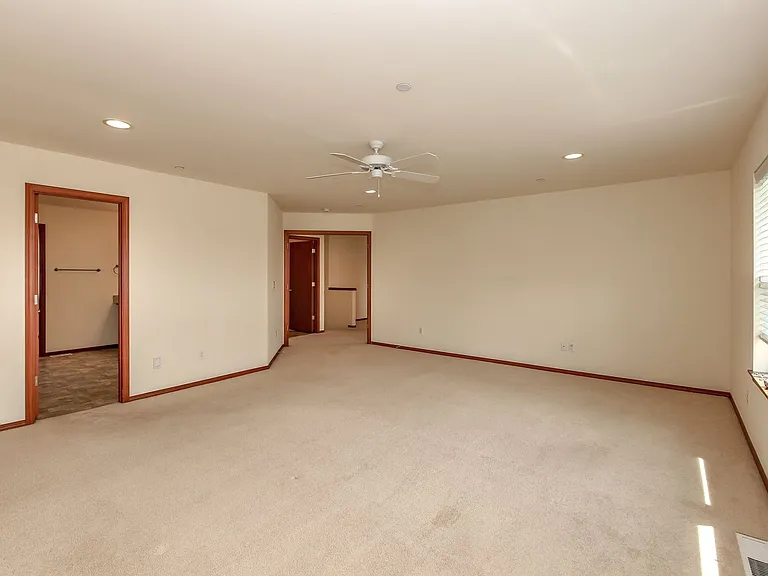
1187 Swan Loop — Photo 5
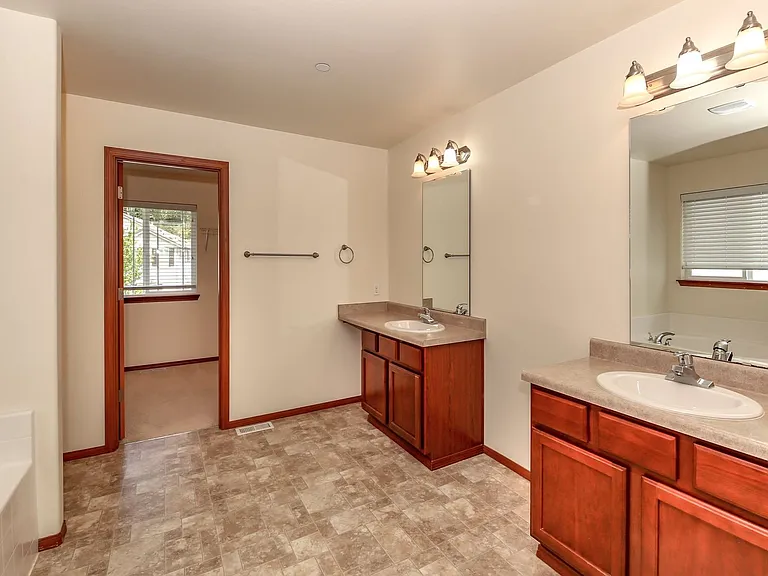
1187 Swan Loop — Photo 6
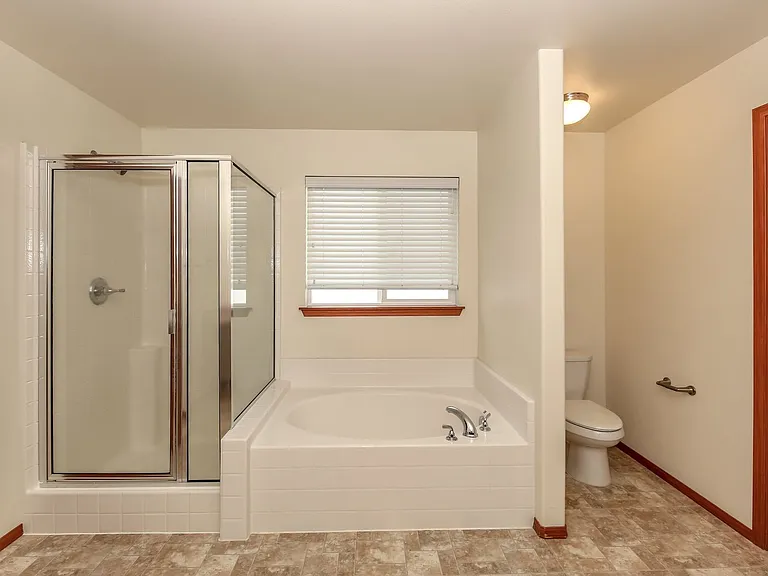
1187 Swan Loop — Photo 7
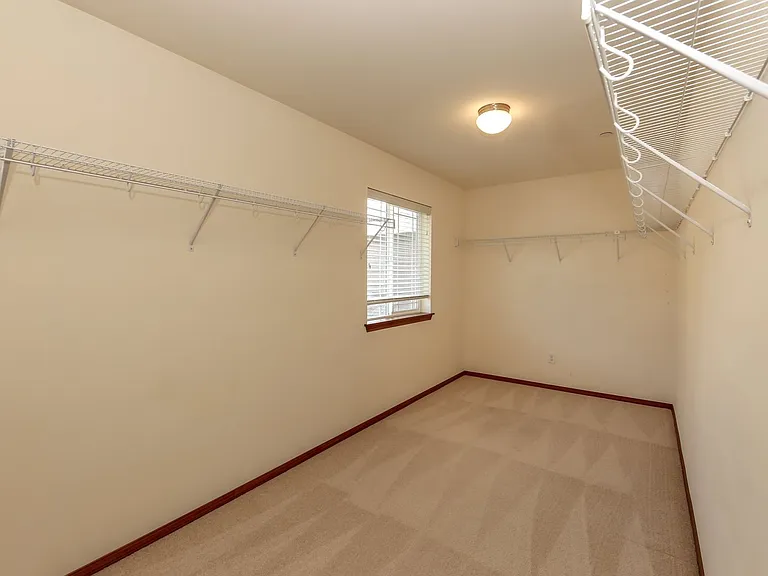
1187 Swan Loop — Photo 8
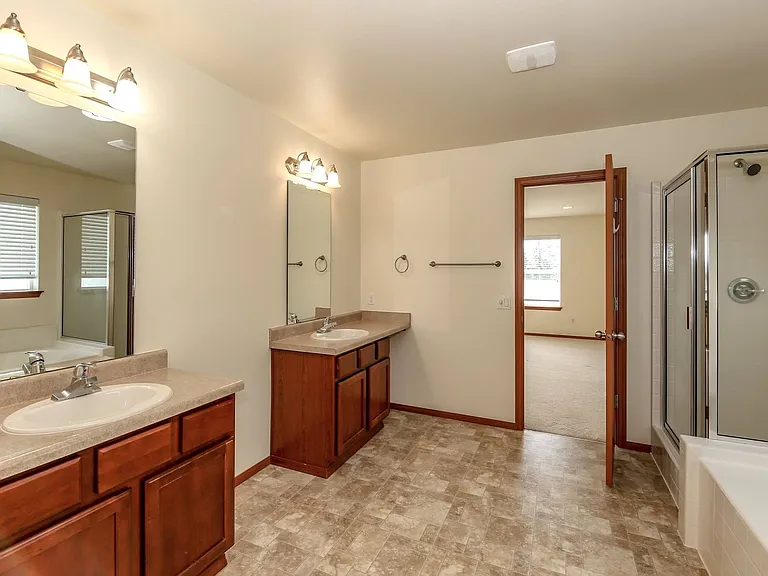
1187 Swan Loop — Photo 9
1187 Swan Loop — Photo 10
1187 Swan Loop — Photo 11
1187 Swan Loop — Photo 12
1187 Swan Loop — Photo 13
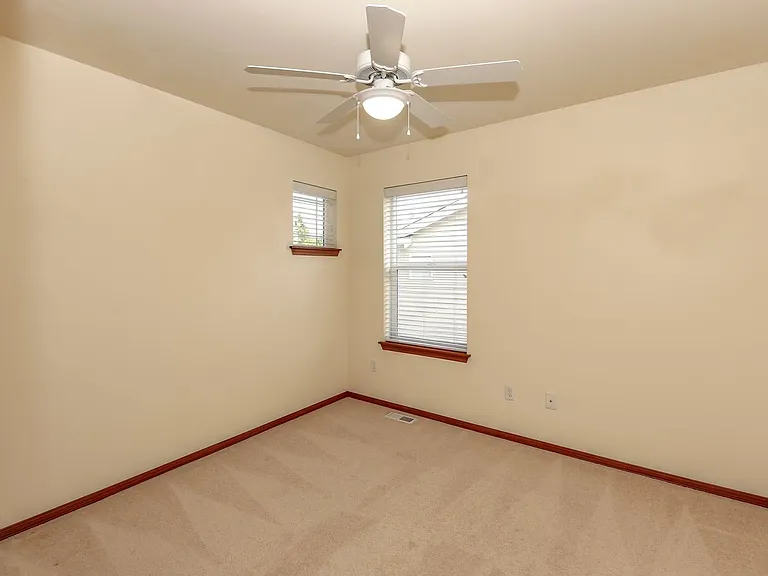
1187 Swan Loop — Photo 14
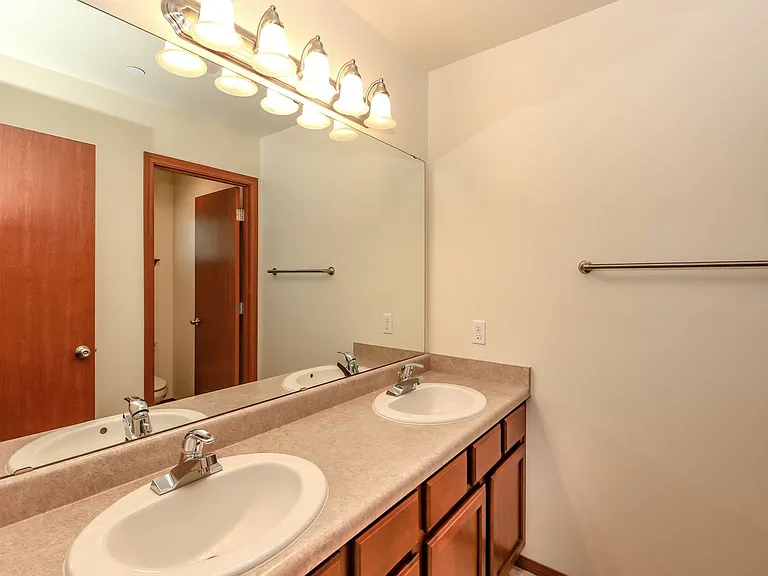
1187 Swan Loop — Photo 15
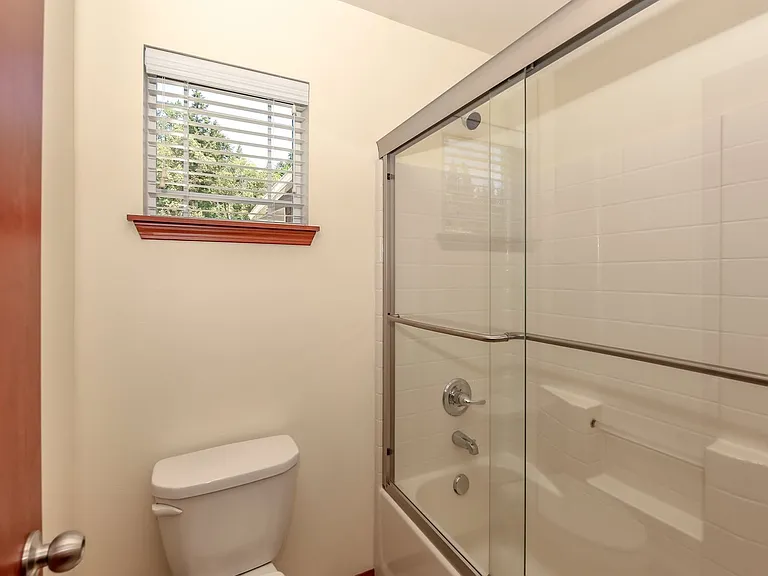
1187 Swan Loop — Photo 16
1187 Swan Loop — Photo 17
1187 Swan Loop — Photo 18
1187 Swan Loop — Photo 19
1187 Swan Loop — Photo 20
1187 Swan Loop — Photo 21
1187 Swan Loop — Photo 22
1187 Swan Loop — Photo 23
1187 Swan Loop — Photo 24
1187 Swan Loop — Photo 25
1187 Swan Loop — Photo 26
1187 Swan Loop — Photo 27
1187 Swan Loop — Photo 28
1187 Swan Loop — Photo 29
1187 Swan Loop — Photo 30
1187 Swan Loop — Photo 31
1187 Swan Loop — Photo 32
1187 Swan Loop — Photo 33
1187 Swan Loop — Photo 34
1187 Swan Loop — Photo 35
1187 Swan Loop — Photo 36
1187 Swan Loop — Photo 37
1187 Swan Loop — Photo 38
1187 Swan Loop — Photo 39
1187 Swan Loop — Photo 40
1187 Swan Loop — Photo 41
1187 Swan Loop — Photo 42
1187 Swan Loop — Photo 43
Verified

$3,400/ mo
Doesn't include deposits and fees
4 beds3.5 baths3272 sqft house
Available July 31
1187 Swan Loop

Your booked tour

What you get

Dog-friendly

Costs, fees, and lease terms

Pricing comparison

$105

At $3,400, this listing is priced $105 cheaper than the current market rate for a 4 bedroom home in Dupont.

Pets

  • Dogs

    Not allowed
  • Cats

    Not allowed

The neighborhood

About the building

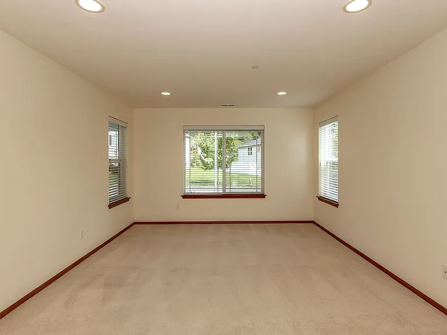
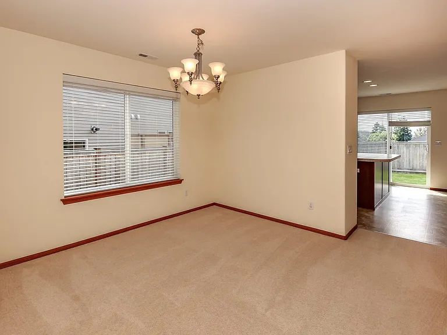
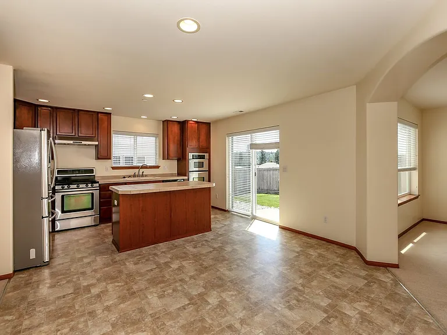
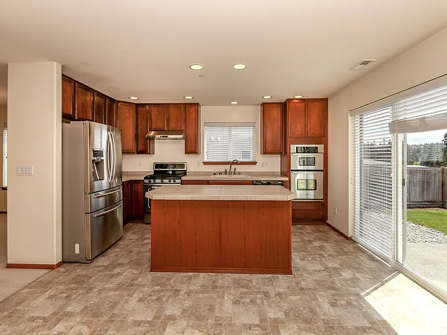
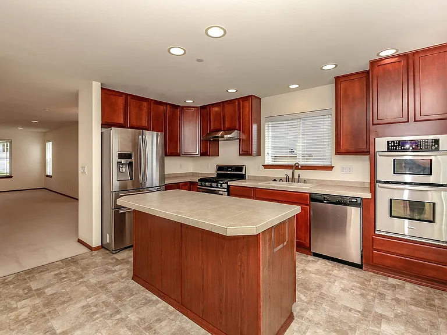
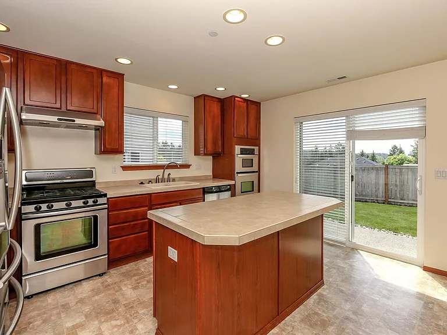
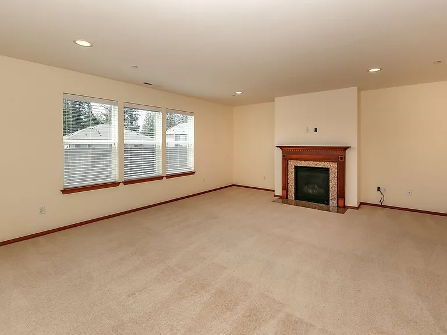
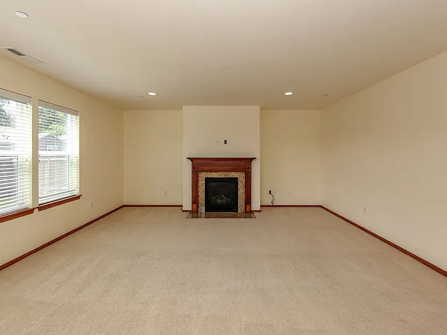
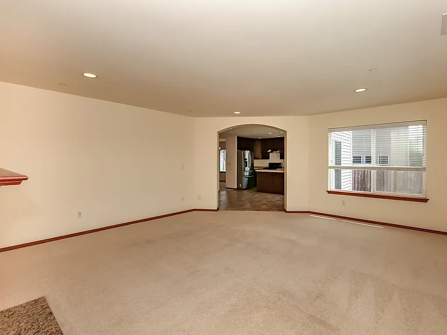
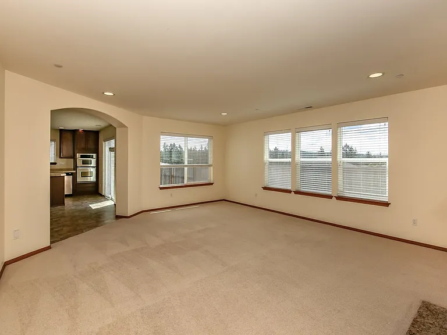
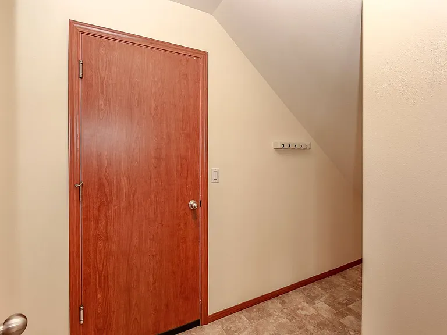
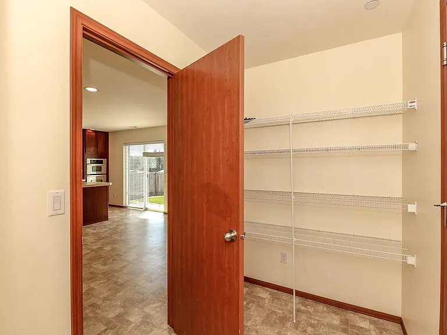
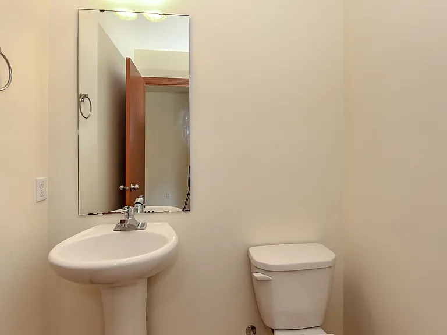
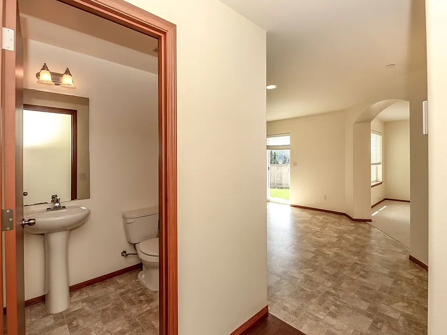
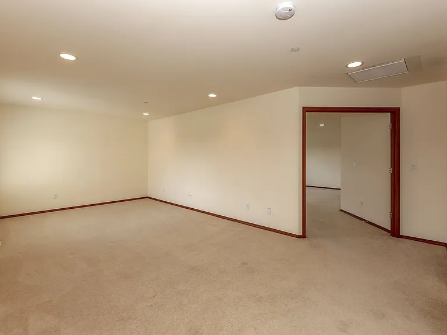
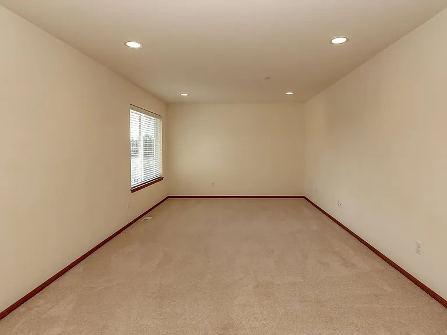
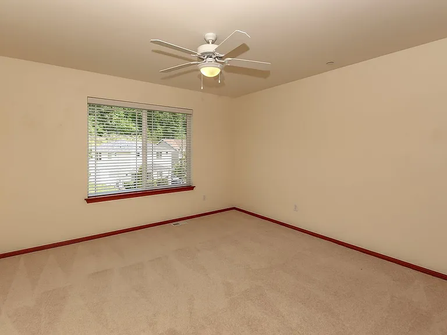
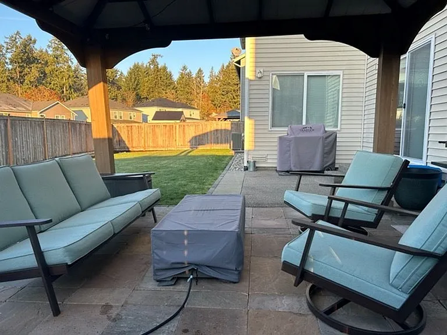
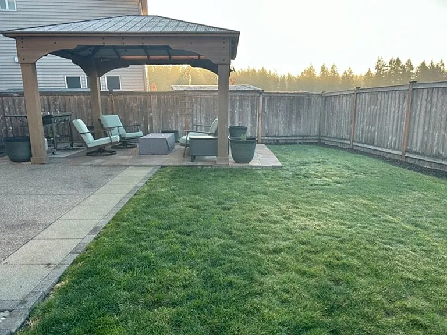
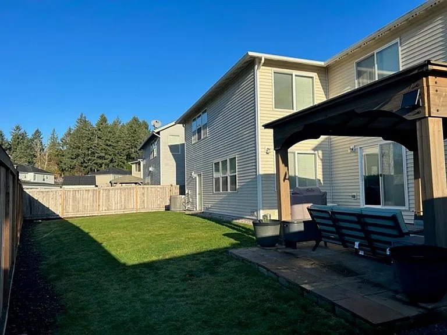
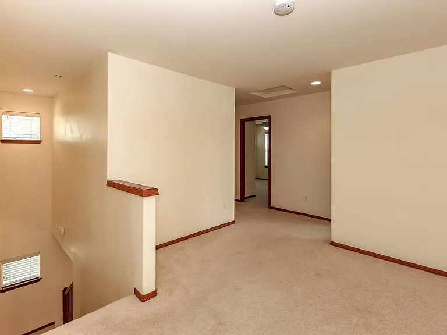
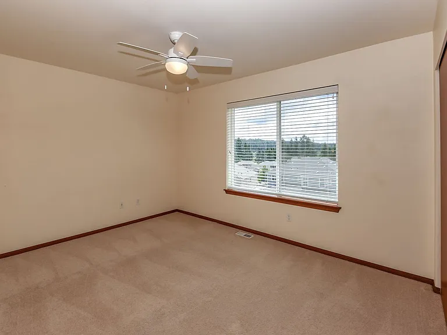
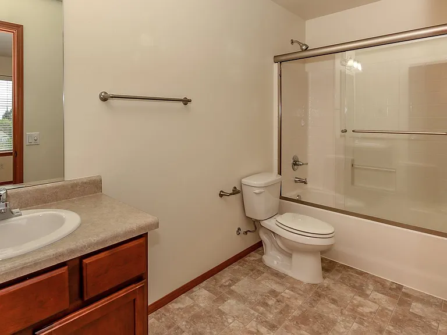
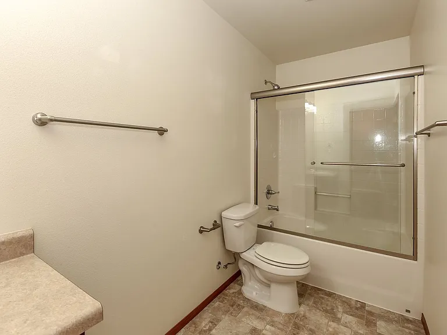
Available July 31st, 2026 No cats. Small dog subject to approval. Welcome to this spacious DuPont home, featuring 3227 square feet of living space, 4 bedrooms, 3.5 baths and a 3-car tandem garage. The formal living room, dining room and generous sized family room with gas fireplace are perfect for entertaining. Eat-in kitchen including warm cherry cabinets, large island, which affords plenty of work/storage space and a walk-in pantry/mudroom. Stainless appliances including refrigerator, double ovens to include convection gas range, microwave and dishwasher. Enormous primary bedroom with a 5-piece bath and huge walk-in closet! The home also offers a junior suite with its own bathroom. The loft area can be used any number of ways. Convenient upstairs utility room (units not included). Additional amenities include newer carpet, air-conditioning, central vacuum, tankless water heater, 2" blinds, and more. The fenced yard has a gazebo covered patio, where you can enjoy the outdoors. This home is conveniently located close to parks and trails. Quick access to town center, freeway and JBLM. Rental Criteria includes but not limited to: Lease term: one year. Gross Household Monthly income: $10,200. Security Deposit: $3,400 of which 25% is due at lease signing. No Smoking. Application Fee: $45 per adult. Tenant pays all utilities.

The property manager

Home Team DuPont, LLC
Verified listing

Nearby schools

Students who live in 1187 Swan Loop attend the following Steilacoom Hist. School District (Unified School District) public schools:

GreatSchools ratings are based on test scores and additional metrics when available.

1187 Swan Loop

Verified listing

By contacting this property, you agree to our Terms of Use. Visit our Privacy Portal for more information. When you click “Send message”, we’ll send your inquiry to the property manager so they can reach out and answer your questions.

Find similar homes

Frequently asked questions

What is this home's pet policy?

There are small dogs allowed at 1187 Swan Loop. Please contact the property manager for up to date pet policy and fee information.

Is there laundry in the house?

Please contact 1187 Swan Loop for information regarding laundry amenities.

Does the home offer parking?

For up to date tenant parking information, please contact 1187 Swan Loop.

What Dupont neighborhood is 1187 Swan Loop in?

Your new apartment would be located in the Dupont neighborhood.

What school district is this home in?

1187 Swan Loop is within the Steilacoom Hist. School District. Check out the additional Nearby Schools for more boundary details.

When was this listing last updated?

The property manager updated this rental listing 1 hour, 16 minutes ago.

Spot something off?Good catch. Flag it and help keep listings legit.