11861 Darby Ave

11861 Darby Ave — Photo 1
11861 Darby Ave — Photo 2
11861 Darby Ave — Photo 3
11861 Darby Ave — Photo 4
11861 Darby Ave — Photo 5
11861 Darby Ave — Photo 6
11861 Darby Ave — Photo 7
11861 Darby Ave — Photo 8
11861 Darby Ave — Photo 9
11861 Darby Ave — Photo 10
11861 Darby Ave — Photo 11
11861 Darby Ave — Photo 12
11861 Darby Ave — Photo 13
11861 Darby Ave — Photo 14
11861 Darby Ave — Photo 15
11861 Darby Ave — Photo 16
11861 Darby Ave — Photo 17
11861 Darby Ave — Photo 18
11861 Darby Ave — Photo 19
11861 Darby Ave — Photo 20
11861 Darby Ave — Photo 21
11861 Darby Ave — Photo 22
11861 Darby Ave — Photo 23
11861 Darby Ave — Photo 24
11861 Darby Ave — Photo 25
11861 Darby Ave — Photo 26
11861 Darby Ave — Photo 27
11861 Darby Ave — Photo 28
11861 Darby Ave — Photo 29
11861 Darby Ave — Photo 30
11861 Darby Ave — Photo 31
11861 Darby Ave — Photo 32
11861 Darby Ave — Photo 33
11861 Darby Ave — Photo 34
11861 Darby Ave — Photo 35
11861 Darby Ave — Photo 36
11861 Darby Ave — Photo 37
11861 Darby Ave — Photo 38
11861 Darby Ave — Photo 39
11861 Darby Ave — Photo 40
11861 Darby Ave — Photo 41
11861 Darby Ave — Photo 42
11861 Darby Ave — Photo 43
11861 Darby Ave — Photo 44
11861 Darby Ave — Photo 45
11861 Darby Ave — Photo 46
11861 Darby Ave — Photo 47

$6,000/ mo
Doesn't include deposits and fees
4 beds3 baths2643 sqft house
11861 Darby Ave
Your booked tour

What you get

Pet-friendlyIn-unit laundryParkingAir conditioningPool

Costs, fees, and lease terms

Lease terms

12 Months,24 Months

Pets

  • Dogs

    Allowed
  • Cats

    Allowed

The neighborhood

About the building

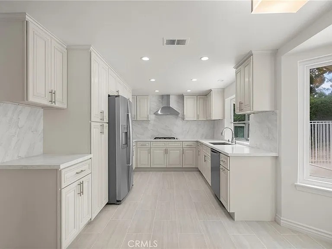
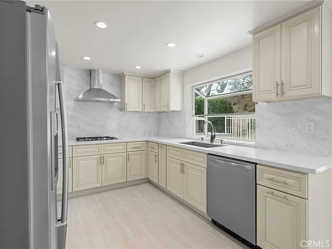
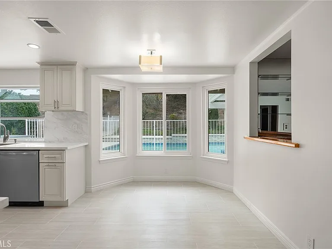
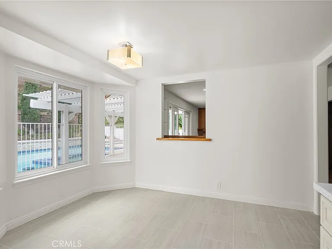
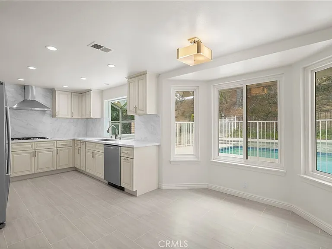
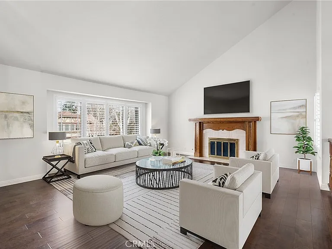
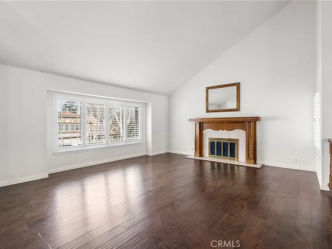
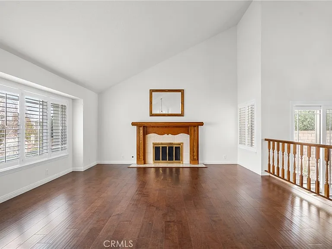
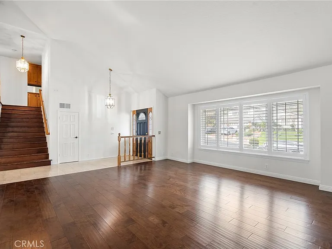
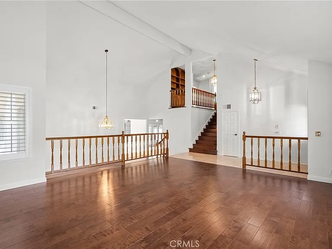
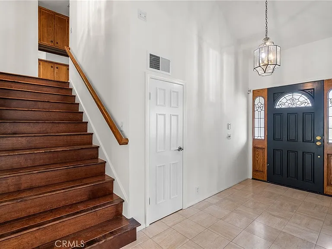
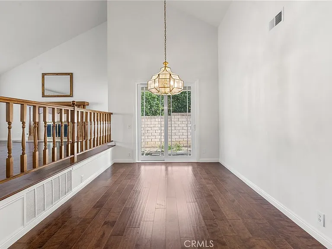
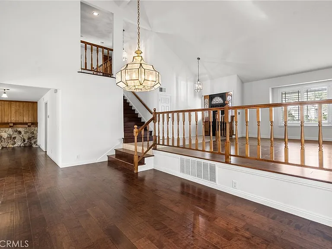
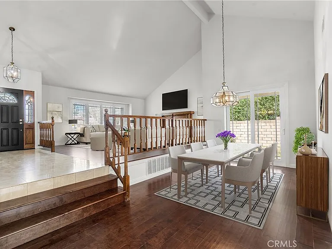
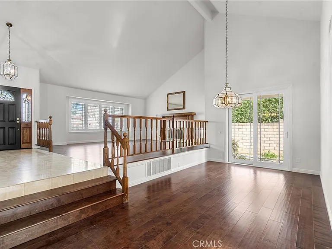
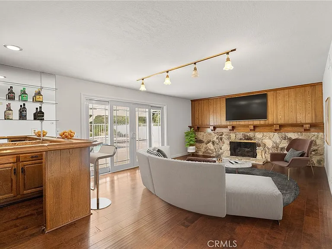
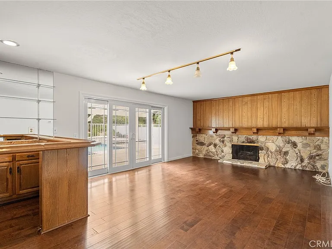
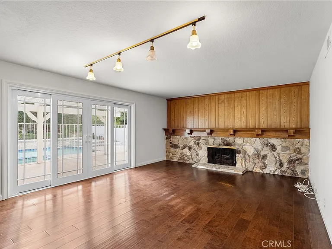
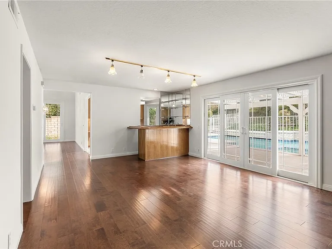
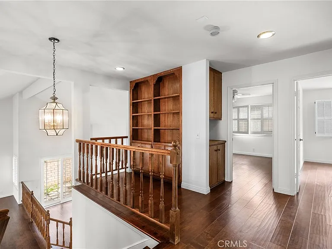
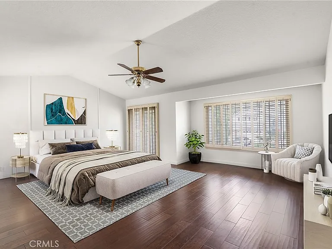
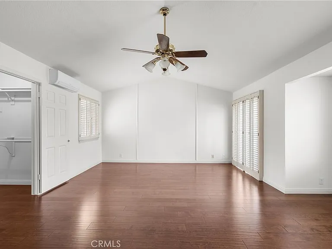
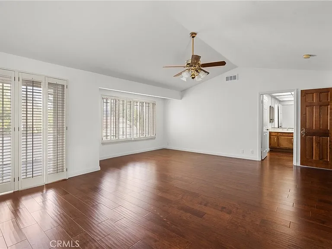
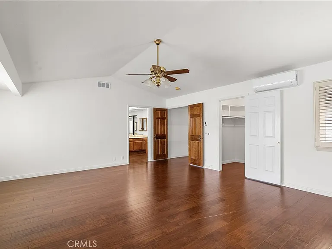
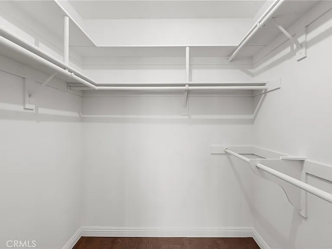
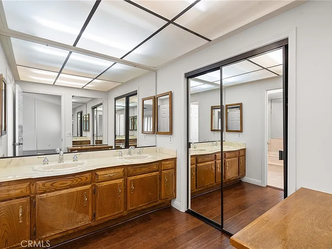
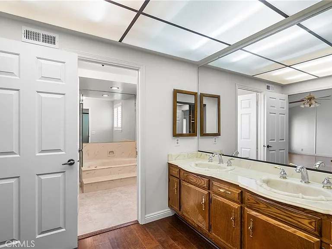
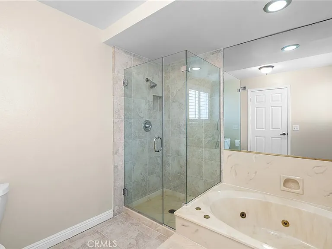
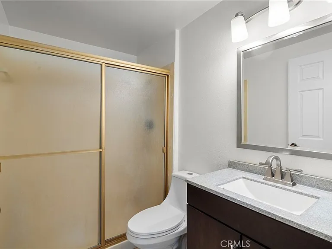
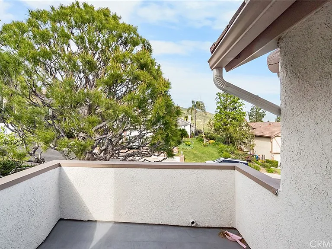
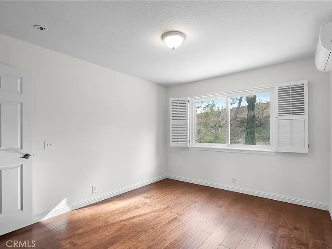
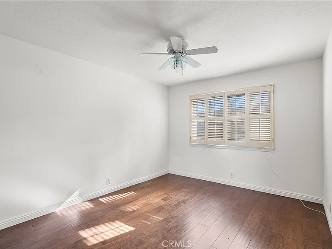
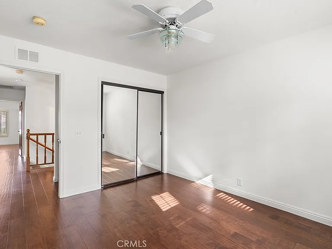
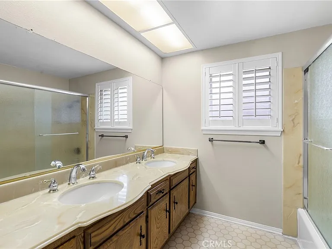
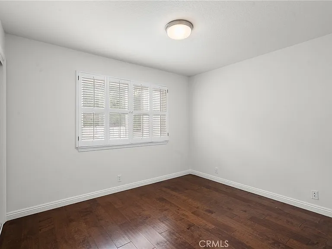
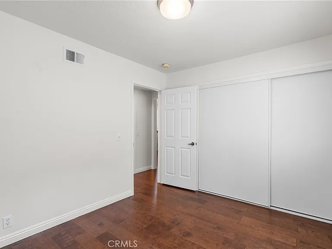
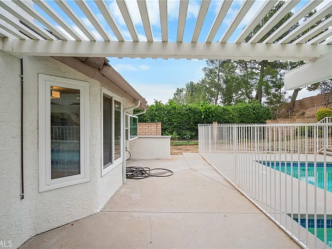
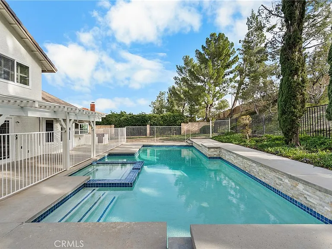
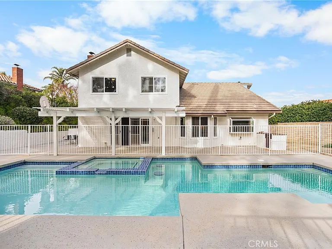
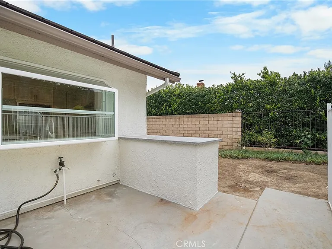
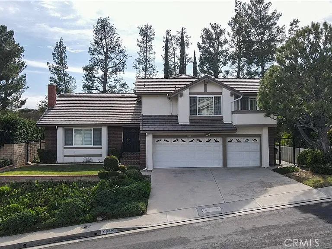
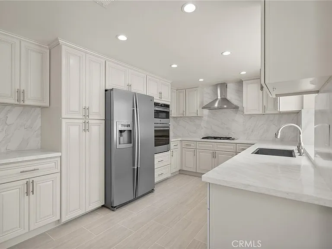
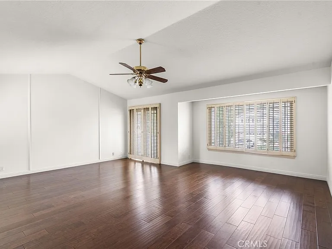
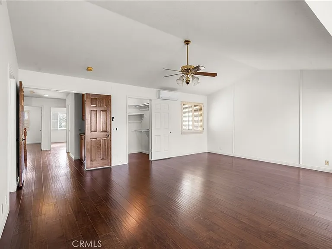
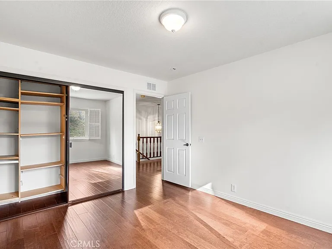
Welcome to Porter Ranch, this extraordinary single-family estate offers refined elegance and resort-caliber living on a sprawling 12,782-square-foot lot, featuring 2,643 square feet of beautifully maintained interior space with four bedrooms and three baths with BRAND NEW REMODELED GROURMET CHEF'S STYLE KITCHEN. Step into a sun-drenched living room with majestic vaulted ceilings and a welcoming fireplace, flowing seamlessly into a formal dining room and a chef-inspired kitchen with a bay window and breakfast nook, while the inviting family room boasts a brick fireplace, wet bar, and French doors opening to a breathtaking backyard sanctuary. The main floor includes a versatile bedroom suite perfect for guests or a home office, while upstairs you'll find a lavish primary suite with a private balcony, sitting area, walk-in closet, and a spa-inspired bathroom with dual vanities, soaking tub, and glass-enclosed shower, plus an additional loft with custom built-in bookshelves ideal for a library or creative workspace. The resort-caliber backyard is a true showpiece, centered around a custom pool and spa with newer tile and plaster, complemented by a vast covered patio, perfect for grand entertaining or quiet relaxation. Additional highlights include a newer roof, rich engineered hardwood flooring, a direct access garage, and a dedicated indoor laundry room, all situated in an exclusive neighborhood known for top-tier schools, scenic parks, hiking trails, and premier shopping and dining. This flawless entertainer's paradise is available for lease contact me today for a private tour.

The property manager

Nearby schools

Students who live in 11861 Darby Ave attend the following Los Angeles Unified School District public schools:
Showing 4 of 5 schools.

GreatSchools ratings are based on test scores and additional metrics when available.

11861 Darby Ave
By contacting this property, you agree to our Terms of Use. Visit our Privacy Portal for more information. When you click “Send message”, we’ll send your inquiry to the property manager so they can reach out and answer your questions.
Find similar homes

Spot something off?Good catch. Flag it and help keep listings legit.