11852 N Stanton Ct

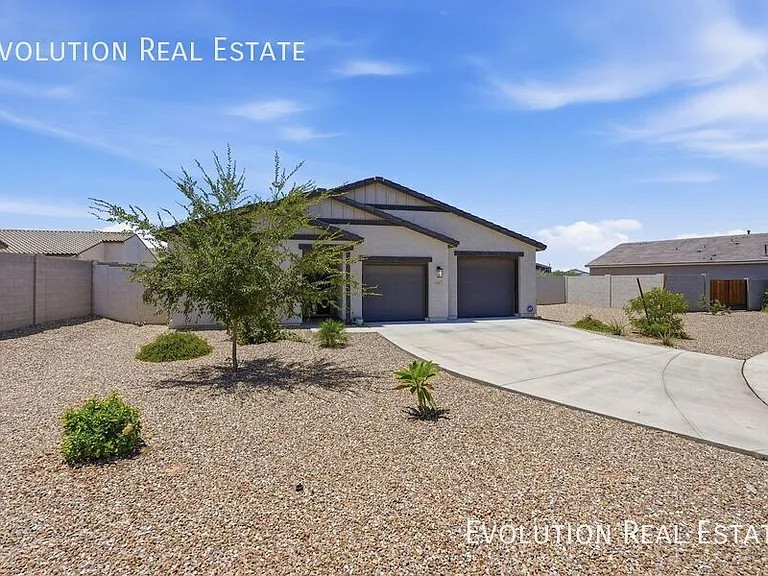
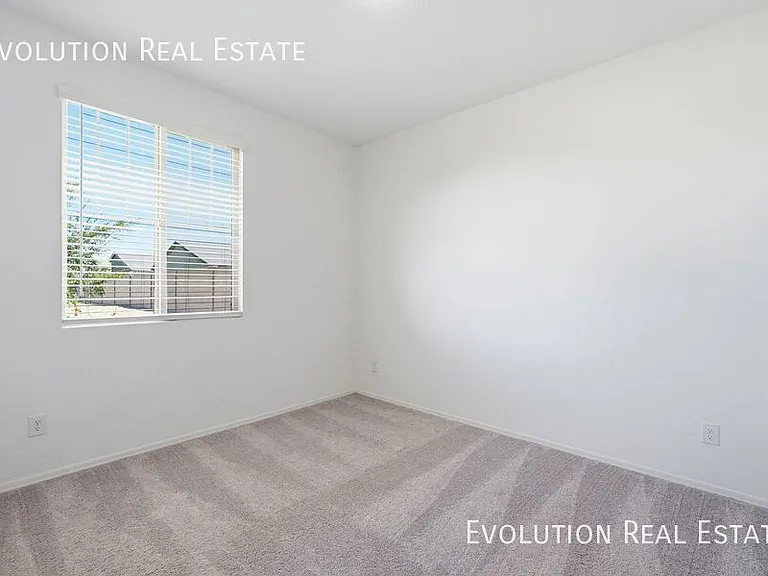
11852 N Stanton Ct — Photo 1
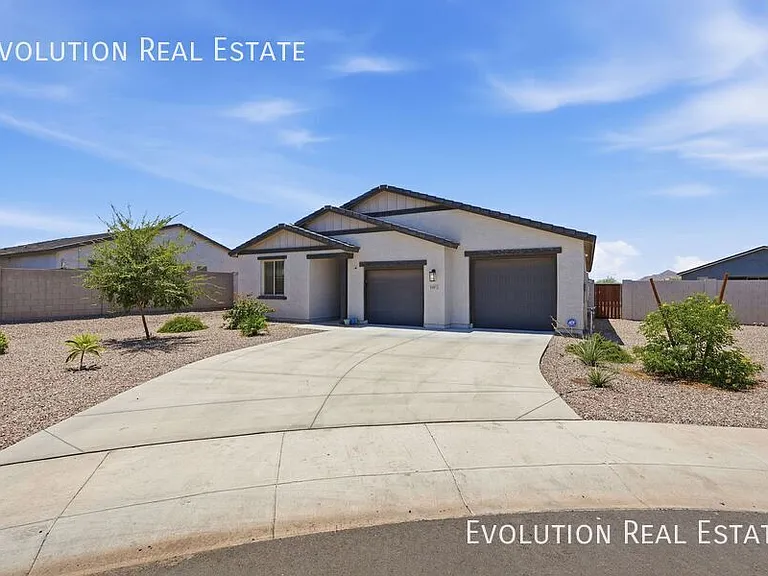
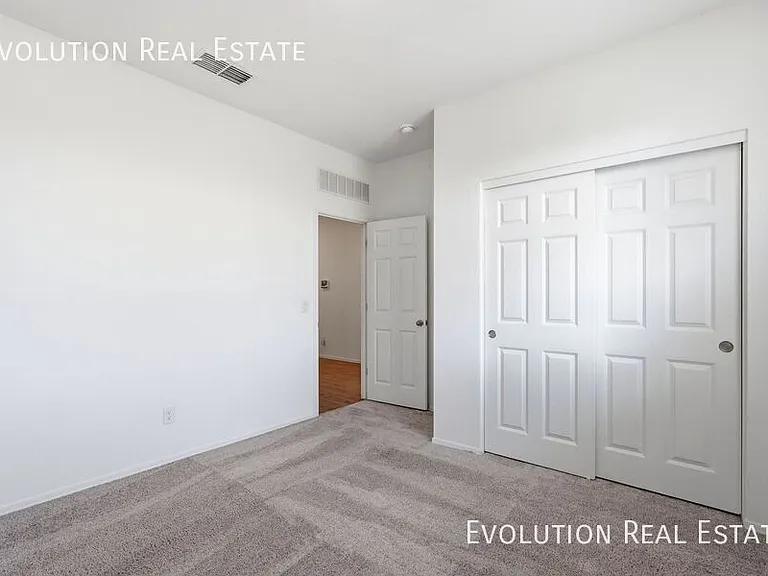
11852 N Stanton Ct — Photo 2
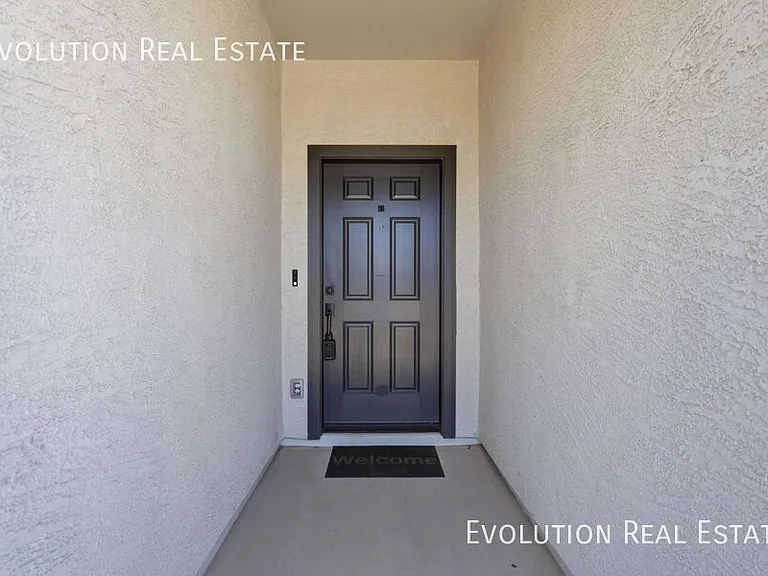
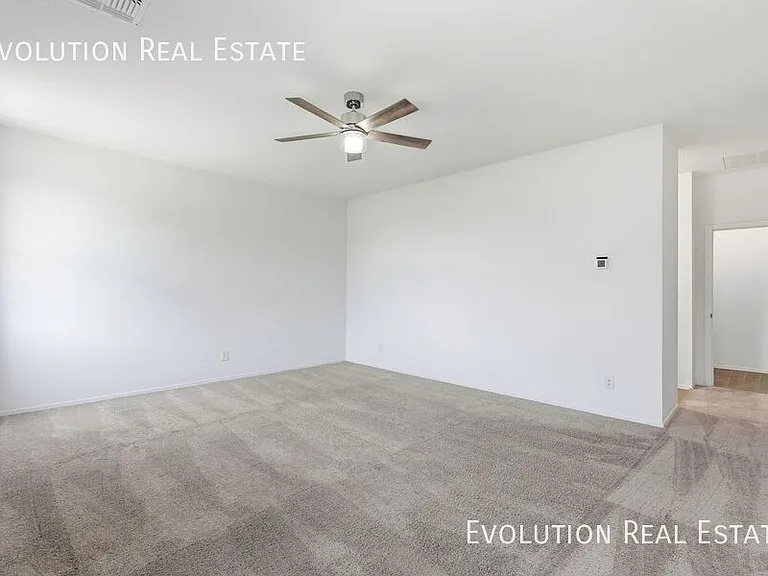
11852 N Stanton Ct — Photo 3
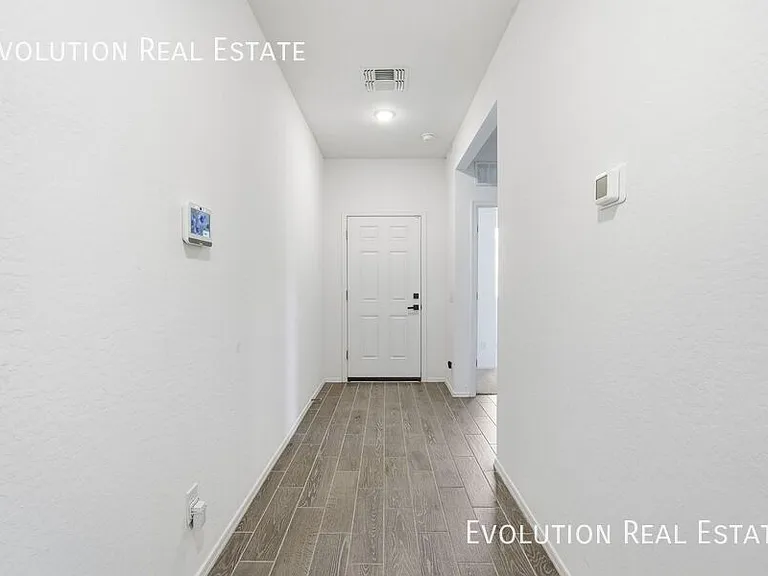
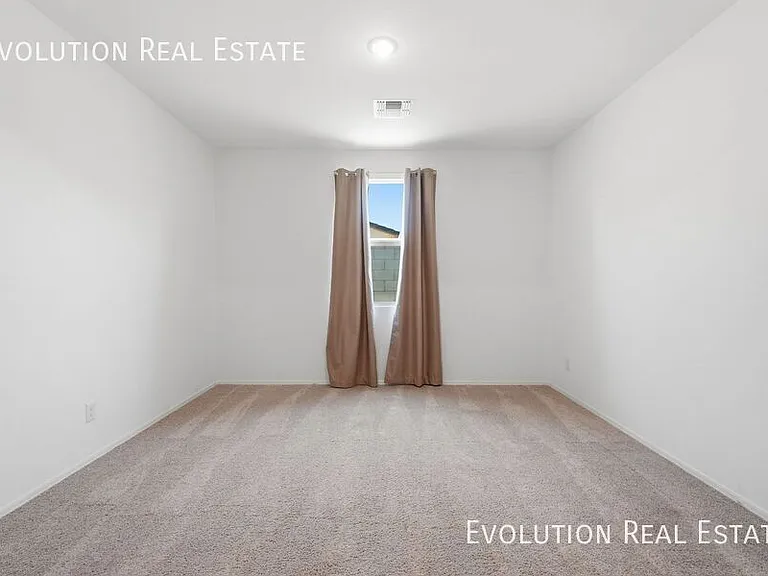
11852 N Stanton Ct — Photo 4
11852 N Stanton Ct — Photo 5
11852 N Stanton Ct — Photo 6
11852 N Stanton Ct — Photo 7
11852 N Stanton Ct — Photo 8
11852 N Stanton Ct — Photo 9
11852 N Stanton Ct — Photo 10
11852 N Stanton Ct — Photo 11
11852 N Stanton Ct — Photo 12
11852 N Stanton Ct — Photo 13
11852 N Stanton Ct — Photo 14
11852 N Stanton Ct — Photo 15
11852 N Stanton Ct — Photo 16
11852 N Stanton Ct — Photo 17
11852 N Stanton Ct — Photo 18
11852 N Stanton Ct — Photo 19
11852 N Stanton Ct — Photo 20
11852 N Stanton Ct — Photo 21
11852 N Stanton Ct — Photo 22
11852 N Stanton Ct — Photo 23
11852 N Stanton Ct — Photo 24
11852 N Stanton Ct — Photo 25
11852 N Stanton Ct — Photo 26
11852 N Stanton Ct — Photo 27
11852 N Stanton Ct — Photo 28
11852 N Stanton Ct — Photo 29
11852 N Stanton Ct — Photo 30
11852 N Stanton Ct — Photo 31
11852 N Stanton Ct — Photo 32
11852 N Stanton Ct — Photo 33
11852 N Stanton Ct — Photo 34
11852 N Stanton Ct — Photo 35
11852 N Stanton Ct — Photo 36
11852 N Stanton Ct — Photo 37
11852 N Stanton Ct — Photo 38
11852 N Stanton Ct — Photo 39

$2,250/ mo
Doesn't include deposits and fees
3 beds2.5 baths2176 sqft house
11852 N Stanton Ct
Your booked tour

What you get

Dog-friendly

Costs, fees, and lease terms

Pricing comparison

$596

At $2,250, this listing is priced $596 more than the current market rate for a 3 bedroom home in Maricopa.

Pets

  • Dogs

    Allowed
  • Cats

    Not allowed

The neighborhood

About the building

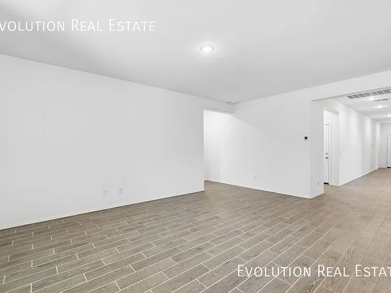
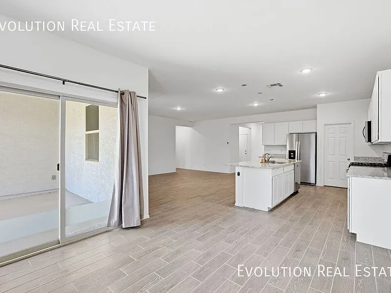
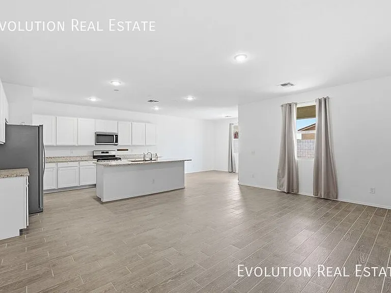
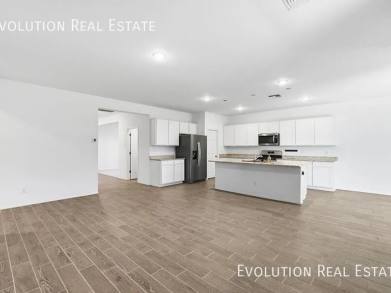
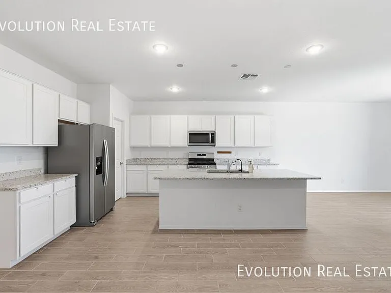
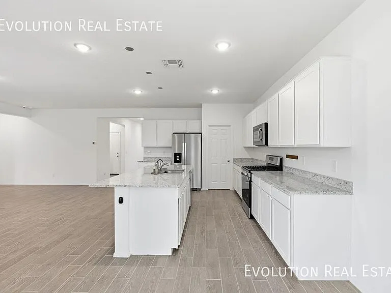
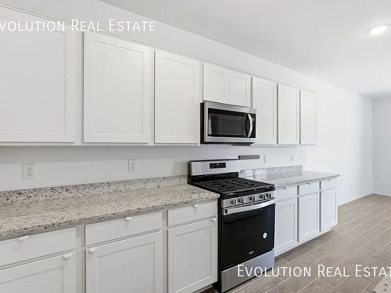
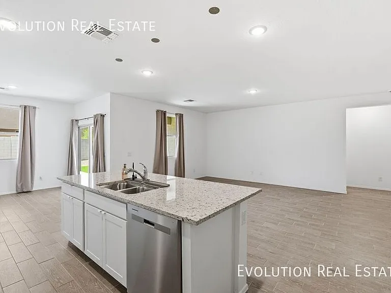
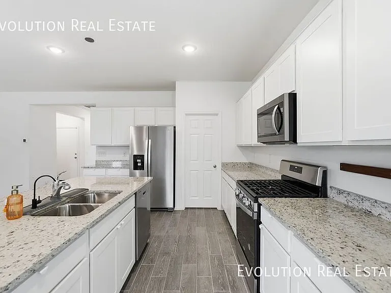
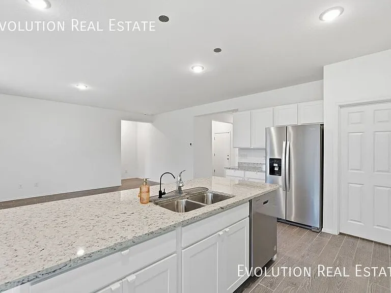
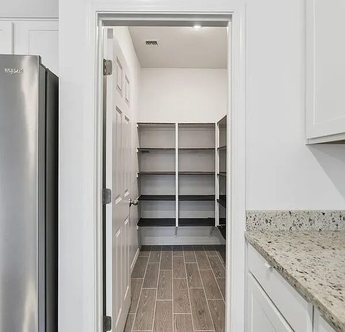
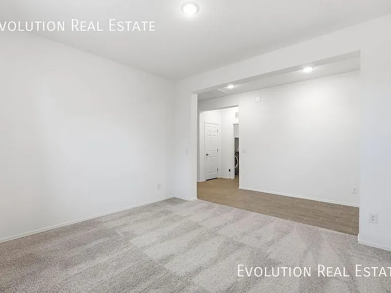
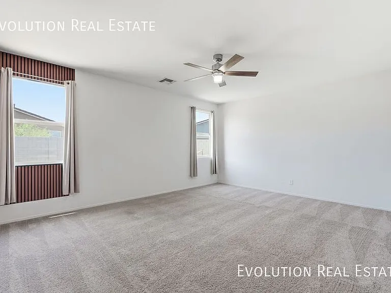
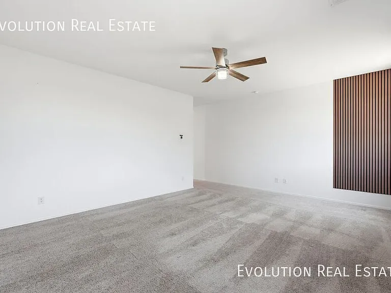
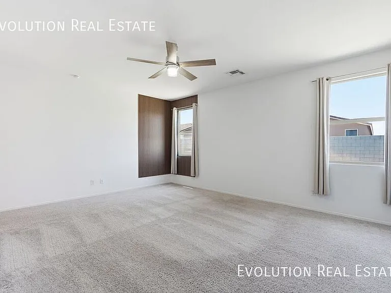
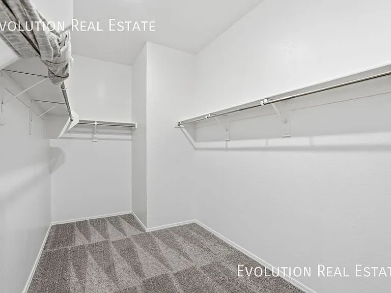
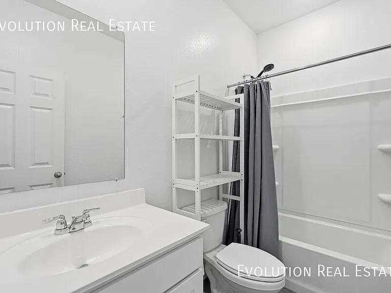
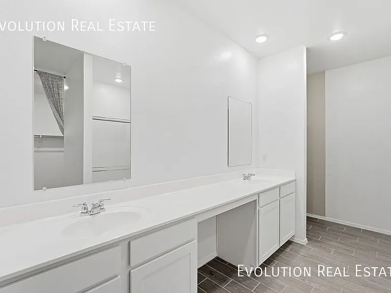
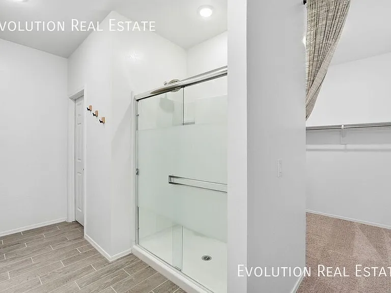
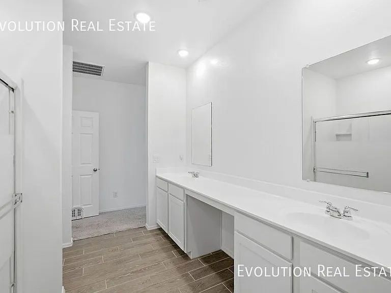
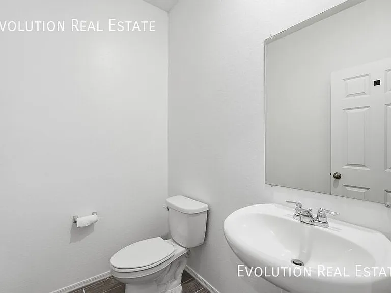
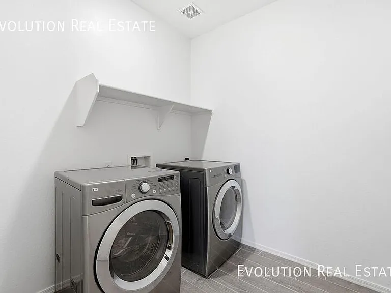
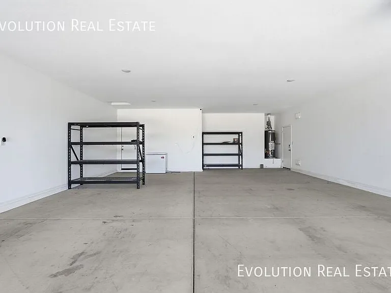
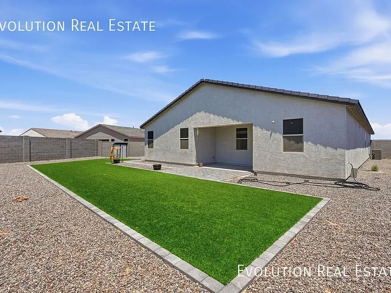
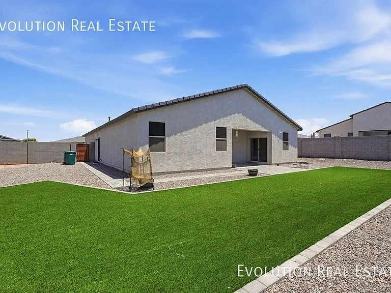
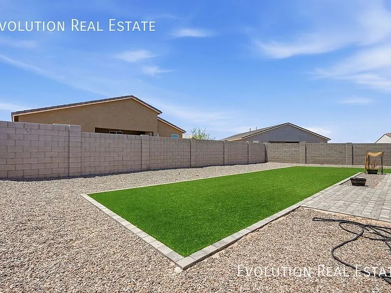
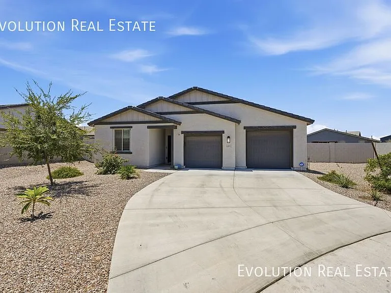
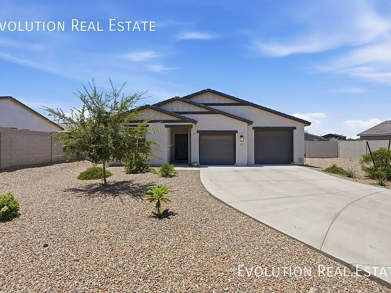
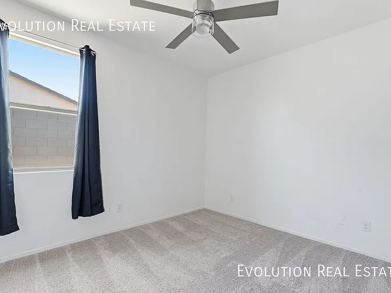
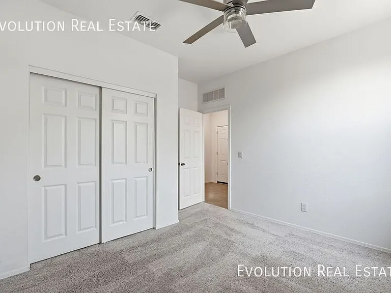
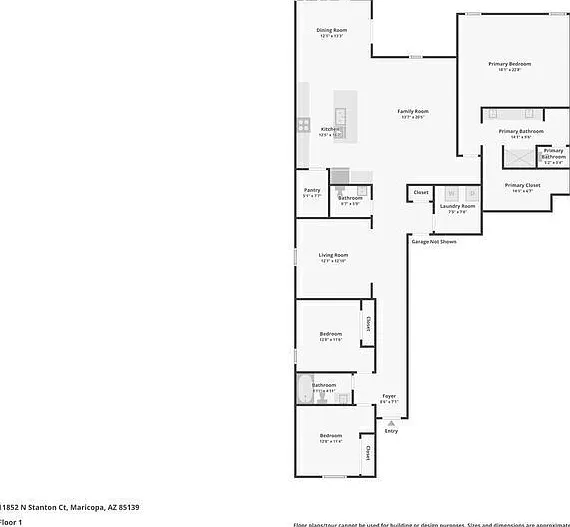
Why pay Arizona summer electric bills when this home's solar panels keeps average high-season bills around just $100/month? Built in 2023, this 3-bedroom, 2.5-bath single-story sits on an oversized cul-de-sac lot (nearly 12,000 sq ft) and offers the space, storage, and upgrades that are hard to find in new construction. Inside, wood-look tile flows through all common areas (carpet tucked away in the bedrooms only), and a spacious den/flex space gives you the home office, playroom, or media room you've been wanting. The kitchen is built for real life and entertaining: granite countertops, a large island, stainless steel gas range, walk-in pantry, and 36" upper cabinets for extra storage. All appliances are included. Enjoy clean, soft water throughout the home thanks to the whole-house water softener, plus a reverse osmosis filtration system at the kitchen sink for fresh drinking water on tap. Out back, a low-maintenance artificial turf yard and covered patio make outdoor living easy year-round, with a storage shed for extra tools and toys. And then there's the garage: a massive 4-car tandem "super garage" room for vehicles, a workshop, toys, or all of the above. Tucked into a quiet cul-de-sac, this home offers space, savings, and style all in a nearly-new package. ALL OCCUPANTS 18 AND OLDER MUST SUBMIT APPLICATION AND NON-REFUNDABLE $65.00 APPLICATION FEE TOTAL MOVE IN COSTS Monthly rent $2,250.00 Monthly Resident Benefit Package fee $45.00 Refundable security deposit (dependent on credit) - $2,250.00 - 3,375.00 One time non-refundable admin fee $150.00 One time non-refundable final cleaning fee $400.00 Renter's insurance (optional) $15.00 Total due at move in $5,110.00 - 6,235.00 RENTAL QUALIFICATIONS CREDIT SCORE REQUIREMENTS 650 - 800 credit score will be approved with standard deposit equal to one month's rent 600 - 649 credit score will be conditionally approved with increased deposit equal to 1.5x the monthly rent 530 - 599 is subject to possible denial. These applications will be reviewed on a case-by-case basis and if conditionally approved will be subject to increased deposit of 1.5x the monthly rent 529 or lower will be denied INCOME REQUIREMENTS 3 times the rent in verifiable monthly household income with a minimum monthly income of $1,500.00 regardless of the rent amount. RENTAL HISTORY REQUIREMENTS No evictions or rent/housing related judgements or collections within the last 3 years. Rent/housing related judgements or collections include utilities and furniture leasing. PET POLICY No cats permitted Dogs welcome The FIDO score ranges from 1-5 and the fees are as follows: 1 - $500 additional deposit and $30/month pet rent 2- $400 additional deposit and $25/month pet rent 3 - $300 additional deposit and $20/month pet rent 4 - $200 additional deposit and $15/month pet rent 5 - $100 additional deposit and $10/month pet rent ALL applicants(including non pet owners) are required to go through our pet screening process. There will be a $30 charge per pet. There is no charge for non-pet owners. Rent includes our signature *Resident Benefit Package* *HVAC Filter delivery *Move-In Concierge Services *On Demand Pest Control *Seasonal HVAC service *Annual Dryer Vent Cleaning *Home Buying Assistance *and more... Evolution Real Estate is proud to offer deposit-free living to qualified renters through Obligo! We understand that moving costs can add up, so we want to extend financial flexibility to our residents. 2.5 Bathrooms 3 Bedrooms 4 Car Garage Den/Office Single Story Solar Solar Panels Turf Backyard Water Softener

The property manager

Nearby schools

Students who live in 11852 N Stanton Ct attend the following Maricopa Unified School District public schools:
GreatSchools ratings are based on test scores and additional metrics when available.

11852 N Stanton Ct
By contacting this property, you agree to our Terms of Use. Visit our Privacy Portal for more information. When you click “Send message”, we’ll send your inquiry to the property manager so they can reach out and answer your questions.
Find similar homes

Spot something off?Good catch. Flag it and help keep listings legit.