1185 Harmony Ct

1185 Harmony Ct — Photo 1
1185 Harmony Ct — Photo 2
1185 Harmony Ct — Photo 3
1185 Harmony Ct — Photo 4
1185 Harmony Ct — Photo 5
1185 Harmony Ct — Photo 6
1185 Harmony Ct — Photo 7
1185 Harmony Ct — Photo 8
1185 Harmony Ct — Photo 9
1185 Harmony Ct — Photo 10
1185 Harmony Ct — Photo 11
1185 Harmony Ct — Photo 12
1185 Harmony Ct — Photo 13
1185 Harmony Ct — Photo 14
1185 Harmony Ct — Photo 15
1185 Harmony Ct — Photo 16
1185 Harmony Ct — Photo 17
1185 Harmony Ct — Photo 18
1185 Harmony Ct — Photo 19
1185 Harmony Ct — Photo 20
1185 Harmony Ct — Photo 21
1185 Harmony Ct — Photo 22
1185 Harmony Ct — Photo 23

$3,895/ mo
Doesn't include deposits and fees
3 beds2.5 baths1863 sqft house
1185 Harmony Ct
Your booked tour

What you get

Dog-friendlyIn-unit laundryParkingAir conditioning

Costs, fees, and lease terms

Lease terms

No cats, up to two non-breed restricted dogs. No more than six occupants. All utilities paid by tenants. All snow removal and landscaping by tenant. Tenant shall provide renter's insurance. All renderings are for marketing purposes only. All floorplans and finishes vary by model. Includes complimentary professional lawn care and snow removal. 50% off the first month's rent

Pricing comparison

$1948

At $3,895, this listing is priced $1948 more than the current market rate for a 3 bedroom home in Grafton.

Pets

  • Dogs

    Allowed
    Number allowed1
  • Cats

    Not allowed

The neighborhood

About the building

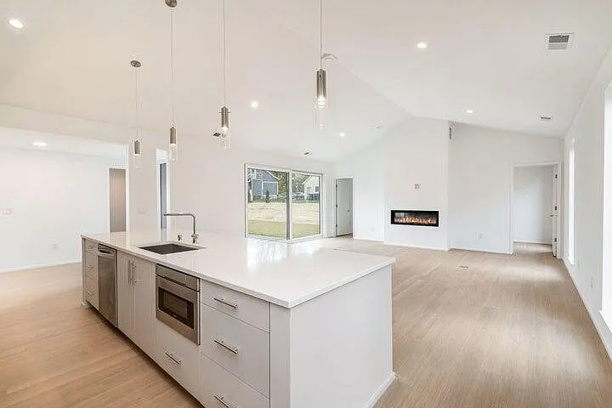
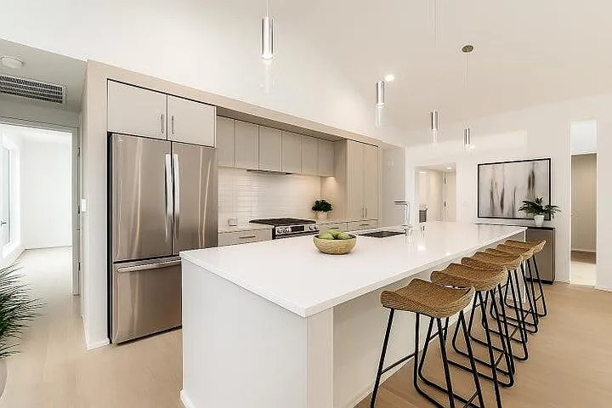
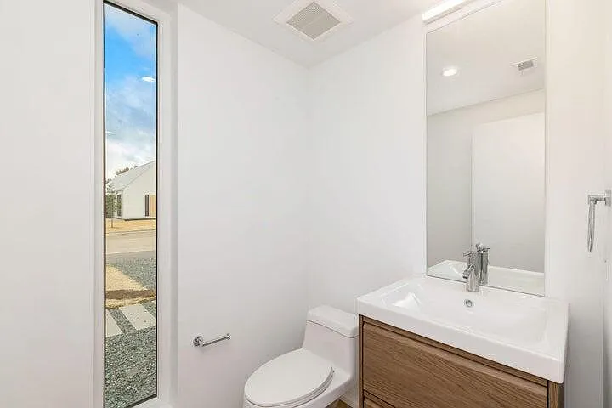
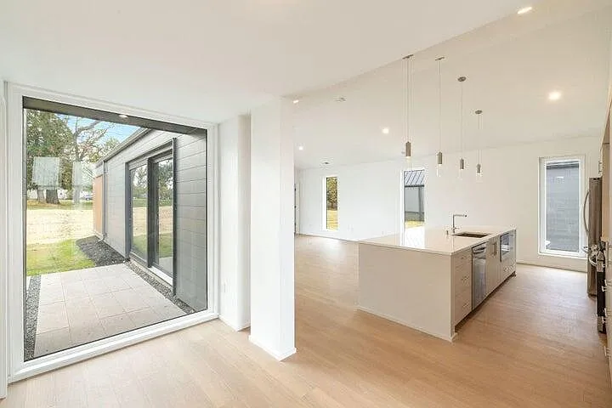
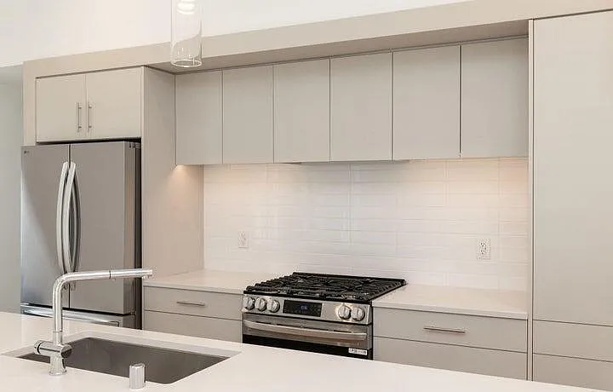
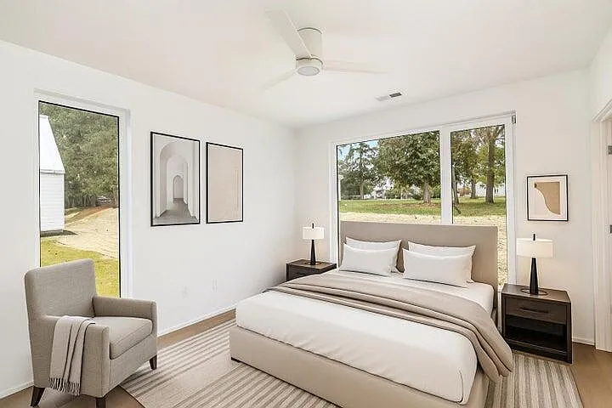
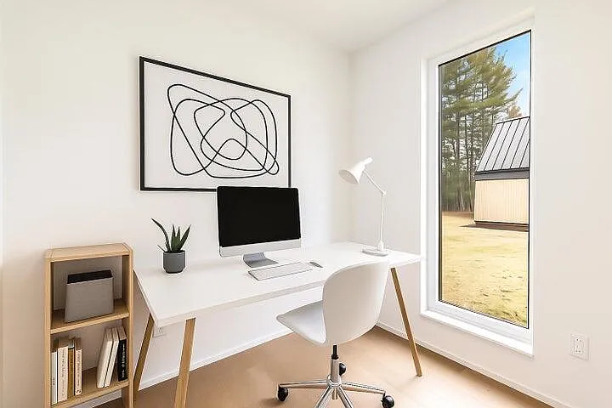
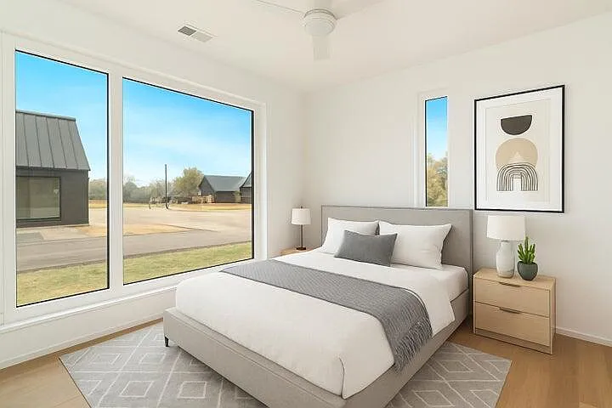
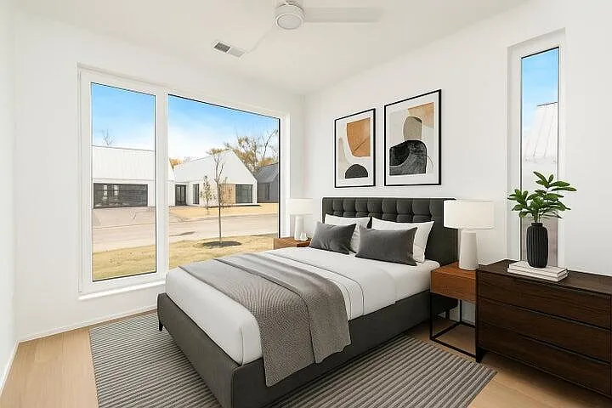
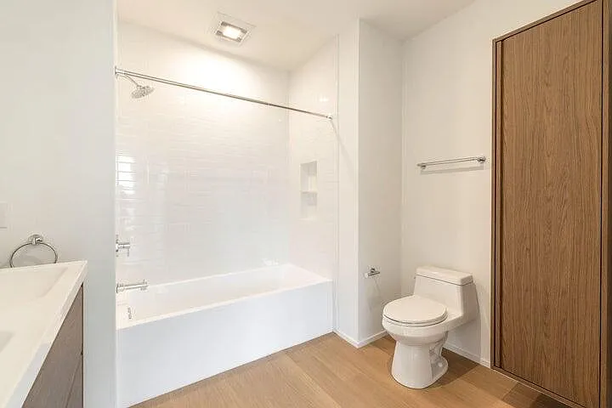
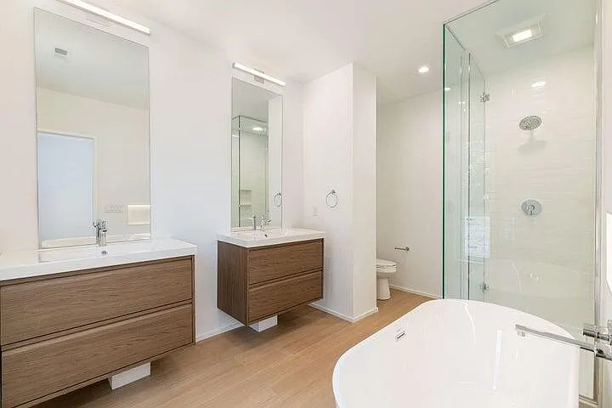
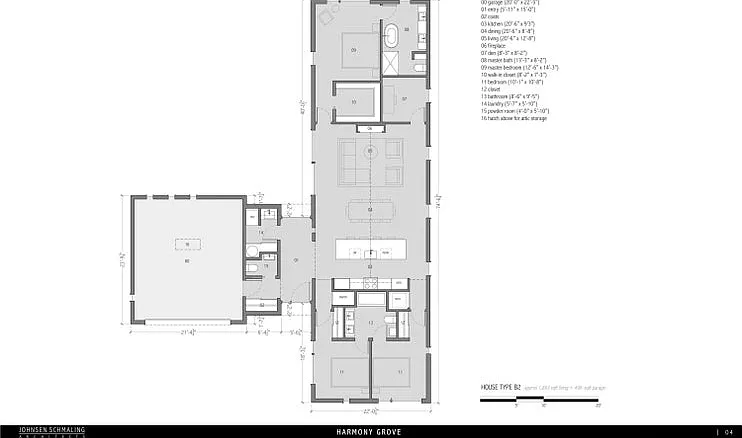
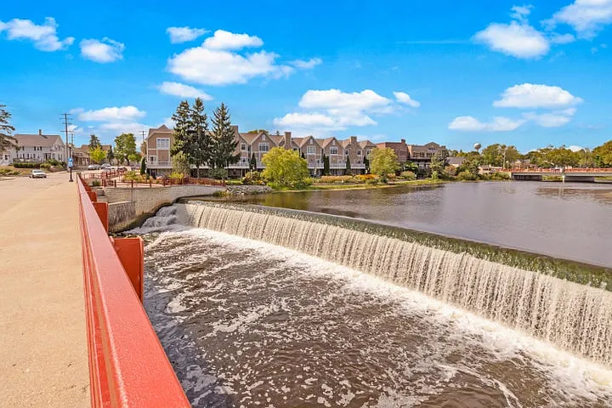
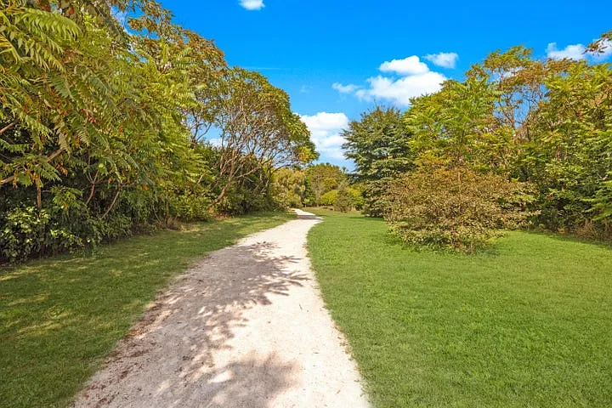
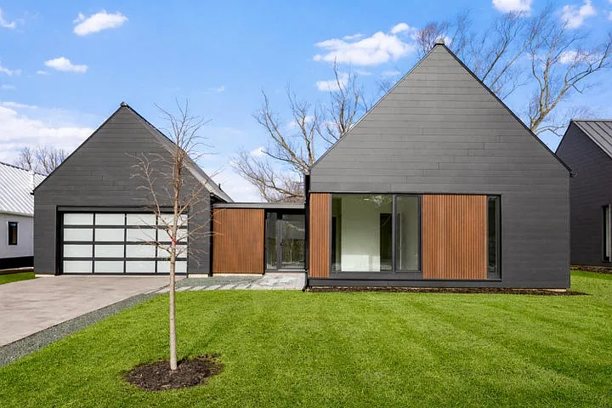
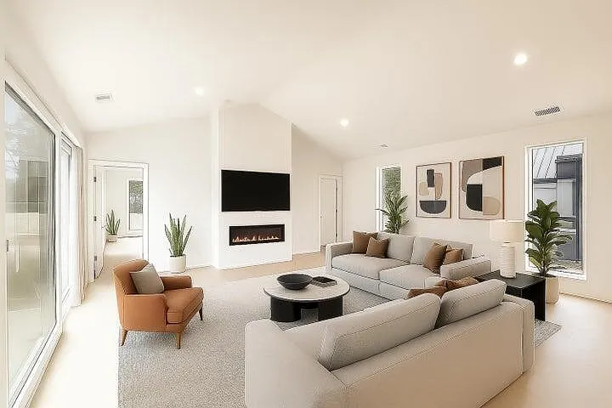
FINAL HOME AVAILABLE AT HARMONY GROVE LIMITED-TIME OFFER Lease by August 20 and receive: 50% off your first month's rent Reduced security deposit of $2,990 Complimentary professional lawn care and snow removal Monthly rent: $3,895 With 11 of 12 homes already leased, Unit 1185 is the final home available at Harmony Grove. This is your last opportunity to join this sought-after boutique community and take advantage of these limited-time incentives. Contact us today to schedule a private showing. Experience all the benefits of a single-family home without the responsibilities of ownership, maintenance, or unexpected repair costs. Each residence features an attached garage, private front yard, and spacious backyard ideal for relaxing, entertaining, gardening, or spending time outdoors with family and pets. Inside, you'll find soaring ceilings, oversized windows, and an open-concept floor plan filled with natural light. Thoughtfully designed for modern living, these homes offer the comfort, privacy, and space of a traditional single-family home with the convenience of a professionally managed rental community. Ideally situated along the Interurban Trail and just minutes from downtown Grafton, Harmony Grove provides easy access to parks, dining, shopping, and highly rated schools. Enjoy a convenient commute with approximately 25 minutes to downtown Milwaukee, 5 minutes to Aurora Medical Center Grafton, and quick access to major employers throughout Ozaukee and Milwaukee Counties. Harmony Grove is an exclusive collection of just 12 architecturally distinctive homes designed by Johnsen Schmaling Architects, featuring clean contemporary design, abundant natural light, and thoughtfully curated finishes. With only one home remaining, now is the time to make Harmony Grove your next home.

The property manager

Nearby schools

Students who live in 1185 Harmony Ct attend the following Grafton School District (Unified School District) public schools:

GreatSchools ratings are based on test scores and additional metrics when available.

1185 Harmony Ct

By contacting this property, you agree to our Terms of Use. Visit our Privacy Portal for more information. When you click “Send message”, we’ll send your inquiry to the property manager so they can reach out and answer your questions.

Find similar homes

Spot something off?Good catch. Flag it and help keep listings legit.