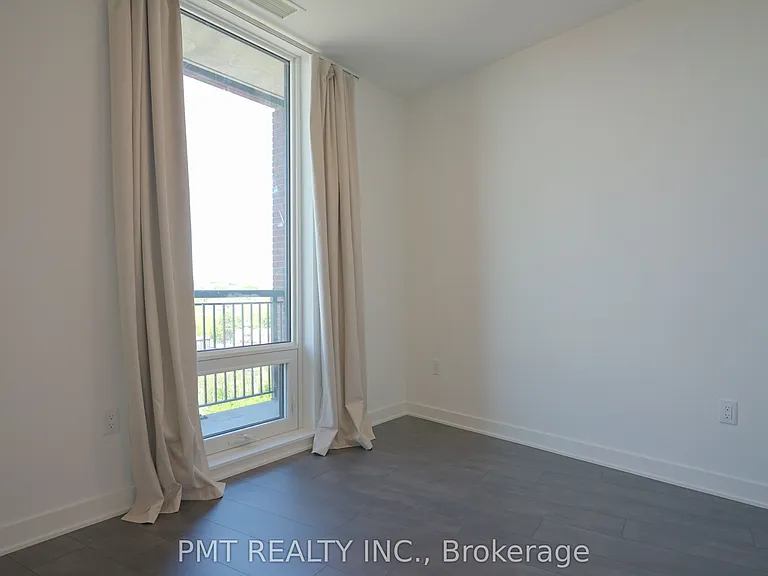
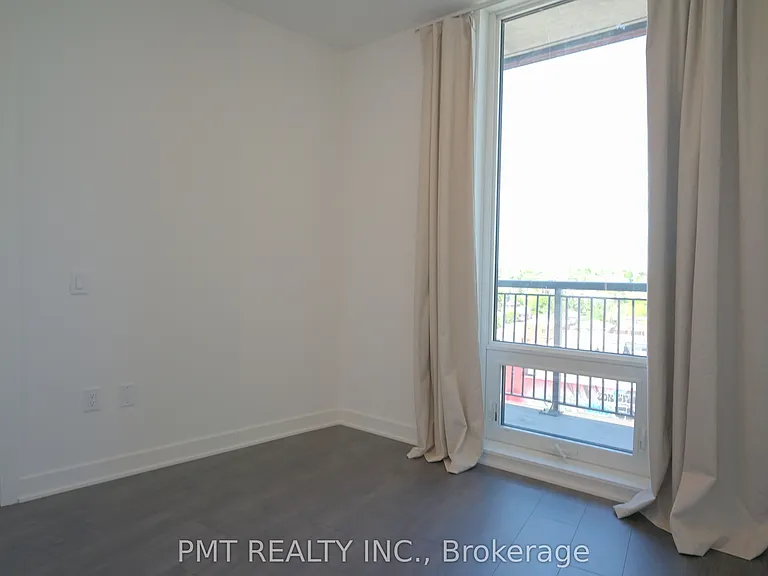
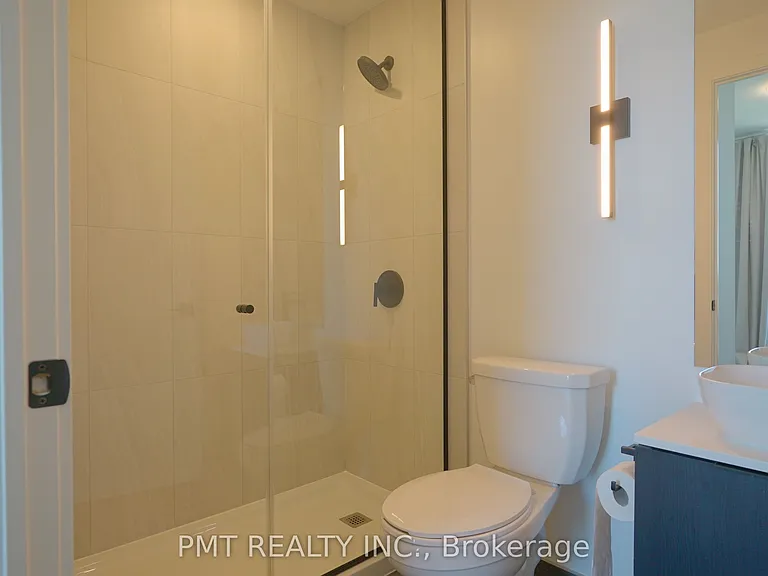
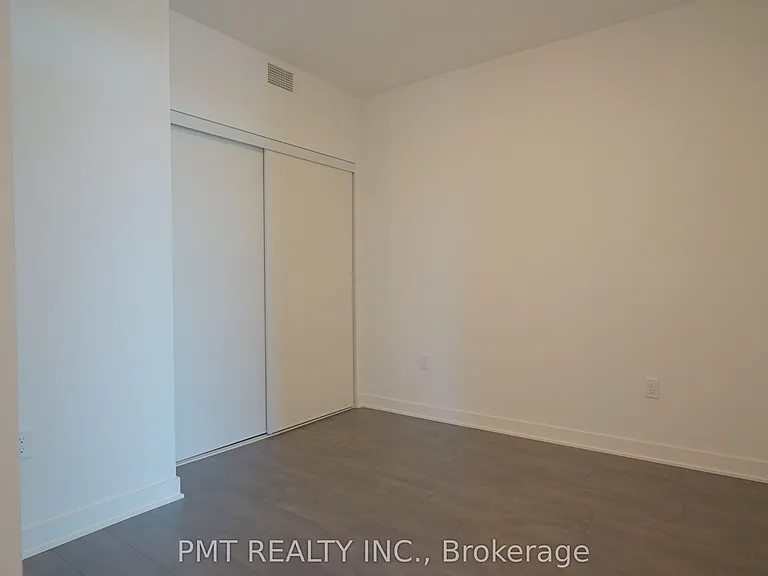
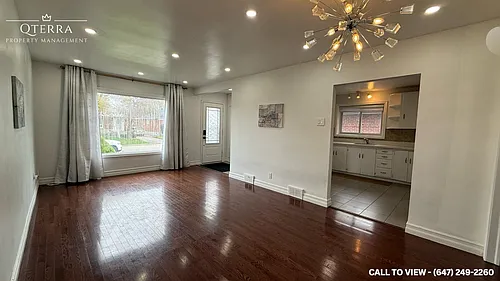
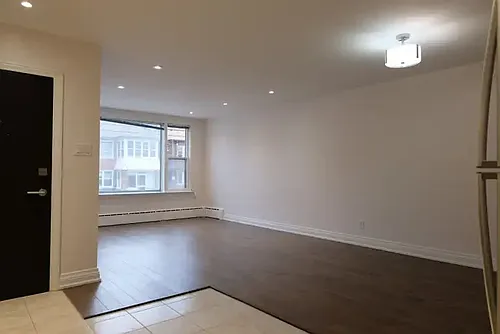
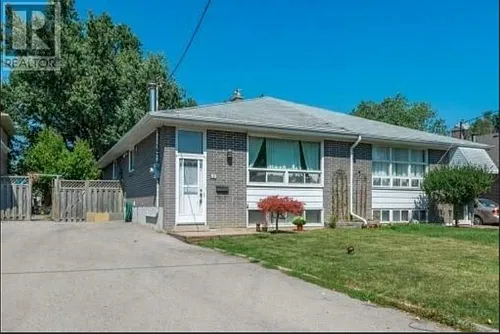
1185 Dupont St #719

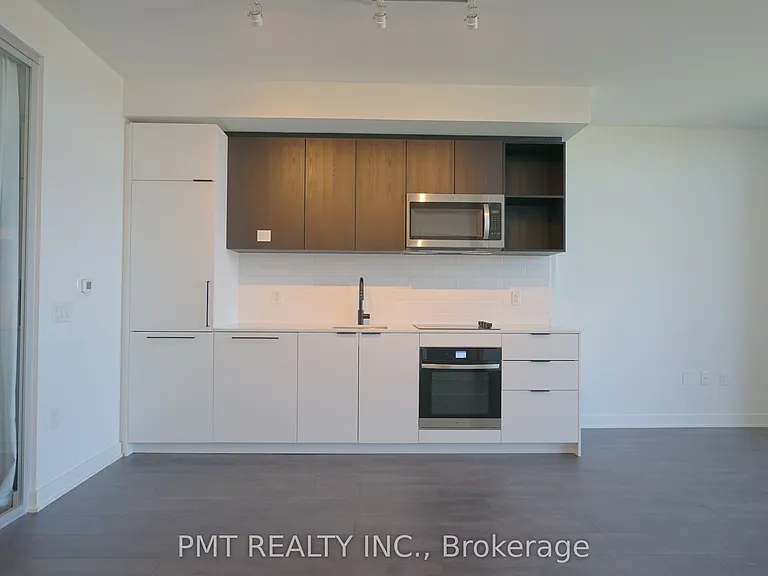
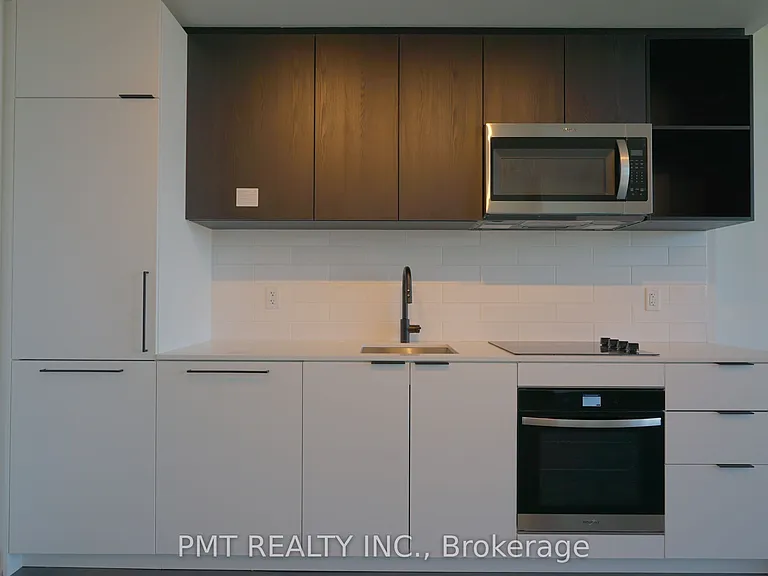
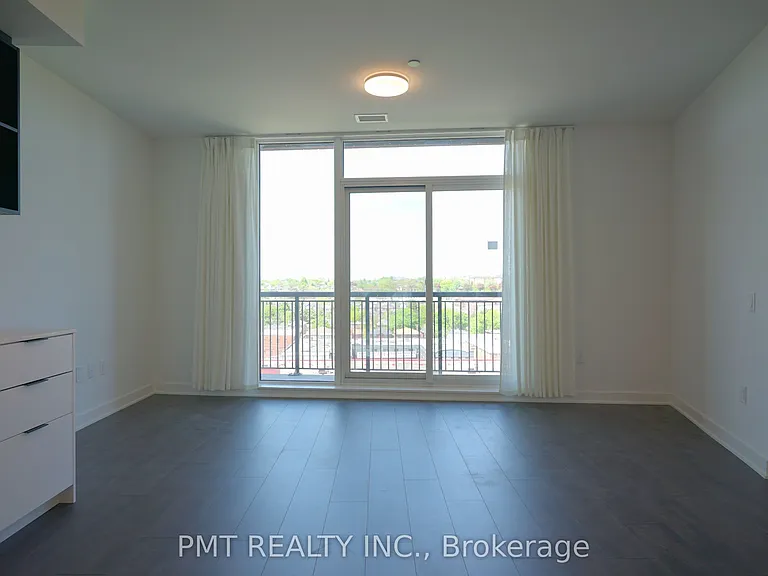
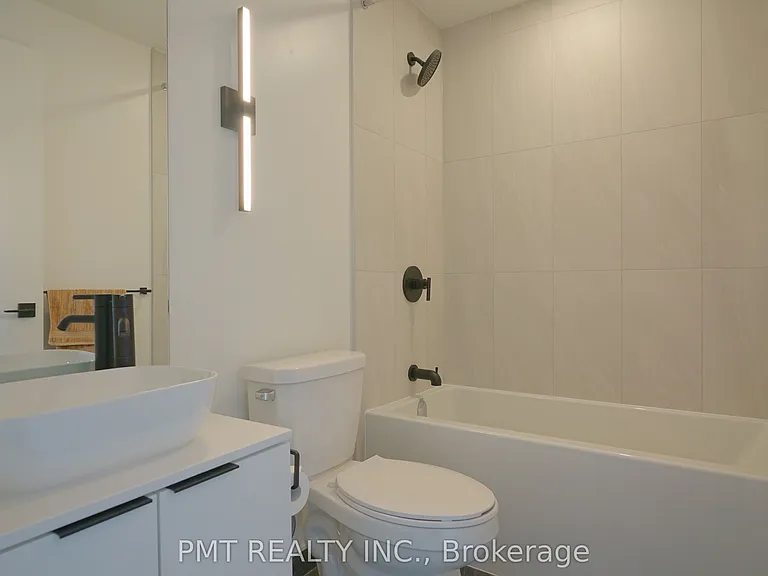
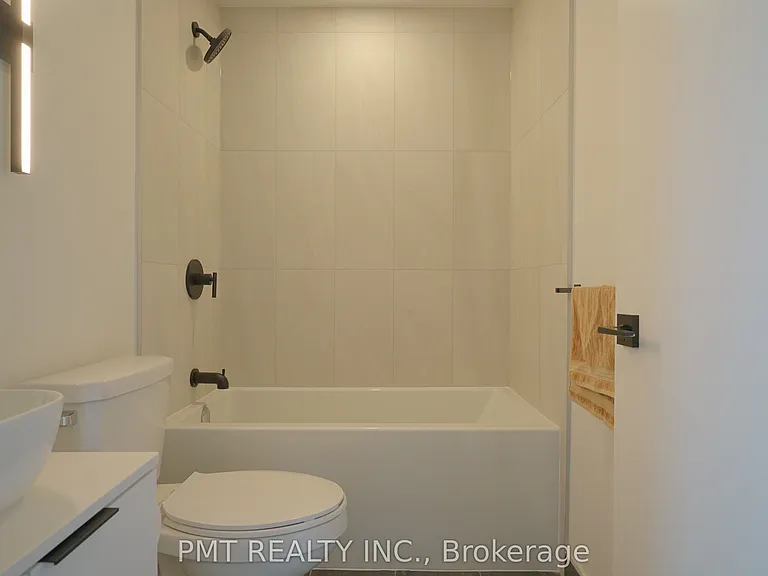
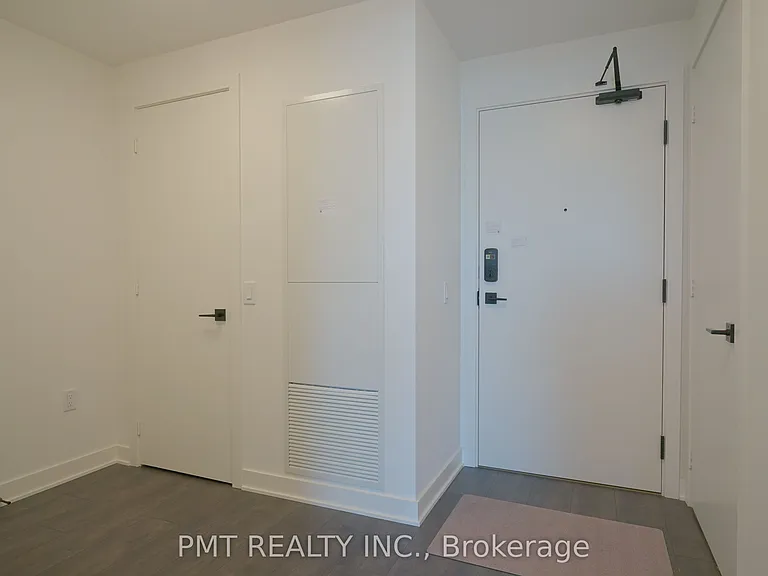
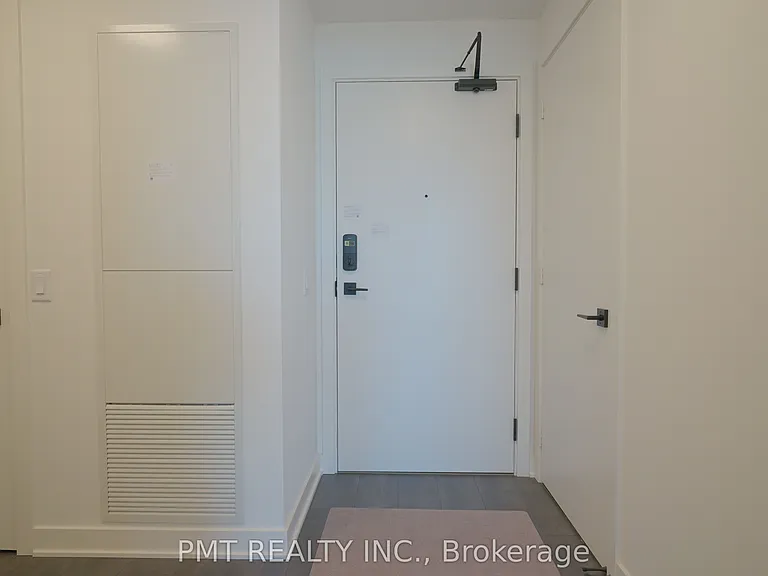
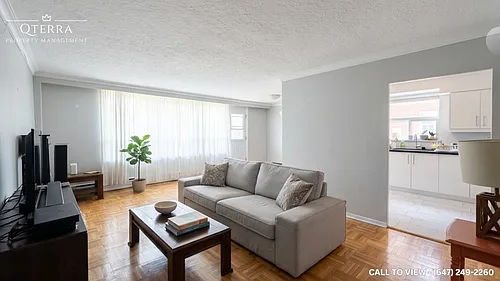
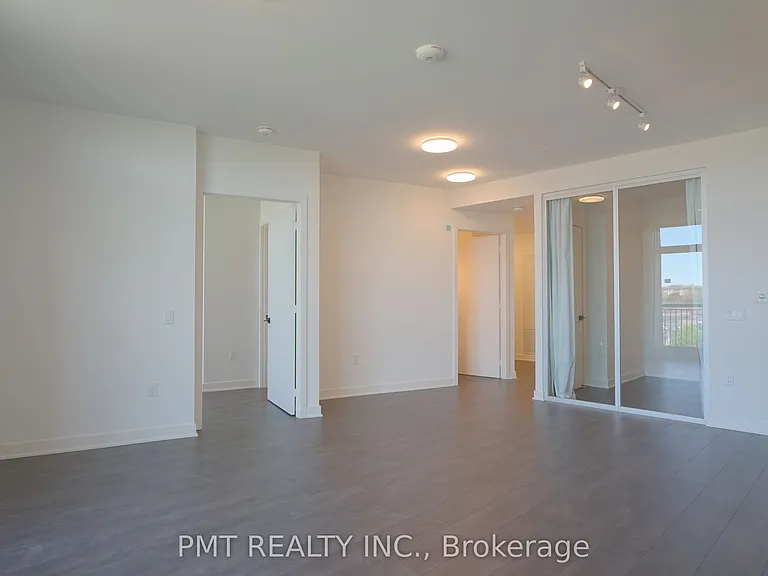
1185 Dupont St #719 — Photo 1
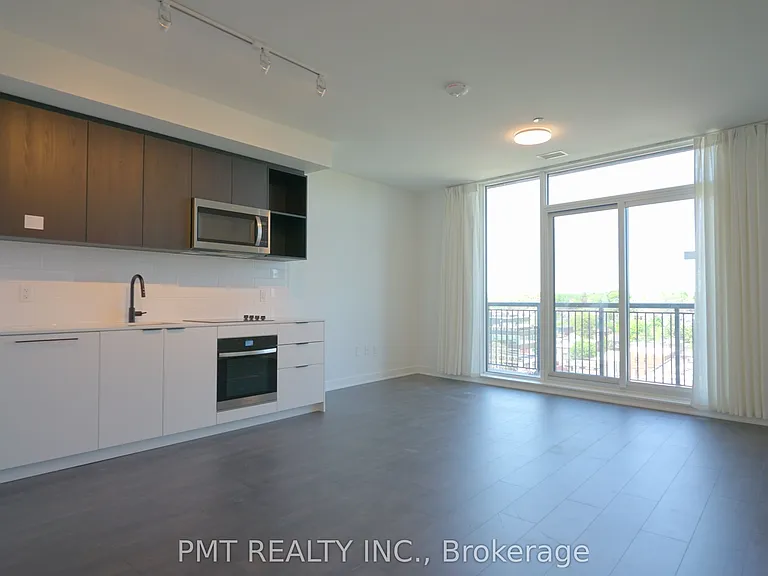
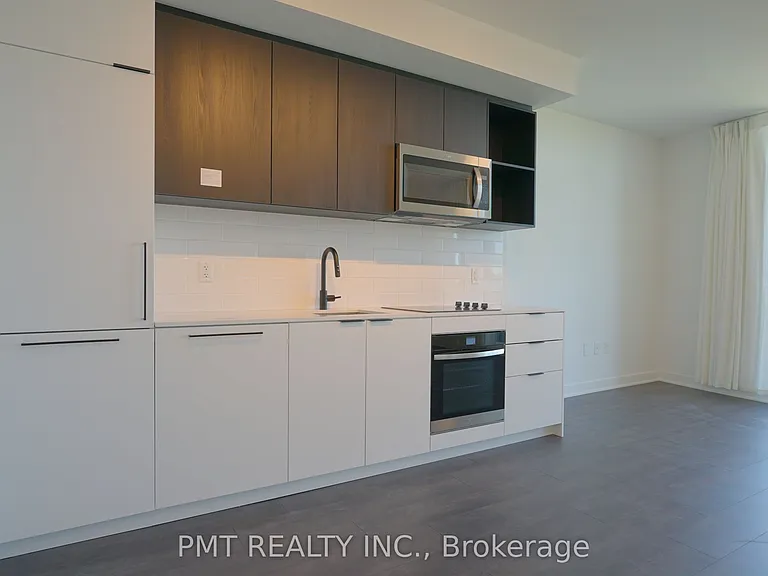
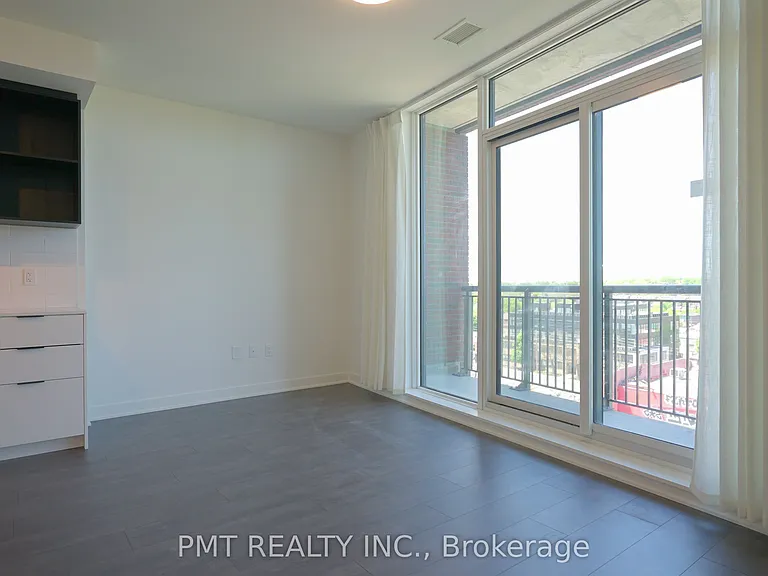
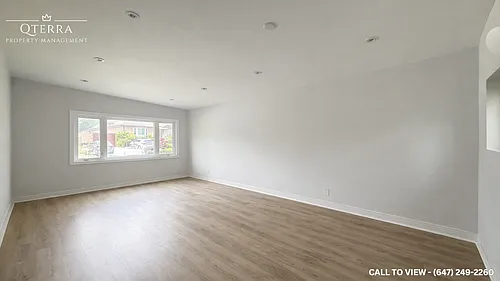
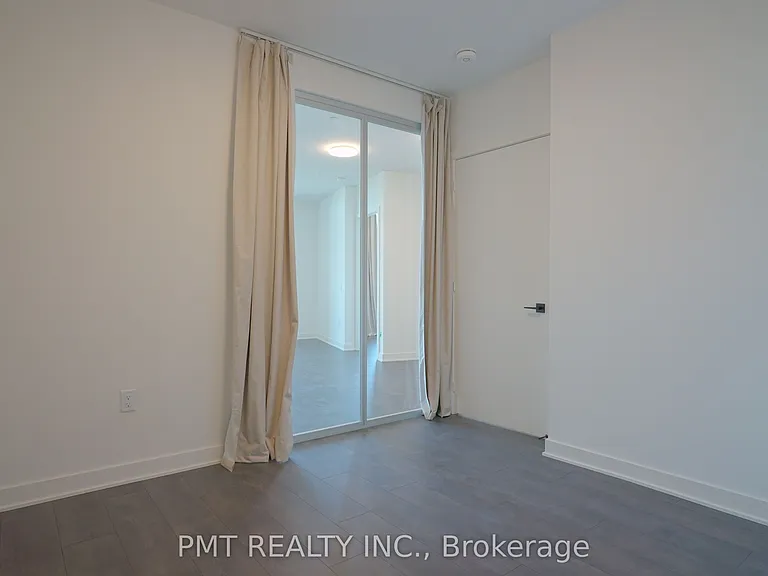
1185 Dupont St #719 — Photo 2
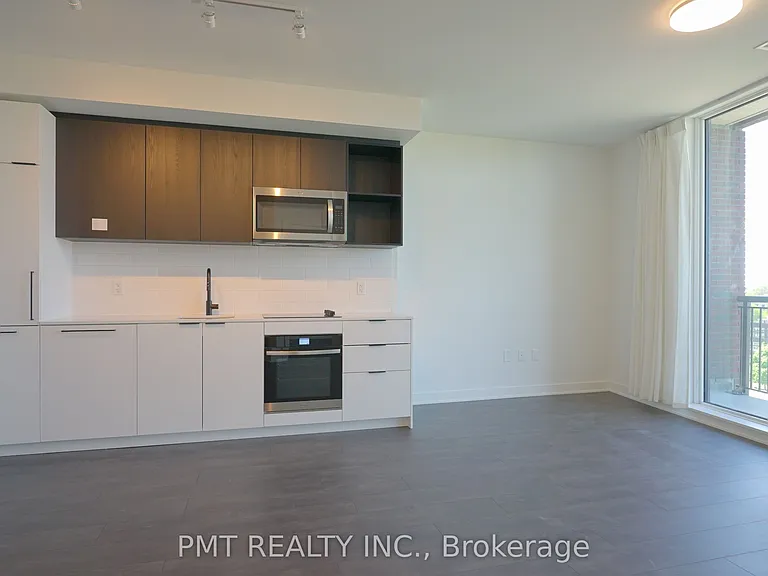
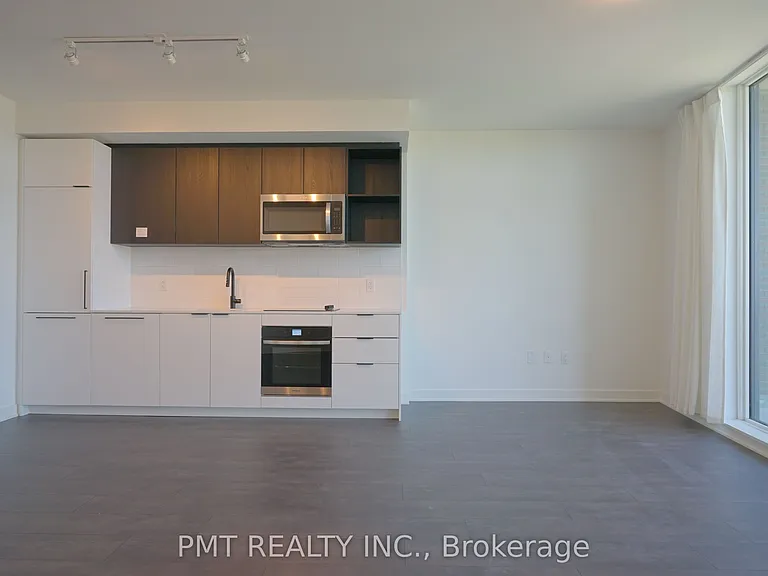
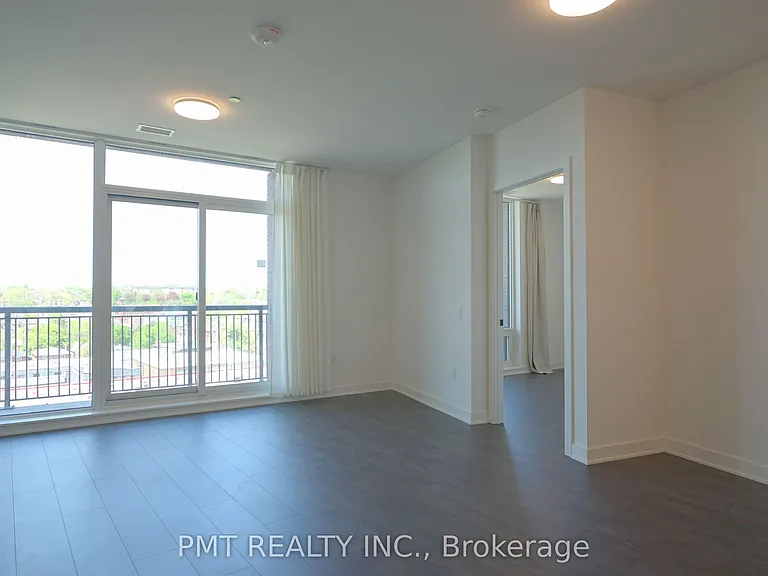
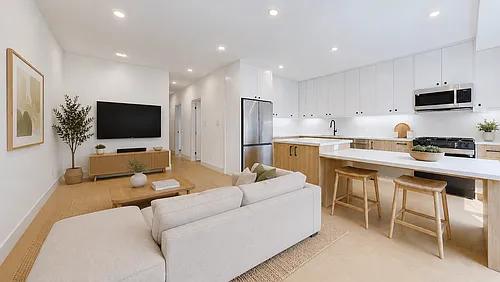
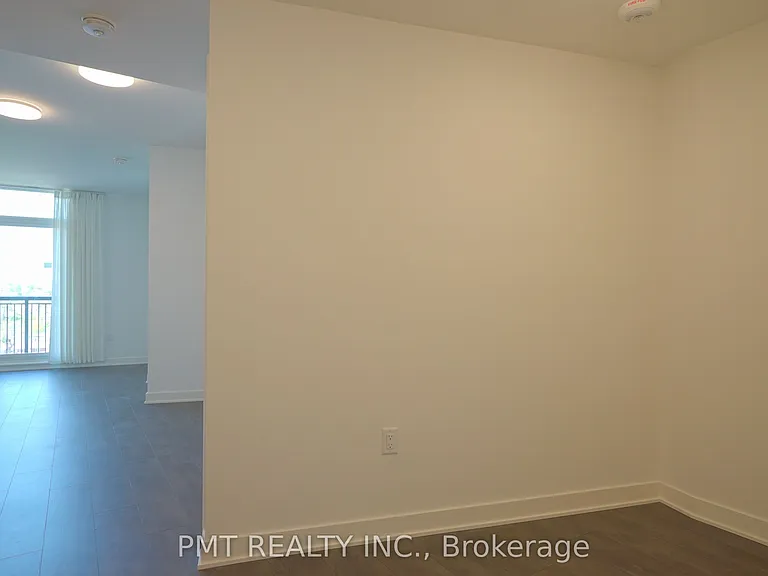
1185 Dupont St #719 — Photo 3
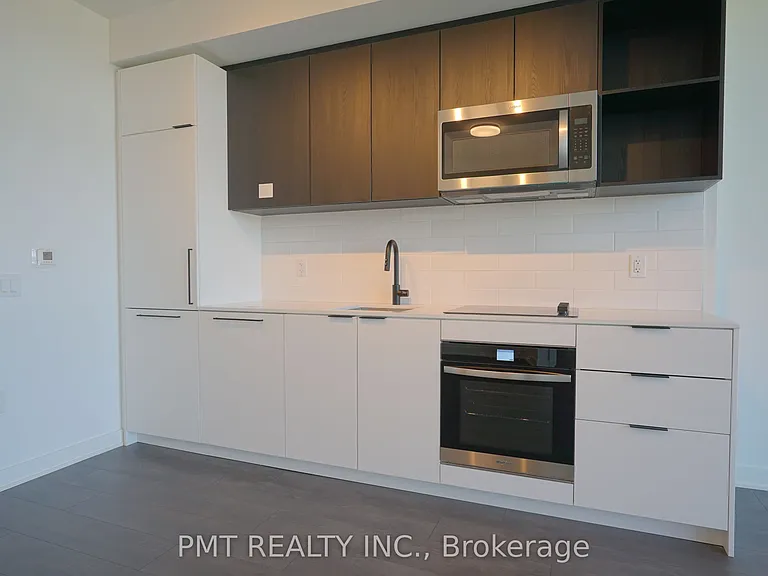
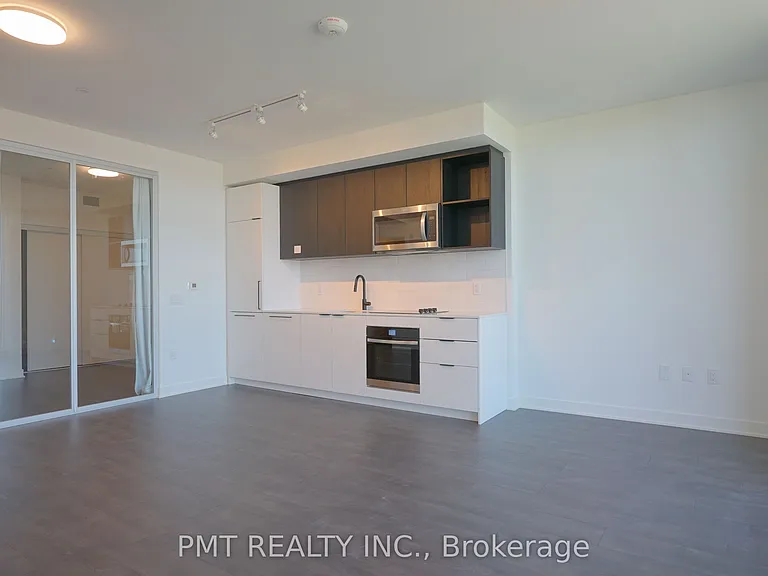
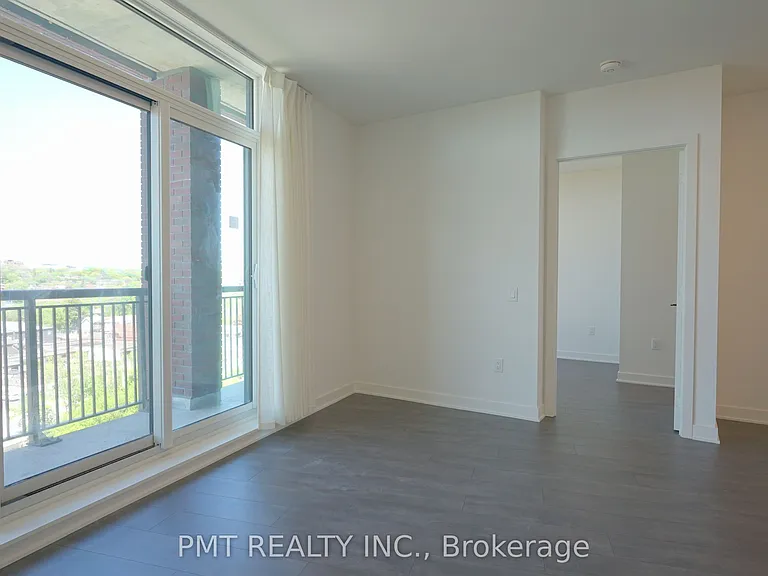
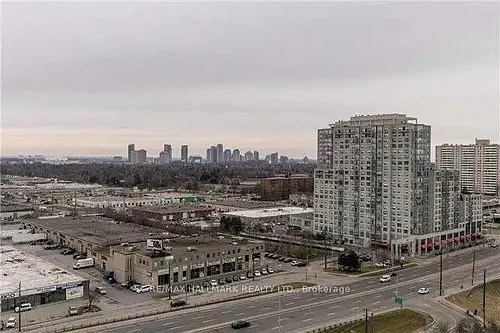
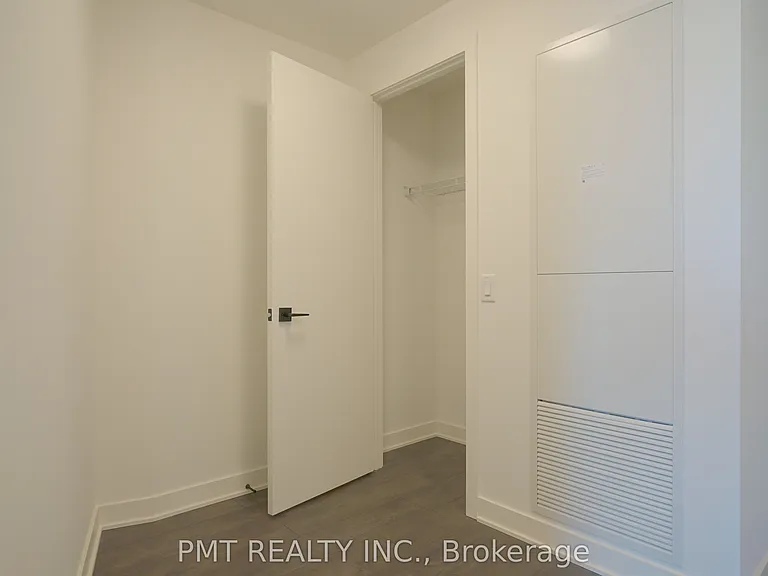
1185 Dupont St #719 — Photo 4
1185 Dupont St #719 — Photo 5
1185 Dupont St #719 — Photo 6
1185 Dupont St #719 — Photo 7
1185 Dupont St #719 — Photo 8
1185 Dupont St #719 — Photo 9
1185 Dupont St #719 — Photo 10
1185 Dupont St #719 — Photo 11
1185 Dupont St #719 — Photo 12
1185 Dupont St #719 — Photo 13
1185 Dupont St #719 — Photo 14
1185 Dupont St #719 — Photo 15
1185 Dupont St #719 — Photo 16
1185 Dupont St #719 — Photo 17
1185 Dupont St #719 — Photo 18
1185 Dupont St #719 — Photo 19
1185 Dupont St #719 — Photo 20
1185 Dupont St #719 — Photo 21
1185 Dupont St #719 — Photo 22
1185 Dupont St #719 — Photo 23
1185 Dupont St #719 — Photo 24
1185 Dupont St #719 — Photo 25
1185 Dupont St #719 — Photo 26
1185 Dupont St #719 — Photo 27
1185 Dupont St #719 — Photo 28
1185 Dupont St #719 — Photo 29
1185 Dupont St #719 — Photo 30
1185 Dupont St #719 — Photo 31
1185 Dupont St #719 — Photo 32

$2,800/ mo
Doesn't include deposits and fees
3 beds2 bathscondo
1185 Dupont St #719
Your booked tour

What you get

In-unit laundryNo parkingAir conditioning

Costs, fees, and lease terms

The neighborhood

About the building

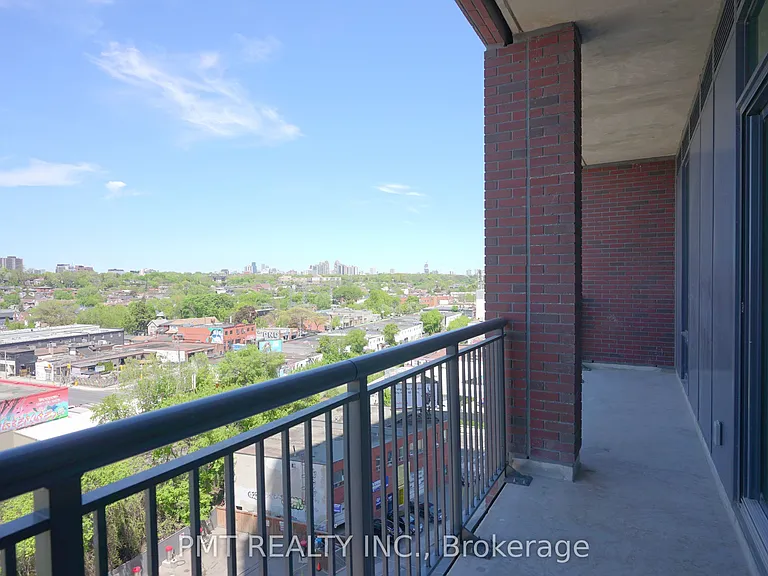
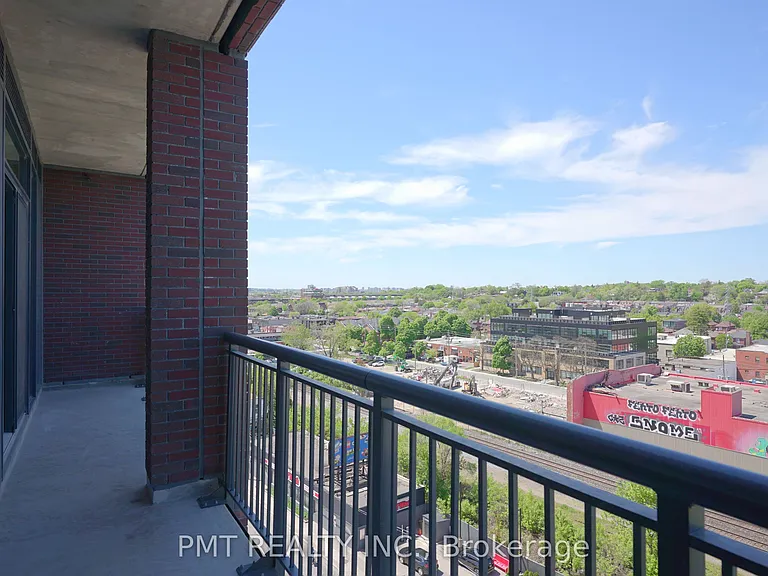
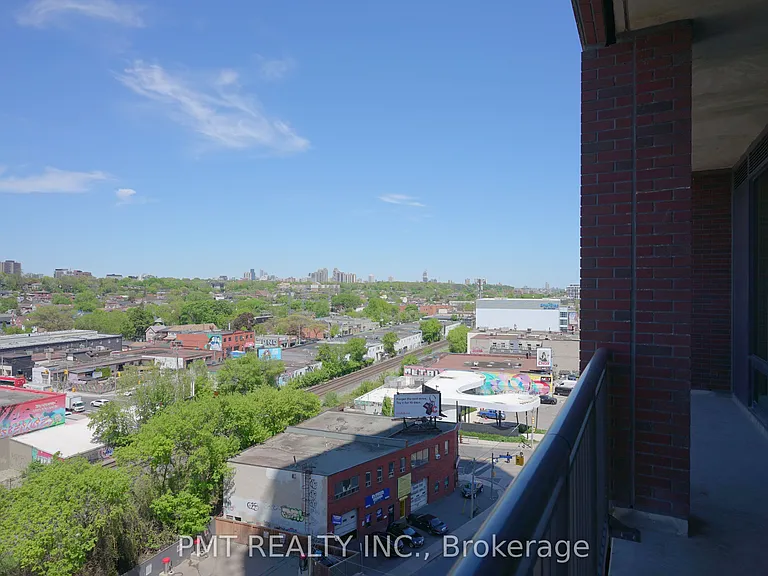
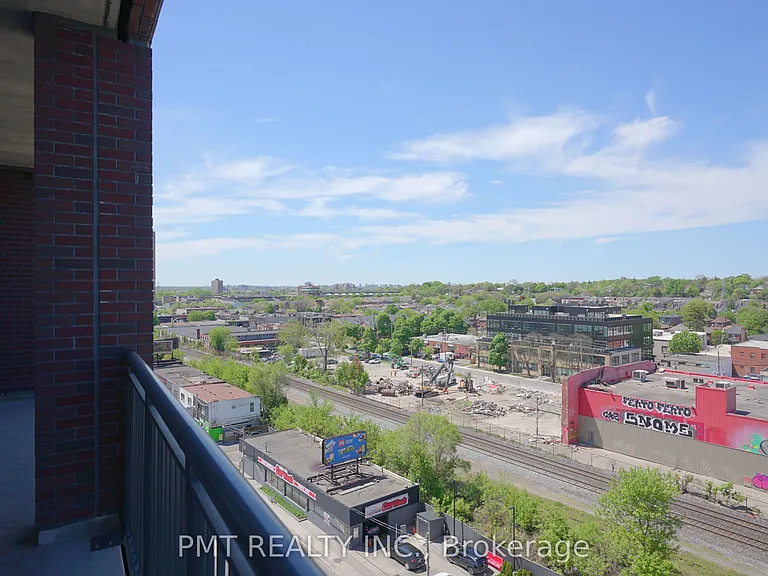
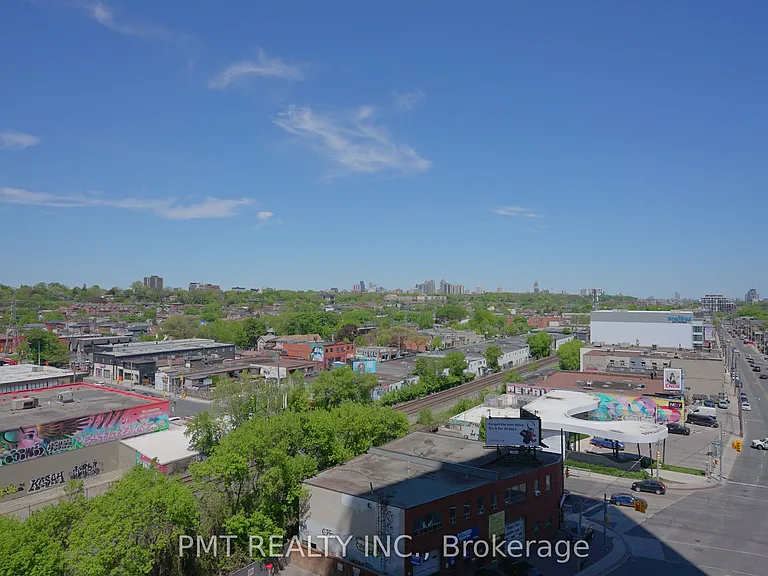
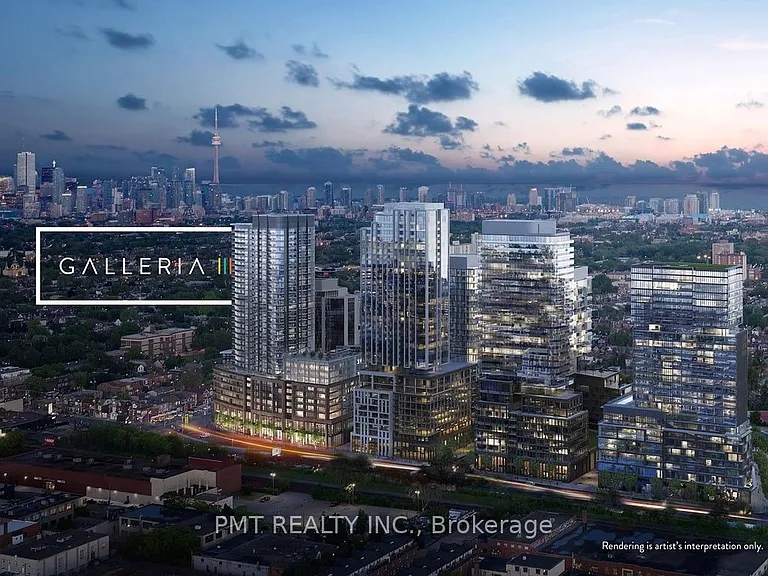
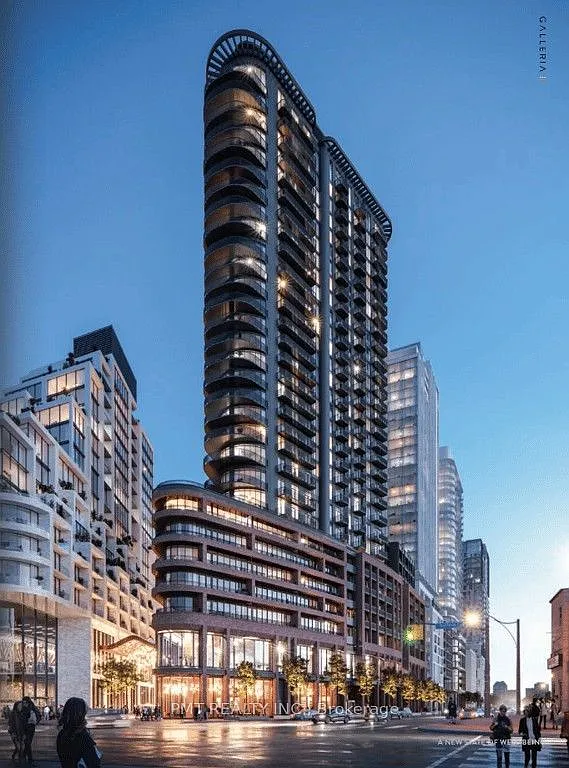
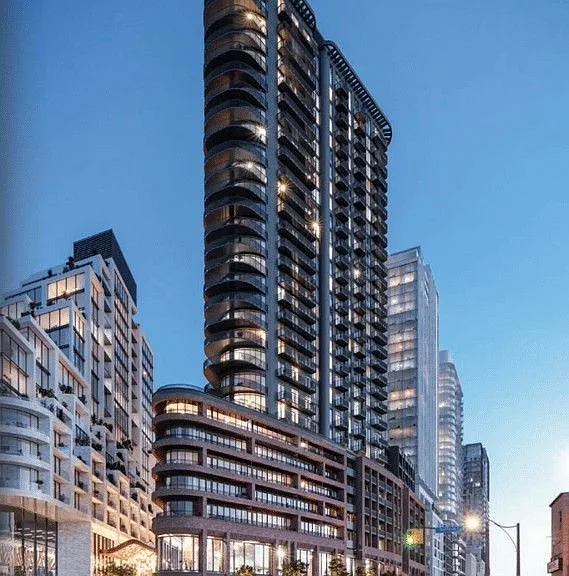
Experience elevated urban living at Galleria on the Park - one of Toronto's most exciting new master-planned communities. Welcome to this never-before-lived-in 2 Bedroom + Den, 2 Bathroom suite at 1185 Dupont Street, offering approximately 880 square feet of beautifully designed interior living space paired with a spacious extended balcony and unobstructed north-facing views. Thoughtfully designed with modern finishes throughout, this brand new residence features an ideal split-bedroom floor plan, soaring natural light, and a versatile den perfect for a home office, creative studio, or additional lounge space. The sleek contemporary kitchen is equipped with premium integrated appliances, stylish cabinetry, stone countertops, and a functional open-concept layout ideal for both everyday living and entertaining. The spacious primary retreat features a large closet and a beautifully appointed ensuite bathroom, while the second bedroom offers flexibility for guests, family, or roommates. Included is one underground parking space for added convenience. Located in the heart of Toronto's rapidly transforming Dupont corridor, residents enjoy immediate access to transit, parks, cafes, restaurants, grocery stores, and the city's vibrant west-end neighbourhoods including The Junction, Wallace Emerson, and Dovercourt-Wallace. Exceptional building amenities and community-focused design make this an outstanding opportunity to live in one of Toronto's most anticipated new developments.

The property manager

1185 Dupont St #719
PMT REALTY INC.

Nearby schools

1185 Dupont St #719
By contacting this property, you agree to our Terms of Use. Visit our Privacy Portal for more information. When you click “Send message”, we’ll send your inquiry to the property manager so they can reach out and answer your questions.

Find similar homes

Similar listings comparison

This listing

1185 Dupont St #719
3 beds$2,800$2,750$2,850$3,195$2,800$2,950$2,795$2,900$2,750
Distance19.2 miles away3.6 miles away5.7 miles away1.7 miles away10.2 miles away9.2 miles away2.5 miles away8.6 miles away
PetsNo Pets AllowedNo Pets AllowedCats and Small Dogs AllowedCats AllowedCats and Small Dogs AllowedCats and Small Dogs Allowed
LaundryIn UnitSharedIn UnitIn UnitSharedSharedIn Unit
Security
A/CYesYesYesYesYesYesYes
DishwasherYesYesYesYes
ParkingYesYesYesYes
Gym
PoolYes
Spot something off?Good catch. Flag it and help keep listings legit.