1185 Dupont St #517

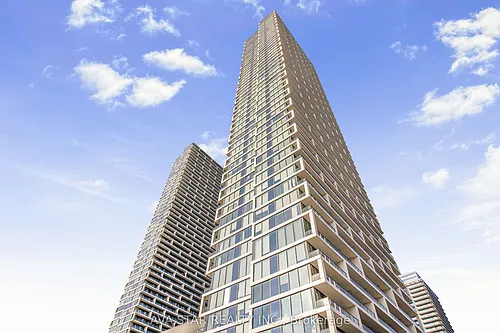
1185 Dupont St #517 — Photo 1
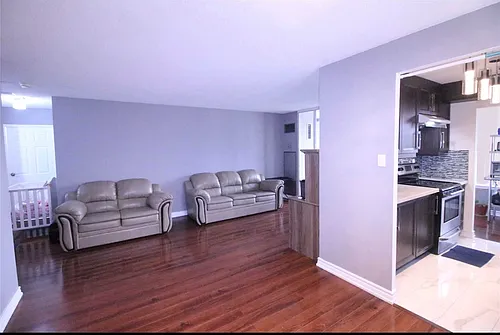
1185 Dupont St #517 — Photo 2
1185 Dupont St #517 — Photo 3
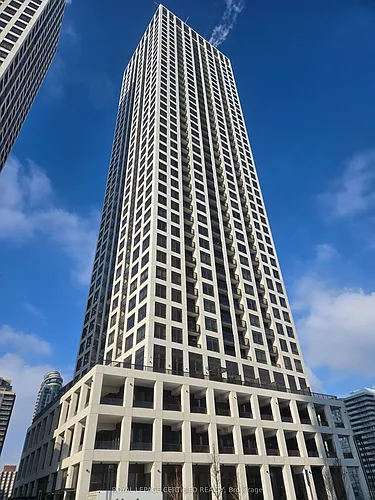
1185 Dupont St #517 — Photo 4
1185 Dupont St #517 — Photo 5
1185 Dupont St #517 — Photo 6
1185 Dupont St #517 — Photo 7
1185 Dupont St #517 — Photo 8
1185 Dupont St #517 — Photo 9
1185 Dupont St #517 — Photo 10
1185 Dupont St #517 — Photo 11
1185 Dupont St #517 — Photo 12
1185 Dupont St #517 — Photo 13
1185 Dupont St #517 — Photo 14
1185 Dupont St #517 — Photo 15
1185 Dupont St #517 — Photo 16
1185 Dupont St #517 — Photo 17
1185 Dupont St #517 — Photo 18
1185 Dupont St #517 — Photo 19
1185 Dupont St #517 — Photo 20
1185 Dupont St #517 — Photo 21
1185 Dupont St #517 — Photo 22
1185 Dupont St #517 — Photo 23
1185 Dupont St #517 — Photo 24
1185 Dupont St #517 — Photo 25
1185 Dupont St #517 — Photo 26
1185 Dupont St #517 — Photo 27
1185 Dupont St #517 — Photo 28
1185 Dupont St #517 — Photo 29
1185 Dupont St #517 — Photo 30
1185 Dupont St #517 — Photo 31
1185 Dupont St #517 — Photo 32
1185 Dupont St #517 — Photo 33
1185 Dupont St #517 — Photo 34
1185 Dupont St #517 — Photo 35
1185 Dupont St #517 — Photo 36
1185 Dupont St #517 — Photo 37

$2,450/ mo
Doesn't include deposits and fees
2 beds2 bathscondo
1185 Dupont St #517
Your booked tour

What you get

Air conditioningGymPool

Costs, fees, and lease terms

The neighborhood

About the building

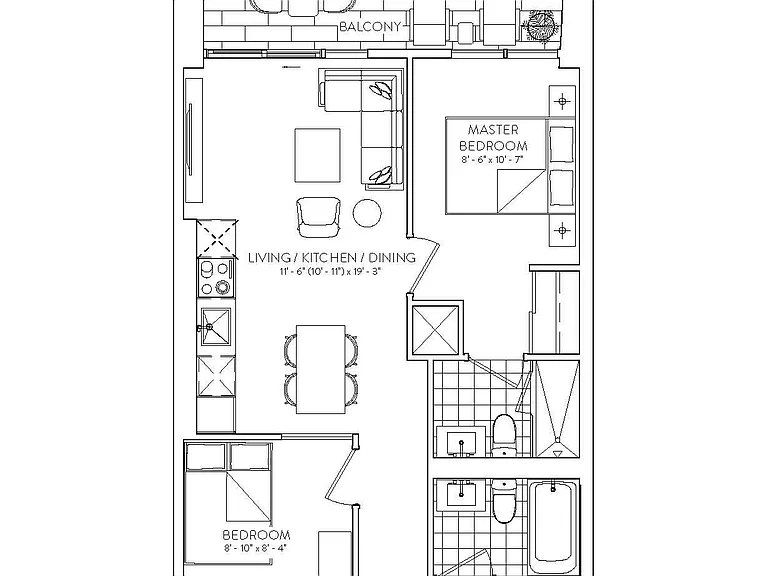
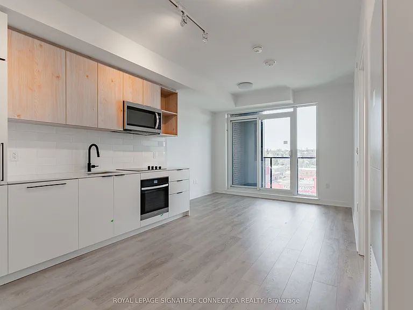
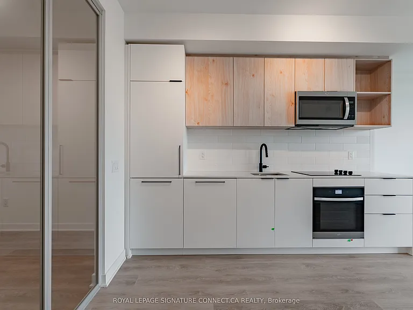
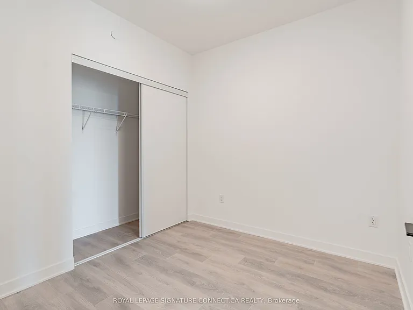
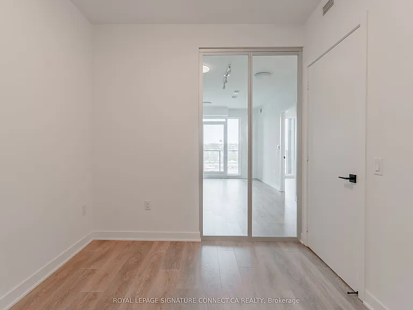
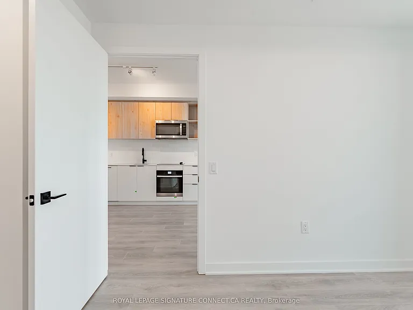
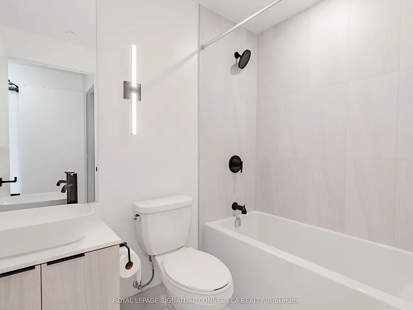
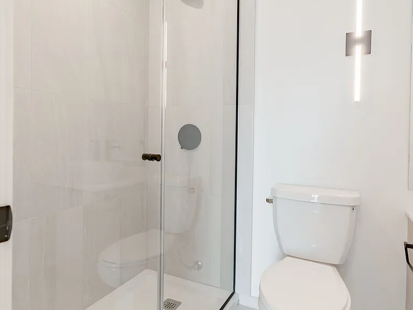
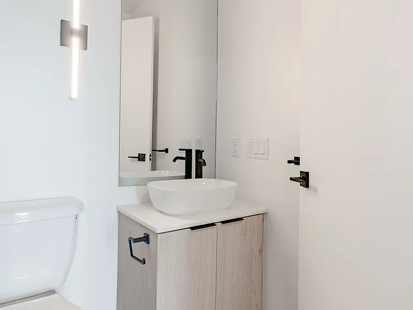
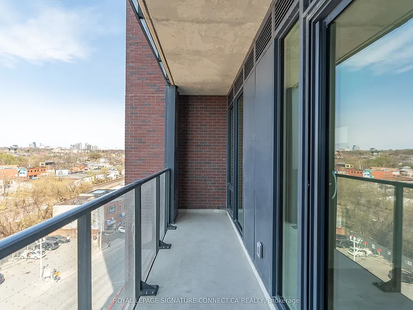
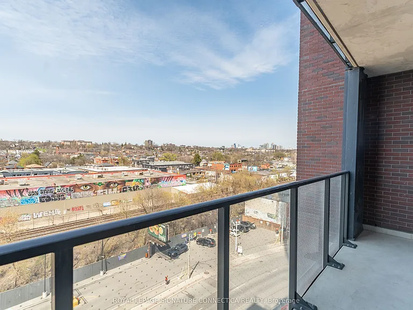
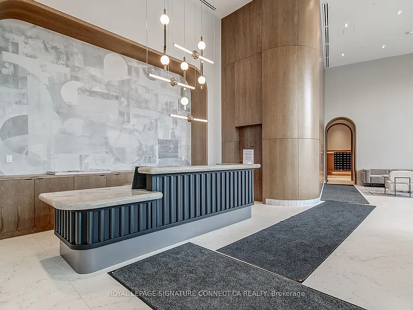
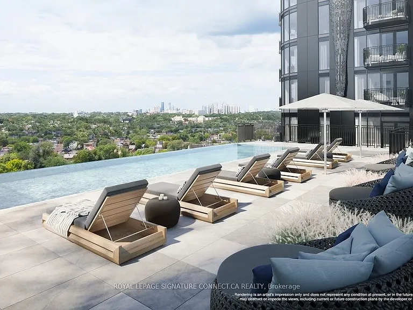
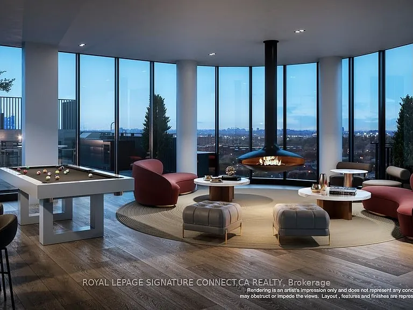
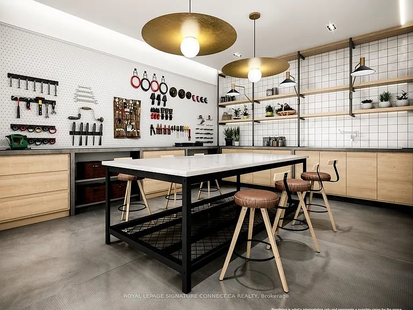
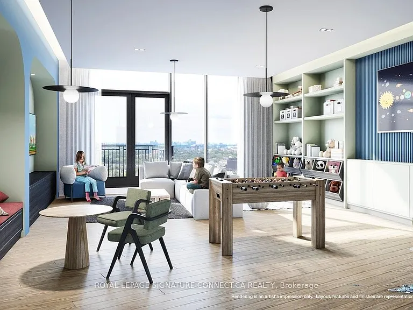
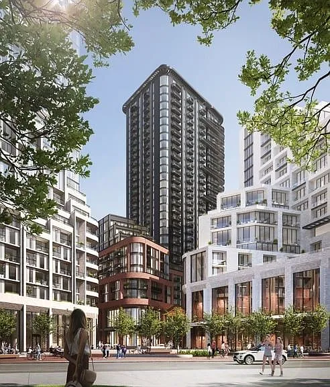
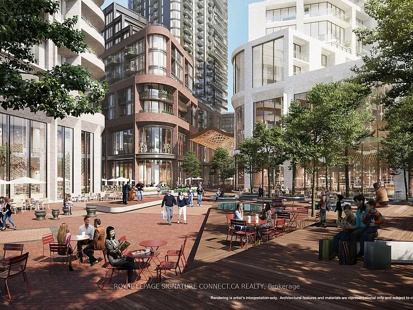
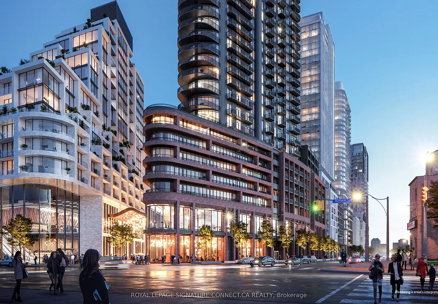
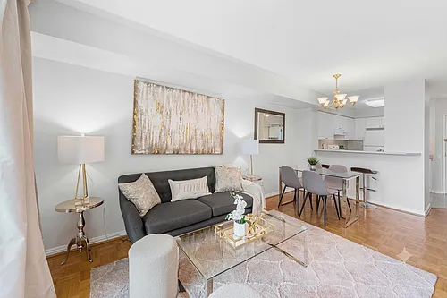
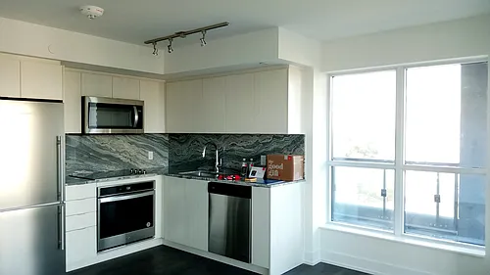
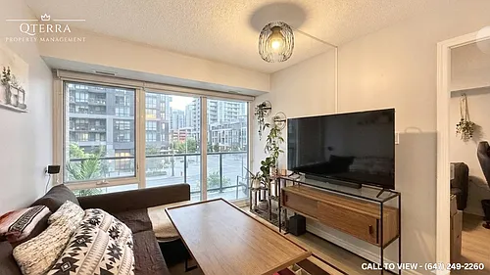
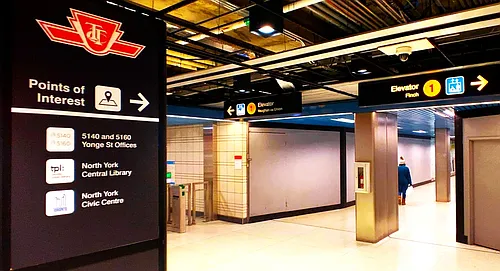
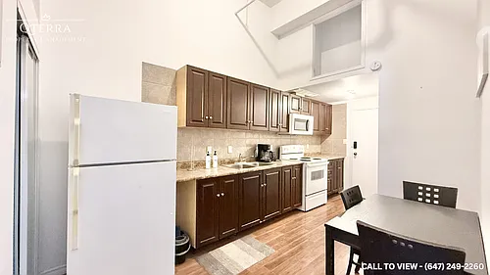
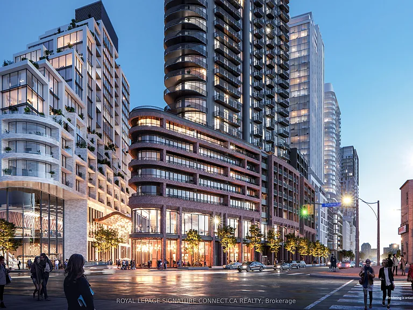
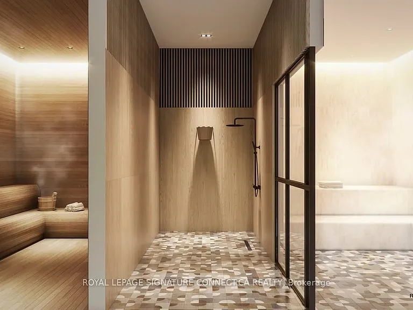
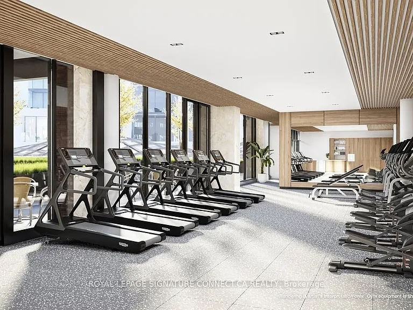
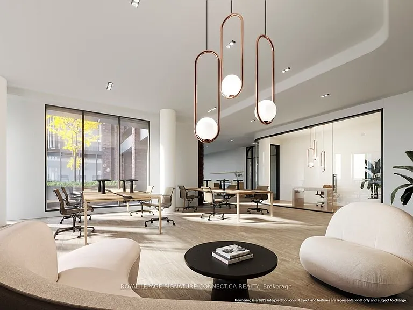
Elevate your lifestyle at Galleria 3, the centerpiece of the Wallace-Emerson master-planned community at 1185 Dupont Street. This sleek, never-lived-in two-bedroom suite offers a refinedopen-concept layout encompassing 691 square feet of contemporary living space, perfectlypaired with a private balcony featuring serene North-facing views over the expansive futurecommunity park. The interior is defined by premium finishes, floor-to-ceiling windows, andintegrated appliances, with the added benefit of high-speed internet included in the lease foreffortless connectivity. Residents enjoy access to over 21,000 square feet of world-classamenities designed for health and social engagement, including a 24-hour concierge, a stateof-the-art wellness centre with fitness, yoga, and spin studios, a sophisticated co-workinglounge, and an outdoor swimming pool with a sun deck and BBQ terrace. Situated just steps fromthe new community centre, diverse local dining, the Bloor-Danforth subway, and the UP Express,this residence offers an unparalleled blend of modern luxury and urban convenience. Blinds are going to be installed.

The property manager

1185 Dupont St #517
ROYAL LEPAGE SIGNATURE CONNECT.CA REALTY

Nearby schools

1185 Dupont St #517
By contacting this property, you agree to our Terms of Use. Visit our Privacy Portal for more information. When you click “Send message”, we’ll send your inquiry to the property manager so they can reach out and answer your questions.

Find similar homes

Similar listings comparison

This listing

1185 Dupont St #517
2 beds$2,450$2,750$2,000$2,240$2,699$2,850$2,400$2,600$2,000
Distance10.3 miles away21.2 miles away3.1 miles away1.4 miles away9.7 miles away5.6 miles away2.6 miles away5.9 miles away
PetsCats and Small Dogs AllowedNo Pets AllowedCats and Small Dogs AllowedCats and Small Dogs Allowed
LaundrySharedSharedIn Unit
Security
A/CYesYesYesYesYesYes
DishwasherYes
ParkingYesYesYes
GymYesYes
PoolYesYes
Spot something off?Good catch. Flag it and help keep listings legit.