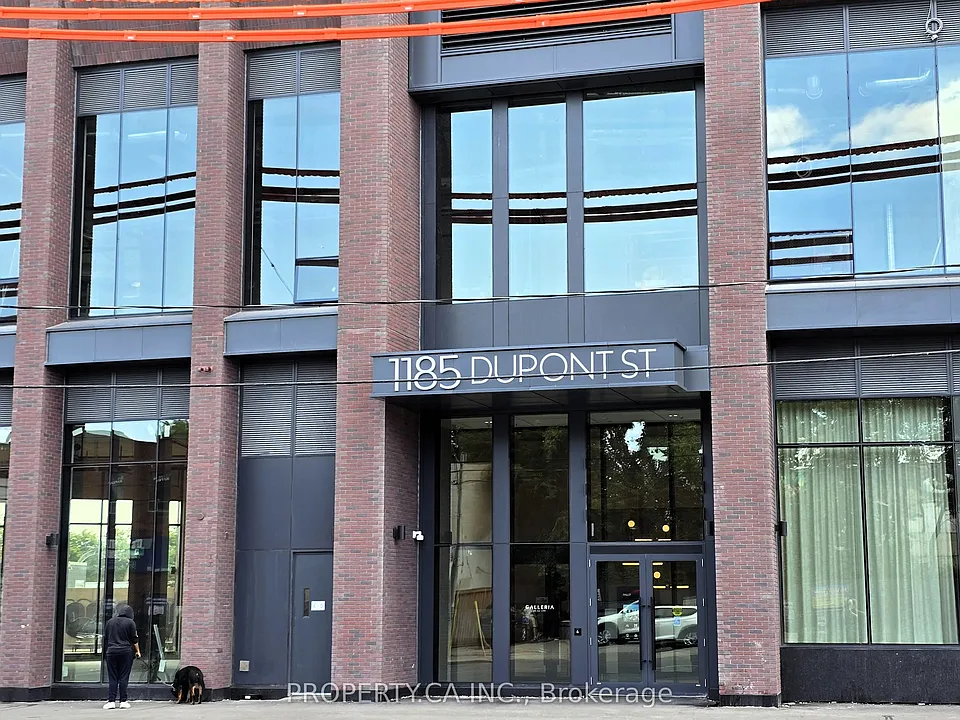
1185 Dupont St #316

1185 Dupont St #316 — Photo 1
1185 Dupont St #316 — Photo 2
1185 Dupont St #316 — Photo 3
1185 Dupont St #316 — Photo 4
1185 Dupont St #316 — Photo 5
1185 Dupont St #316 — Photo 6
1185 Dupont St #316 — Photo 7
1185 Dupont St #316 — Photo 8
1185 Dupont St #316 — Photo 9
1185 Dupont St #316 — Photo 10
1185 Dupont St #316 — Photo 11
1185 Dupont St #316 — Photo 12
1185 Dupont St #316 — Photo 13
1185 Dupont St #316 — Photo 14
1185 Dupont St #316 — Photo 15
1185 Dupont St #316 — Photo 16
1185 Dupont St #316 — Photo 17
1185 Dupont St #316 — Photo 18
1185 Dupont St #316 — Photo 19
1185 Dupont St #316 — Photo 20
1185 Dupont St #316 — Photo 21
1185 Dupont St #316 — Photo 22
1185 Dupont St #316 — Photo 23
1185 Dupont St #316 — Photo 24
1185 Dupont St #316 — Photo 25
1185 Dupont St #316 — Photo 26
1185 Dupont St #316 — Photo 27
1185 Dupont St #316 — Photo 28

$2,600/ mo
Doesn't include deposits and fees
2 beds2 bathscondo
1185 Dupont St #316

Your booked tour

What you get

In-unit laundryAir conditioningGymPool

Costs, fees, and lease terms

The neighborhood

About the building

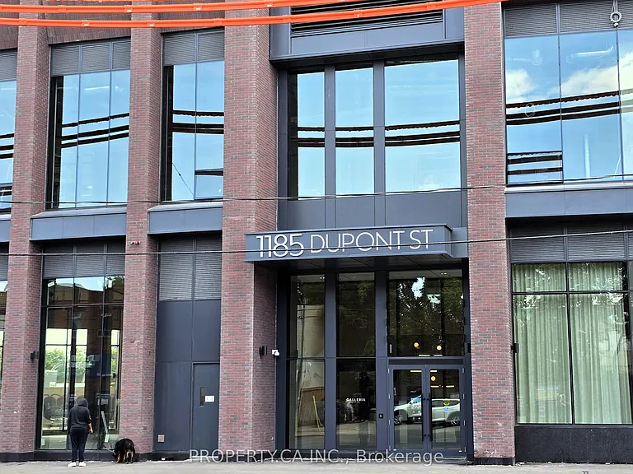
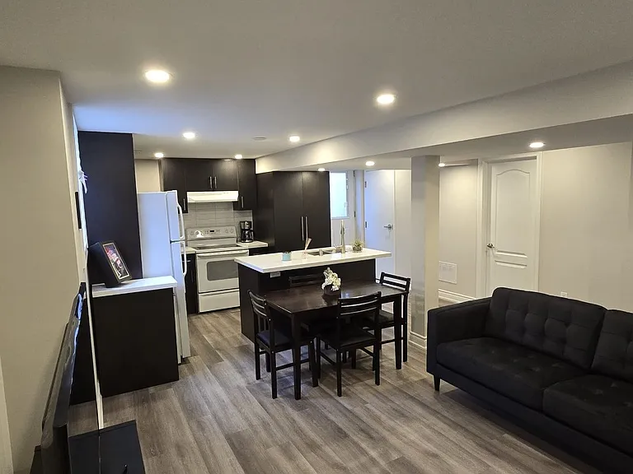
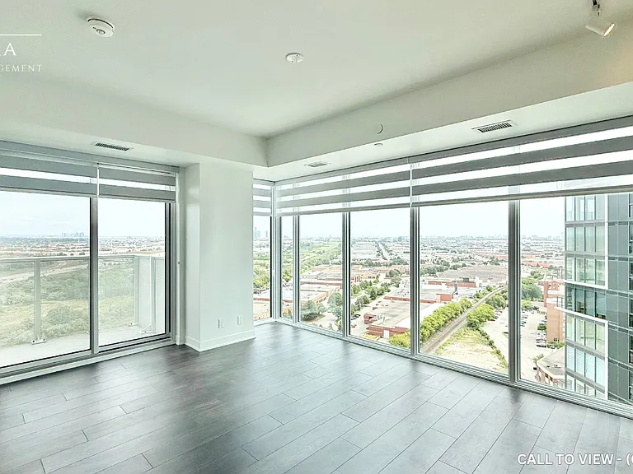
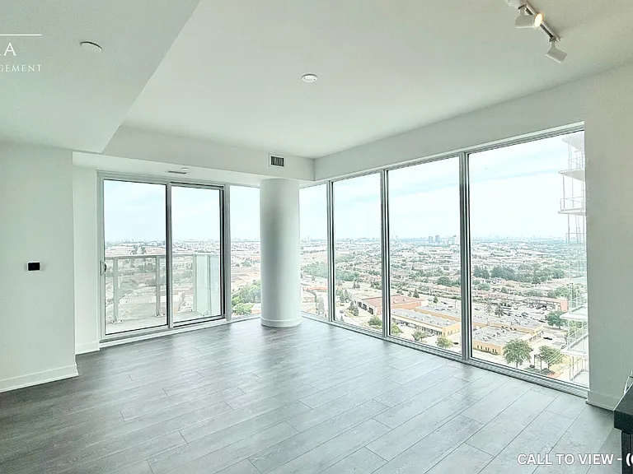
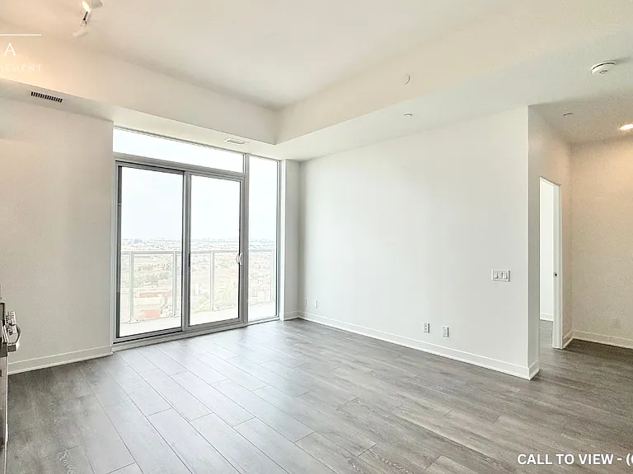
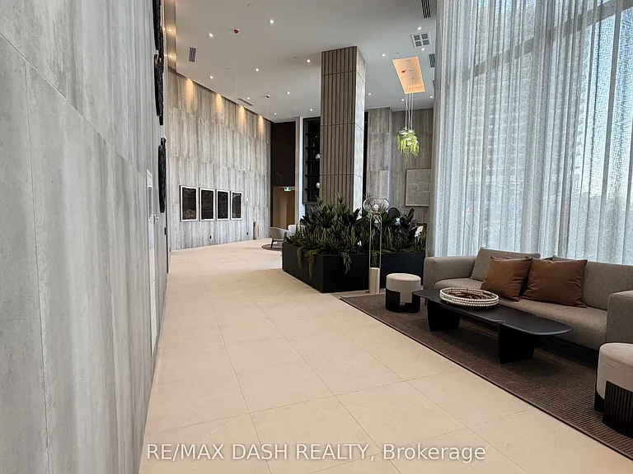
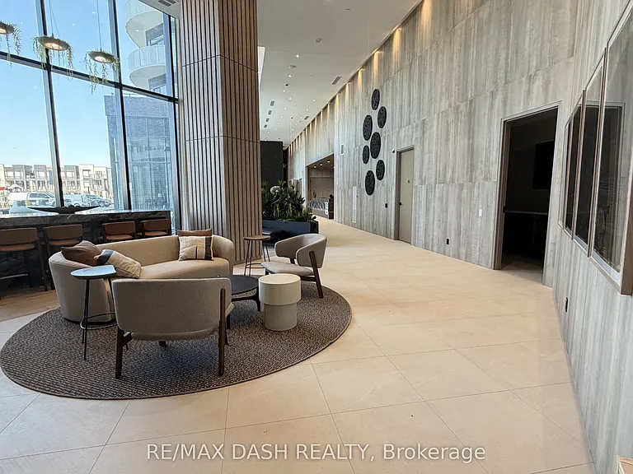
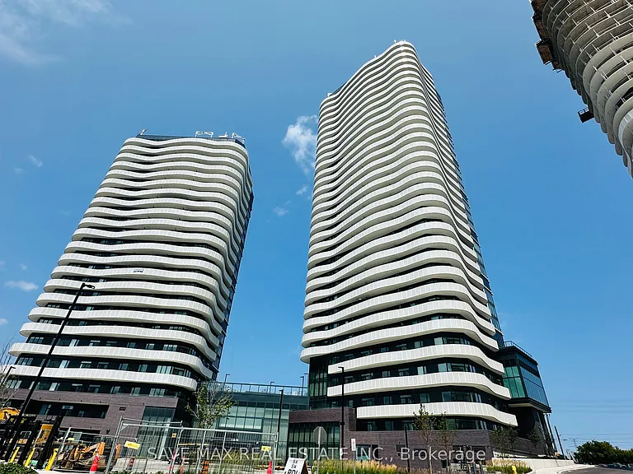
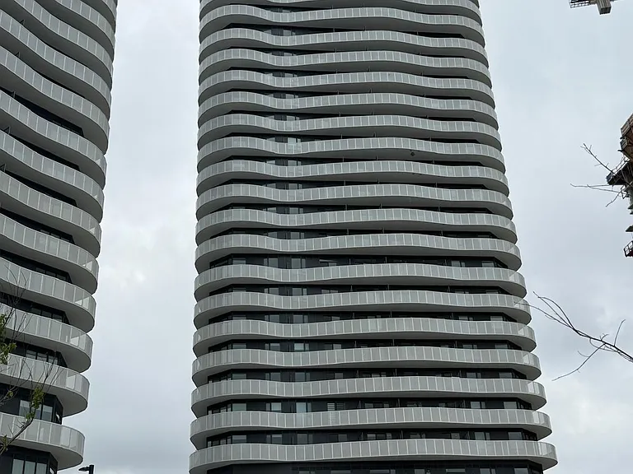
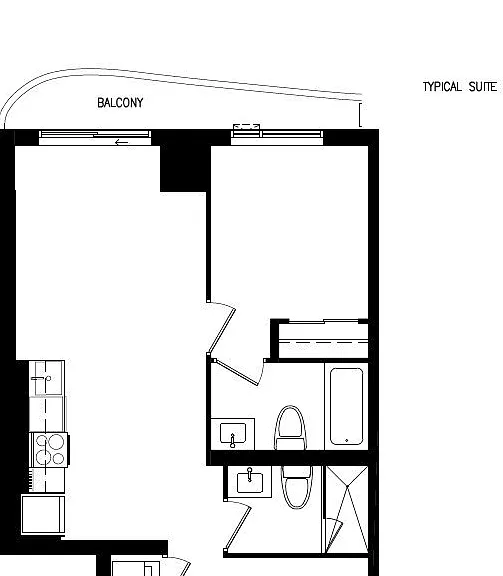
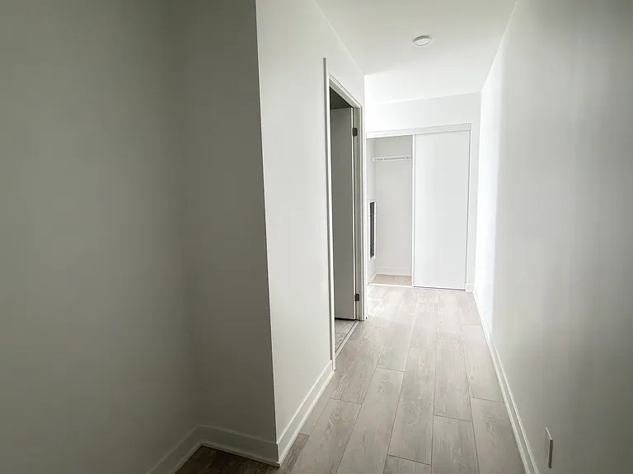
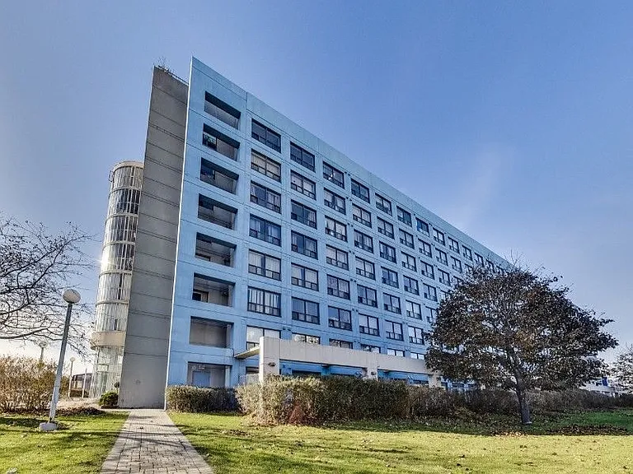
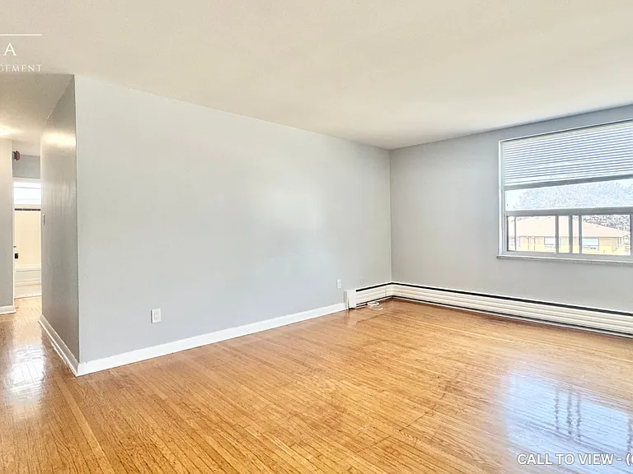
Brand new, never-occupied one-bedroom plus den suite at Galleria III (1185 Dupont Street).This highly functional layout features 607 square feet of modern interior living space, a private 50-square-foot balcony, and a rare two bathroom configuration offering premium convenience and privacy. This suite includes one secure underground parking space and a storage locker. The chef-inspired kitchen showcases a sophisticated two-tone design with matte white upper cabinets, open display shelving, and dark charcoal oak wood-grain lower cabinetry. Thick white quartz countertops are paired with a classic white subway tile backsplash, an under-mount sink, and a modern matte black gooseneck faucet. The premium appliance package is fully integrated and built-in, including an integrated refrigerator, a sleek black glass cooktop, a built-in stainless steel oven, an integrated dishwasher, a stainless steel over-the-range microwave hood fan, and an in-suite stacked washer and dryer. The bright, open-concept living and dining area features laminate flooring and floor-to-ceiling windows. A separate, versatile den provides a quiet and distinct footprint perfect fora dedicated home office or guest space. The primary bedroom is a comfortable retreat with a private ensuite bathroom, while the second full washroom is easily accessible from the main living area. Residents enjoy over 21,000 square feet of wellness-oriented amenities, including a state-of-the-art fitness centre, yoga and spin studios, an outdoor swimming pool with cabanas, co-working spaces, social lounges, and 24-hour concierge service. Situated in the vibrant Dovercourt-Wallace Emerson-Junction neighbourhood, you are steps from the new eight-acre Wallace Emerson Park, a brand-new community centre, local cafes, and the Dufferin subway station.
The property manager

1185 Dupont St #316
PROPERTY.CA INC.

Nearby schools

1185 Dupont St #316

By contacting this property, you agree to our Terms of Use. Visit our Privacy Portal for more information. When you click “Send message”, we’ll send your inquiry to the property manager so they can reach out and answer your questions.

Find similar homes

Similar listings comparison

This listing

1185 Dupont St #316

2 beds$2,600$2,450$2,495$2,295$2,499$2,400$2,680$2,395$2,499
Distance3.3 miles away9.6 miles away16.2 miles away6.4 miles away7.3 miles away3.7 miles away6.8 miles away8.6 miles away
PetsNo Pets AllowedNo Pets AllowedCats and Dogs AllowedNo Pets AllowedNo Pets AllowedCats and Small Dogs AllowedCats and Dogs AllowedCats and Dogs Allowed
LaundryIn UnitIn UnitIn UnitSharedSharedIn UnitSharedWasher/Dryer Hookups
Security
A/CYesYesYesYesYesYesYes
DishwasherYesYesYes
ParkingYesYesYesYesYesYes
GymYesYesYesYes
PoolYesYes
Spot something off?Good catch. Flag it and help keep listings legit.