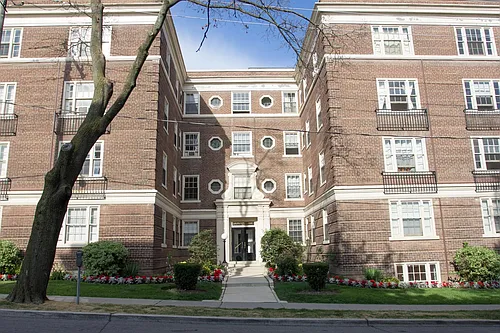
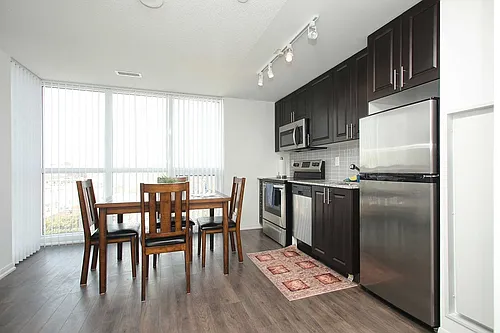
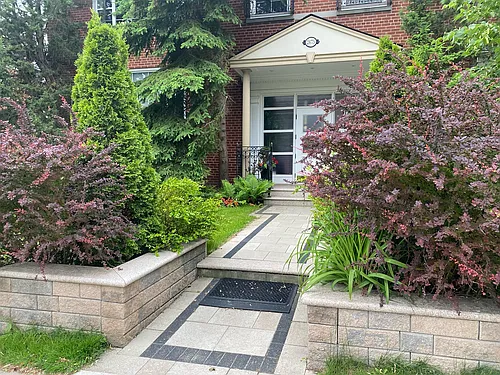
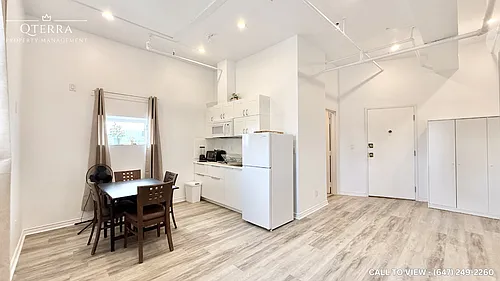
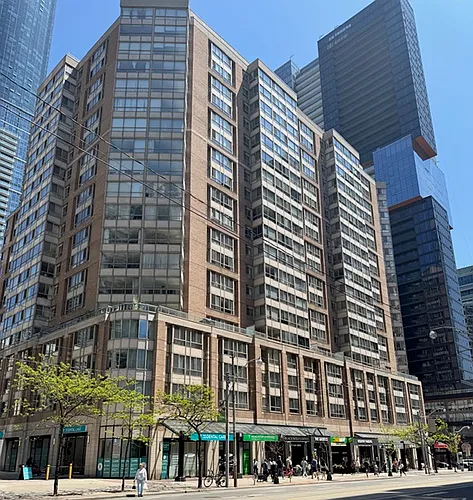
1185 Dupont St #2005

1185 Dupont St #2005 — Photo 1
1185 Dupont St #2005 — Photo 2
1185 Dupont St #2005 — Photo 3
1185 Dupont St #2005 — Photo 4
1185 Dupont St #2005 — Photo 5
1185 Dupont St #2005 — Photo 6
1185 Dupont St #2005 — Photo 7
1185 Dupont St #2005 — Photo 8
1185 Dupont St #2005 — Photo 9
1185 Dupont St #2005 — Photo 10
1185 Dupont St #2005 — Photo 11
1185 Dupont St #2005 — Photo 12
1185 Dupont St #2005 — Photo 13
1185 Dupont St #2005 — Photo 14
1185 Dupont St #2005 — Photo 15
1185 Dupont St #2005 — Photo 16
1185 Dupont St #2005 — Photo 17
1185 Dupont St #2005 — Photo 18
1185 Dupont St #2005 — Photo 19
1185 Dupont St #2005 — Photo 20
1185 Dupont St #2005 — Photo 21
1185 Dupont St #2005 — Photo 22
1185 Dupont St #2005 — Photo 23
1185 Dupont St #2005 — Photo 24
1185 Dupont St #2005 — Photo 25
1185 Dupont St #2005 — Photo 26
1185 Dupont St #2005 — Photo 27
1185 Dupont St #2005 — Photo 28
1185 Dupont St #2005 — Photo 29
1185 Dupont St #2005 — Photo 30
1185 Dupont St #2005 — Photo 31
1185 Dupont St #2005 — Photo 32
1185 Dupont St #2005 — Photo 33
1185 Dupont St #2005 — Photo 34
1185 Dupont St #2005 — Photo 35
1185 Dupont St #2005 — Photo 36
1185 Dupont St #2005 — Photo 37

$1,950/ mo
Doesn't include deposits and fees
Studio1 bathcondo
1185 Dupont St #2005
Your booked tour

What you get

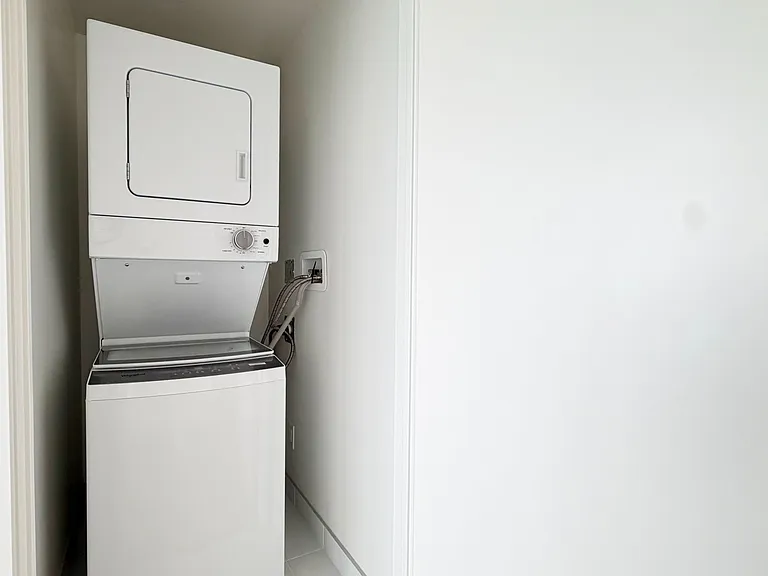
In-unit laundryAir conditioningGymPool

Costs, fees, and lease terms

The neighborhood

About the building

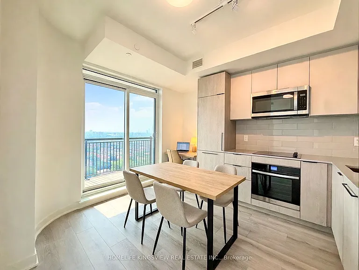
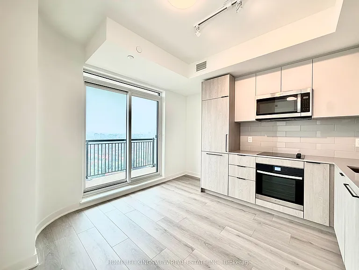
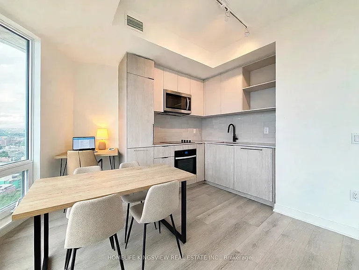
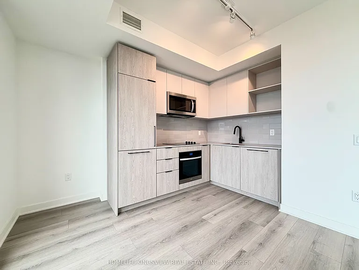
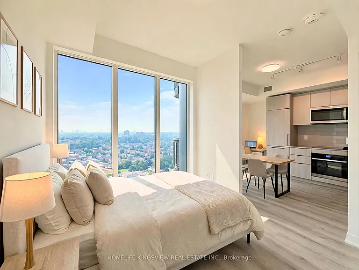
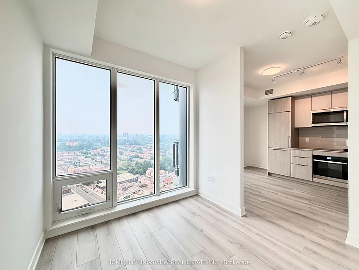
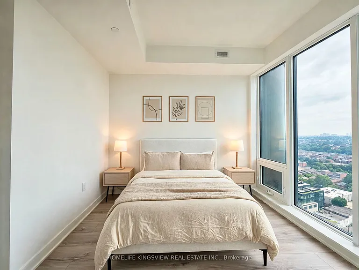
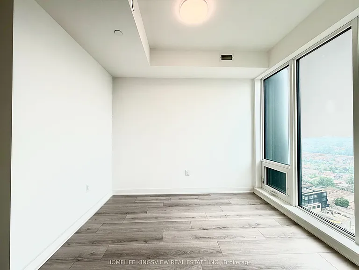
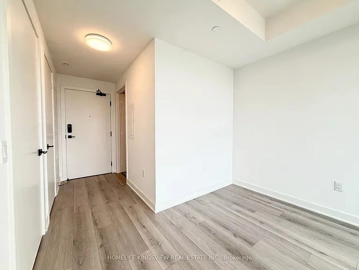
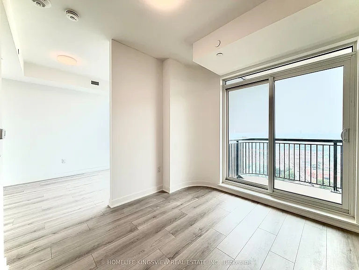
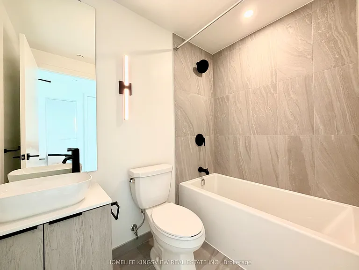
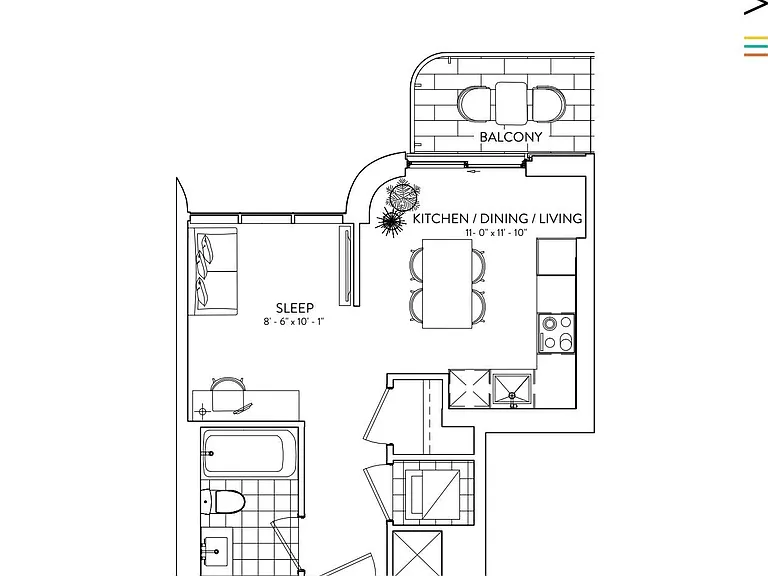
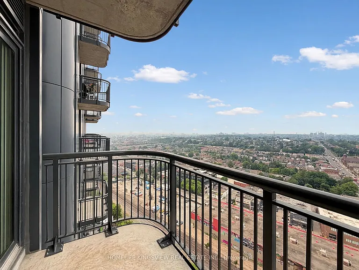
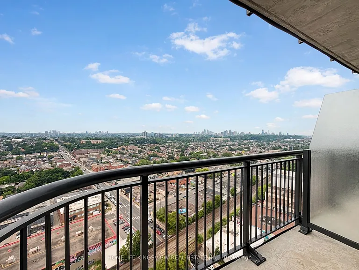
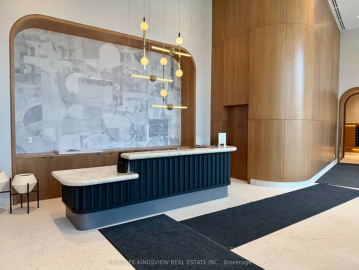
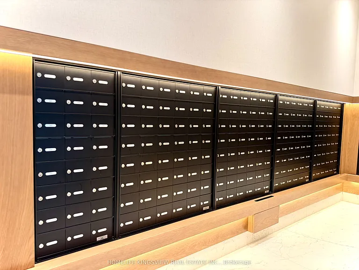
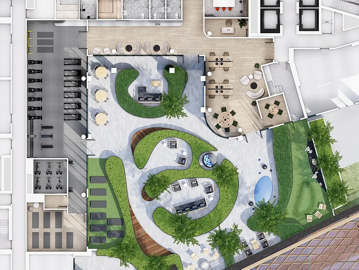
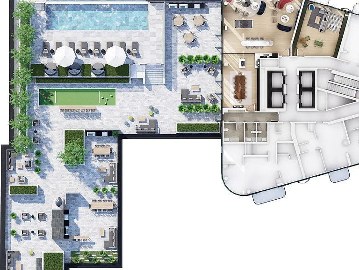
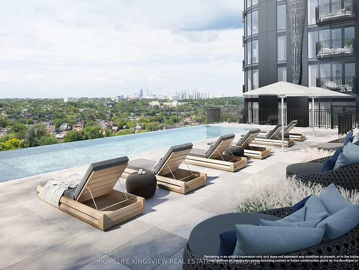
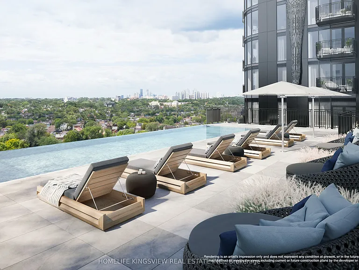
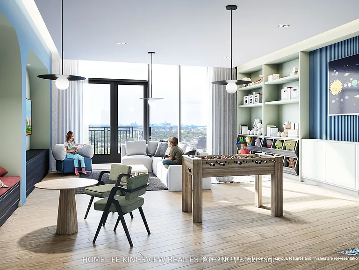
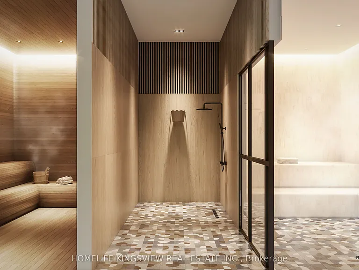
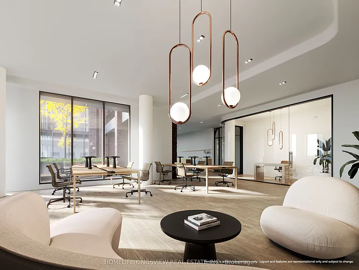
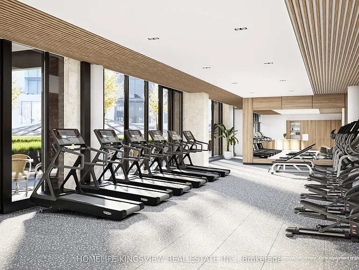
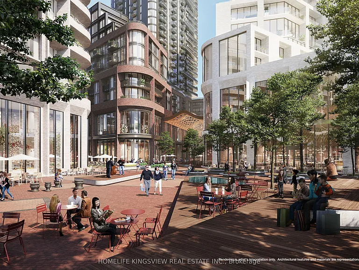
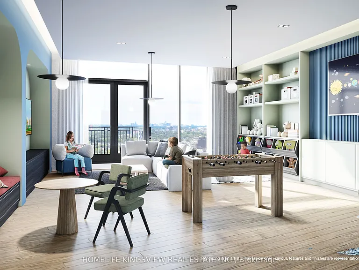
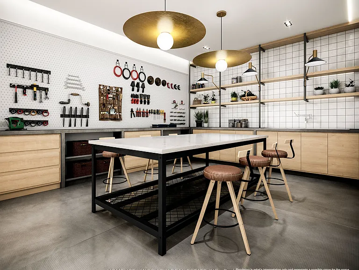
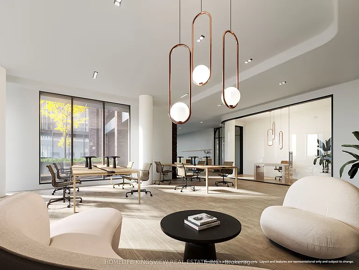
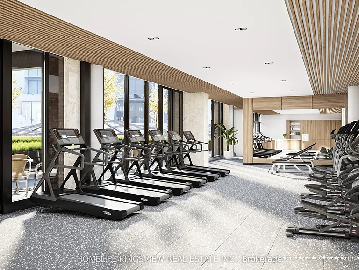
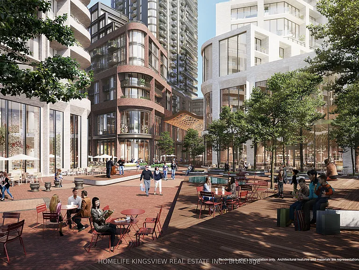
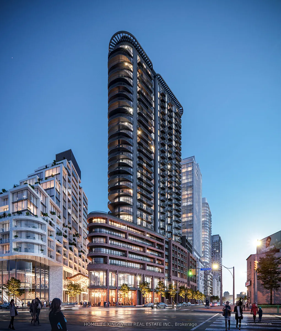
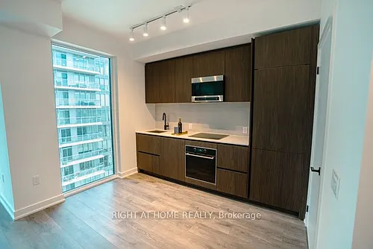
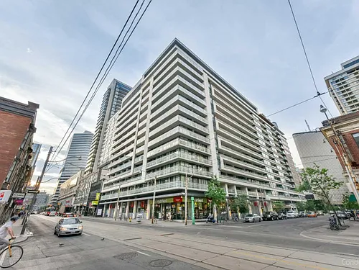
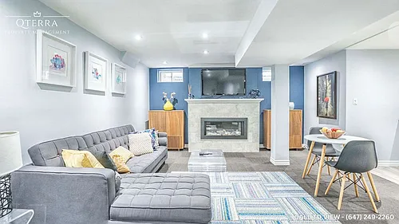
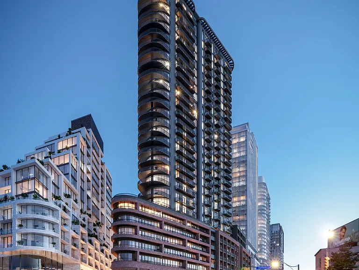
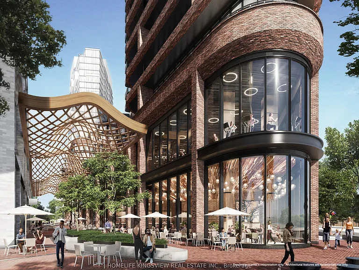
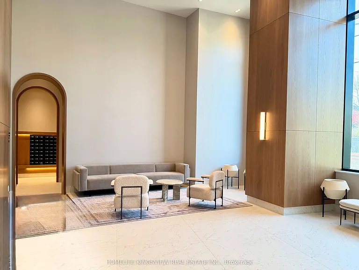
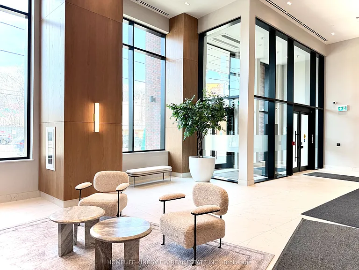
Step into elevated city living at Galleria 3, 1185 Dupont Street. This brand-new Bachelor suite offers 395 sq. ft. of well-planned interior space plus 43 sqft balcony, 9 ft ceilings paired with a desirable unobstructed north-facing exposure that delivers stunning skyline views and beautiful natural light. Inside, you'll find sleek, modern finishes throughout, along with practical perks like a storage locker and included high-speed internet for added convenience. The building features over 21,000 sq. ft. of world class amenities, including a 24/7 concierge, a fully equipped fitness centre, sauna, kids play area, stylish lounge areas, outdoor terraces with BBQ spaces, outdoor pool, party room and more. Located just steps from Wallace-Emerson Park, anew community centre, public transit options, and the lively mix of restaurants and cafes along Geary Avenue, this homes places you right in the heart of one of Toronto's fastest-growing neighbourhoods. A rare opportunity to be the first to live in a beautifully designed, view-filled space. A large sleeping are with a partition wall for privacy. One parking spot available for lease separately at $200/month.

The property manager

1185 Dupont St #2005
HOMELIFE KINGSVIEW REAL ESTATE INC.

Nearby schools

1185 Dupont St #2005
By contacting this property, you agree to our Terms of Use. Visit our Privacy Portal for more information. When you click “Send message”, we’ll send your inquiry to the property manager so they can reach out and answer your questions.

Find similar homes

Similar listings comparison

This listing

1185 Dupont St #2005
Studio$1,950$1,900$1,950$1,850$1,800$1,850$1,920$1,650$2,300
1 bed
2 beds
3 beds
Distance3.7 miles away2.9 miles away5.0 miles away2.7 miles away3.3 miles away3.2 miles away2.2 miles away2.8 miles away
PetsNo Pets AllowedNo Pets AllowedCats AllowedCats and Dogs AllowedCats AllowedNo Pets AllowedNo Pets Allowed
LaundryIn UnitIn UnitIn UnitSharedSharedIn UnitSharedSharedIn Unit
Security
A/CYesYesYesYesYesYesYesYes
DishwasherYesYesYes
ParkingYesYes
GymYesYesYes
PoolYesYesYesYesYes
Spot something off?Good catch. Flag it and help keep listings legit.