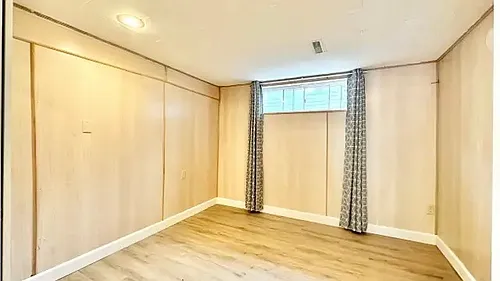
1185 Dupont St #1411

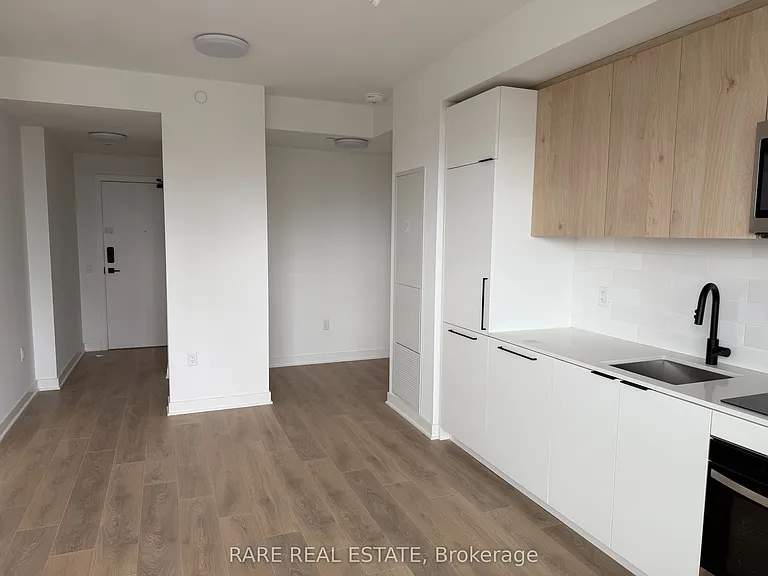
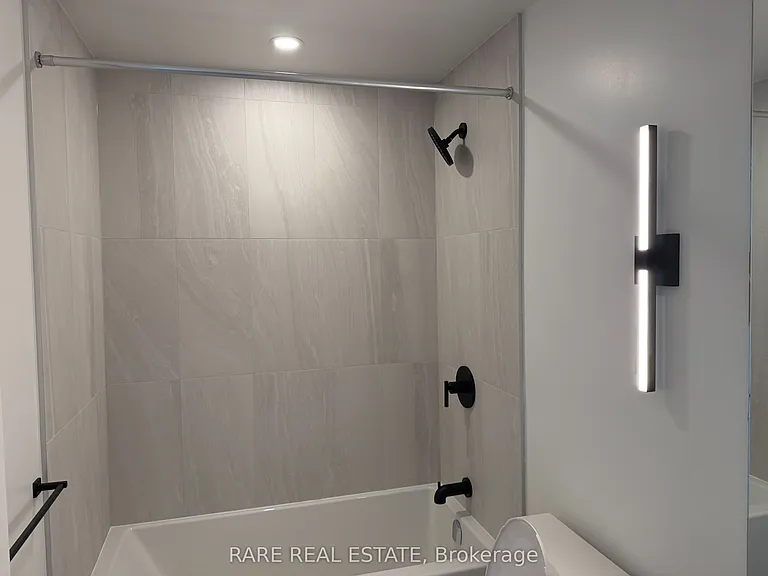
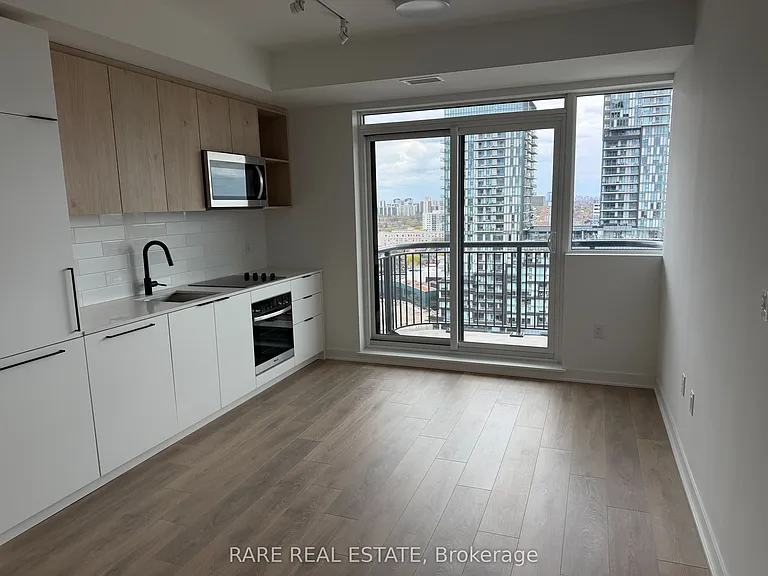
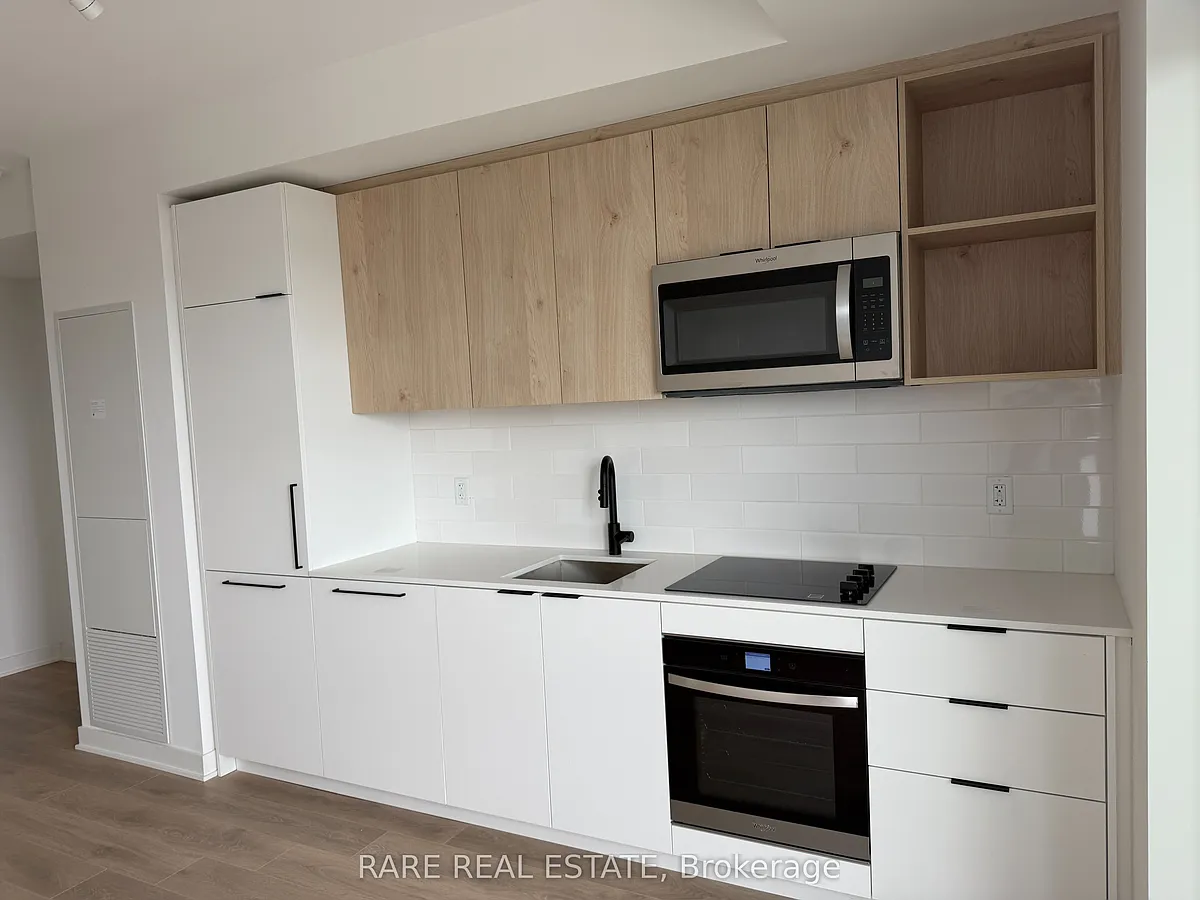
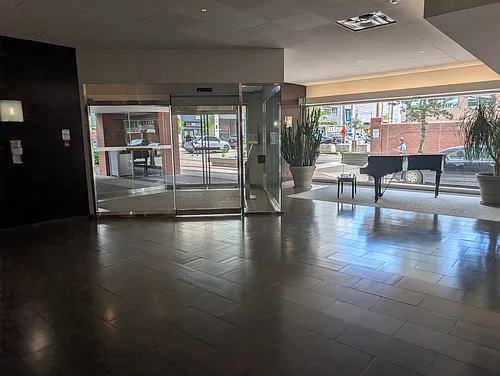
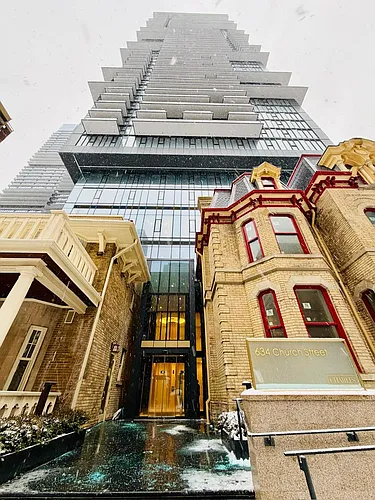
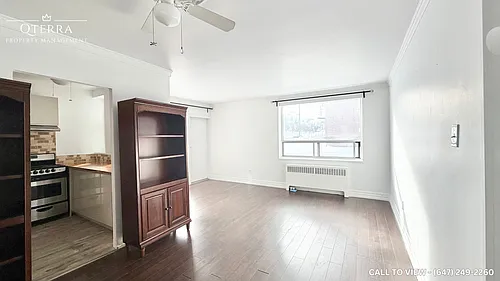
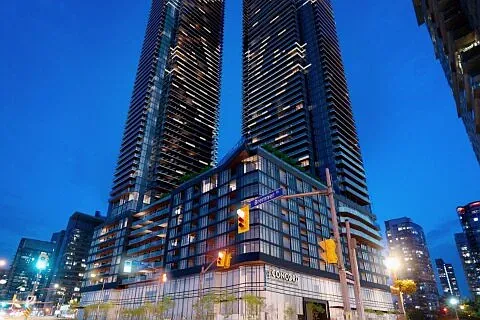
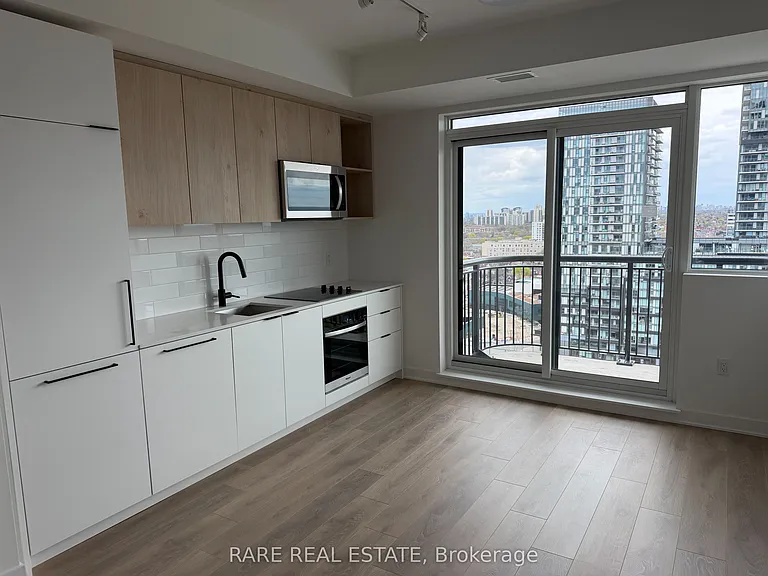
1185 Dupont St #1411 — Photo 1
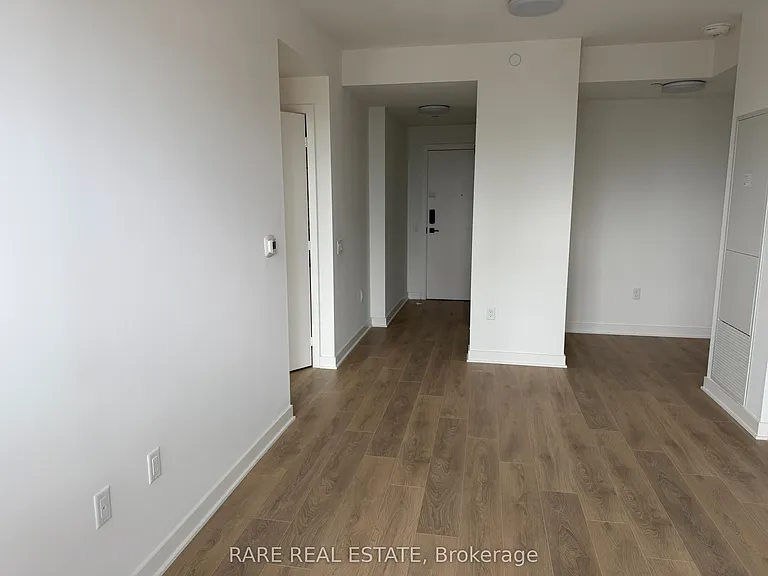
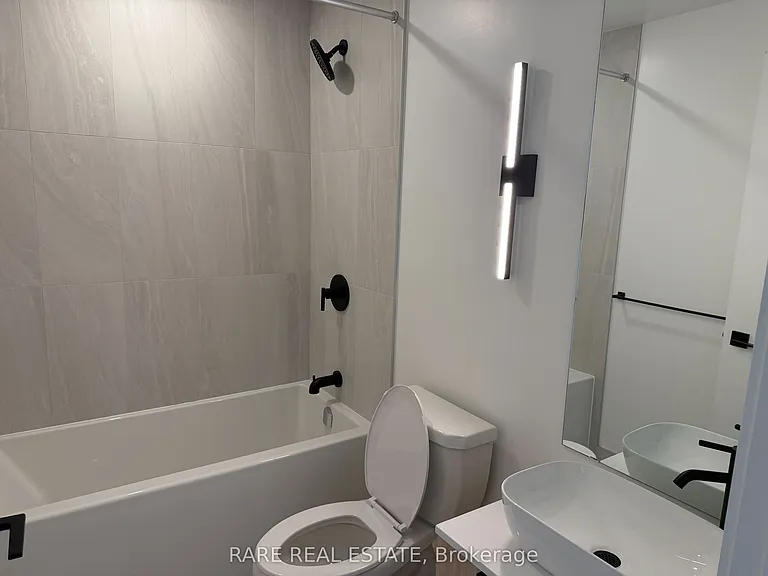
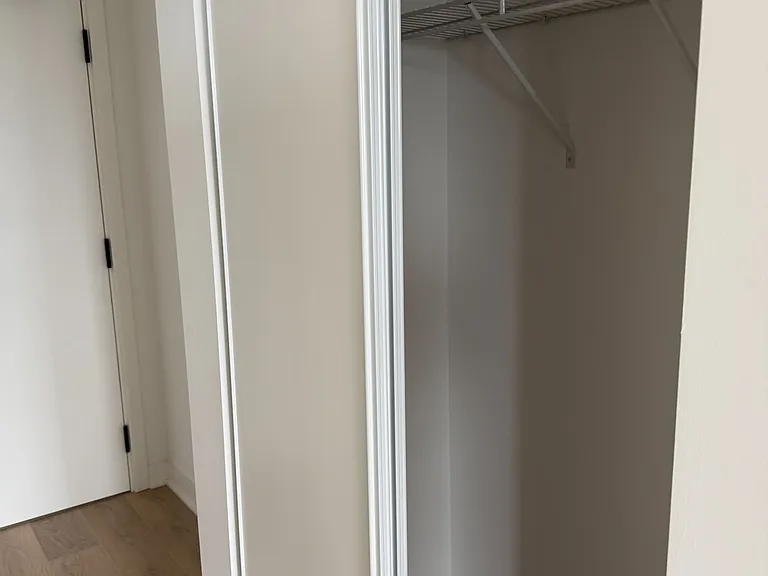
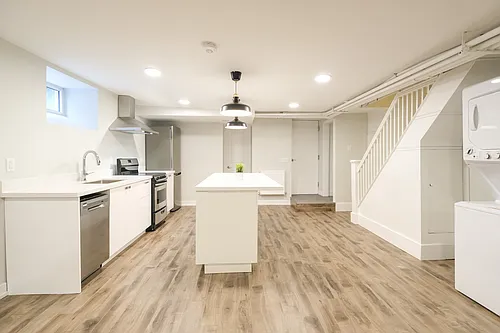
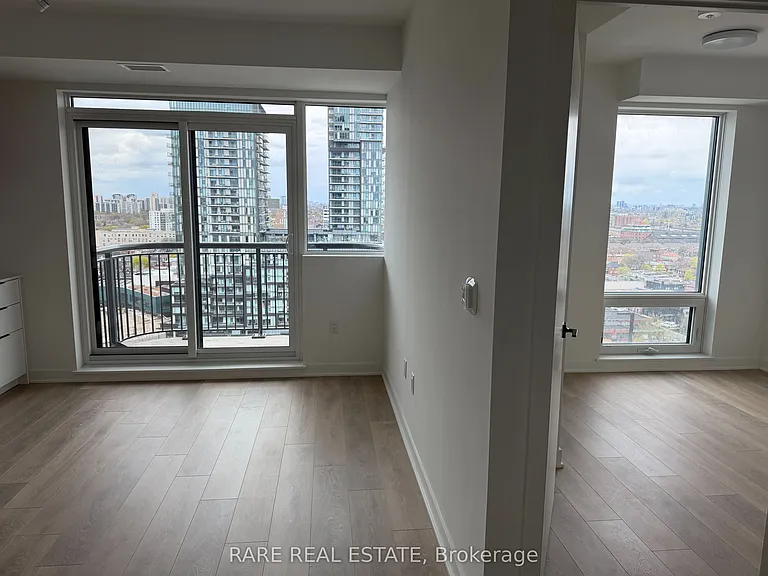
1185 Dupont St #1411 — Photo 2
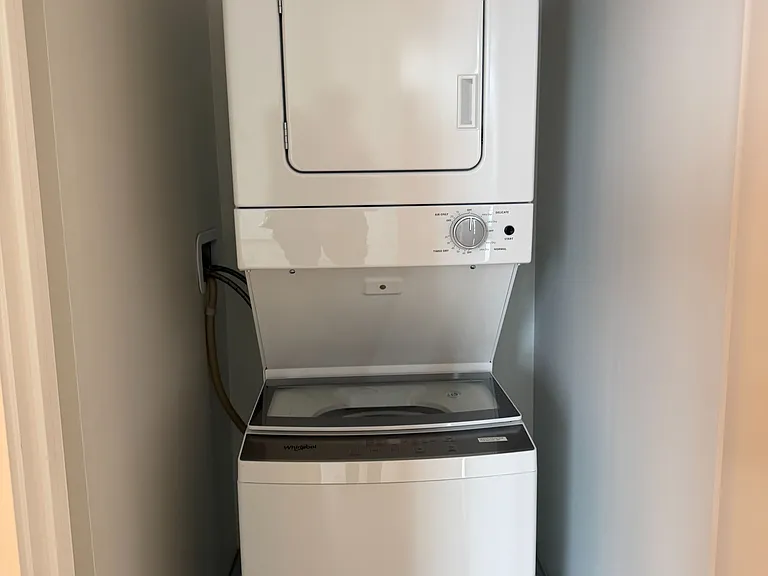
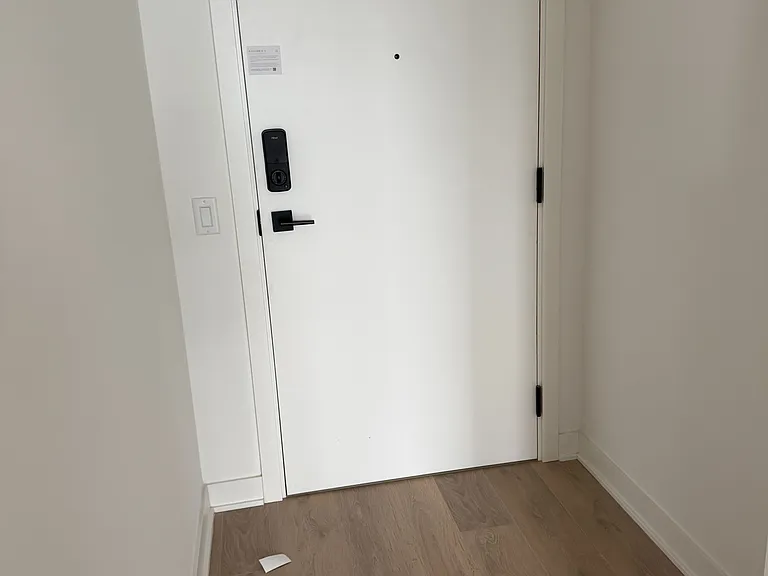
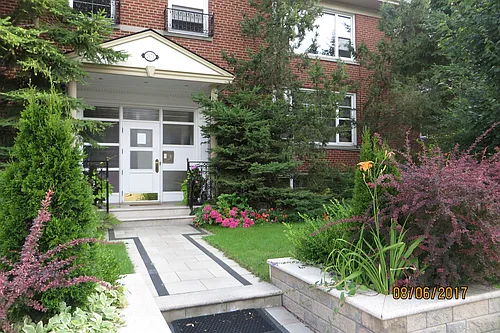
1185 Dupont St #1411 — Photo 3
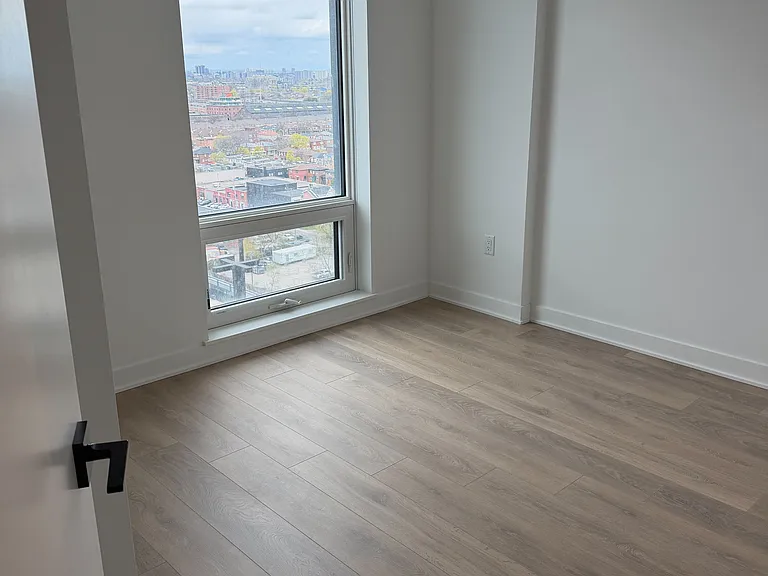
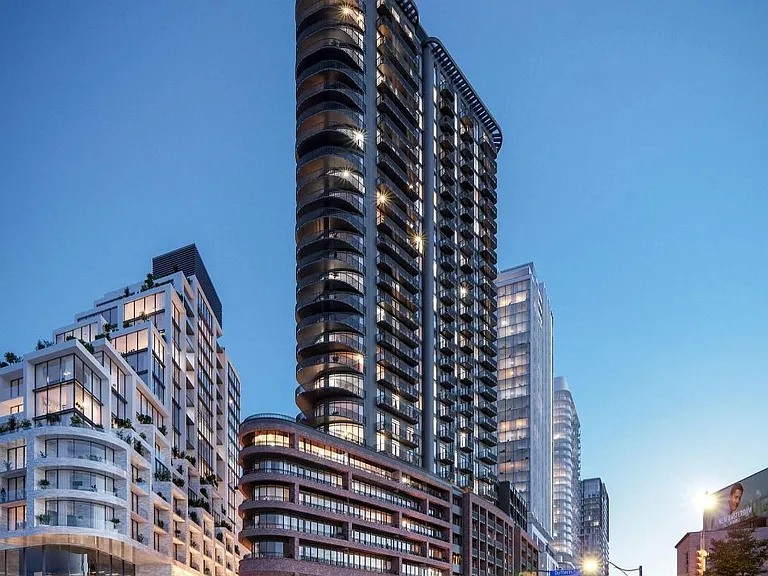
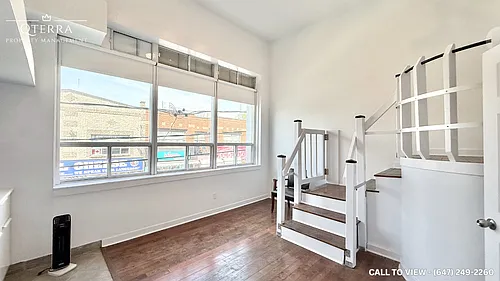
1185 Dupont St #1411 — Photo 4
1185 Dupont St #1411 — Photo 5
1185 Dupont St #1411 — Photo 6
1185 Dupont St #1411 — Photo 7
1185 Dupont St #1411 — Photo 8
1185 Dupont St #1411 — Photo 9
1185 Dupont St #1411 — Photo 10
1185 Dupont St #1411 — Photo 11
1185 Dupont St #1411 — Photo 12
1185 Dupont St #1411 — Photo 13
1185 Dupont St #1411 — Photo 14
1185 Dupont St #1411 — Photo 15
1185 Dupont St #1411 — Photo 16
1185 Dupont St #1411 — Photo 17
1185 Dupont St #1411 — Photo 18
1185 Dupont St #1411 — Photo 19
1185 Dupont St #1411 — Photo 20
1185 Dupont St #1411 — Photo 21
1185 Dupont St #1411 — Photo 22
1185 Dupont St #1411 — Photo 23
1185 Dupont St #1411 — Photo 24
1185 Dupont St #1411 — Photo 25
1185 Dupont St #1411 — Photo 26
1185 Dupont St #1411 — Photo 27
1185 Dupont St #1411 — Photo 28
1185 Dupont St #1411 — Photo 29
1185 Dupont St #1411 — Photo 30

$2,000/ mo
Doesn't include deposits and fees
1 bed1 bathcondo
1185 Dupont St #1411
Your booked tour

What you get

No petsNo parkingAir conditioningGymPool

Costs, fees, and lease terms

Pets

  • Dogs

    Not allowed
  • Cats

    Not allowed

The neighborhood

About the building

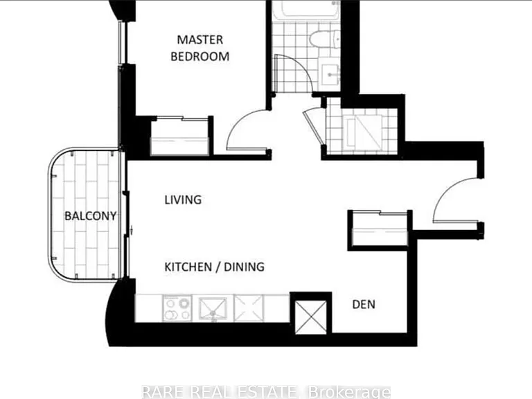
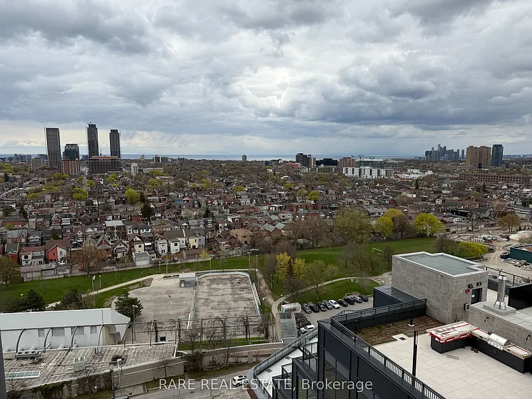
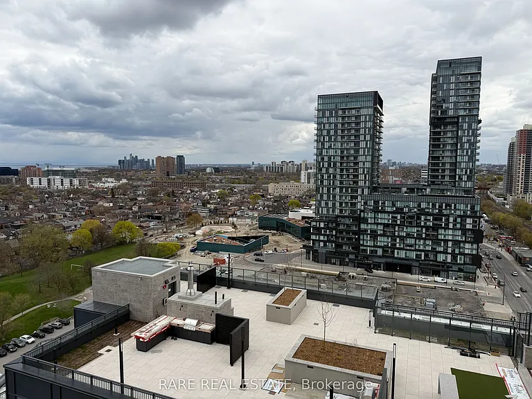
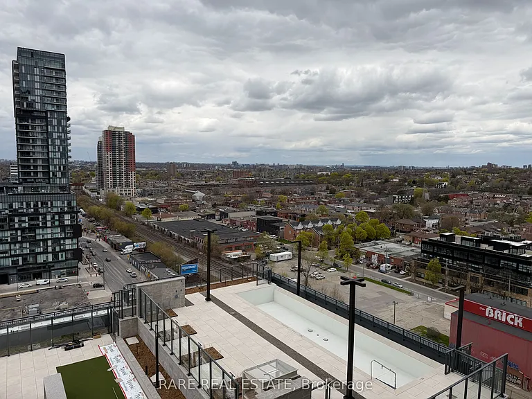
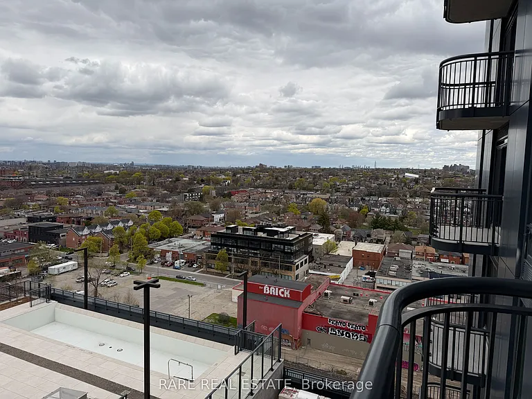
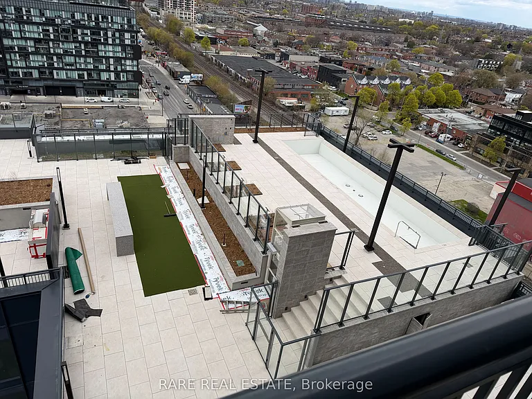
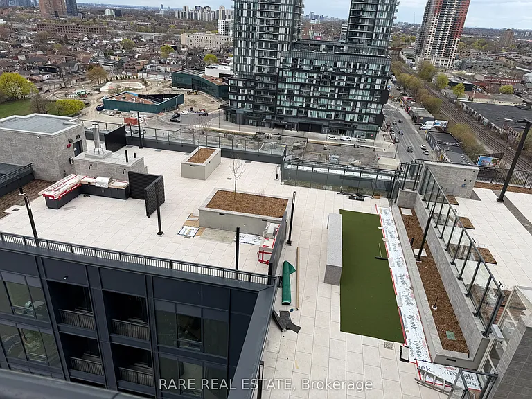
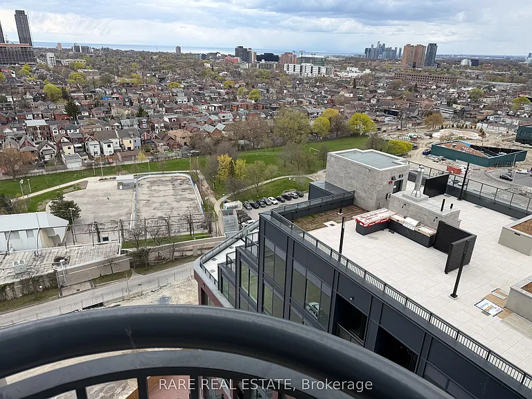
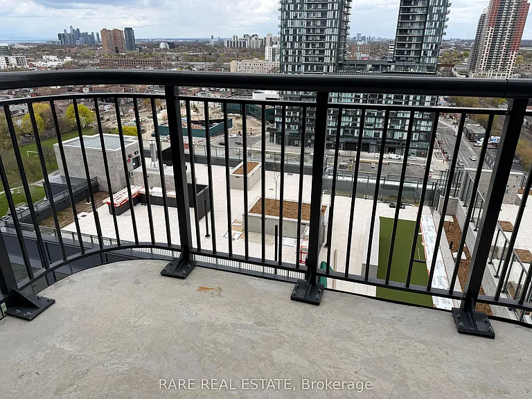
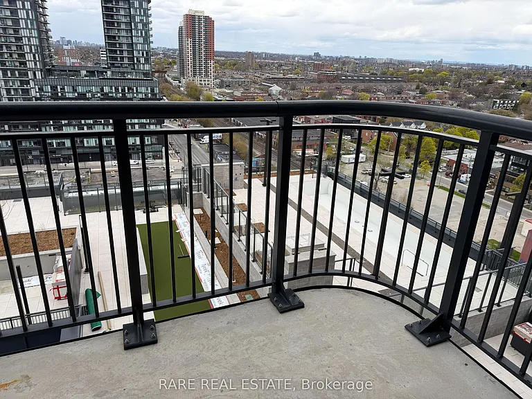
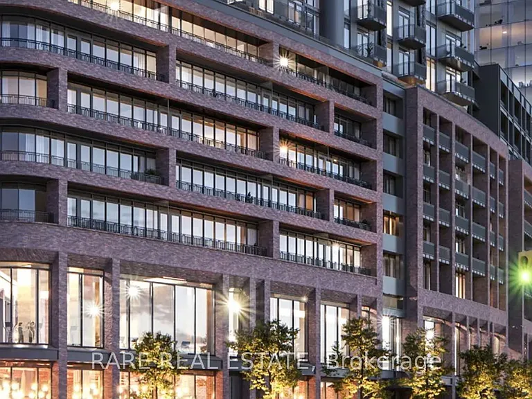
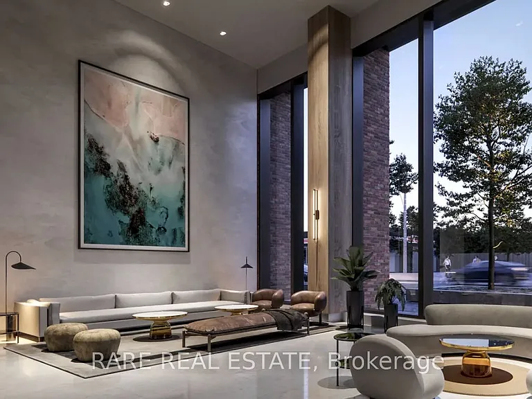
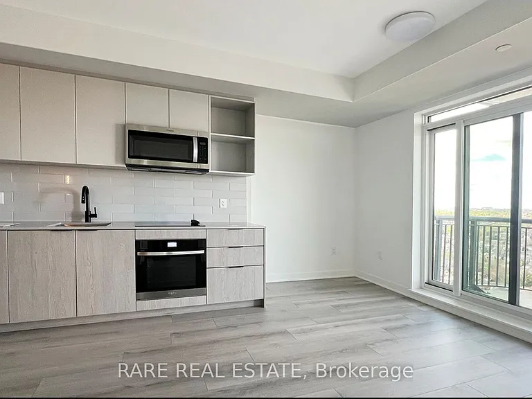
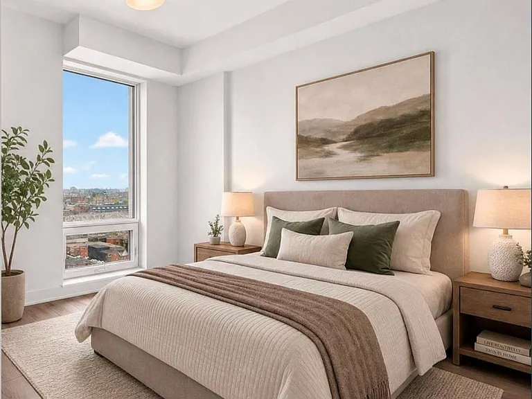
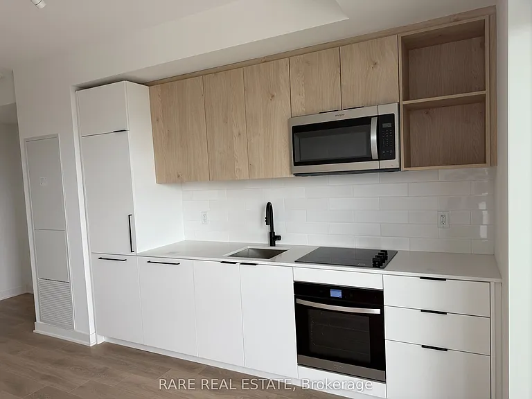
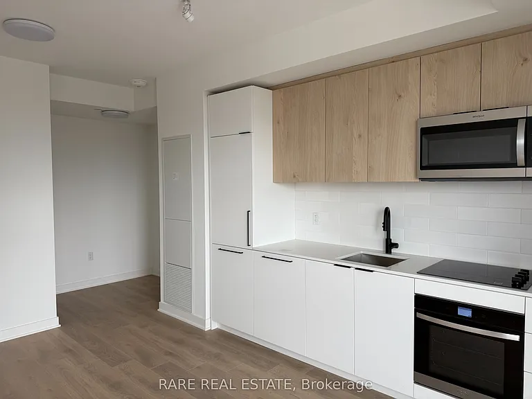
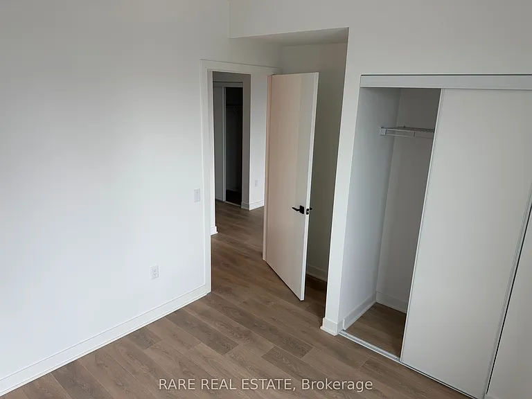
Discover the ultimate in modern urban living at Galleria 3, the premier tower within the exciting 1185 Dupont Street master-planned community. This well-designed one-bedroom plus den suite offers 553 square feet of sleek, contemporary interior space, complemented by a spacious 115square-foot balcony that provides peaceful, unobstructed north-facing views. The open-concept layout is ideal for professionals, featuring a versatile den perfect for a home office and a primary bedroom with stunning floor-to-ceiling windows that fill the space with natural light. The unit is move-in ready, complete with one dedicated parking spot and high-speed internet included. Residents enjoy exclusive access to over 21,000 square feet of premium amenities, including a 24-hour concierge, a state-of-the-art wellness center with yoga and spin studios, a third-floor artisan workshop, and an eleventh-floor social hub with an outdoor swimming pool, cabanas, and a rooftop terrace with BBQ stations. Located just steps from the new eight-acre community park, the Wallace Emerson Community Centre, and convenient transit options via the Bloor-Danforth subway and UP Express, this residence offers an unparalleled lifestyle in Toronto's most vibrant new neighborhood.

The property manager

1185 Dupont St #1411
Nearby schools

1185 Dupont St #1411
By contacting this property, you agree to our Terms of Use. Visit our Privacy Portal for more information. When you click “Send message”, we’ll send your inquiry to the property manager so they can reach out and answer your questions.

Find similar homes

Similar listings comparison

This listing

1185 Dupont St #1411
1 bed$2,000$2,150$2,000$2,300$2,095$1,650$1,680$1,795$2,099
Distance10.0 miles away6.5 miles away2.9 miles away11.8 miles away5.1 miles away3.9 miles away10.5 miles away3.4 miles away
PetsNo Pets AllowedNo Pets AllowedDogs AllowedNo Pets AllowedCats and Dogs AllowedCats and Small Dogs AllowedNo Pets AllowedCats Allowed
LaundrySharedIn UnitIn UnitSharedIn Unit
Security
A/CYesYesYesYesYesYes
DishwasherYesYesYesYes
ParkingYesYes
GymYesYesYes
PoolYesYesYesYesYes
Spot something off?Good catch. Flag it and help keep listings legit.