11845 Leafdale Cir W

11845 Leafdale Cir W — Photo 1
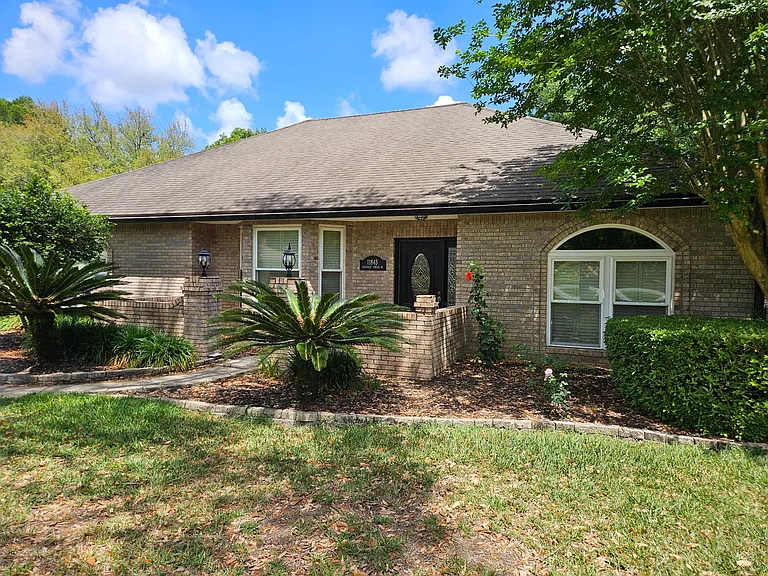
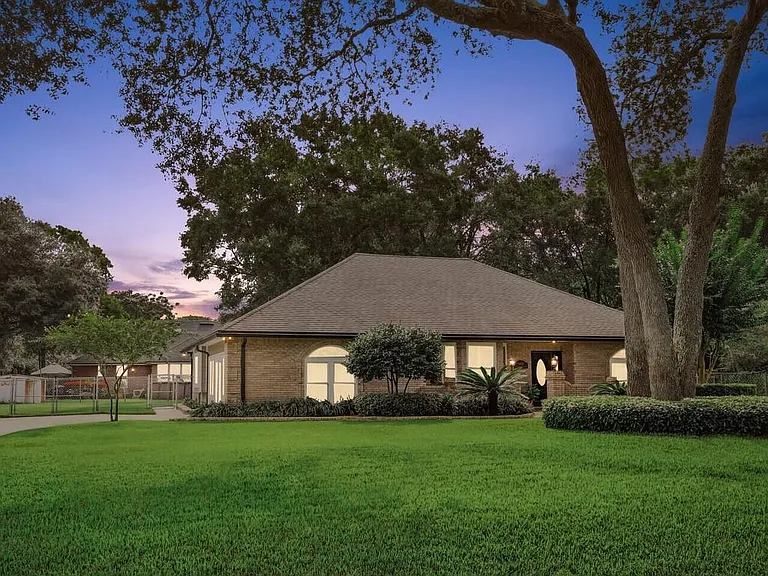
Driveway entrance
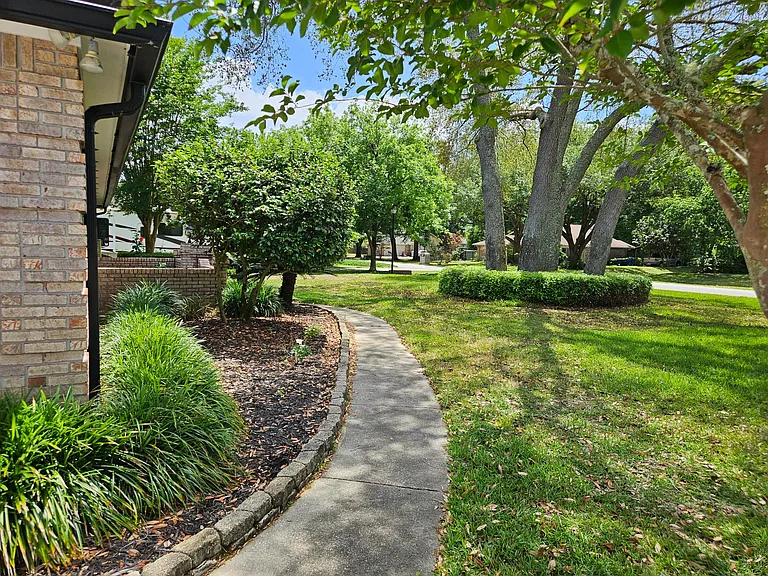
Sidewalk to front entrance
11845 Leafdale Cir W — Photo 4
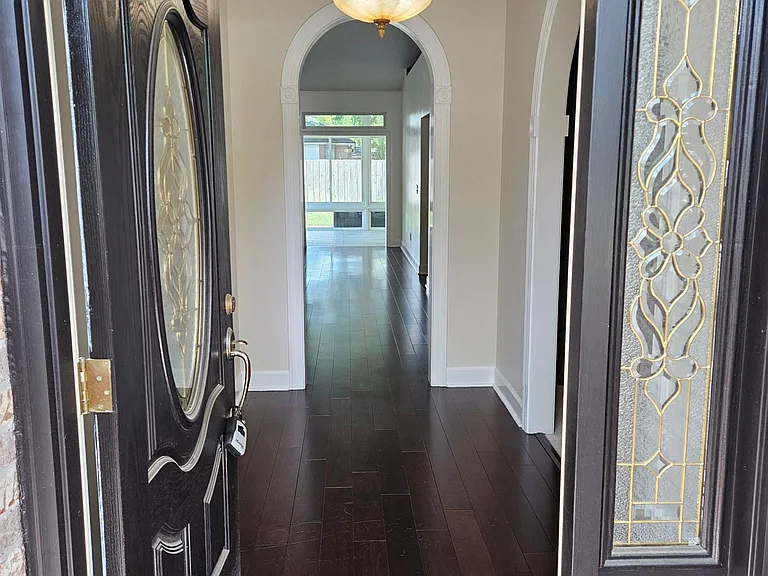
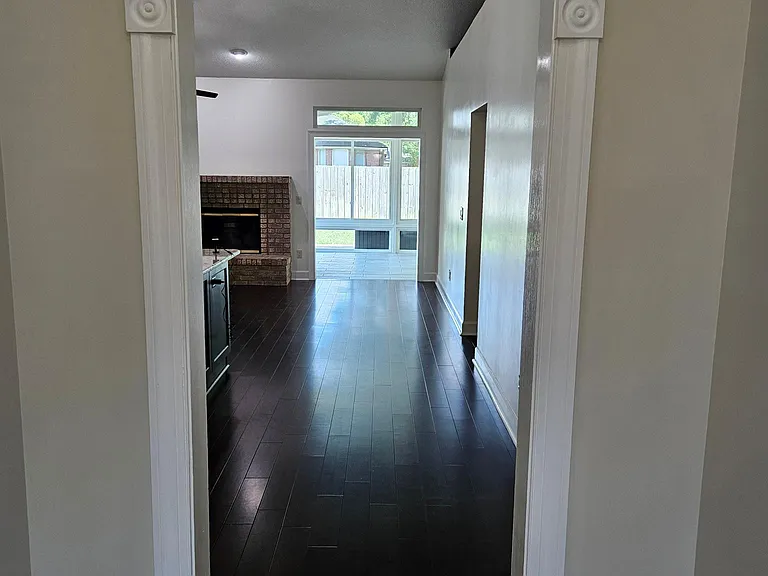
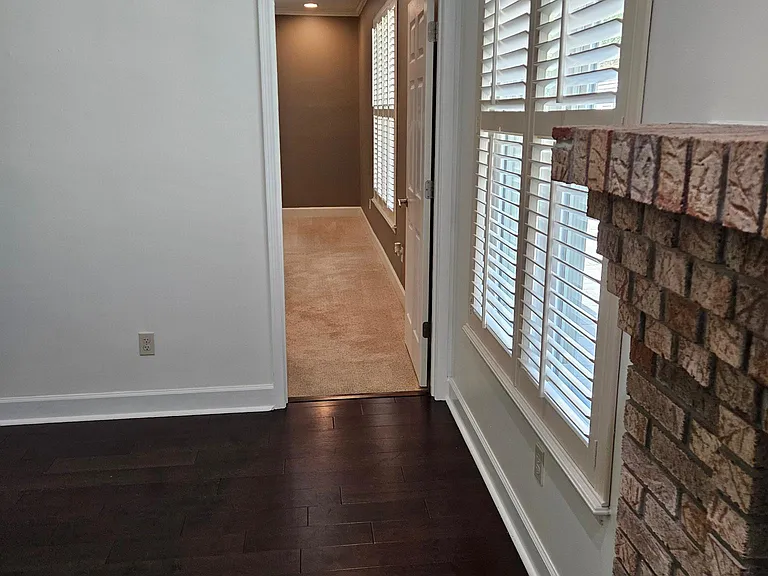
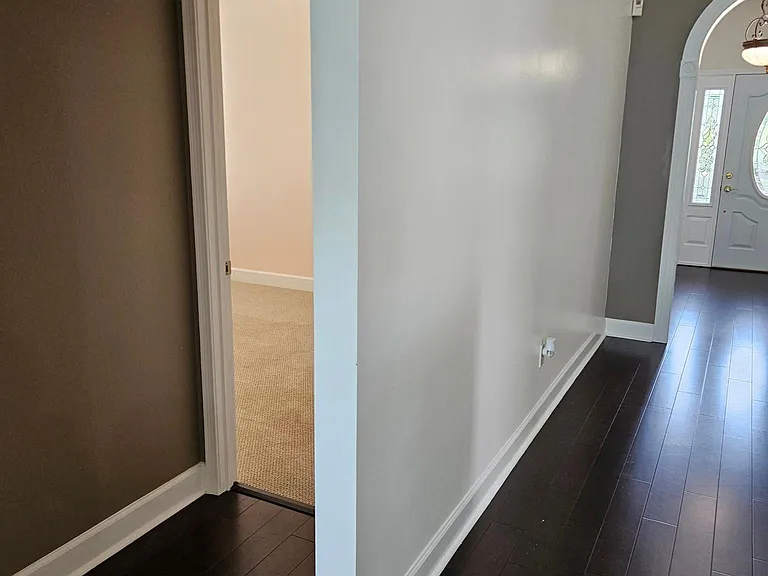
Front entrance hallway to kitchen and open living room.
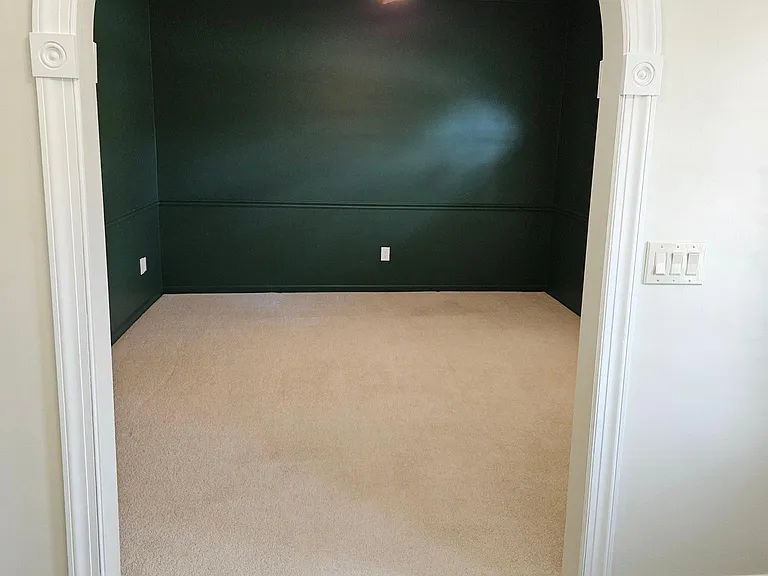
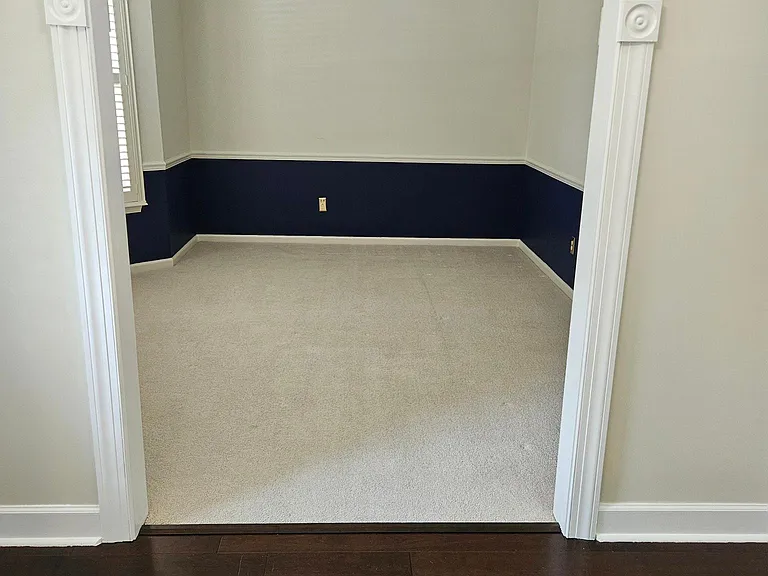
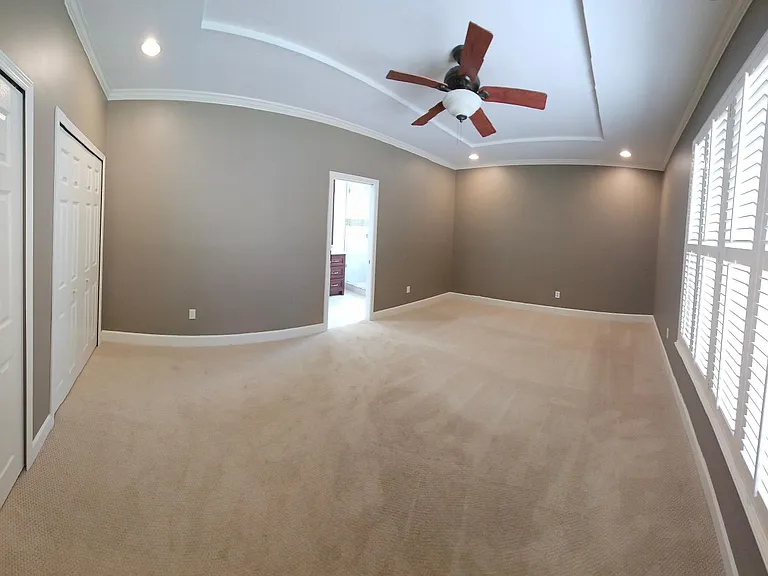
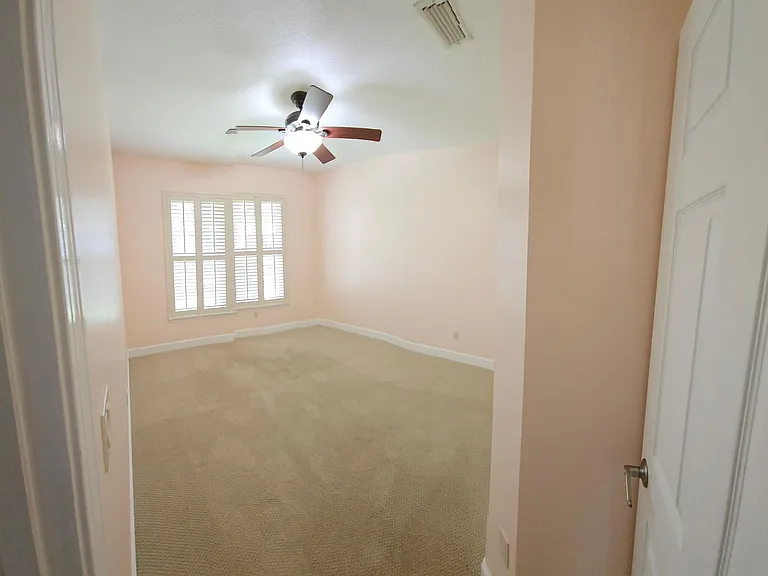
Extra room 1, previously used as an office.
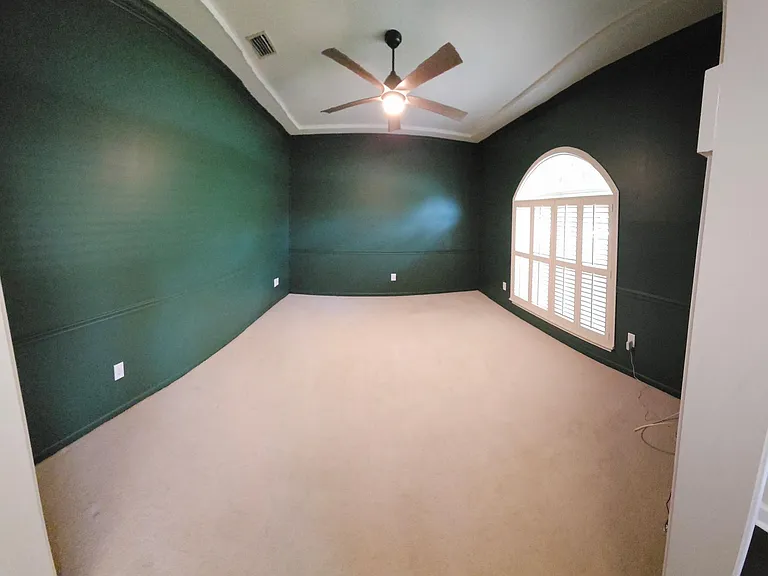
Extra room 1, with upgraded wood shutters and remote ceiling fan.
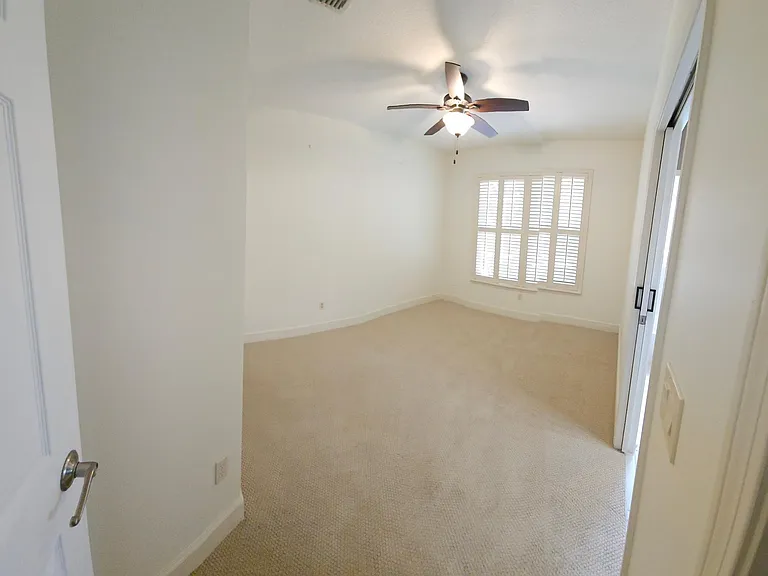
Extra room 2, previously used as a seating area and reading room.
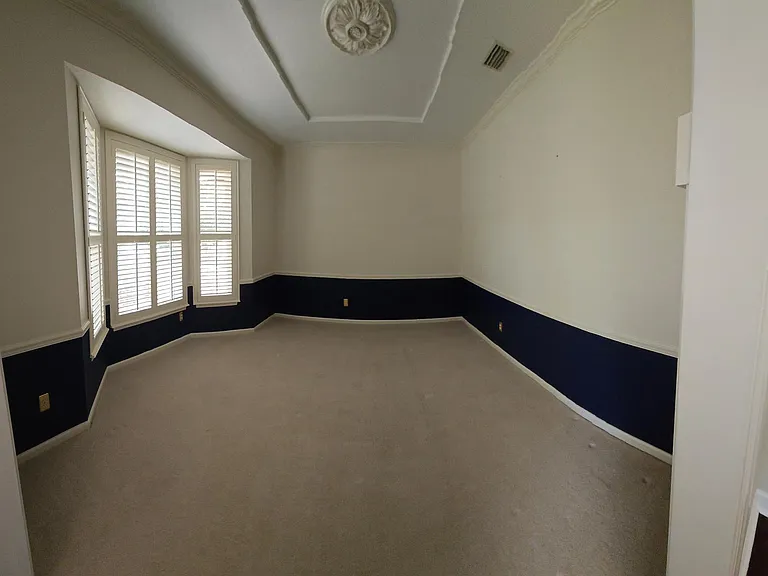
Extra room 2, upgraded wood shutters and full bay windows.
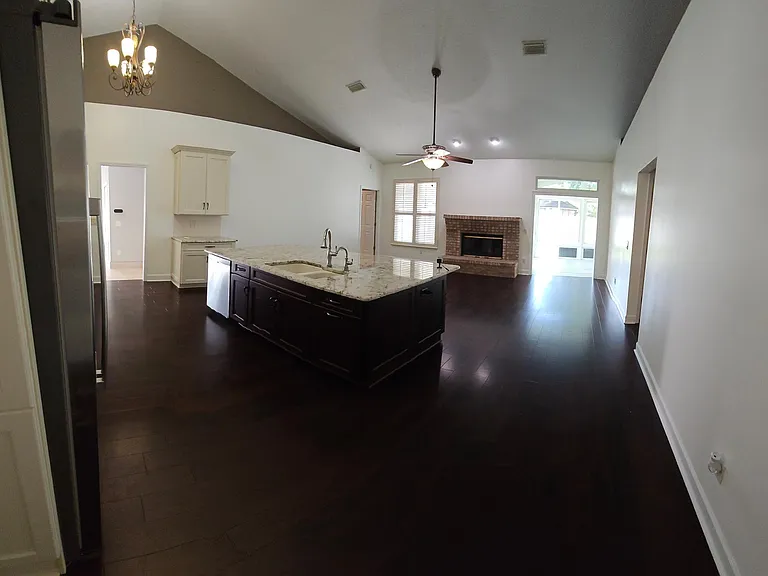
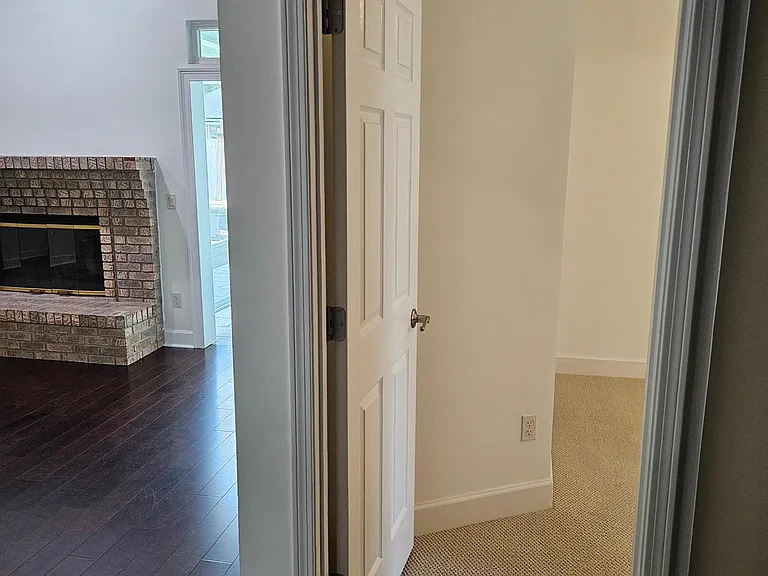
View to kitchen and living area.
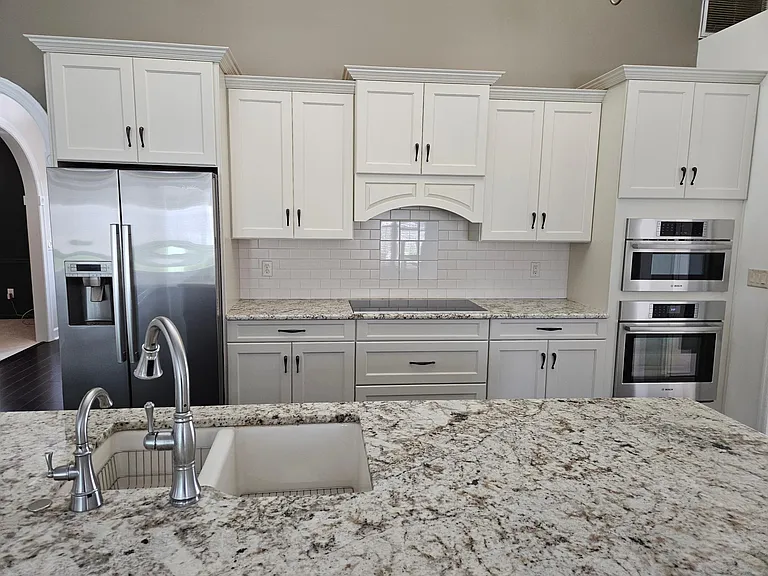
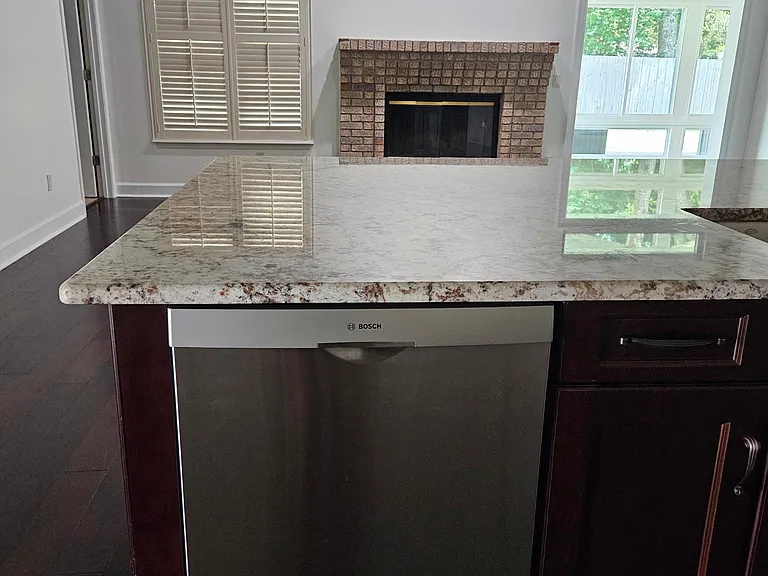
Kitchen with large island and custom countertop overhang. Wood fireplace. Mahogany flooring.
11845 Leafdale Cir W — Photo 12
11845 Leafdale Cir W — Photo 13
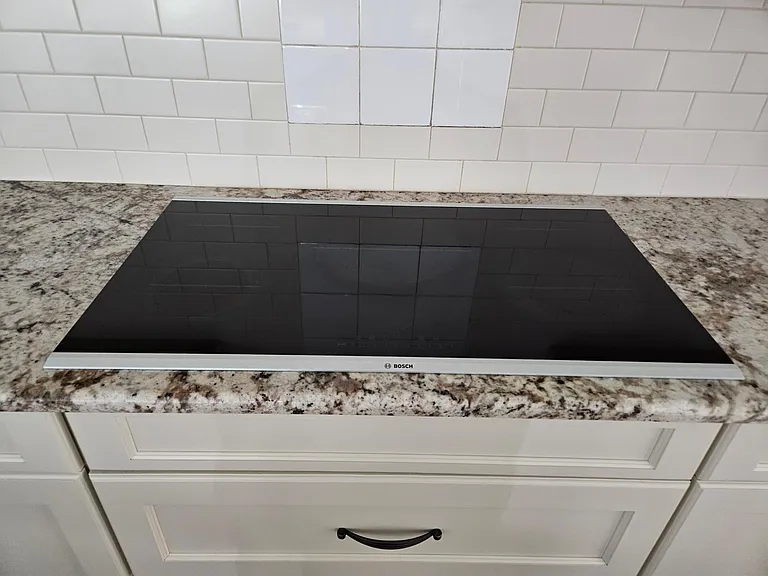
Bosch electric cooktop with auto chef mode.
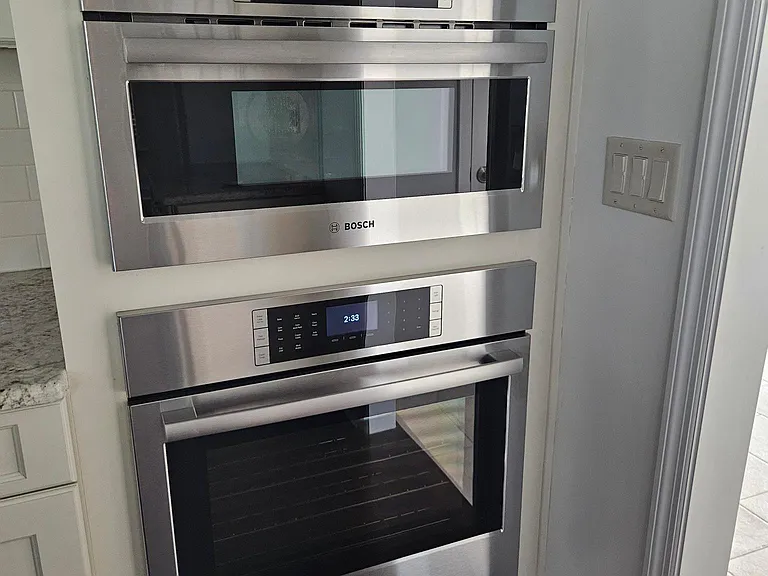
Bosch convection microwave and oven. Microwave can be used as an oven as well, with the use of various modes (Instructions included in kitchen). Oven has built-in meat probe, and quick heat function to speed up the pre-heating.
Bosch stainless dishwasher.
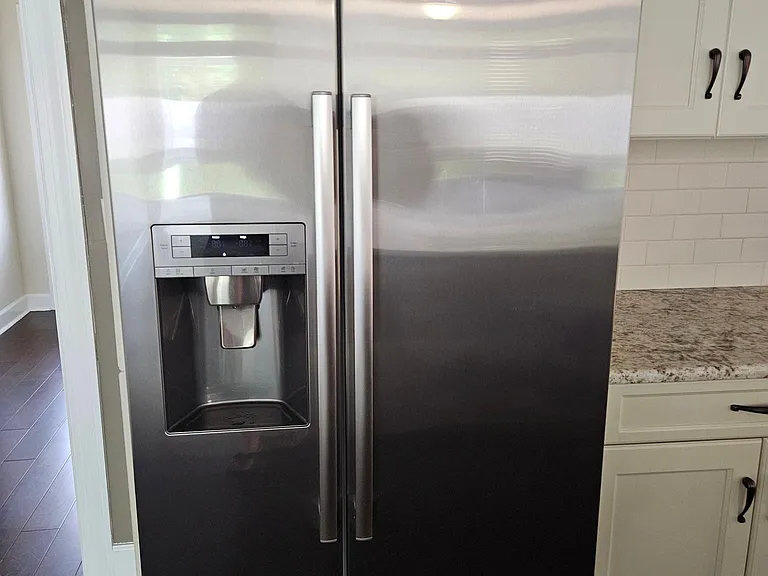
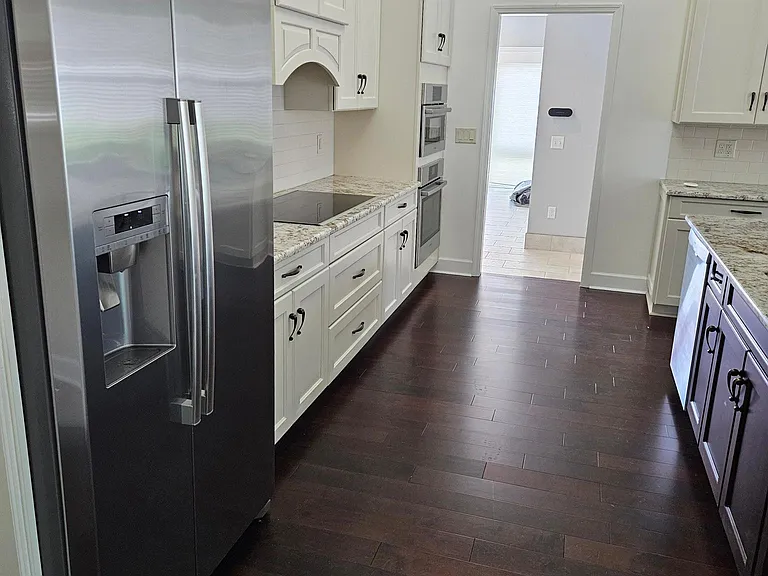
Bosch stainless refrigerator with water and ice maker.
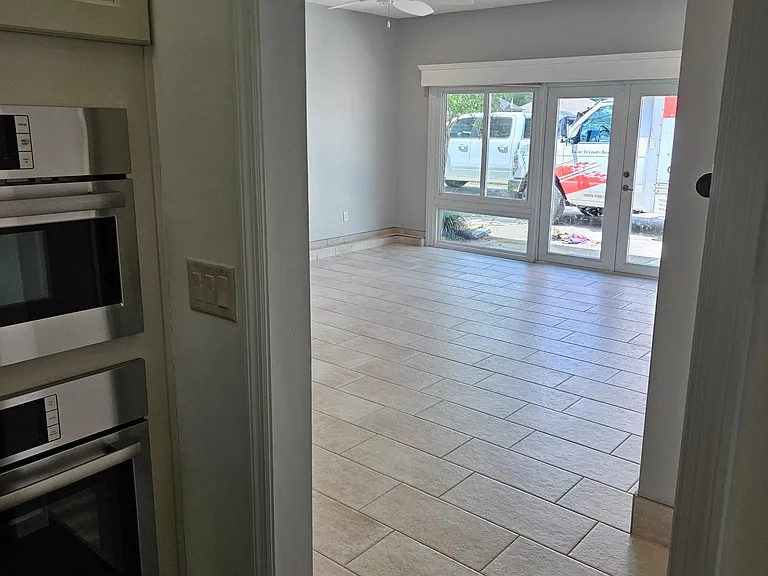
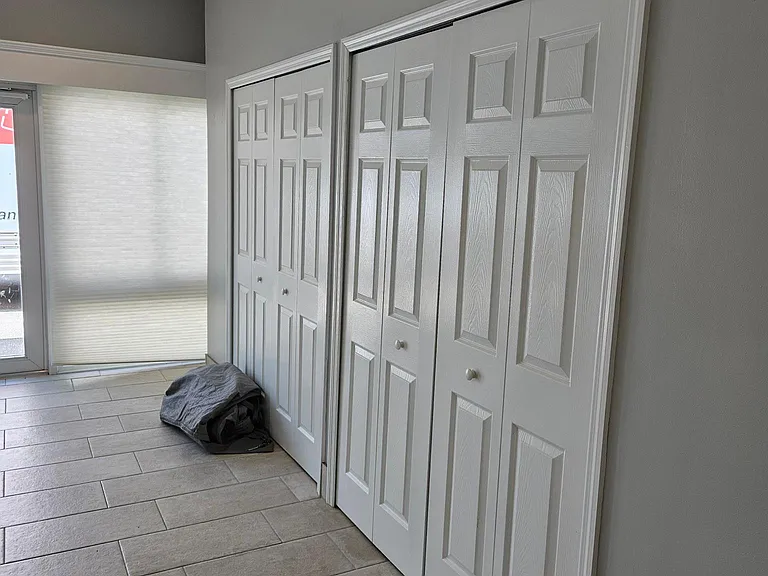
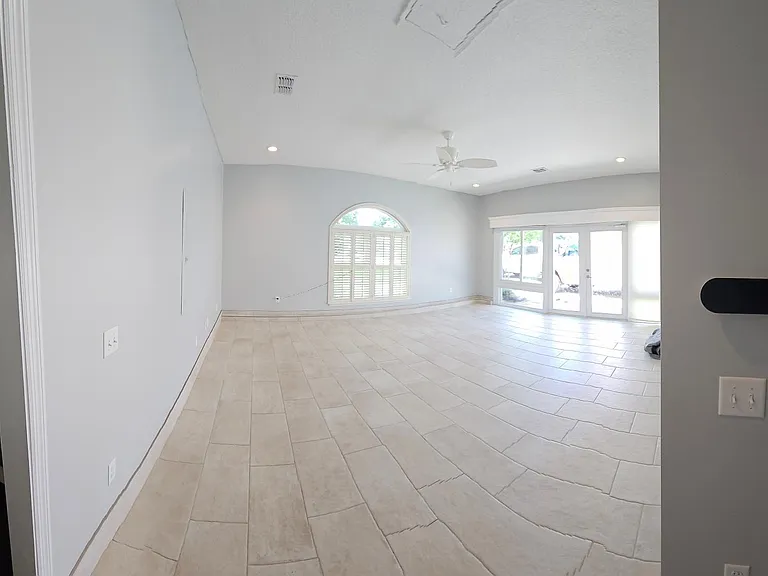
Living room. Converted garage, with porcelain tile, wood shutter windows, ceiling fav, and remote control blinds for the double glass doors and windows.
Living room.
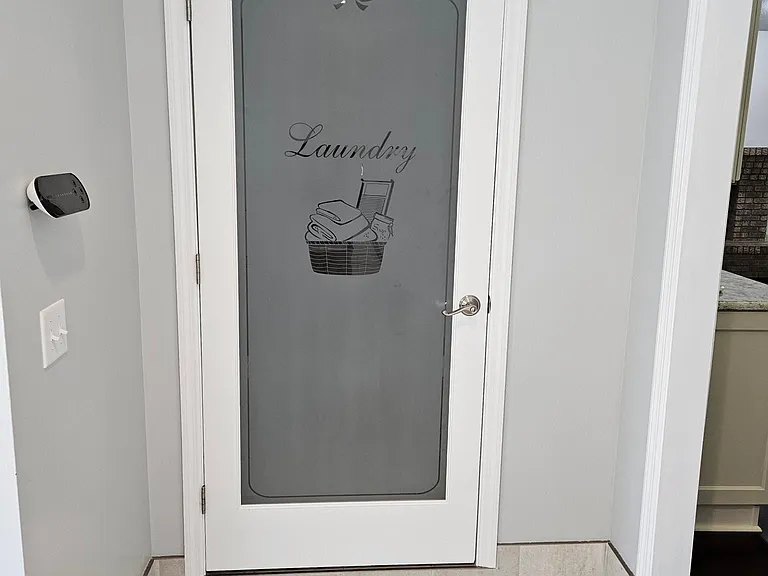
Entrance to laundry room. Wifi enabled sprinkler head unit on the wall to the left.
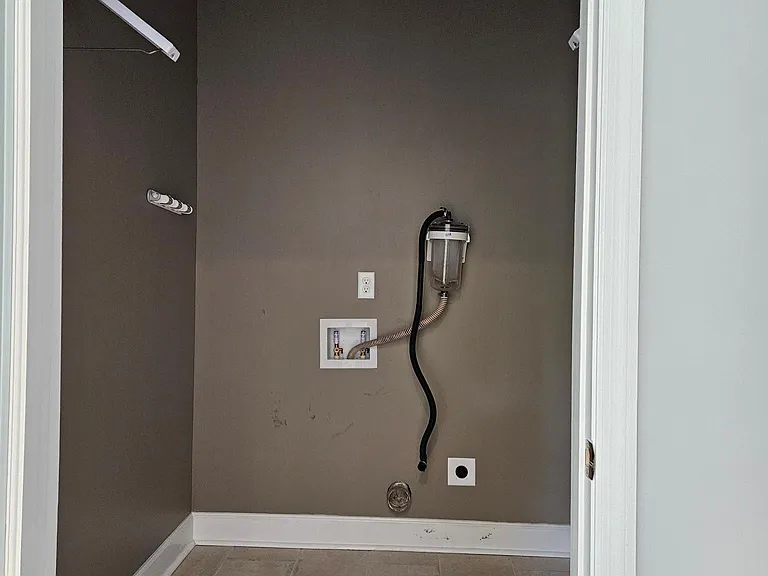
Laundry room, upgraded lighting and filtrol filter system for washer.
Utility closet with easy access to HVAC and water softener.
Entrance to master bedroom.
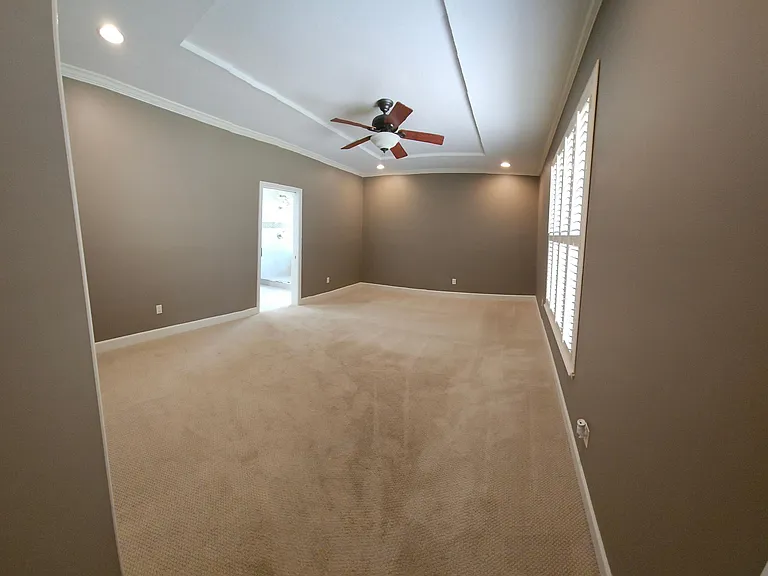
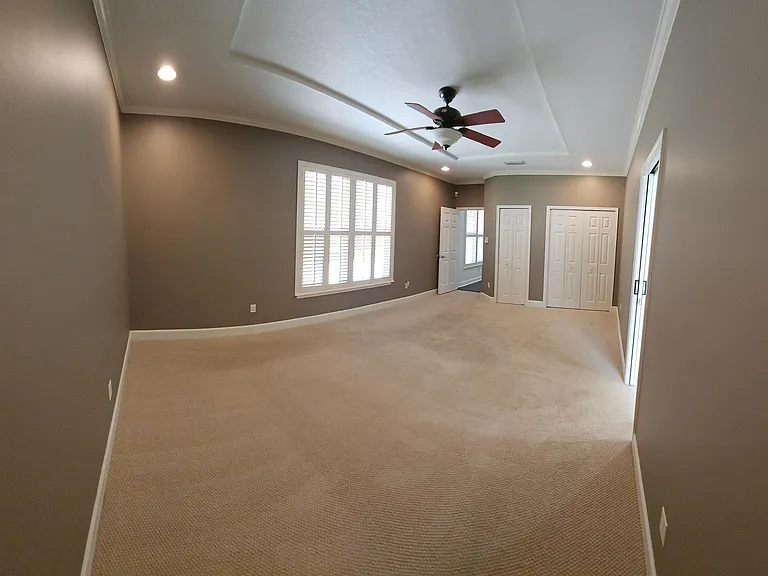
Master bedroom with ceiling fan, large windows, and upgraded lighting.
Dual master closets and entrance to master bathroom.
Reverse view of master, large wood shuttered windows with view to the backyard.
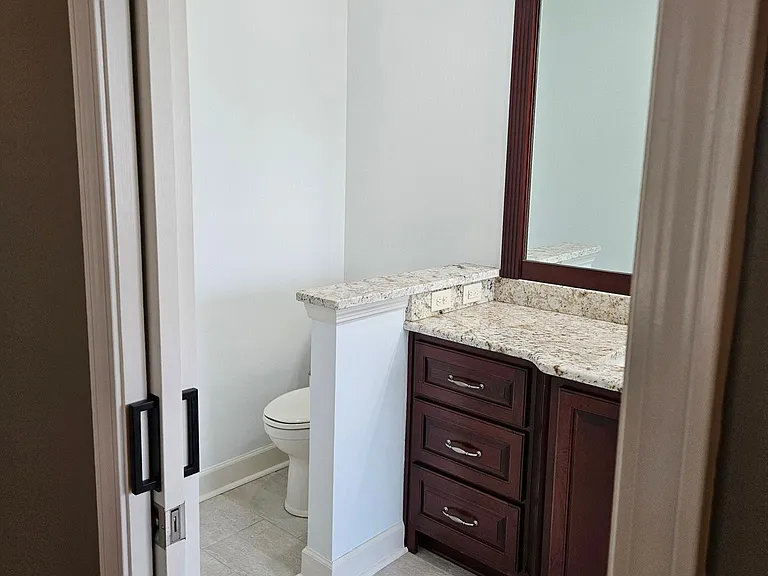
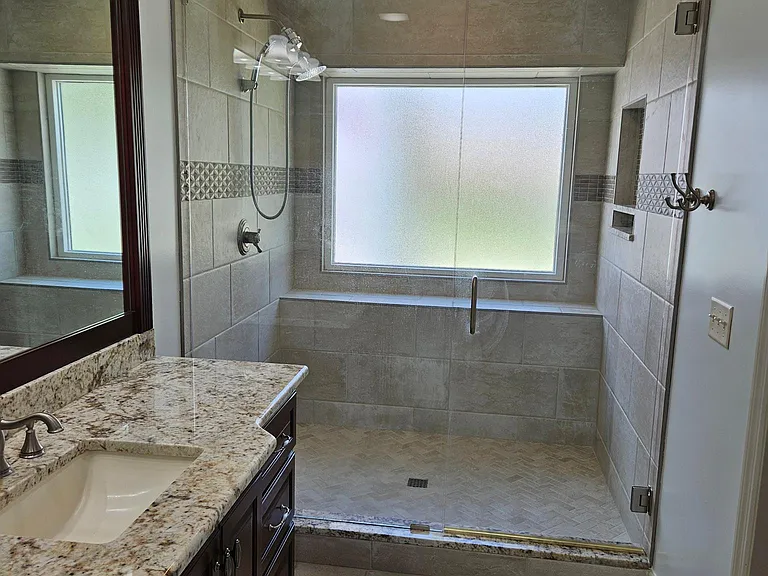
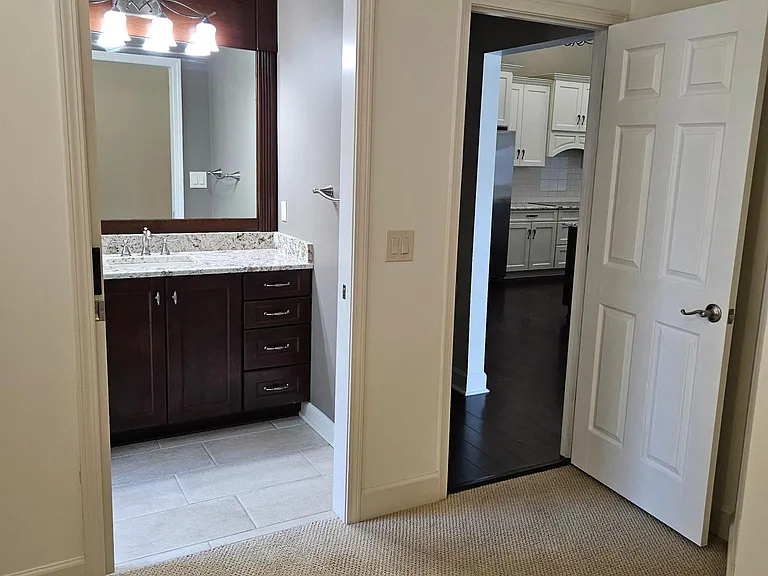
Master bathroom
Extra large walk in shower, porcelain tile throughout, and granite countertops.
Hallway to bedrooms 2 and 3
Bedroom 3, painted in light salmon, with wood shutters, closet, and ceiling fan.
Entrance to bedroom 2
Bedroom 2 with full ensuite bathroom, ceiling fan, wood shuttered windows, and closet.
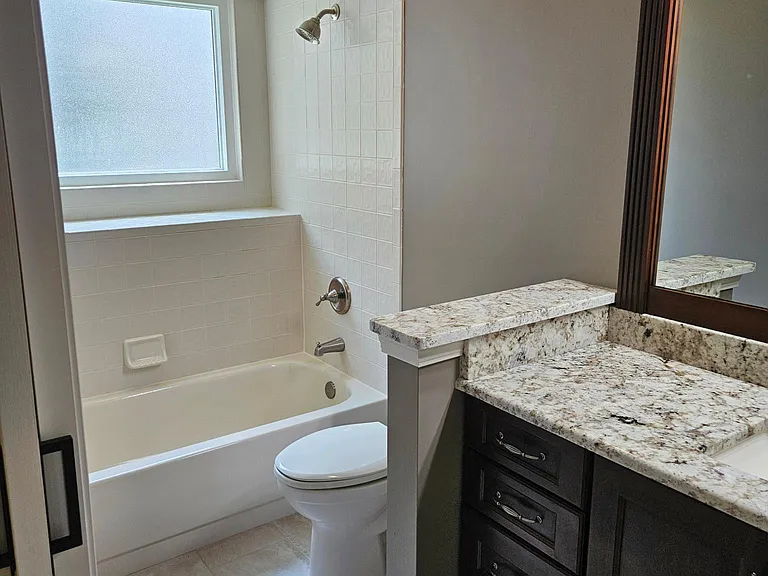
Bedroom 2 bathroom
Bedroom 2 bathroom with shower/tub combo, extended tile ledge, granite counters, and full size cabinetry.
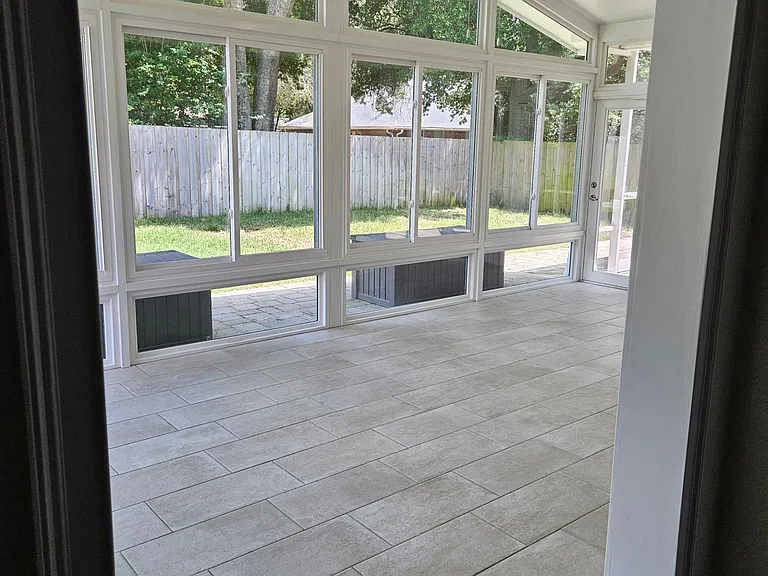
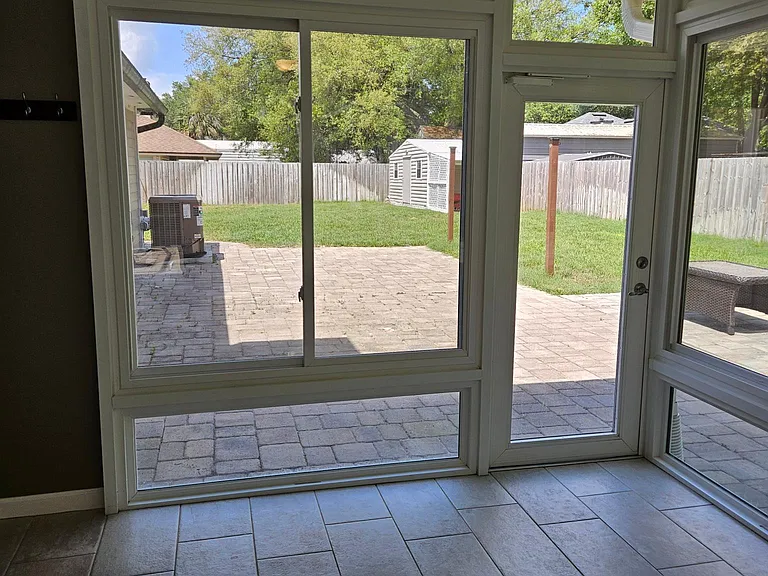
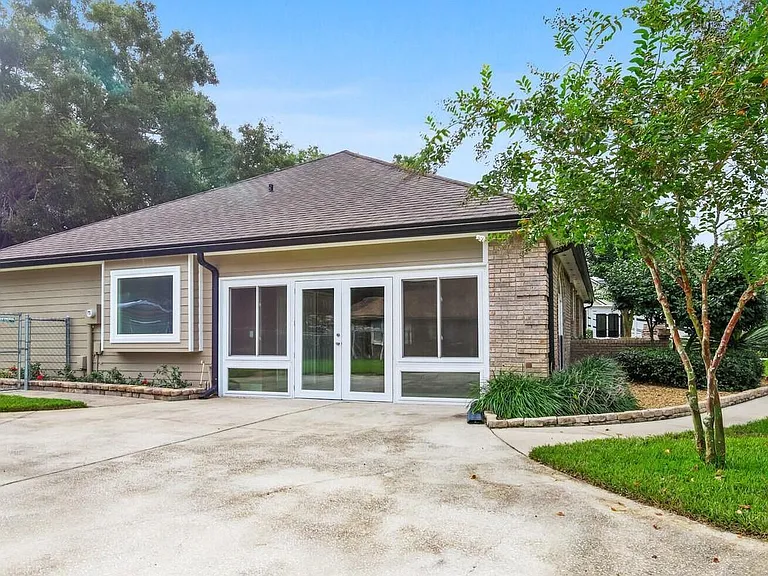
Entrance to Sunroom. Porcelain tiled, ceiling fan with light, and entrances directly to the screened room to the right, or the backyard to the left.
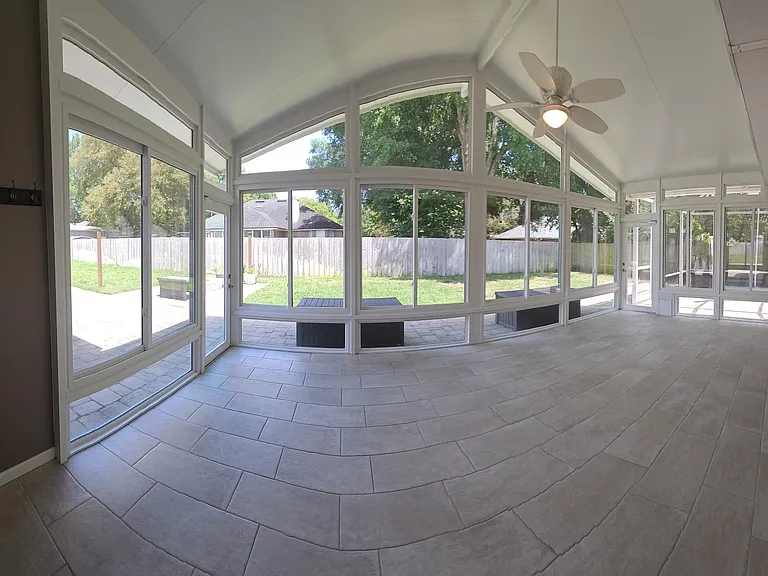
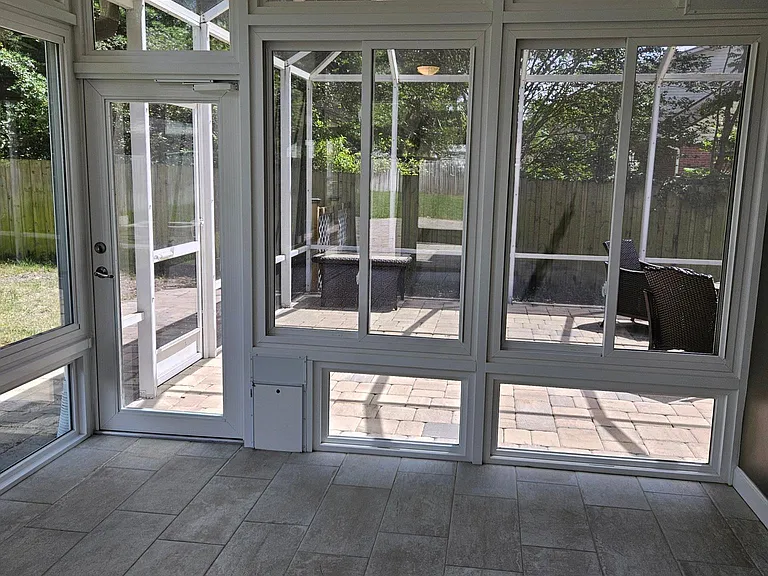
Panorama shot of the sunroom. Previously used as a gym and sitting room. Easily housed a treadmill, weight sets, and sunroom furniture (Couch and club seats.)
Sunroom exit to the backyard on the left.
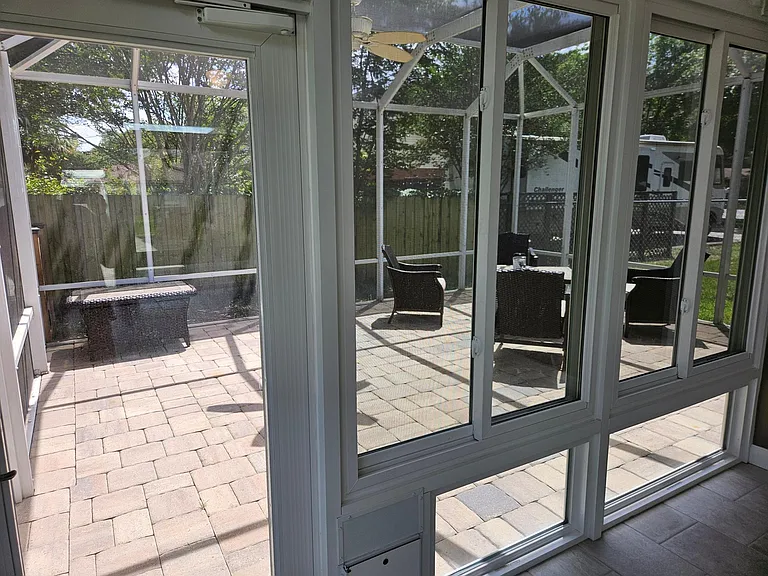
Sunroom exit to the screened room on the right. Small dog door accessible to the screen room.
Screened room view from sunroom.
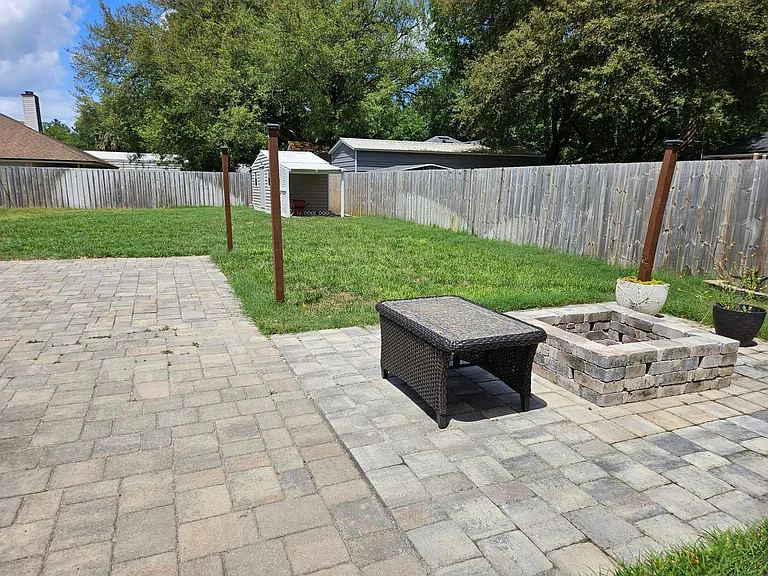
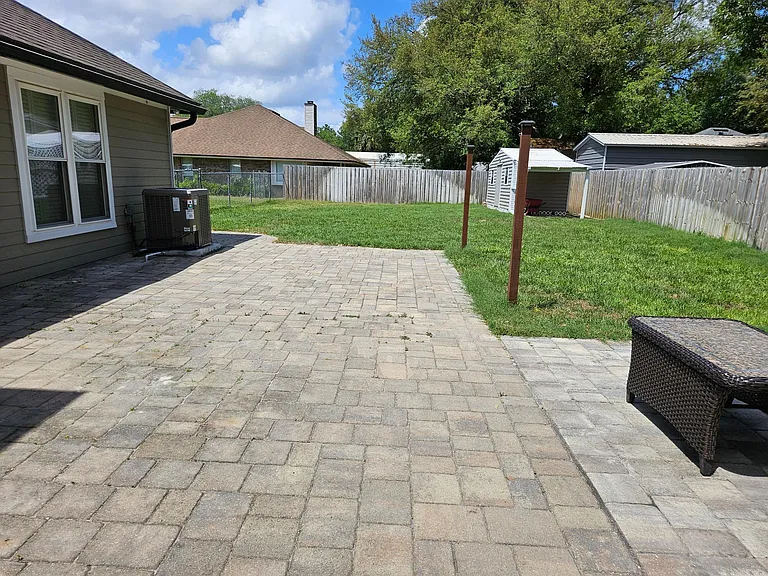
Paver patio with firepit extension, posts for solar lights, and connection for the included sun shade sail (Connects from the post to the connectors on the house, to provide a sun shade area that can be removed during inclement weather.)
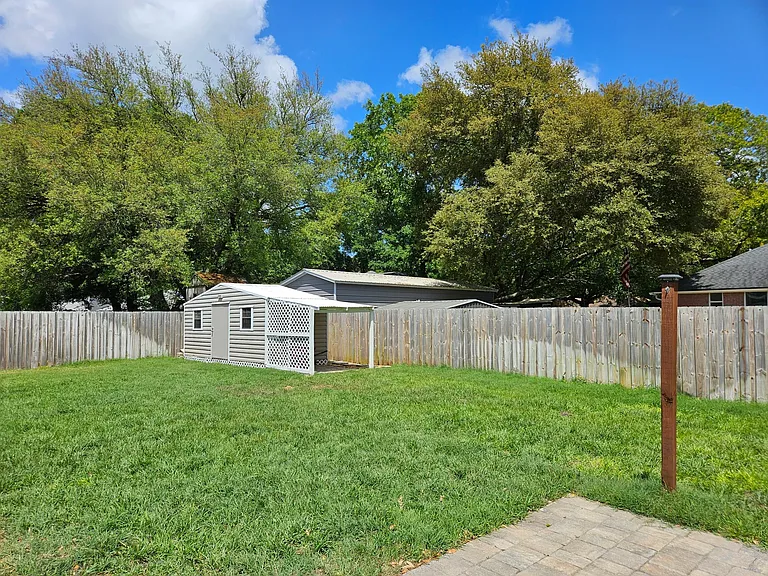
Backyard view of the patio and shed with overhang.
Shed and grass area. Shed has shelving built in and a paver overhang area for parking the mower.

$2,450/ mo
Total price
Now includes required monthly fees in total price
3 beds2 baths2600 sqft house
Available September 1
11845 Leafdale Cir W
Your booked tour

What you get

Dog-friendlyLaundryParkingAir conditioning

Costs, fees, and lease terms

Special offer!
Military Discount (Active Duty): $500 off first months rent, with move-in by September 15th.

Lease terms

12 Month lease term; First month rent and deposit due prior to possession. Dogs based upon approval by landlord, subject to pet deposit (refundable.) Tenant applications through Zillow, include credit check and criminal background. Property is privately owned and managed. No participation in government subsidy programs (i.e. voucher programs.) There are no water, sewage, or HOA bills for this property. Tenant responsible for electric, yard maintenance, and internet (Home is wired for Xfinity internet.) Required to maintain replacing HVAC filter every 3-6 months ($30), and maintaining water softener rock salt level (1 bag every 2-3 months, at less than $10 a bag.) No smoking indoors.

Pricing comparison

$425

At $2,450, this listing is priced $425 more than the current market rate for a 3 bedroom home in Oceanway.

Pets

  • Dogs

    Allowed
  • Cats

    Not allowed

The neighborhood

About the building

For rent by owner, no HOA, no hidden fees, or dealing with corporate property managers. Large home over 2,600 sq. ft, with glass Florida room and enclosed screen room with lighting and fan for those hot summer nights. Upgrades throughout, not another rental property in a company portfolio, but a home. Perfect for families, with room for the dogs or kids to run. Elongated driveway fits 3-4 vehicles, and has RV outlet connection on exterior to charge any toys. Quiet family orientated circle gives the feeling of a rural neighborhood with the convenience of urban amenities. For commuters, it's within a 10 minute drive of the airport, and 5 minutes of the 295 on ramp. For the families, it's only a 15 minute drive to the zoo, 25 minutes to Little Talbot state beach or downtown for a Jaguars game, and within 35 minutes of the following: Amelia Island, Naval Base Mayport, Naval Base Jacksonville, Naval Submarine Base Kings Bay. Upgraded appliances (Bosch brand) and flooring throughout, with granite countertops in kitchen and both bathrooms. All bedrooms are upgraded to high-end stain resistant carpet, for the pet owners and children. Dark hardwood flooring through the kitchen and family room, with wood burning brick fireplace. The living room, and Florida room, are finished in a porcelain tile. All windows are upgraded dual pane with wood shutters for privacy and cooling. NO WATER BILL. The home is plumbed to a well, with multi-stage filtration systems, including: Culligan dual tank water filter, Culligan automated water softener system, and a multi-stage reverse osmosis system in the kitchen. UPGRADED SYSTEMS. The house systems include a newer HVAC system under service contract paid by owner, controllable via the Honeywell mobile application. SPRINKLER SYSTEM. All grass areas and flower beds are controlled by a rainbird automatic sprinkler system. No more watering or worrying about schedules. LAYOUT. The home is 2,600 square feet, with three bedrooms and two bathrooms. While listed as only three "bedrooms", there are two very large rooms in the front of the house with arched doorways and upgraded trim work that were used as an office and a sitting/reading room. - Master bedroom: Ceiling fan, wood shutter dual set of windows, pocket door to master bathroom to save space, tray ceilings with embedded recessed lights. - Master bathroom: Huge walk in shower can fit multiple people, granite countertops, finished cabinetry. - Bedroom #2 (w Full Bathroom): Closet, Ceiling fan, dual set of windows with view of the enclosed screen area, similarly finished, with shower/tub combo. - Bedroom #3: Similarly finished with ceiling fan and closet, soft salmon paint for young children or as office. - Extra room #1: Extra-large room with modern ceiling fan, the primary office space looks out to the front yard with dual set of window shutters. Main access for internet connection hard line with a coax outlet available. High arched doorways with upgraded trim work. - Extra room #2: Extra-large room with upgraded trim around. Outcropped three set of windows makes for a large and open feel while being able to look out upon the landscaping and trees. - Kitchen / Family Room: Open concept, with a large island being able to fit three bar height chairs. Upgraded for the long-term with Bosch brand stainless appliances, including fridge, dishwasher, built in microwave and oven, and built-in electric stovetop. Cabinetry upgraded throughout, with soft shut doors and modern accent lighting. Wood burning brick fireplace, large ceiling fan, recessed lighting and ancillary light fixtures for the perfect ambience, open concept with kitchen creates a great area for family seating during the holidays. - Living Room: Converted garage with high end upgrades, can't even tell it was a garage! Porcelain tile flooring, wood shutters, light blue paint, laundry room entrance with custom glass door, doors to exterior are dual pane glass entrance with horizontal open glass windows on each side. Sliding wood shutter doors allow easy access to the homes HVAC system. - Florida Room: Floor to ceiling glass windows on all three sides, heightened ceiling, porcelain tile floor, ceiling fan with light, access to the exterior screen room with sealable doggy door. Previously used as a gym and a seating area. - Screen Room: Paver exterior screened in room, accessible from the backyard or through the Florida room, includes electrical outlets and an outdoor ceiling fan. - Backyard: Shed with overhang for tool storage, outdoor paver firepit from outcropping of the patio. Posts for sun shade that extends to the house (removable, canopy included), and staged for solar string lights (not included). OWNER MANAGED. Dealing with being a tenant for many years, the goal is to provide quiet enjoyment to my tenant.

The property manager

Nearby schools

Students who live in 11845 Leafdale Cir W attend the following Duval County Public Schools (Unified School District) public schools:
GreatSchools ratings are based on test scores and additional metrics when available.

11845 Leafdale Cir W
By contacting this property, you agree to our Terms of Use. Visit our Privacy Portal for more information. When you click “Send message”, we’ll send your inquiry to the property manager so they can reach out and answer your questions.

Find similar homes

Spot something off?Good catch. Flag it and help keep listings legit.