11832 Park Forest Way

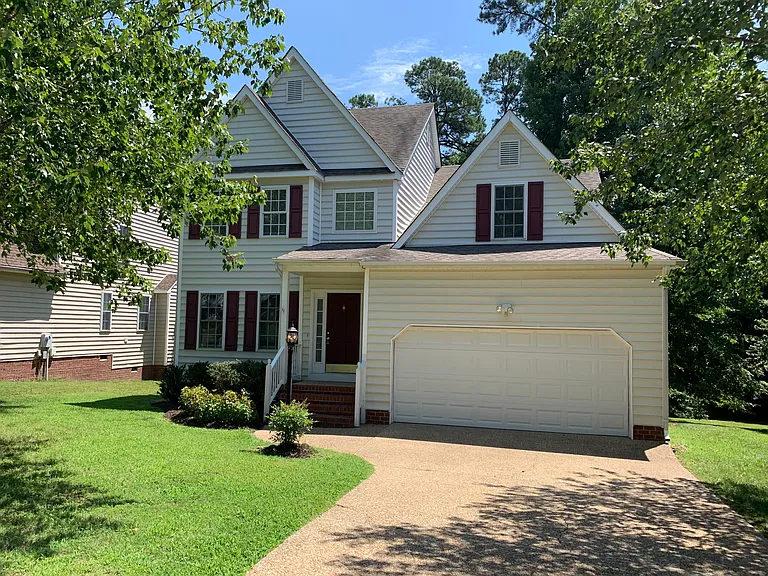
Front View of Property
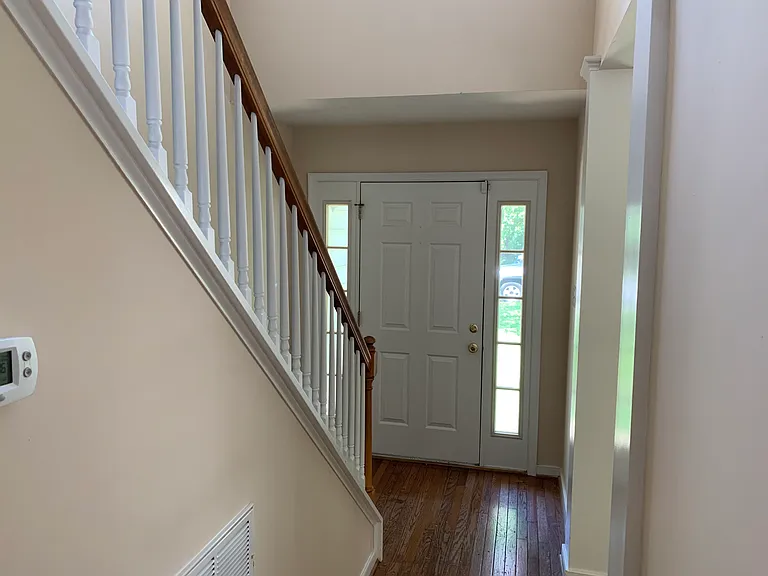
Foyer
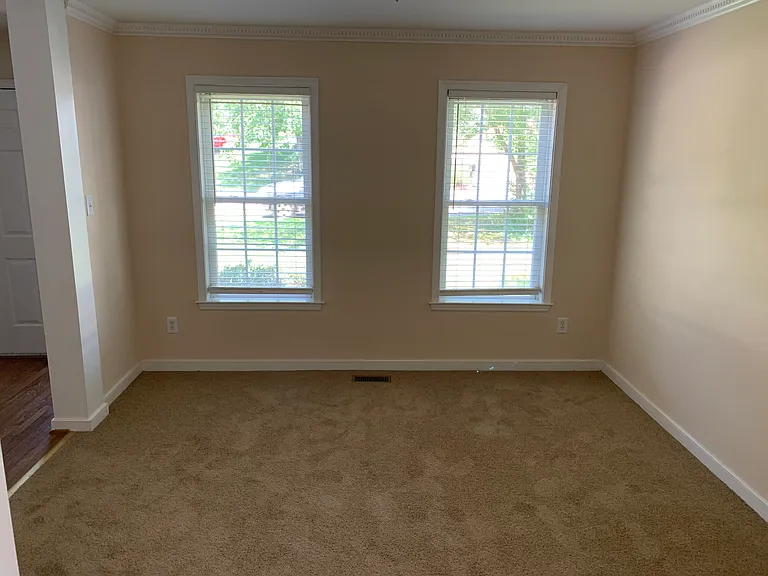
Living Room
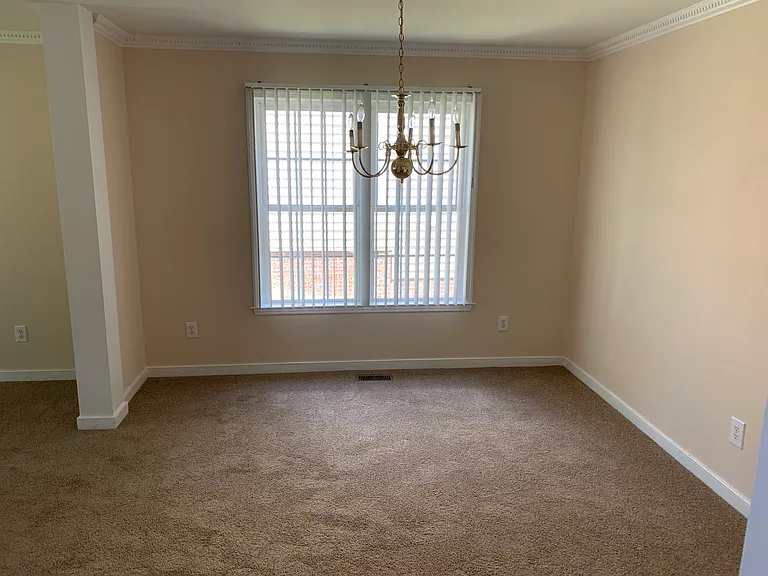
Dining Room
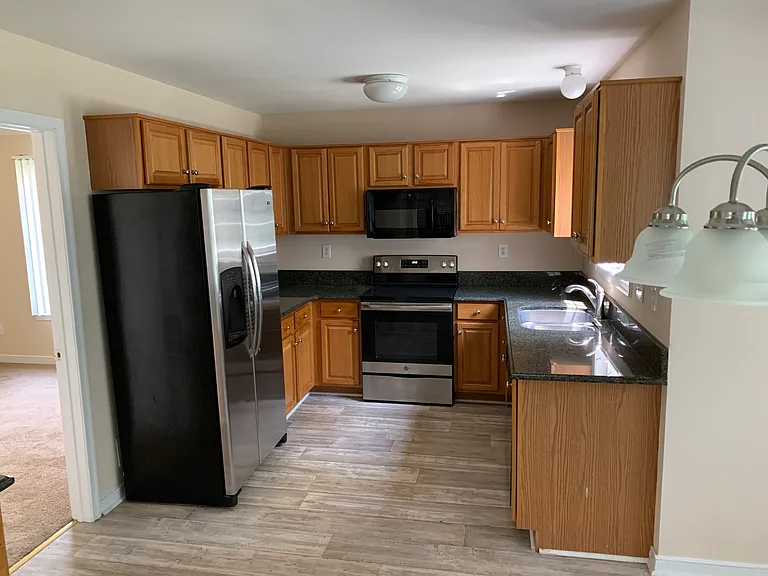
Kitchen
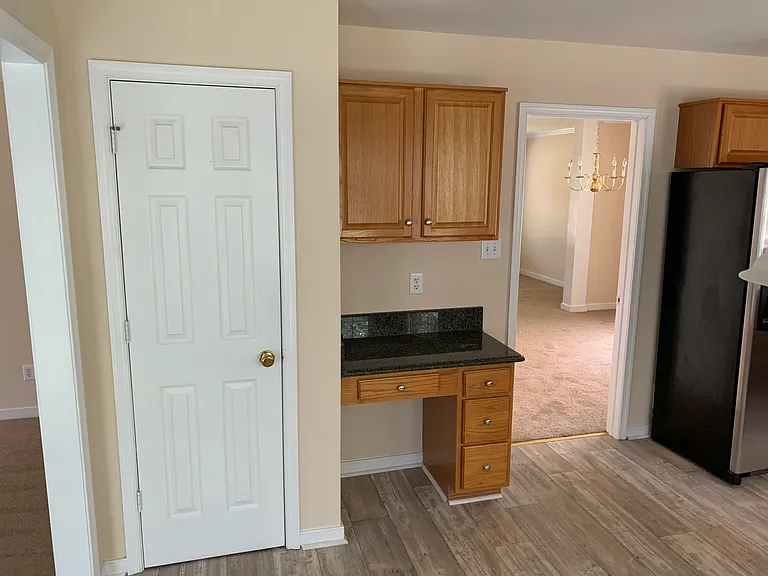
Kitchen Desk Area and Pantry
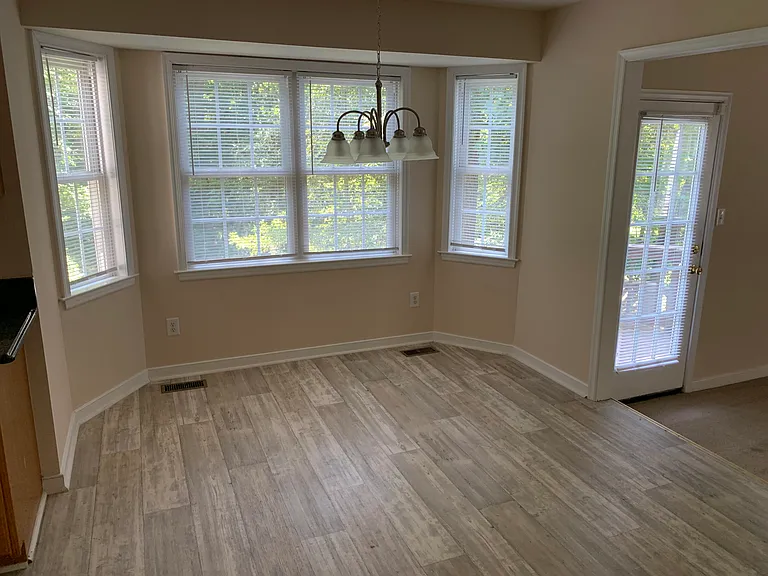
Kitchen Eat-In
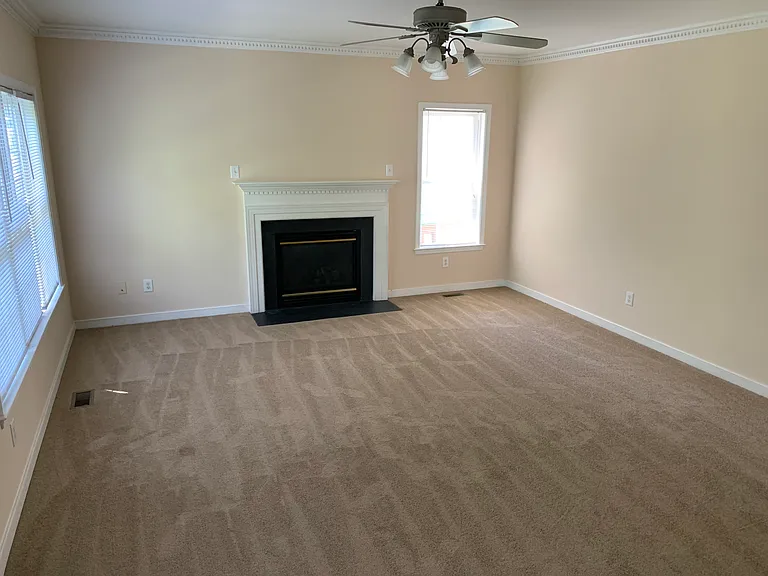
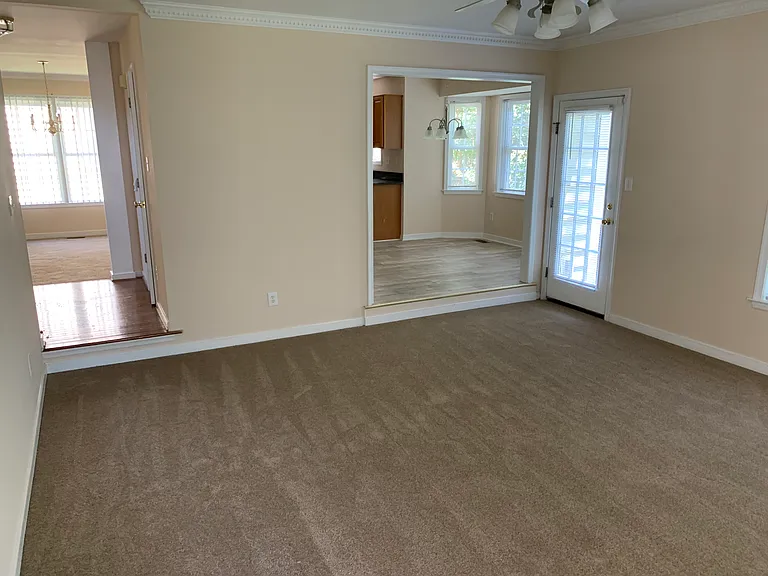
Family Room - View #1
Family Room - View #2
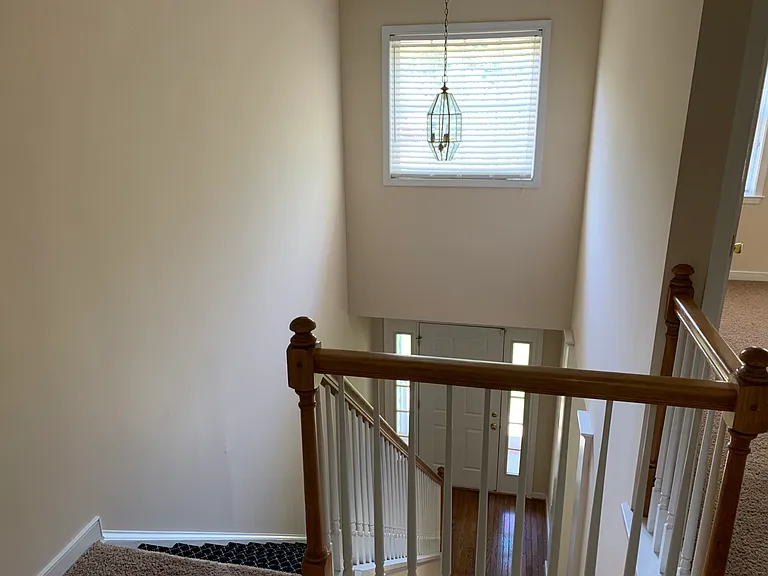
Foyer from 2nd Floor Landing
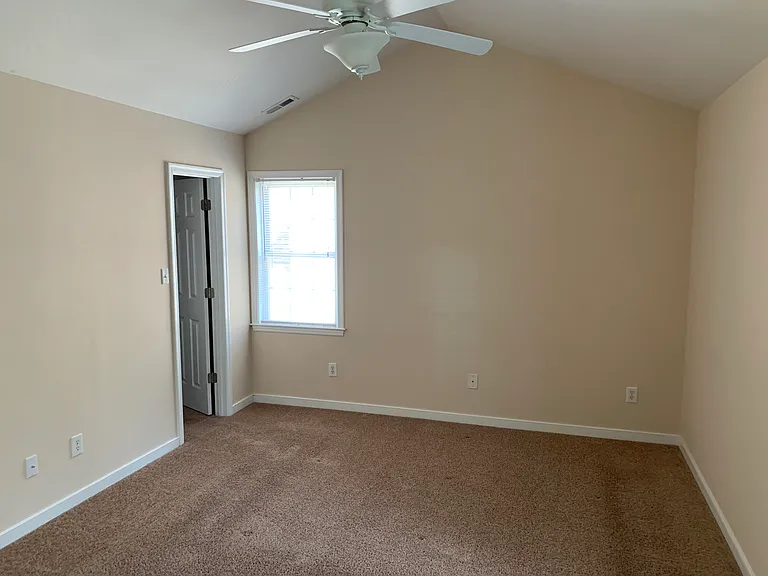
Primary Bedroom - View #1
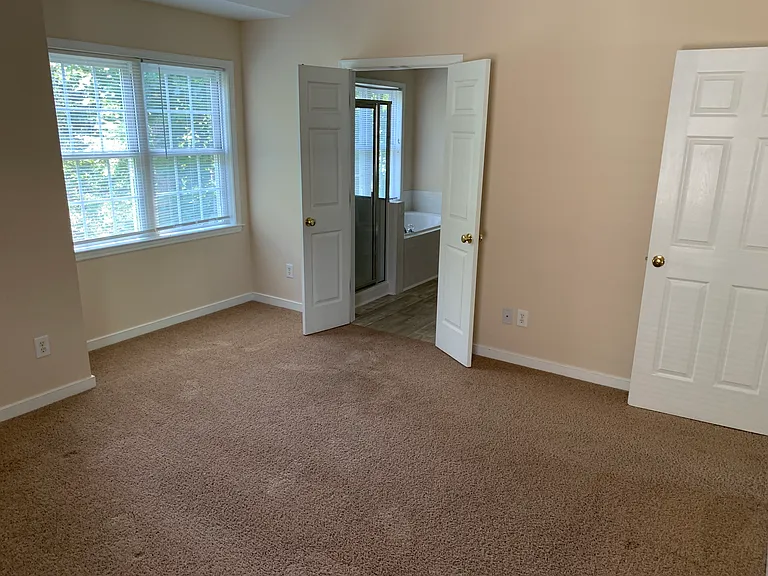
Primary Bedroom - View #2
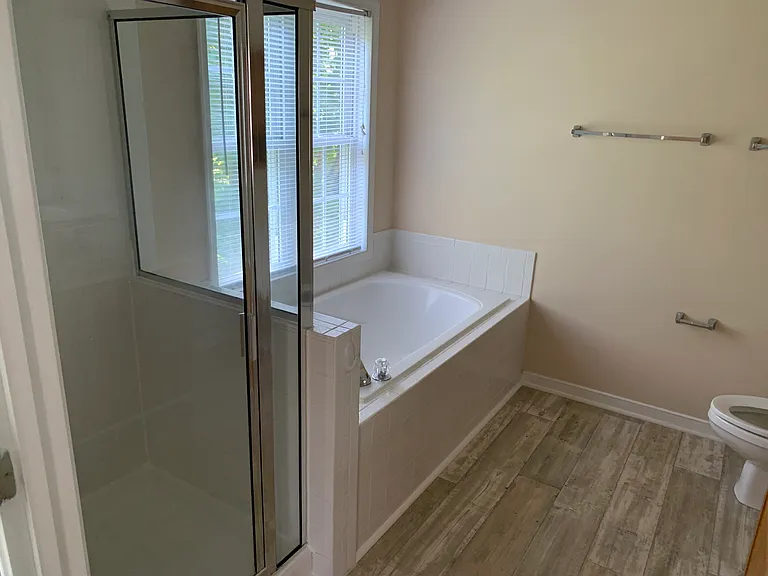
Primary Bedroom Full Bathroom - View #1
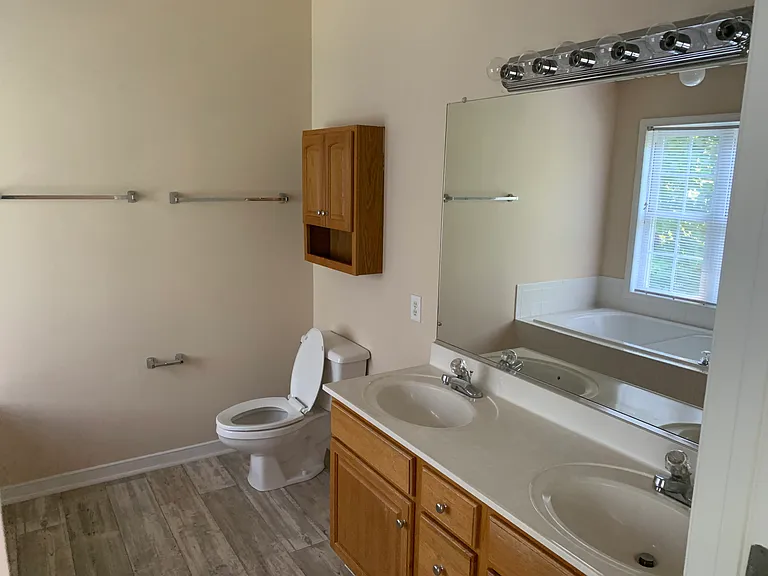
Primary Bedroom Full Bathroom - View #2
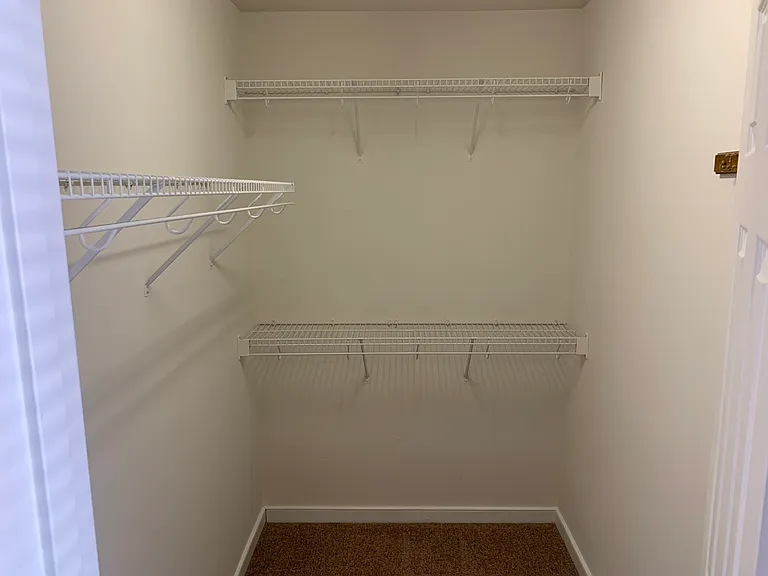
Primary Bedroom Walk-In Closet
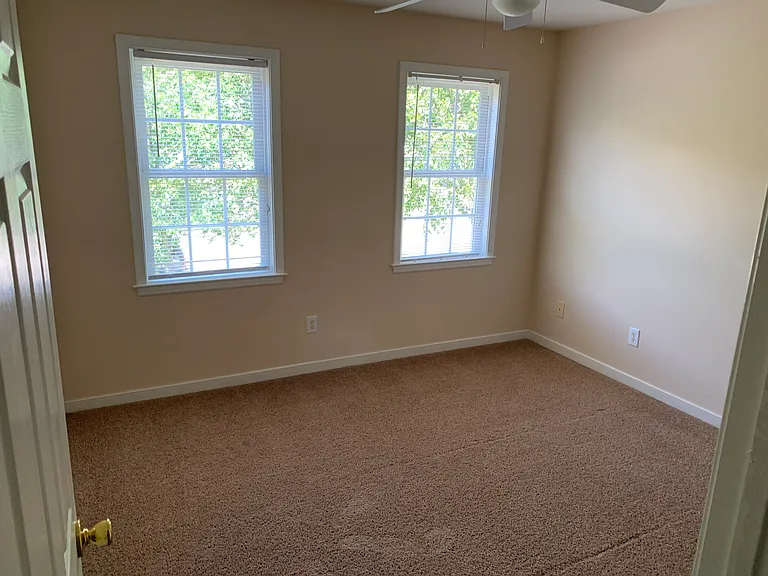
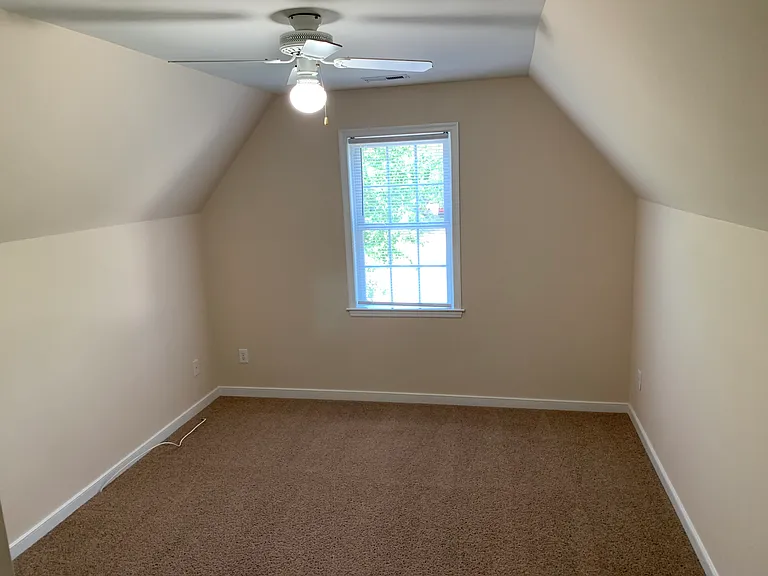
Bedroom #2
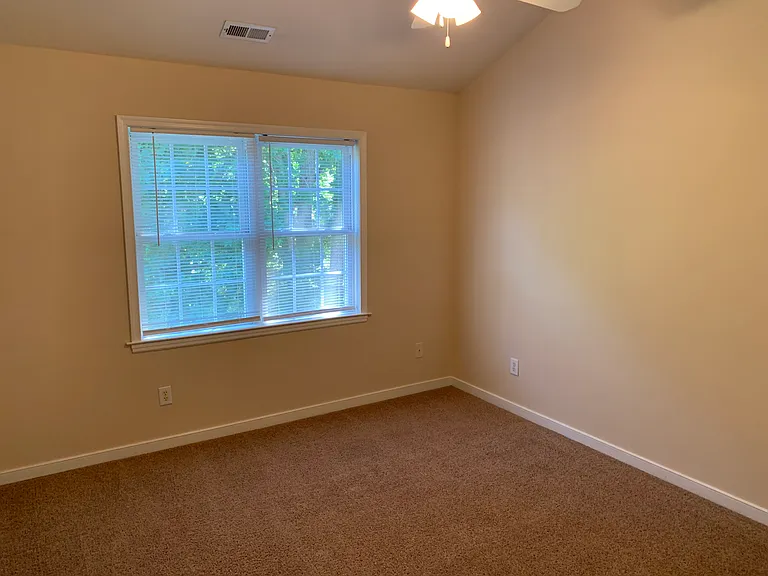
Bedroom #3
Bedroom #4
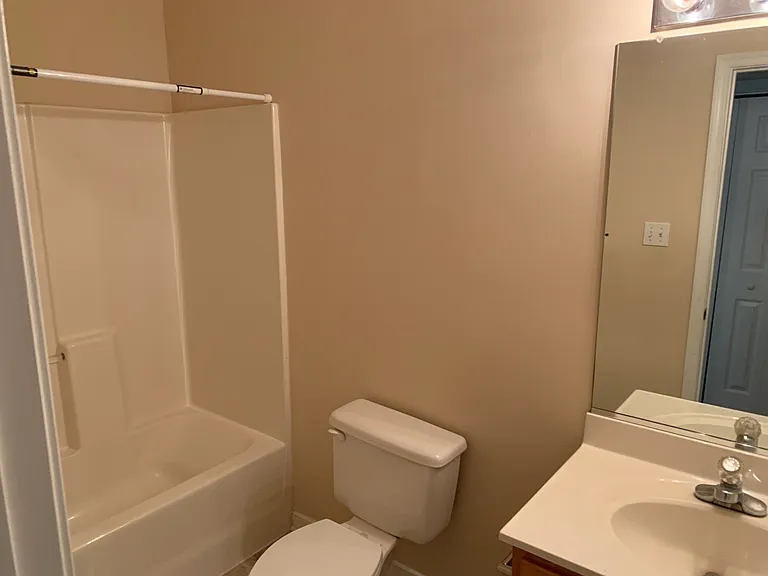
Hall Full Bathroom
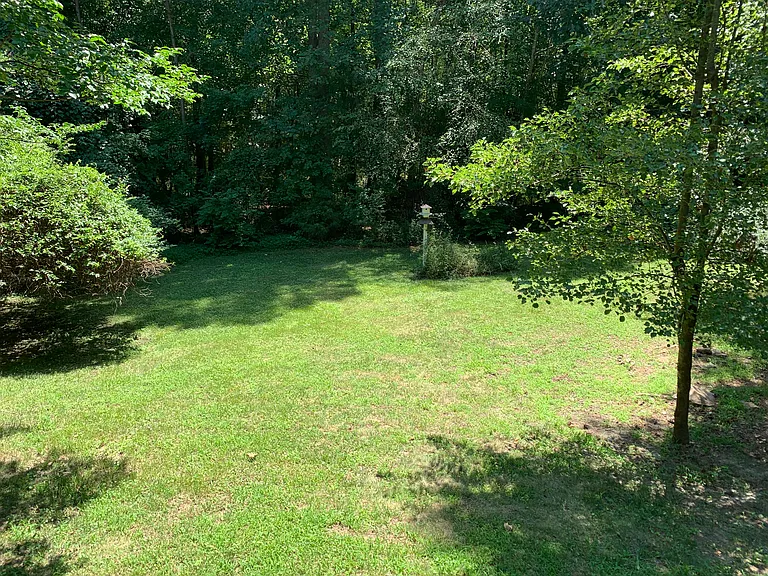
Rear Yard
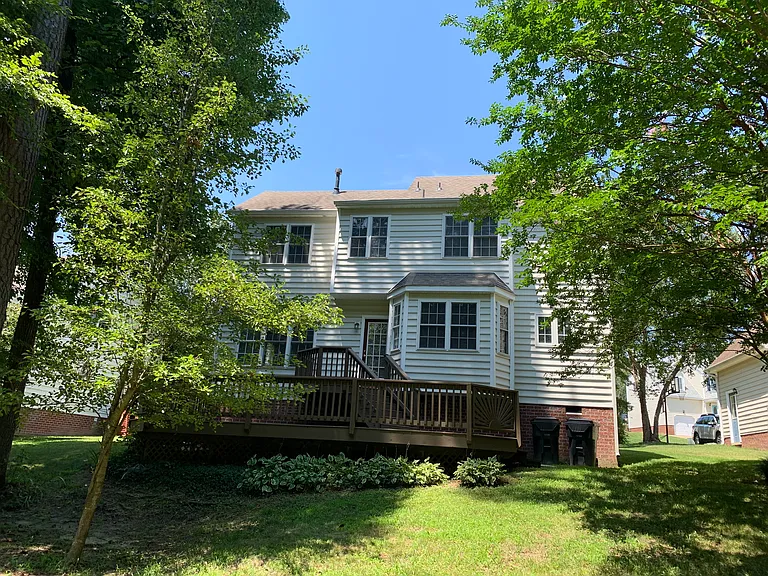
Rear View of Property
Verified

$3,175/ mo
Total price
Now includes required monthly fees in total price
4 beds2.5 baths2465 sqft house
Available September 19
11832 Park Forest Way
Your booked tour

What you get

Pet-friendlyIn-unit laundryParkingAir conditioningPool

Costs, fees, and lease terms

Lease terms

PROPERTY and APPLICATION INFORMATION: * Occupancy Date: Saturday, September 19th!! * Rent = $3,175.00 per month (includes yard maintenance) * Application Fee = $85.00 per applicant. All occupants 21 years or older must be on the application and lease documents. * Credit Score = greater than 650 requires one (1) month security deposit and less than 650 requires two (2) month's security deposit. * Applicants Gross Income must be a minimum of 2.5 times rent or $7,900.00.

Pricing comparison

$697

At $3,175, this listing is priced $697 cheaper than the current market rate for a 4 bedroom home in Wyndham.

Pets

  • Dogs

    Allowed
    Number allowed1
  • Cats

    Allowed
    Number allowed1

The neighborhood

About the building

Outstanding Colonial home with 4 bedrooms, 2 full baths and 1 half bath located in the Far West End of Henrico County at one of the most sought after communities in the Richmond area - Wyndham and The Dominion Club. 1st Floor Features: Living room with wall-to wall carpet / Dining room open to living room with wall-to-wall carpet / Kitchen includes vinyl floor, granite countertops, electric range & oven, microwave, dishwasher, disposal, pantry, desk area and plenty of cabinet space / Family room has wall-to-wall carpet, ceiling fan w/lights, gas fireplace and door to rear deck / Half bath. 2nd Floor Features: Primary bedroom with wall-to-wall carpet, ceiling fan w/lights, walk-in closet and private full bath / Bedrooms #2-#4 have wall-to-wall carpet and closets / Laundry closet with washer & dryer / Hall full bath. You'll enjoy spending time on the 2-tiered deck overlooking the private rear yard. Take a long evening walk around this superb neighborhood. The rental price includes the wonderful Wyndham amenities of pool, tennis courts, community center and playground area. This home is conveniently located near schools, shopping and major roadways - a must see rental home!!

Nearby schools

Students who live in 11832 Park Forest Way attend the following Henrico County Public Schools (Unified School District) public schools:
GreatSchools ratings are based on test scores and additional metrics when available.

11832 Park Forest Way
Verified listing

By contacting this property, you agree to our Terms of Use. Visit our Privacy Portal for more information. When you click “Send message”, we’ll send your inquiry to the property manager so they can reach out and answer your questions.

Find similar homes

Frequently asked questions

What is this home's pet policy?

There are cats and small dogs allowed at 11832 Park Forest Way. Please contact the property manager for up to date pet policy and fee information.

Is there laundry in the house?

This building offers in unit laundry.

Does the home offer parking?

Yes, 11832 Park Forest Way provides parking.
What Glen Allen neighborhood is 11832 Park Forest Way in?
Your new apartment would be located in the Wyndham neighborhood.

What school district is this home in?

11832 Park Forest Way is within the Henrico County Public Schools. Check out the additional Nearby Schools for more boundary details.

When was this listing last updated?

The property manager updated this rental listing 58 minutes, 52 seconds ago.

Spot something off?Good catch. Flag it and help keep listings legit.