11830 Steeplebush Dr

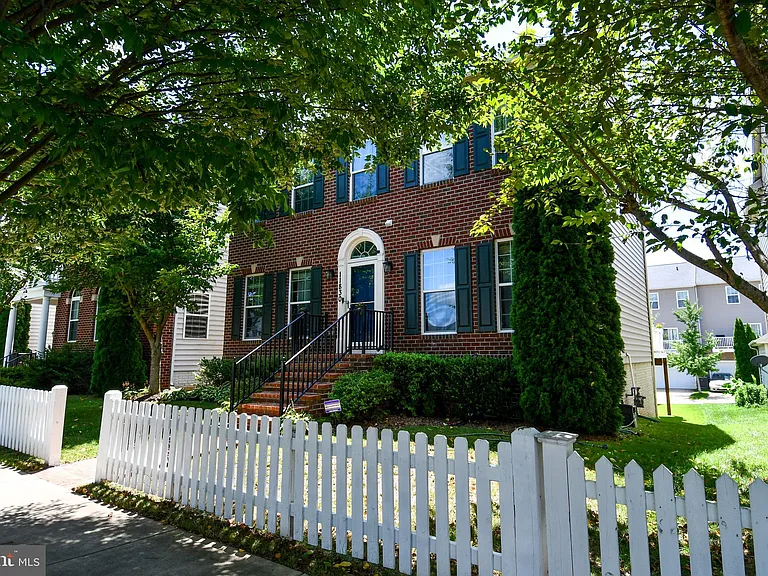
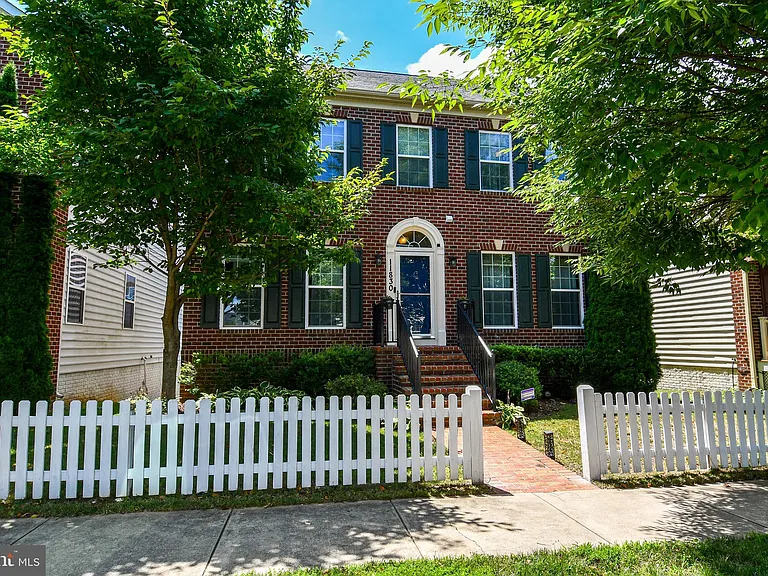
11830 Steeplebush Dr — Photo 1
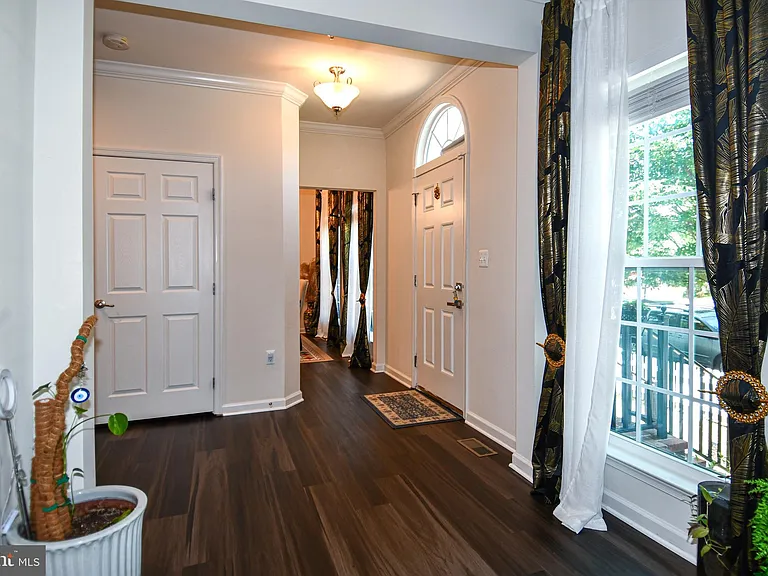
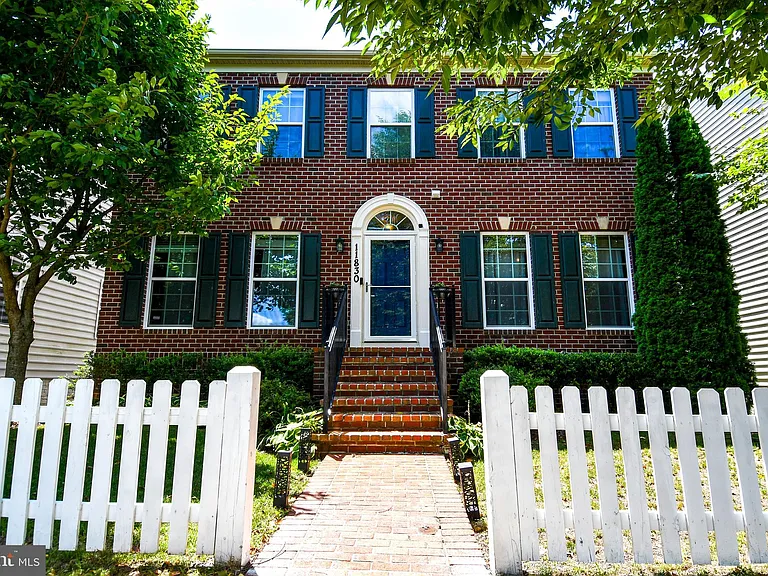
11830 Steeplebush Dr — Photo 2
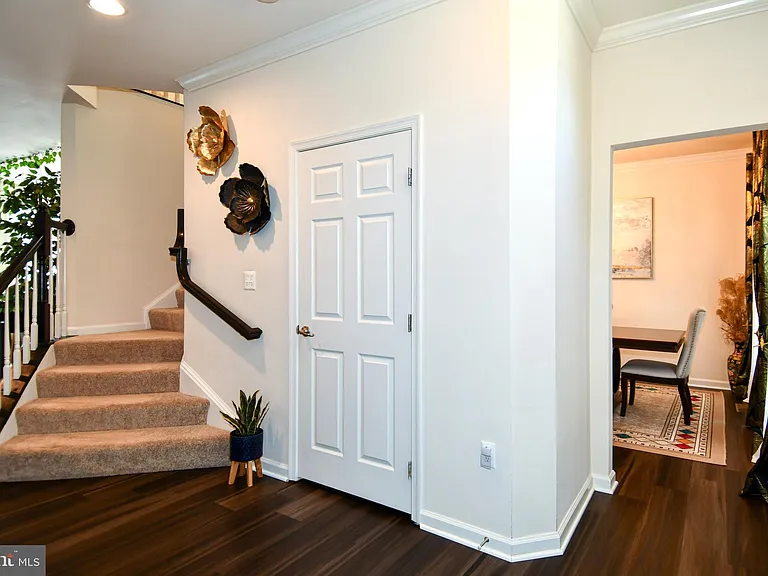
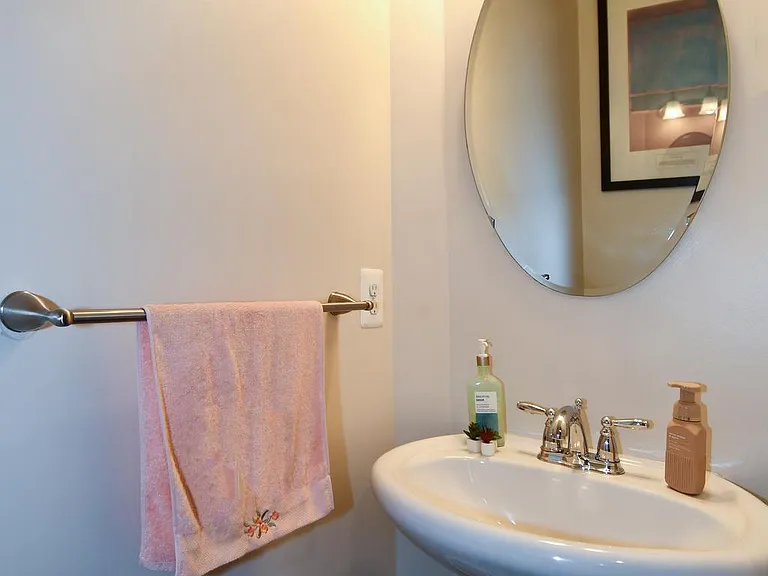
11830 Steeplebush Dr — Photo 3
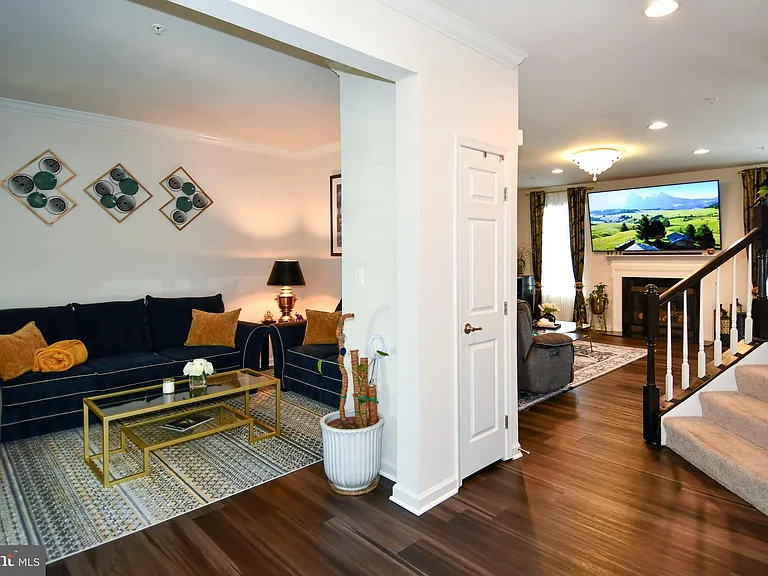
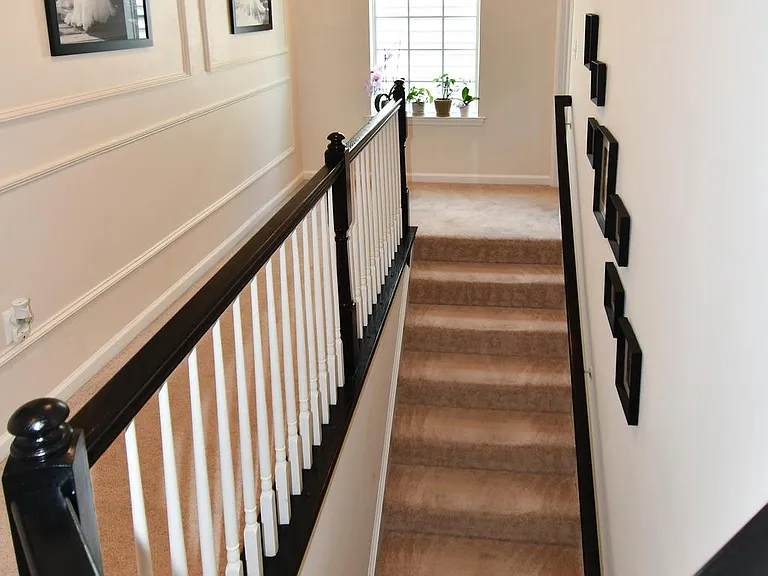
11830 Steeplebush Dr — Photo 4
11830 Steeplebush Dr — Photo 5
11830 Steeplebush Dr — Photo 6
11830 Steeplebush Dr — Photo 7
11830 Steeplebush Dr — Photo 8
11830 Steeplebush Dr — Photo 9
11830 Steeplebush Dr — Photo 10
11830 Steeplebush Dr — Photo 11
11830 Steeplebush Dr — Photo 12
11830 Steeplebush Dr — Photo 13
11830 Steeplebush Dr — Photo 14
11830 Steeplebush Dr — Photo 15
11830 Steeplebush Dr — Photo 16
11830 Steeplebush Dr — Photo 17
11830 Steeplebush Dr — Photo 18
11830 Steeplebush Dr — Photo 19
11830 Steeplebush Dr — Photo 20
11830 Steeplebush Dr — Photo 21
11830 Steeplebush Dr — Photo 22
11830 Steeplebush Dr — Photo 23
11830 Steeplebush Dr — Photo 24
11830 Steeplebush Dr — Photo 25
11830 Steeplebush Dr — Photo 26
11830 Steeplebush Dr — Photo 27
11830 Steeplebush Dr — Photo 28

$3,800/ mo
Doesn't include deposits and fees
3 beds2.5 baths2970 sqft house
Available September 1
11830 Steeplebush Dr
Your booked tour

What you get

Pet-friendlyIn-unit laundryParkingAir conditioningPool

Costs, fees, and lease terms

Pricing comparison

$607

At $3,800, this listing is priced $607 more than the current market rate for a 3 bedroom home in Clarksburg.

Pets

  • Dogs

    Allowed
  • Cats

    Allowed

The neighborhood

About the building

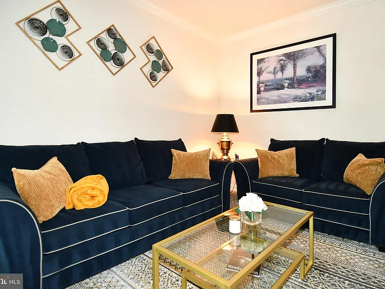
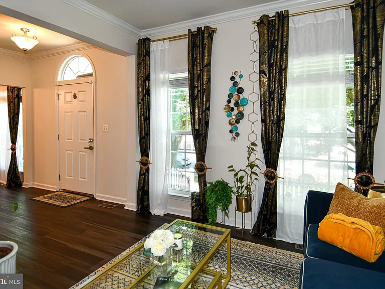
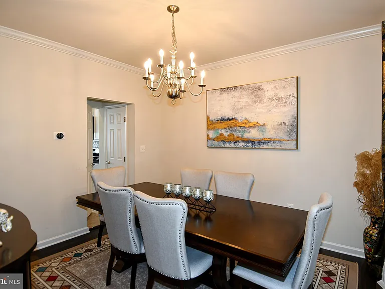
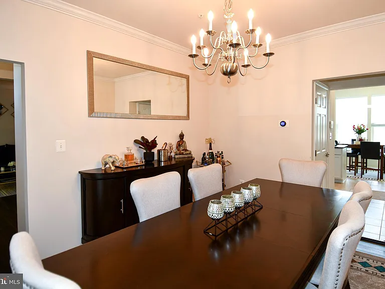
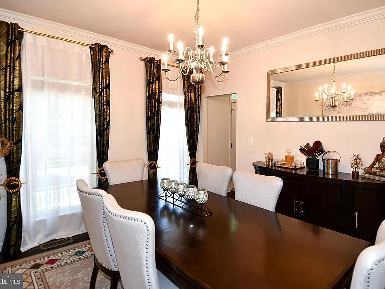
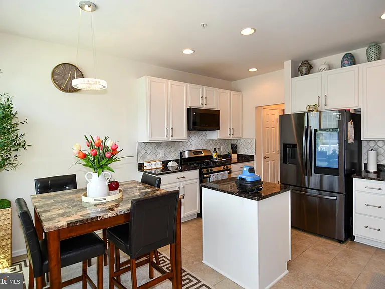
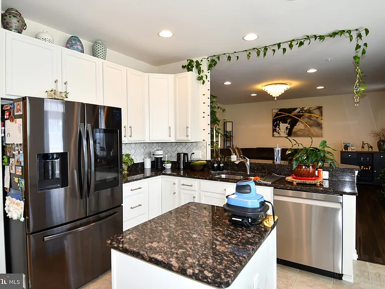
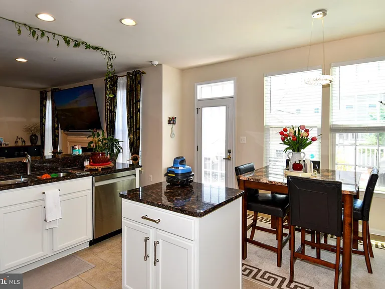
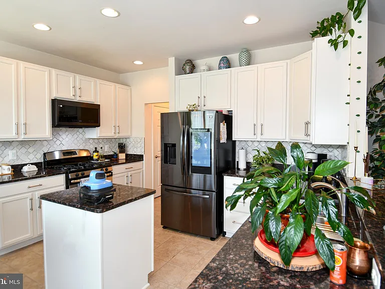
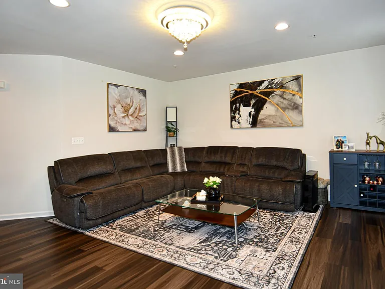
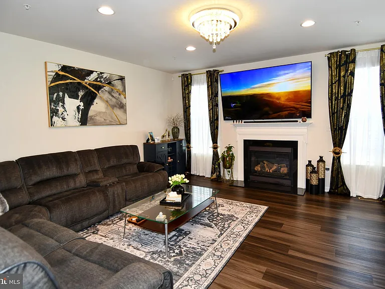
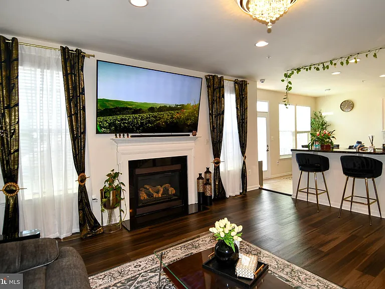
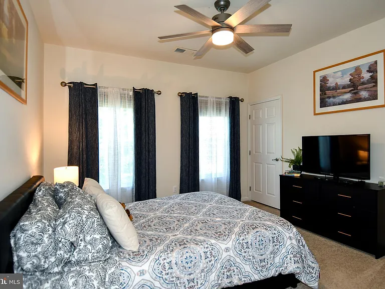

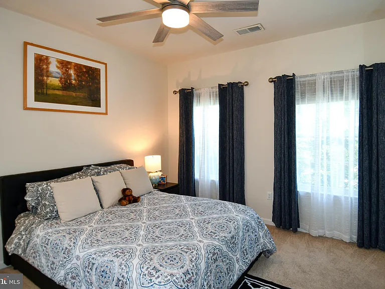
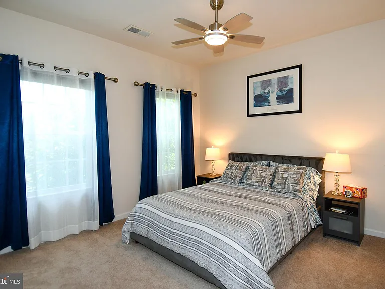
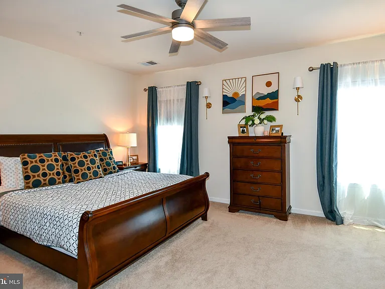
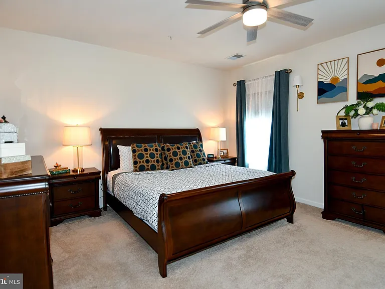
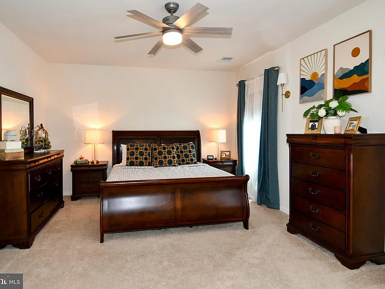
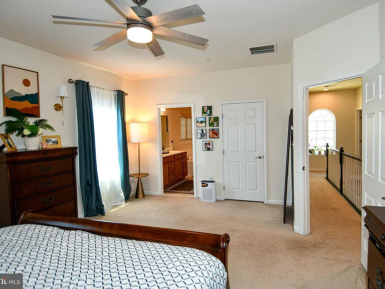
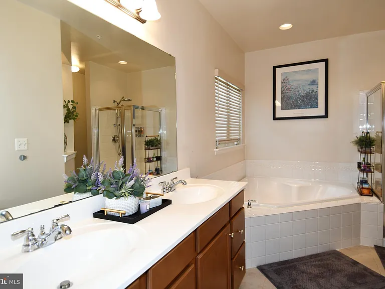
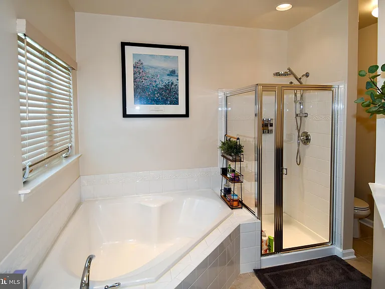
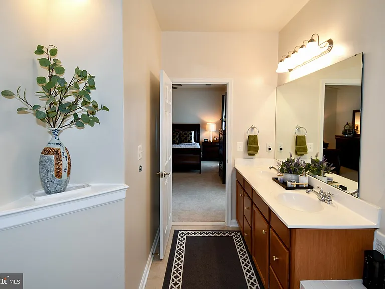
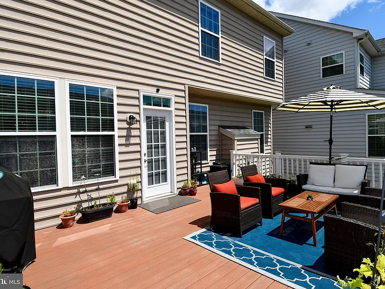
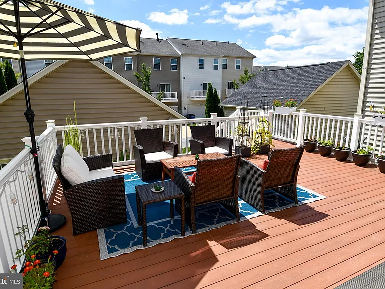
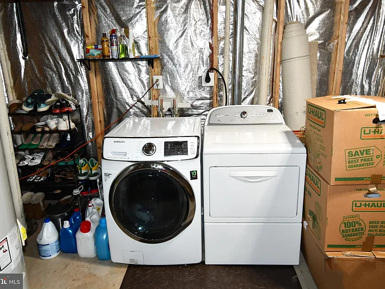
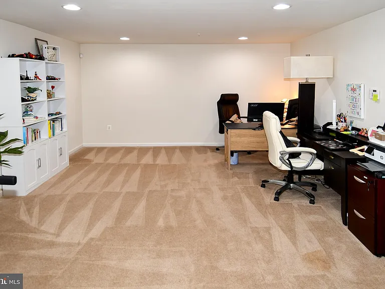
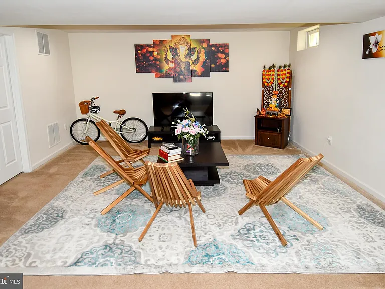
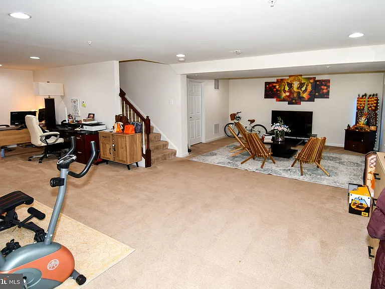
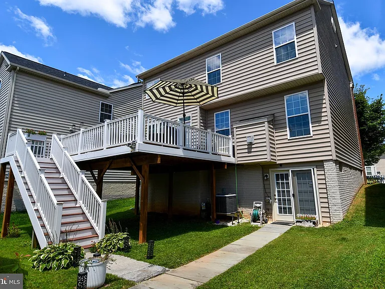
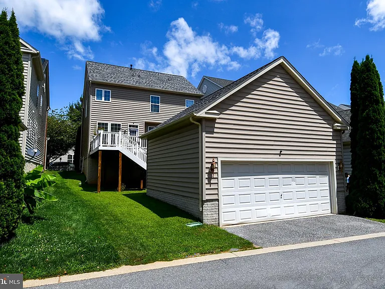
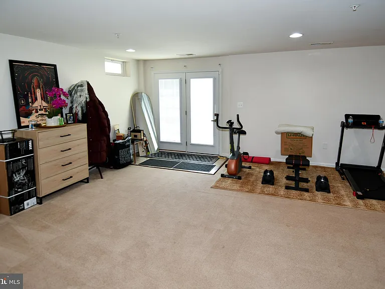
Welcome to this beautifully maintained 3-bedroom, 2.5-bathroom single-family Colonial in the highly sought-after Arora Hills community of Clarksburg! Offering nearly 3,000 square feet of finished living space, this move-in-ready property features a traditional floor plan accented by upscale finishes. The bright main level includes a formal dining room with crown molding, a traditional living room, and a cozy family room centered around a gas fireplace. The spacious eat-in kitchen is equipped with gas cooking, granite countertops, a center island, a breakfast bar, and a pantry. Upstairs, the generous Primary Suite is complete with a large walk-in closet and an en-suite bathroom featuring a double vanity, soaking tub, and separate stall shower. Two additional spacious bedrooms: both featuring walk-in closets and ceiling fans with a full hall bathroom. The fully finished lower level significantly expands the living space with a large recreation room, a dedicated laundry room, and abundant storage options. Complete with a detached 2-car garage with rear entry, this home is perfectly situated within walking distance to local Clarksburg shops and restaurants. Residents enjoy exclusive access to premium community amenities, including walking and jogging trails, tot-lots, and multiple outdoor community swimming pools, all just a short drive to I-270 for streamlined commuting.

The property manager

Nearby schools

Students who live in 11830 Steeplebush Dr attend the following Montgomery County Public Schools (Unified School District) public schools:
GreatSchools ratings are based on test scores and additional metrics when available.

11830 Steeplebush Dr
By contacting this property, you agree to our Terms of Use. Visit our Privacy Portal for more information. When you click “Send message”, we’ll send your inquiry to the property manager so they can reach out and answer your questions.
Find similar homes

Spot something off?Good catch. Flag it and help keep listings legit.