11826 Carshalton Dr

11826 Carshalton Dr — Photo 1
11826 Carshalton Dr — Photo 2
11826 Carshalton Dr — Photo 3
11826 Carshalton Dr — Photo 4
11826 Carshalton Dr — Photo 5
11826 Carshalton Dr — Photo 6
11826 Carshalton Dr — Photo 7
11826 Carshalton Dr — Photo 8
11826 Carshalton Dr — Photo 9
11826 Carshalton Dr — Photo 10
11826 Carshalton Dr — Photo 11
11826 Carshalton Dr — Photo 12
11826 Carshalton Dr — Photo 13
11826 Carshalton Dr — Photo 14
11826 Carshalton Dr — Photo 15
11826 Carshalton Dr — Photo 16
11826 Carshalton Dr — Photo 17
11826 Carshalton Dr — Photo 18
11826 Carshalton Dr — Photo 19
11826 Carshalton Dr — Photo 20
11826 Carshalton Dr — Photo 21
11826 Carshalton Dr — Photo 22
11826 Carshalton Dr — Photo 23
11826 Carshalton Dr — Photo 24
11826 Carshalton Dr — Photo 25
11826 Carshalton Dr — Photo 26

$2,950/ mo
Doesn't include deposits and fees
3 beds2 baths1791 sqft house
11826 Carshalton Dr

Your booked tour

What you get

Dog-friendlyIn-unit laundryParkingAir conditioning

Costs, fees, and lease terms

Lease terms

1 year lease required, Deposit equal to one month's rent

Pricing comparison

$843

At $2,950, this listing is priced $843 more than the current market rate for a 3 bedroom home in Gracy Woods.

Pets

  • Dogs

    Allowed
    Number allowed1
  • Cats

    Not allowed

The neighborhood

About the building

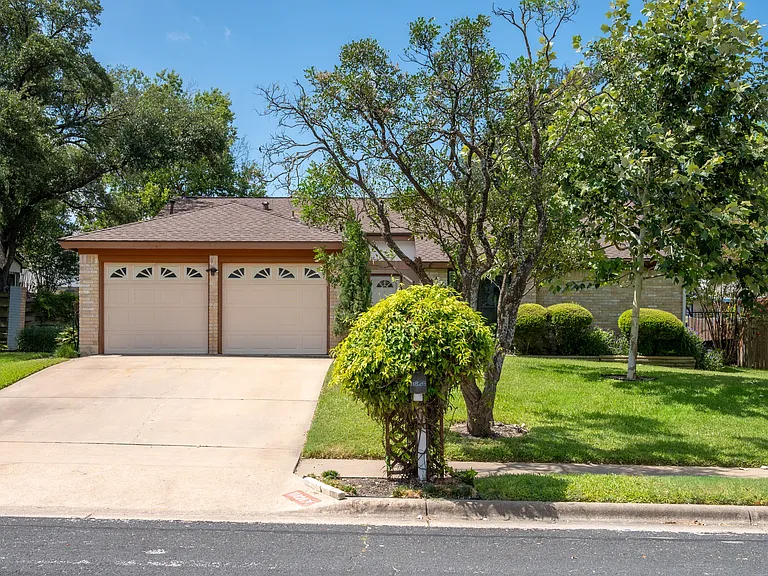
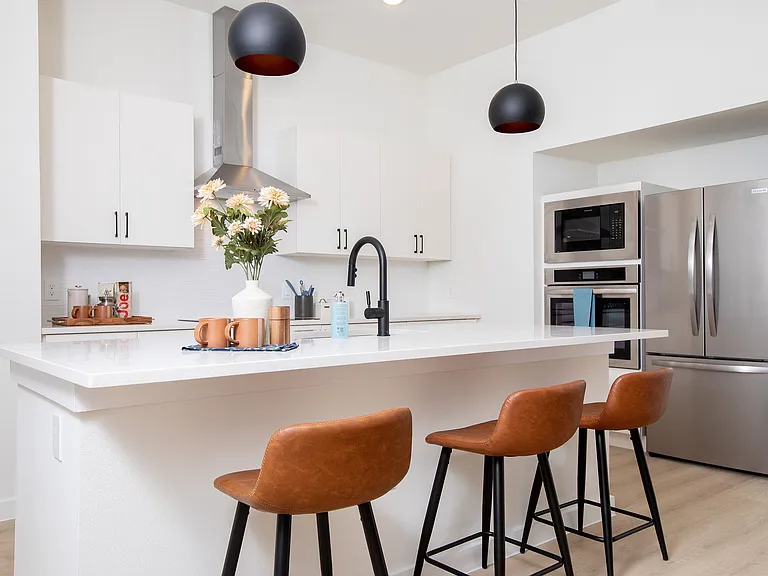
Welcome to this beautifully maintained 3-bedroom, 2-bath home in Gracywoods. The remodeled kitchen is the heart of the home, featuring new cabinetry, stainless steel appliances, a large center island and huge pantry. The kitchen opens to a separate dining area and spacious living room with vaulted ceilings and a brick fireplace. Large windows throughout the living areas offer great views of the beautifully landscaped backyard, while gorgeous hardwood floors run through the main living areas, dining room, and hallways. The kitchen and bathrooms are tiled for easy upkeep. The primary bedroom offers a private ensuite with a large tiled walk-in shower and generous walk-in closet, while the two secondary bedrooms share an updated full bath. Step outside and you'll love the lush, meticulously landscaped front and backyard, fully fenced for privacy and featuring a large, covered patio, storage shed, sprinkler system, and plenty of room to relax or entertain. A two-car garage and indoor laundry room with washer and dryer included add even more convenience and storage. The location is tough to beat, with easy access to Mopac, I-35, 183, and 360, and just minutes from The Domain and Walnut Creek Park. Beautifully cared for, thoughtfully updated, and move-in ready, this home is one you won't want to miss. Contact us today to schedule your showing.

The property manager

Nearby schools

Students who live in 11826 Carshalton Dr attend the following Pflugerville Independent School District (Unified School District) public schools:

GreatSchools ratings are based on test scores and additional metrics when available.

11826 Carshalton Dr

By contacting this property, you agree to our Terms of Use. Visit our Privacy Portal for more information. When you click “Send message”, we’ll send your inquiry to the property manager so they can reach out and answer your questions.

Find similar homes

Spot something off?Good catch. Flag it and help keep listings legit.