1182 Thorny Ln

1182 Thorny Ln — Photo 1
1182 Thorny Ln — Photo 2
1182 Thorny Ln — Photo 3
1182 Thorny Ln — Photo 4
1182 Thorny Ln — Photo 5
1182 Thorny Ln — Photo 6
1182 Thorny Ln — Photo 7
1182 Thorny Ln — Photo 8
1182 Thorny Ln — Photo 9
1182 Thorny Ln — Photo 10
1182 Thorny Ln — Photo 11
1182 Thorny Ln — Photo 12
1182 Thorny Ln — Photo 13
1182 Thorny Ln — Photo 14
1182 Thorny Ln — Photo 15
1182 Thorny Ln — Photo 16
1182 Thorny Ln — Photo 17
1182 Thorny Ln — Photo 18
1182 Thorny Ln — Photo 19
1182 Thorny Ln — Photo 20

$2,100/ mo
Doesn't include deposits and fees
3 beds2 baths1559 sqft house
Available August 1
1182 Thorny Ln
Your booked tour

What you get

Pet-friendlyIn-unit laundryParkingAir conditioning

Costs, fees, and lease terms

Lease terms

Tenant pays utilities.

Pets

  • Dogs

    Allowed
    Number allowed1
  • Cats

    Allowed
    Number allowed4

The neighborhood

About the building

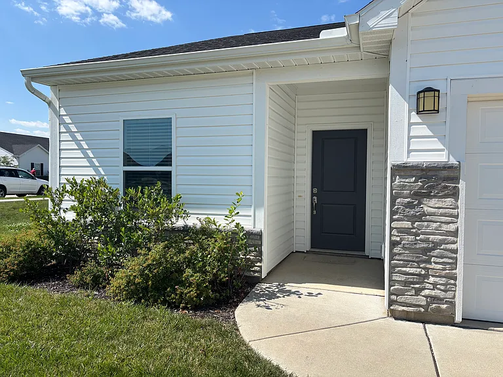
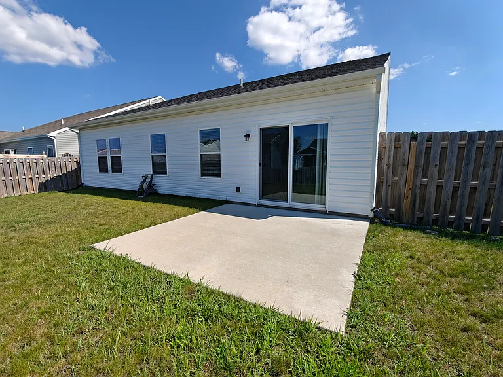
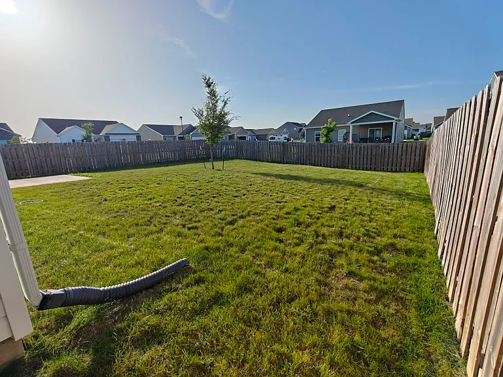
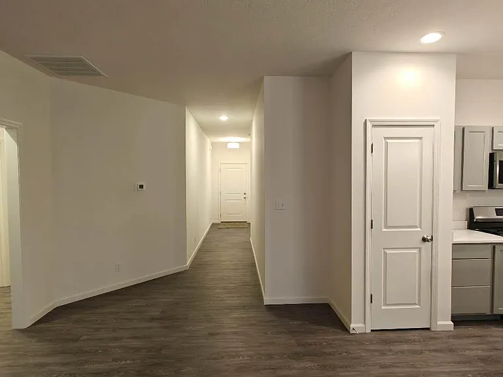
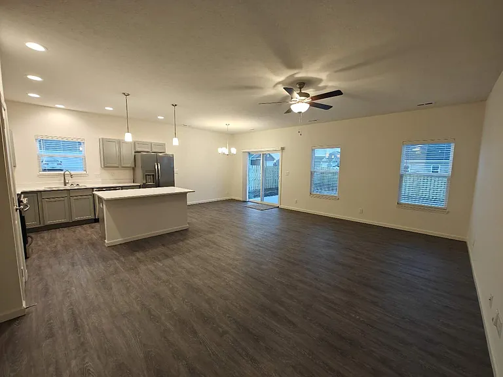
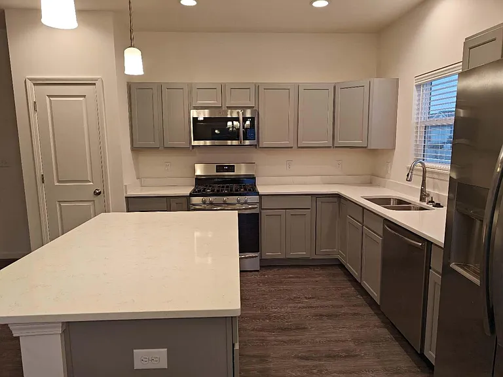
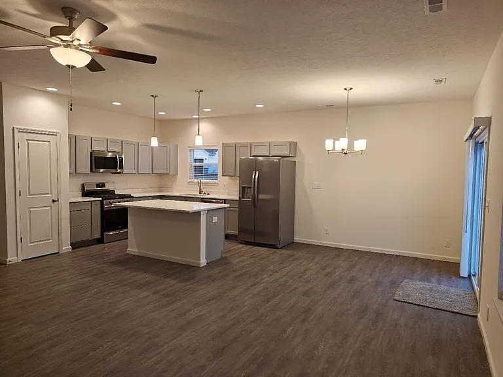
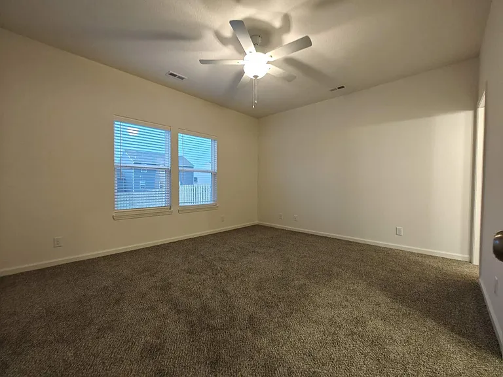
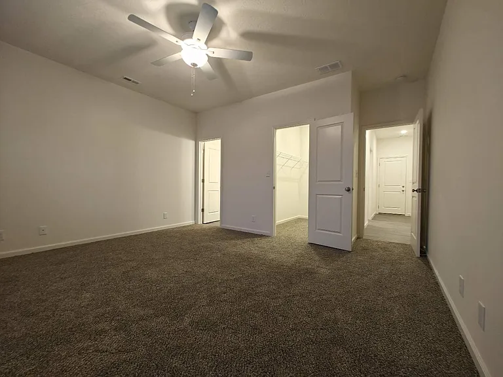
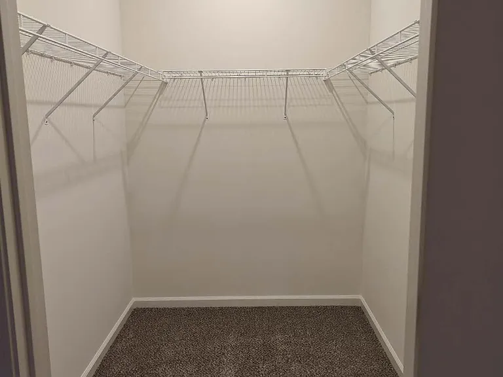
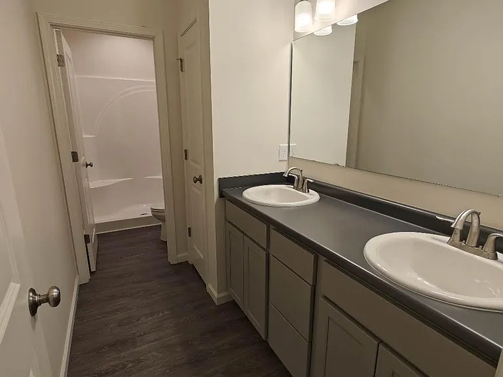
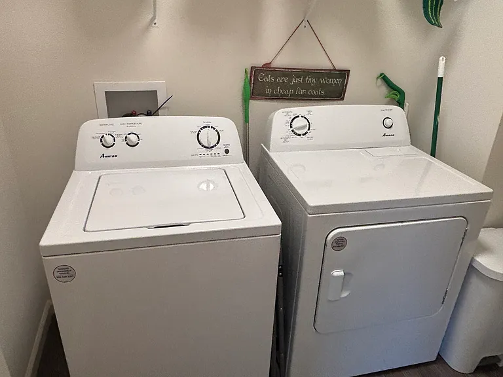
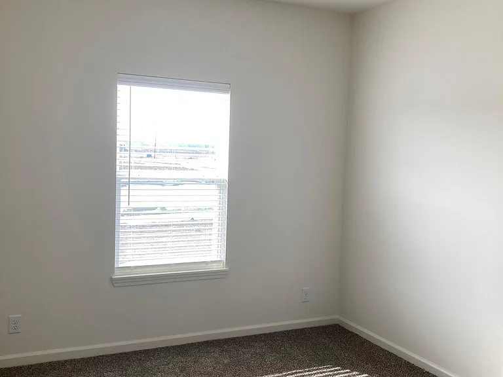
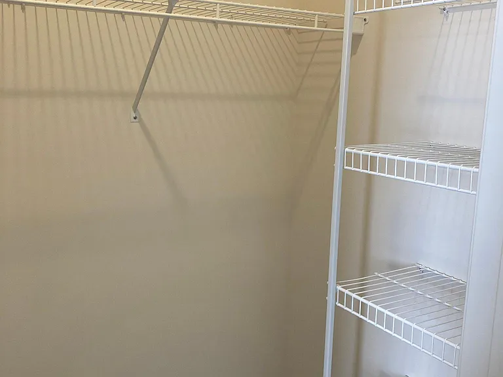
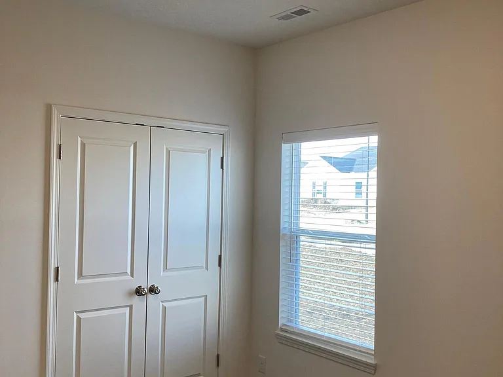
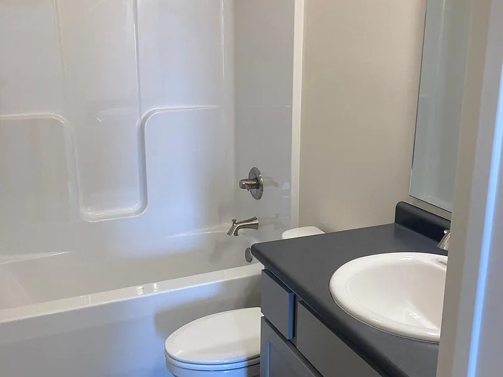
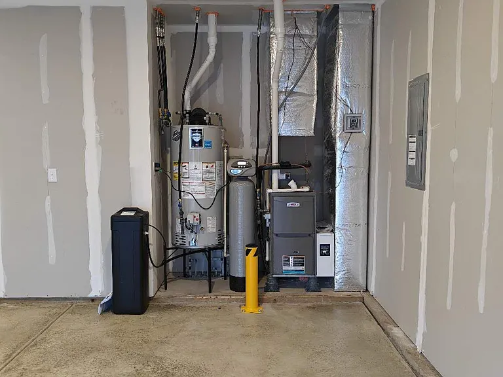
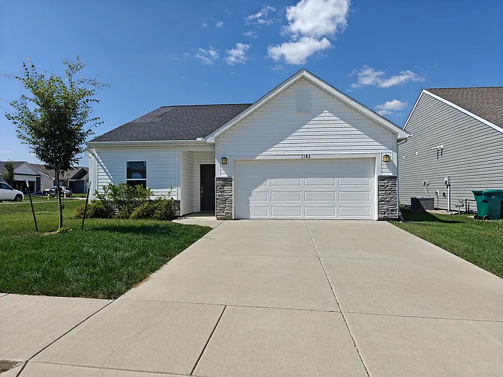
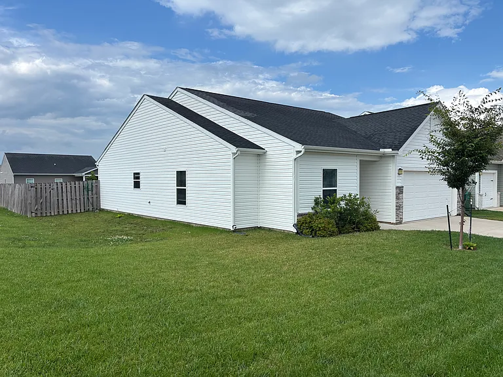
Beautiful 2022 Ranch Home in Fieldstone at the Crossing | Fenced Backyard | Corner Lot Welcome to this beautifully maintained 3-bedroom, 2-bath ranch home in the highly desirable Fieldstone at the Crossing community in West Lafayette. Built in late 2022, this thoughtfully designed home offers 1,559 sq. ft. of modern living space, combining style, comfort, and convenience in a quiet, welcoming neighborhood. Conveniently located just minutes from Purdue University, Purdue Research Park, shopping, restaurants, parks, the West Lafayette Wellness Center, and easy access to US-52 and I-65, the home is served by the Tippecanoe School Corporation, with Burnett Creek Elementary, Battle Ground Middle School, and Harrison High School all within about a five-minute drive. The bright, open-concept floor plan features 9-foot ceilings and luxury vinyl plank flooring throughout the main living areas, creating a spacious and inviting atmosphere for everyday living and entertaining. The well-appointed kitchen includes custom cabinetry, a large center island with seating, solid-surface countertops, a pantry, a water filtration system, and a full suite of stainless steel appliances, including a gas range, refrigerator, microwave, and dishwasher. The private primary suite offers a peaceful retreat with a walk-in shower featuring built-in seating, double-sink vanities, and a spacious walk-in closet. Two additional bedrooms and a full bathroom are located on the opposite side of the home, providing privacy and flexibility for family members, guests, or a home office. The home also includes a washer and dryer, 2-inch faux wood blinds, and an attached two-car garage. Step outside to enjoy the large fully fenced backyard with a spacious concrete patio perfect for outdoor dining, entertaining, relaxing, or providing a secure space for approved pets or children to play. Situated on a premium corner lot, the property offers additional privacy and generous outdoor space. Owner-paid HOA dues are included in the rent, so tenants do not pay any additional community association fees. The owner also provides professional lawn fertilization service to help maintain a healthy lawn. Tenants are responsible for routine mowing and general lawn maintenance.

The property manager

Nearby schools

Students who live in 1182 Thorny Ln attend the following Tippecanoe School Corp (Unified School District) public schools:

GreatSchools ratings are based on test scores and additional metrics when available.

1182 Thorny Ln

By contacting this property, you agree to our Terms of Use. Visit our Privacy Portal for more information. When you click “Send message”, we’ll send your inquiry to the property manager so they can reach out and answer your questions.

Find similar homes

Spot something off?Good catch. Flag it and help keep listings legit.