11816 Highridge Dr

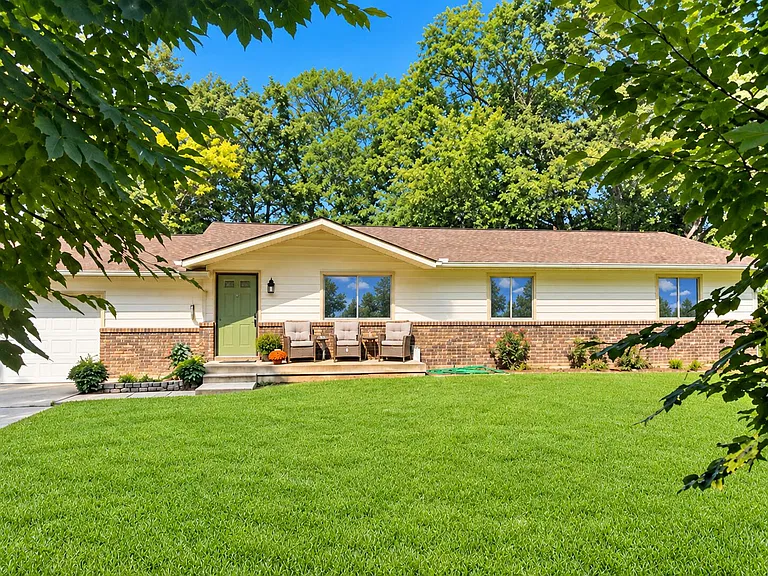
Taken August 2025, fresh paint
October 2026
11816 Highridge Dr — Photo 3
Taken August 2023. Private end of the road.
Large yard with second deck and area for a fire pit
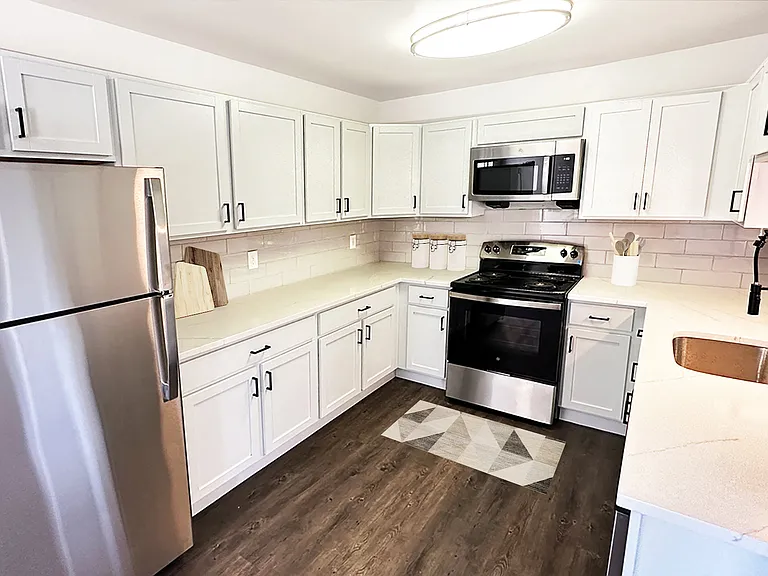
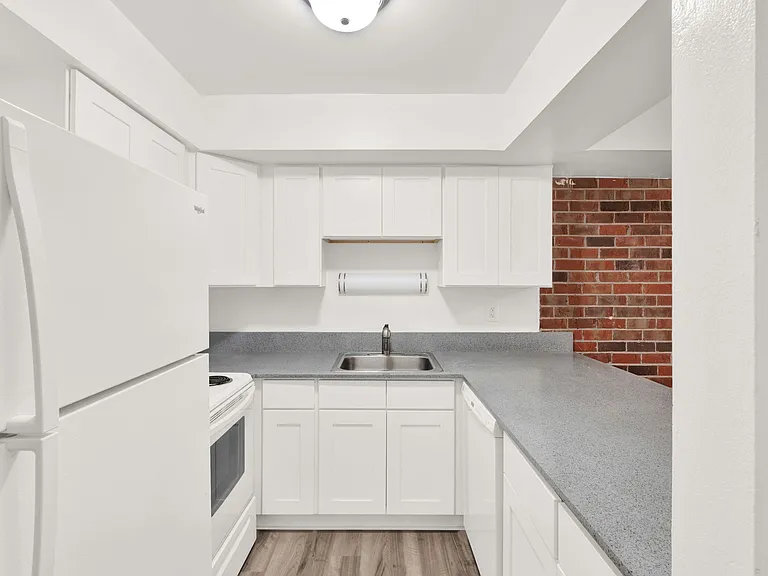
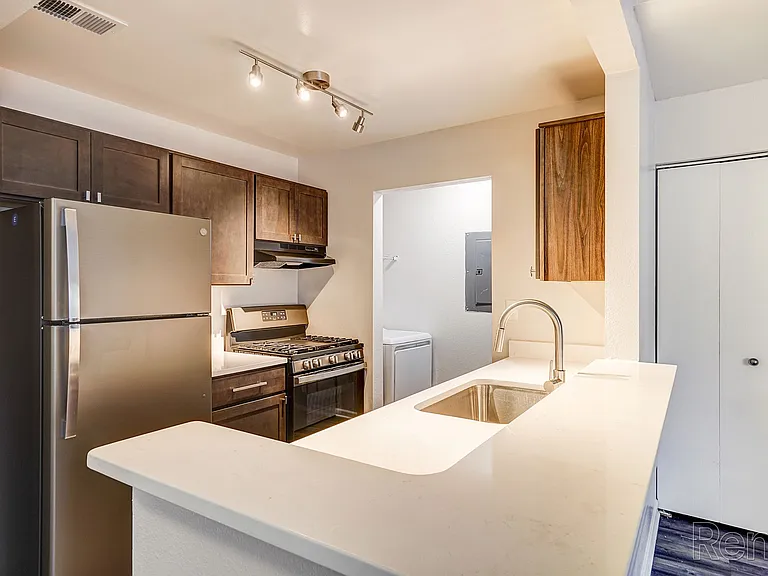
Updated kitchen
11816 Highridge Dr — Photo 7
11816 Highridge Dr — Photo 8
11816 Highridge Dr — Photo 9
11816 Highridge Dr — Photo 10
Open floor plan
11816 Highridge Dr — Photo 12
11816 Highridge Dr — Photo 13
11816 Highridge Dr — Photo 14
August. The back of the home is high on a hill and has a tree-house feel. Canopy of trees
Winter view from deck
winter view with lake
Summer patio view
Walking distance lake views
Third patio above the lake with fire pit. Not connected to the house.
11816 Highridge Dr — Photo 22
11816 Highridge Dr — Photo 23
Upper deck is is your private lake views. The deck below is entrance to the lower level.
11816 Highridge Dr — Photo 25
11816 Highridge Dr — Photo 26
11816 Highridge Dr — Photo 27
11816 Highridge Dr — Photo 28
11816 Highridge Dr — Photo 29
Second Full bath
Separate laundry room on main floor next to garage
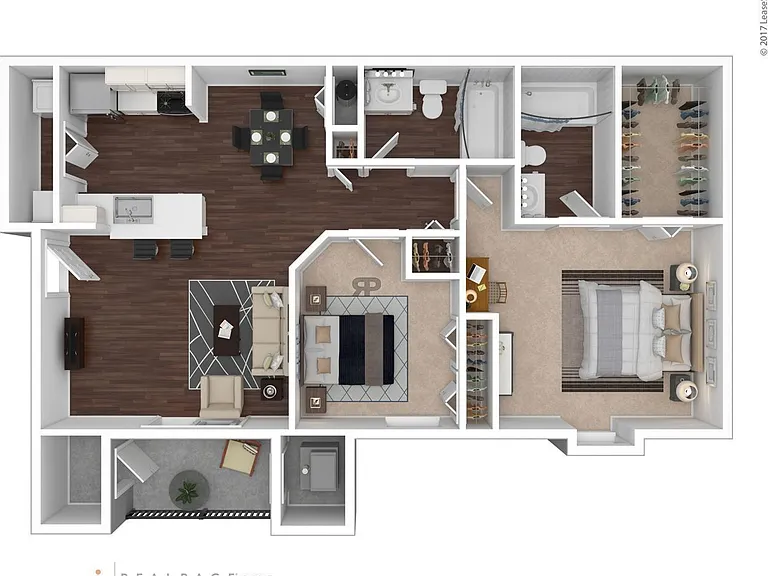
Floor plan. Note the stairs to the lower level has a bolt lock and a clasp that are operated from the upstairs only. It does allow you access to the utility room on the lower level.
11816 Highridge Dr — Photo 33
11816 Highridge Dr — Photo 34
11816 Highridge Dr — Photo 35
11816 Highridge Dr — Photo 36
11816 Highridge Dr — Photo 37
Back patio direct view of tree canopy
11816 Highridge Dr — Photo 39
11816 Highridge Dr — Photo 40
11816 Highridge Dr — Photo 41

$2,199/ mo
Doesn't include deposits and fees
3 beds2 baths1465 sqft house
Available August 1
11816 Highridge Dr

Your booked tour

What you get

No petsIn-unit laundryParkingAir conditioning

Costs, fees, and lease terms

Lease terms

*1 year lease *No smoking *Internet included *New carpet throughout *Includes 3 car size parking spaces. (1 in Garage + 2 in front of the same garage space in driveway). *Yard and snow maintenance by the tenant *Ranch home. Duplex basement is not included where owner visits an apartment with separate access in back. *Homeowner will store car/boat in the far stall of the 2.5-car garage and have access to the left side of driveway

Pricing comparison

At $2,199, this listing is priced similarly to the current market rate for a 3 bedroom home in Pinckney.

Pets

  • Dogs

    Not allowed
  • Cats

    Not allowed

The neighborhood

About the building

Brand new Mohawk carpet. Beautifully maintained unfurnished ranch with sunset views of Portage Lake. This open-concept family room, dining space, and kitchen are great for entertaining. Newer kitchen cabinets and stainless steel appliances make this kitchen shine. The door wall off the dining space steps out onto a second-level deck nestled in the wild greenery on a hill overlooking Portage Lake (photos of that view). An extra deep 2.5-car attached garage gives plenty of additional storage space. This home has central air conditioning and gas-forced-air heat. There is a dedicated full size washer and dryer in a separate laundry room on the main floor. The 1465 square foot home has Located toward the end of a quiet lane with plenty of privacy. Close walking distance to roads along the lake and canals (photos attached). It's about 1 mile to Portage Lake access and public boat launch, Klaves Marina (boat rentals), Portage Lake Yacht Country Club, A coffee / Ice cream shop with Kayak rentals, and an easy drive to Ann Arbor. Adjacent to this home, Portage Lake is an all sports lake and part of the Huron River chain of lakes connected to Strawberry, Base Line, Zuckey, Tamarack, Whitewood, Ore, and Little Portage Lakes. In Summer/Fall the owner occasionally occupies the separate lower level with its own kitchen and Washer/dryer . You have complete privacy as your home is securely separated from the basement apartment accessed from the back. The owner stores a boat in the far stall of the extra deep 2.5 car garage.

The property manager

Nearby schools

Students who live in 11816 Highridge Dr attend the following Pinckney Community Schools (Unified School District) public schools:

GreatSchools ratings are based on test scores and additional metrics when available.

11816 Highridge Dr

By contacting this property, you agree to our Terms of Use. Visit our Privacy Portal for more information. When you click “Send message”, we’ll send your inquiry to the property manager so they can reach out and answer your questions.

Find similar homes

Spot something off?Good catch. Flag it and help keep listings legit.