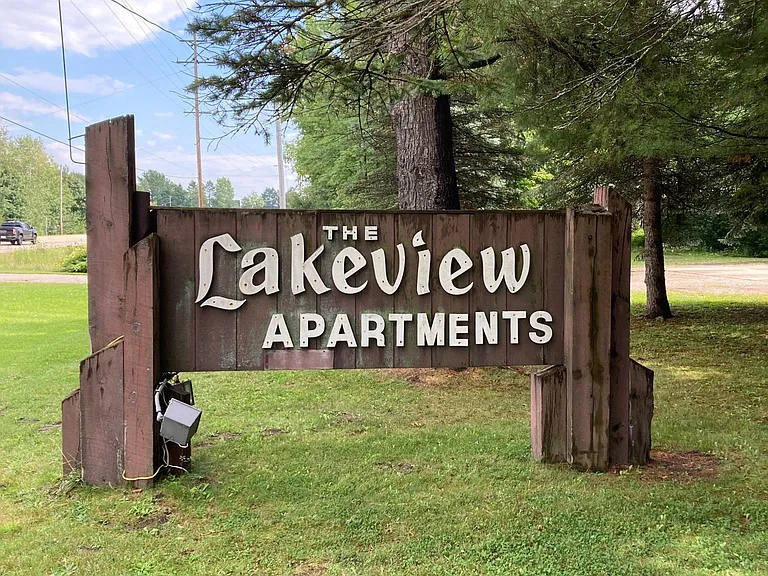
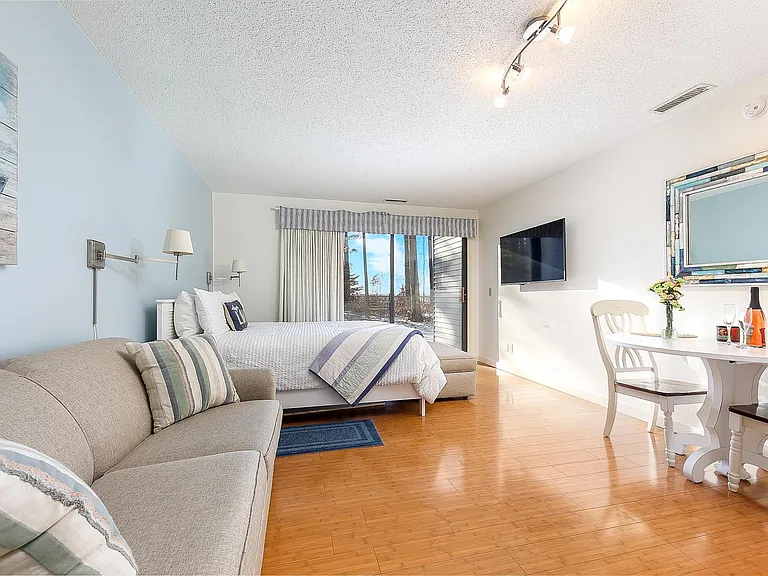
• Primary Photo - 11810 Cedar Creek Rd
  • Building Photo - 11810 Cedar Creek Rd
1/7

11810 Cedar Creek Rd

Fife Lake, MI 49633

$1,100
1
Bed
1
Bath
300
Sqft
Doesn't include required deposits and fees
Furnished
Powered byZillow Logo

Highlights

  • Cats and small dogs allowed
  • No laundry
  • Off street
  • Listed 8 days ago
  • Updated 42 minutes ago

Commute

Loading

Loading commute times...

About 11810 Cedar Creek Rd

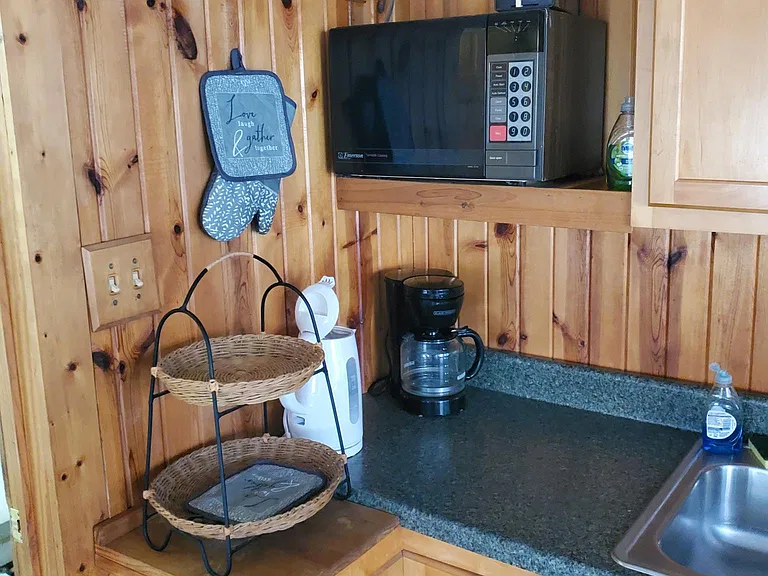
A Small Cabin, 1 bathroom with a stand up shower with glass slide doors. A small handwash sink with a Medicine cabinet & inside toilet. The kitchen has one small dorm fridge, & a microwave, & kitchen cabinets are available. The bedroom and kitchen are one room. The cabin has a small loft for storage, a ladder is in place to get to the upstairs. The heating system powered by propane. No dogs, please. 1 cat ok.

Apartment amenities

Property amenities
  • Building Deposit Fee Maximum: 1500
  • Building Deposit Fee Minimum: 1500
  • Electricity included in rent
  • Fire pit and seating area
  • Flooring: Hardwood
  • Furnished
  • Garbage included in rent
  • Gas included in rent
  • Heating system: Forced Air
  • Internet not included in rent
  • Laundry: none
  • Off Street Parking
  • Patio Balcony
  • Utilities included in rent

Pet policy

Cats allowed
    Dogs allowed

      Terms at 11810 Cedar Creek Rd

      Cabin is available for rent, 300 sq ft. Extra storage in upstairs loft. Full size bed available. Parking is available for up to 2 cars. Must have a 4x4 or all wheel drive vehicle, for the winter months of snow and strong icy conditions. All utilities are included, electric, plow service, & gas propane, Lawn maintenance, trash service. No internet service. No A/C available. 1 Cat ok. No Dogs.

      Pricing comparison

      Nearby schools

      3
      3
      4
      Students who live in 11810 Cedar Creek Rd attend the following Forest Area Community Schools (Unified School District) public schools:
      AllPrimaryMiddleHigh
      Showing 3 of 4 schools.
      GreatSchools ratings are based on test scores and additional metrics when available.
      By contacting this property, you agree to our Terms of Use. Visit our Privacy Portal for more information. When you click "Send message", we'll send your inquiry to the property manager so they can reach out and answer your questions.

      Find similar homes