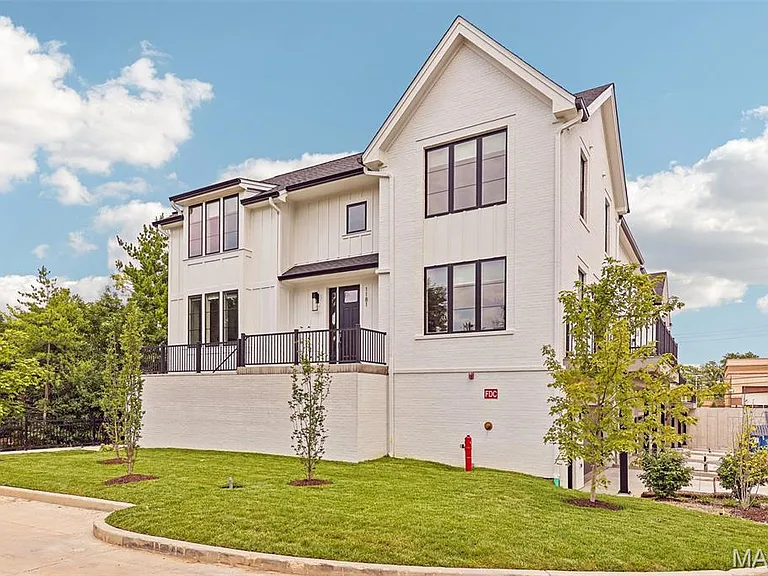
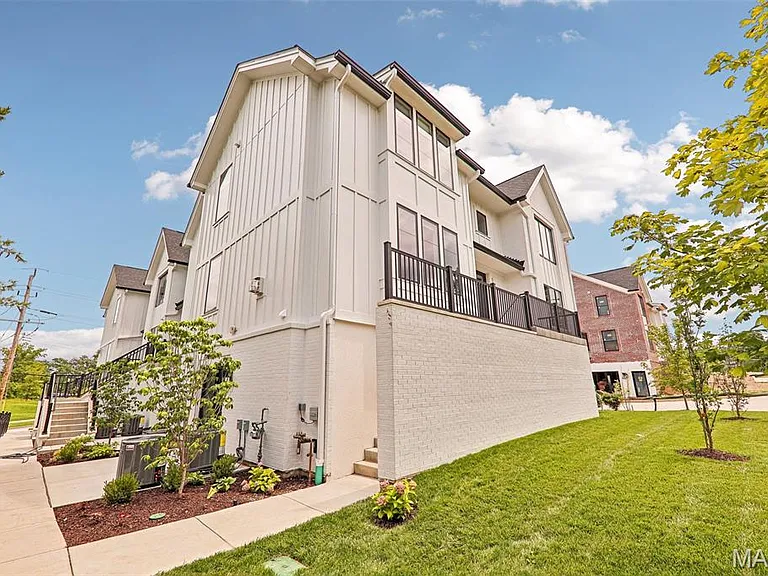
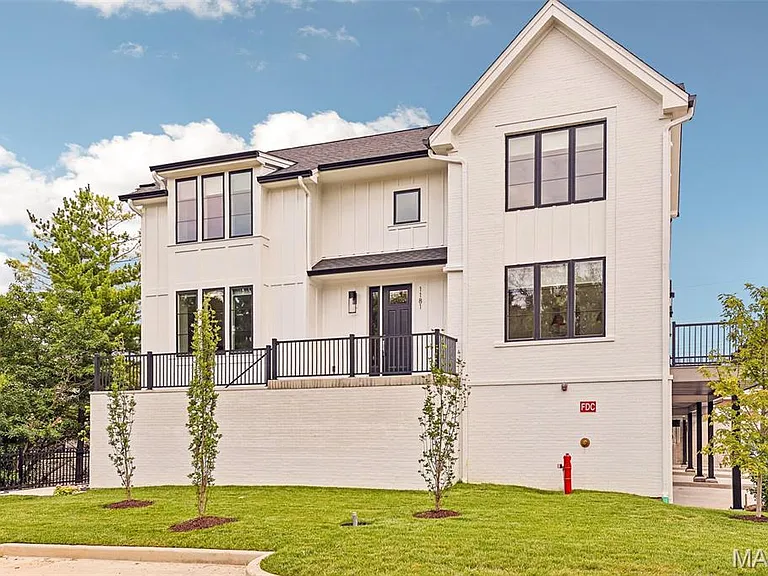
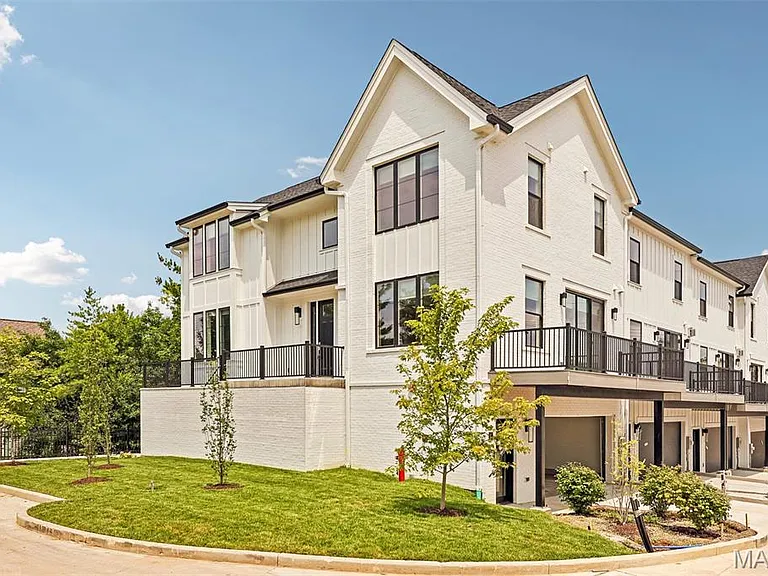
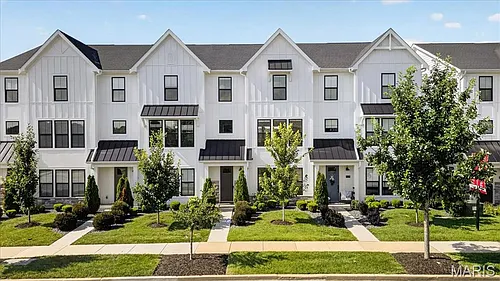
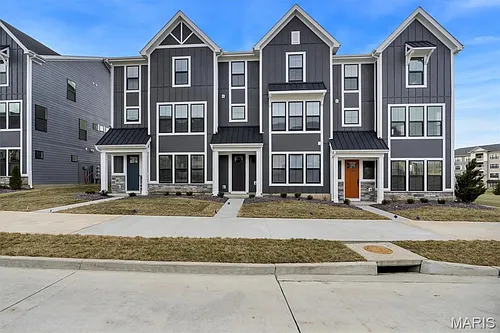
1181 Noa Ln #33

1181 Noa Ln #33 — Photo 1
1181 Noa Ln #33 — Photo 2
1181 Noa Ln #33 — Photo 3
1181 Noa Ln #33 — Photo 4
1181 Noa Ln #33 — Photo 5
1181 Noa Ln #33 — Photo 6
1181 Noa Ln #33 — Photo 7
1181 Noa Ln #33 — Photo 8
1181 Noa Ln #33 — Photo 9
1181 Noa Ln #33 — Photo 10
1181 Noa Ln #33 — Photo 11
1181 Noa Ln #33 — Photo 12
1181 Noa Ln #33 — Photo 13
1181 Noa Ln #33 — Photo 14
1181 Noa Ln #33 — Photo 15
1181 Noa Ln #33 — Photo 16
1181 Noa Ln #33 — Photo 17
1181 Noa Ln #33 — Photo 18
1181 Noa Ln #33 — Photo 19
1181 Noa Ln #33 — Photo 20
1181 Noa Ln #33 — Photo 21
1181 Noa Ln #33 — Photo 22
1181 Noa Ln #33 — Photo 23
1181 Noa Ln #33 — Photo 24
1181 Noa Ln #33 — Photo 25
1181 Noa Ln #33 — Photo 26
1181 Noa Ln #33 — Photo 27
1181 Noa Ln #33 — Photo 28
1181 Noa Ln #33 — Photo 29
1181 Noa Ln #33 — Photo 30
1181 Noa Ln #33 — Photo 31
1181 Noa Ln #33 — Photo 32
1181 Noa Ln #33 — Photo 33
1181 Noa Ln #33 — Photo 34
1181 Noa Ln #33 — Photo 35
1181 Noa Ln #33 — Photo 36
1181 Noa Ln #33 — Photo 37
1181 Noa Ln #33 — Photo 38
1181 Noa Ln #33 — Photo 39
1181 Noa Ln #33 — Photo 40
1181 Noa Ln #33 — Photo 41
1181 Noa Ln #33 — Photo 42
1181 Noa Ln #33 — Photo 43
1181 Noa Ln #33 — Photo 44
1181 Noa Ln #33 — Photo 45
1181 Noa Ln #33 — Photo 46
1181 Noa Ln #33 — Photo 47
1181 Noa Ln #33 — Photo 48
1181 Noa Ln #33 — Photo 49

$6,000/ mo
Doesn't include deposits and fees
4 beds3.5 baths2800 sqft townhouse
1181 Noa Ln #33
Your booked tour

What you get

Pet-friendlyShared laundryParkingAir conditioning

Costs, fees, and lease terms

Lease terms

12 Months

Pricing comparison

$3403

At $6,000, this listing is priced $3403 more than the current market rate for a 4 bedroom home in Olivette.

Pets

  • Dogs

    Allowed
  • Cats

    Allowed

The neighborhood

About the building

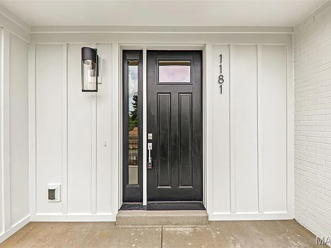
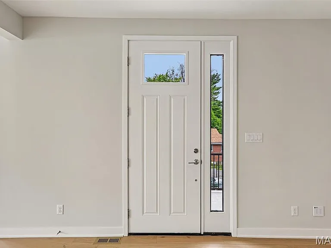
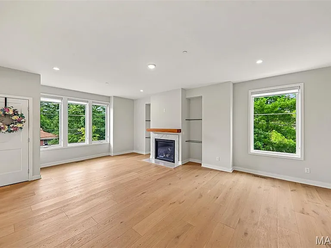
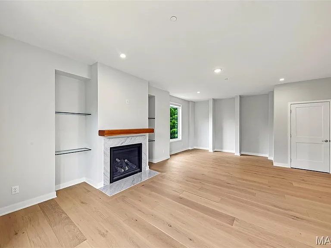
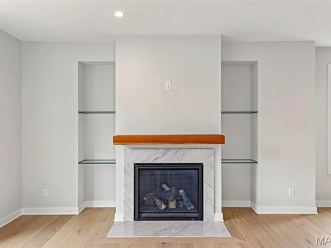
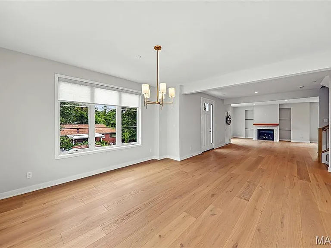
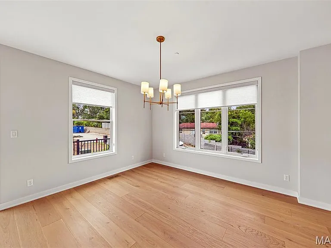
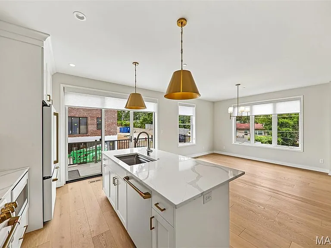
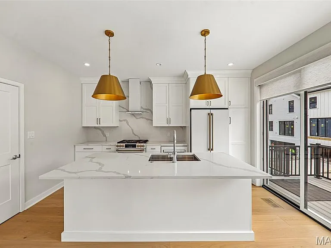
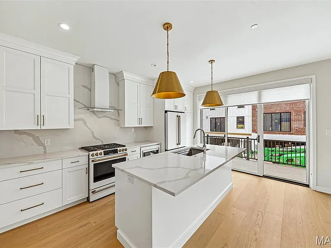
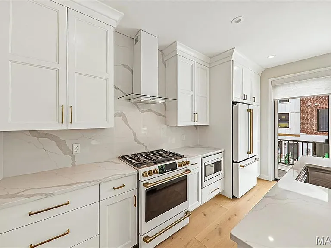
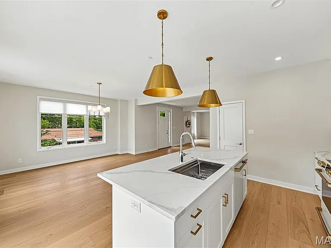
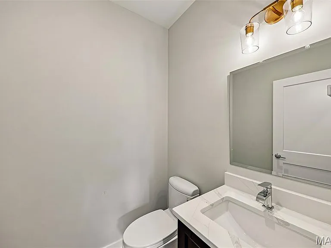
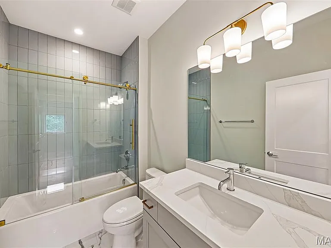
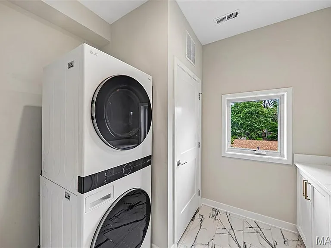
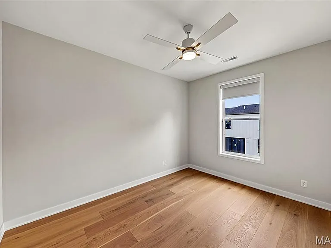
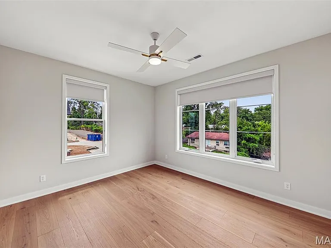
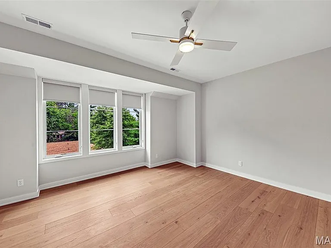
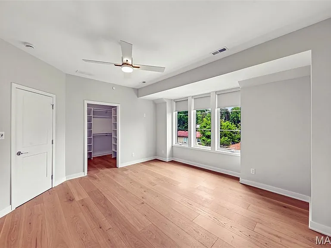
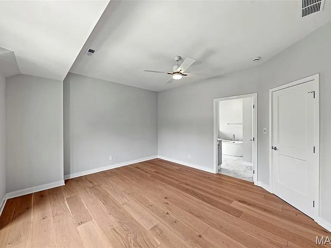
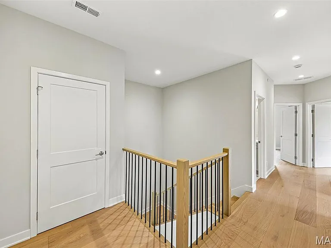
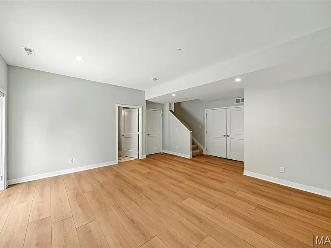
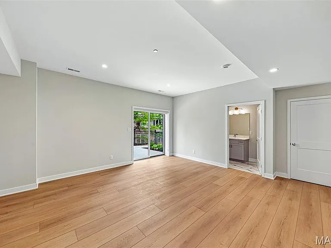
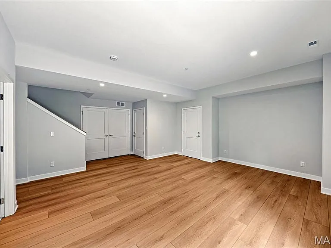
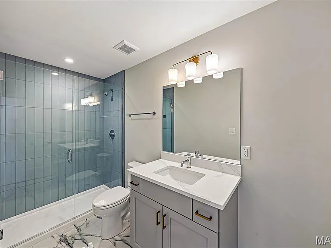
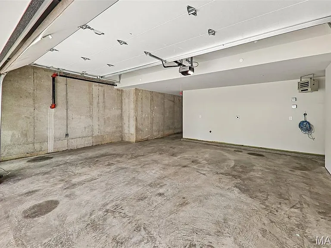
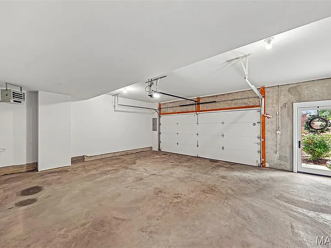
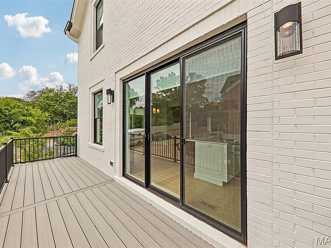
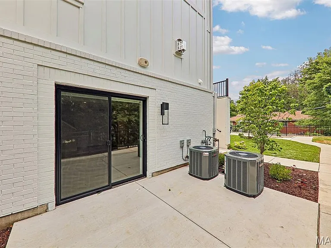
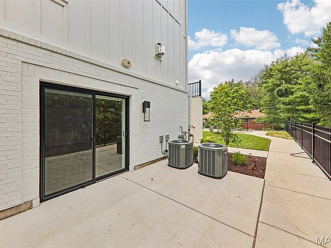
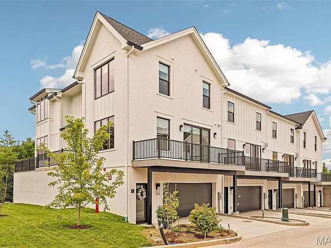
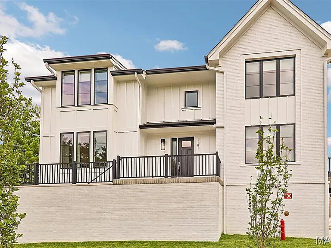
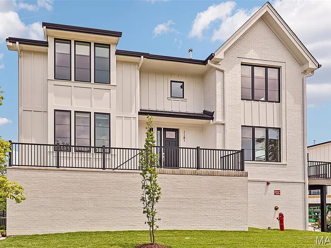
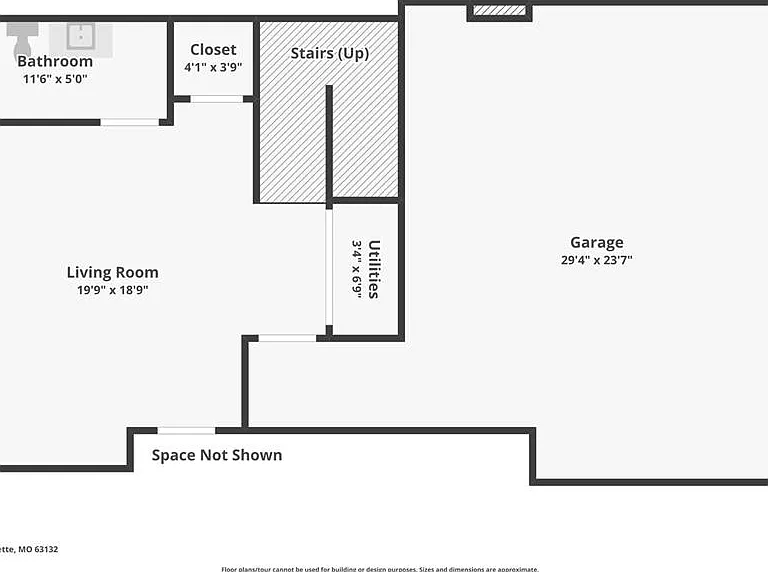
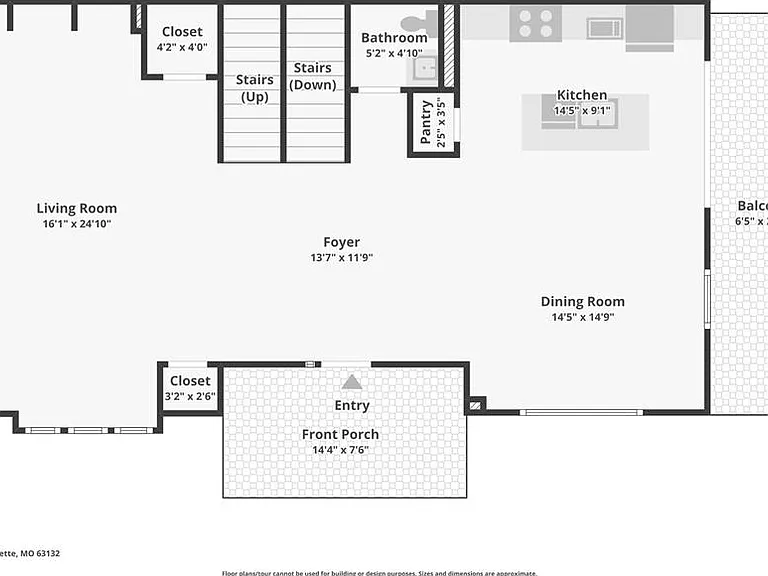
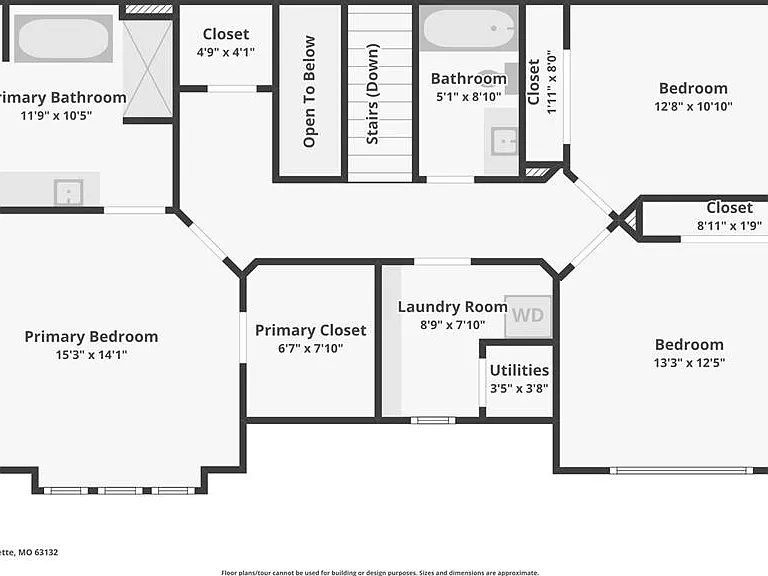
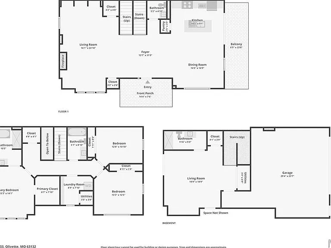
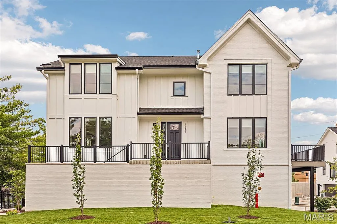
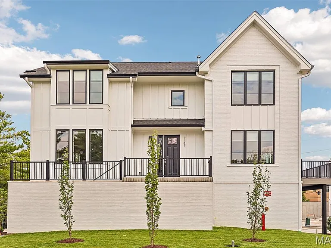
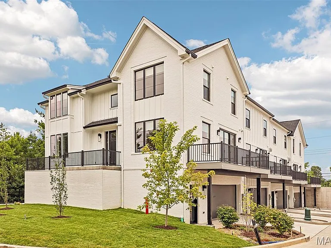
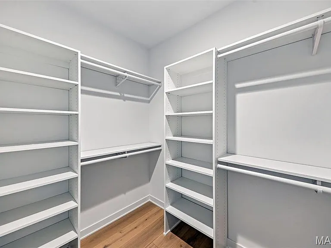
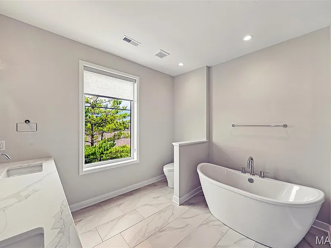
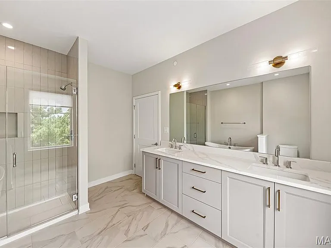
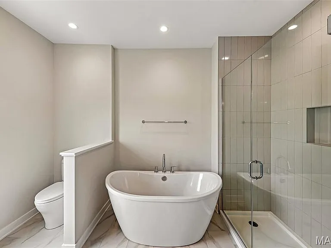
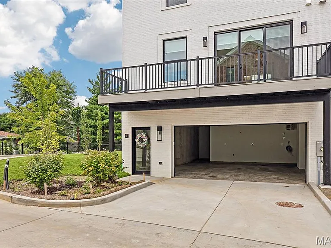
Exceptional Luxury Townhome for Lease | **Award-Winning Ladue School District** A rare opportunity to lease a recently completed luxury townhome offering the quality, design, and craftsmanship typically reserved for custom ownership not rental living. With approximately 2,800 square feet of thoughtfully designed living space spanning three impressive levels, this sophisticated residence delivers the perfect balance of elegance, comfort, and convenience in one of St. Louis' most desirable locations. From the moment you enter, you'll appreciate the refined finishes, soaring sense of space, and abundant natural light streaming through oversized windows. Rich real hardwood flooring, a stunning gas fireplace, designer lighting, and an open-concept floor plan create an inviting atmosphere ideal for both everyday living and effortless entertaining. The chef-inspired kitchen is beautifully appointed with luxurious quartz countertops, a striking decorative backsplash, custom high-end cabinetry, and an upgraded premium appliance package. Seamlessly extending the living space outdoors, the expansive deck provides the perfect setting for morning coffee, evening cocktails, or entertaining guests. The impressive primary retreat offers a true sanctuary featuring plush luxury carpeting, an expansive walk-in closet, and a spa-inspired bath highlighted by an oversized walk-in shower and upscale finishes. Two additional spacious bedrooms, beautifully appointed baths, and the convenience of a second-floor laundry room complete with a new washer and dryer enhance everyday living. The finished walk-out lower level offers exceptional flexibility, serving perfectly as a fourth bedroom, private executive office, guest suite, or media room. Complete with a full bath and direct patio access, this level provides privacy and versatility rarely found in today's leasing market. Additional premium features include: Approximately 2,800 square feet ** 4 spacious bedrooms** 3 full baths and 1 half bath** Real hardwood flooring** Gas fireplace** Quartz countertops** Decorative tile backsplash** Custom luxury cabinetry** Premium upgraded appliance package** Expansive outdoor deck** Walk-out patio** Second-floor laundry with new washer and dryer included** Oversized private two-car garage** Zoned HVAC for enhanced comfort and efficiency** Interior fire sprinkler system** Oversized windows providing exceptional natural light throughout** Beyond the home itself, the location is truly outstanding. Situated within the boundaries of the award-winning Ladue School District, residents benefit from access to one of Missouri's premier public school systems, including the new $65 million Ladue High School and over $126 million in recent elementary school improvements. Ideally positioned in the thriving Olive Boulevard/I-170 corridor, this exceptional residence places you minutes from everything St. Louis has to offer. Enjoy convenient access to premier shopping, dining, parks, and recreation, including the nearby Costco, Target, Dierbergs, and surrounding retail district. Downtown Clayton, Washington University, Boeing, Bayer, Enterprise Mobility, Express Scripts, and the renowned 39 North AgTech Innovation District are all just minutes away, making this an ideal home for professionals seeking luxury living with an unmatched central location. Luxury lease opportunities of this caliber, in this location, are exceptionally rare. Experience sophisticated, maintenance-free living without compromise in one of St. Louis' most sought-after communities.

The property manager

1181 Noa Ln #33
RE/MAX Results

Nearby schools

Students who live in 1181 Noa Ln #33 attend the following Ladue School District (Unified School District) public schools:
GreatSchools ratings are based on test scores and additional metrics when available.

1181 Noa Ln #33
By contacting this property, you agree to our Terms of Use. Visit our Privacy Portal for more information. When you click “Send message”, we’ll send your inquiry to the property manager so they can reach out and answer your questions.

Find similar homes

Similar listings comparison

This listing

1181 Noa Ln #33
Studio$915+
1 bed$993+
2 beds$1,446+
3 beds$2,814+
4+ beds$6,000$3,892+$4,800$4,900
Distance5.9 miles away3.5 miles away8.8 miles away
PetsCats and Dogs AllowedCats and Dogs Allowed
LaundrySharedIn Unit, SharedIn Unit
SecurityControlled Access
A/CYesYesYes
DishwasherYesYesYes
ParkingYesYesYesYes
Gym
PoolYes
Spot something off?Good catch. Flag it and help keep listings legit.