Back to search
Contact
Tour

11805 Devon Downs Trl

11805 Devon Downs Trl — Photo 1
11805 Devon Downs Trl — Photo 2
11805 Devon Downs Trl — Photo 3
11805 Devon Downs Trl — Photo 4
11805 Devon Downs Trl — Photo 5
11805 Devon Downs Trl — Photo 6
11805 Devon Downs Trl — Photo 7
11805 Devon Downs Trl — Photo 8
11805 Devon Downs Trl — Photo 9
11805 Devon Downs Trl — Photo 10
11805 Devon Downs Trl — Photo 11
11805 Devon Downs Trl — Photo 12
11805 Devon Downs Trl — Photo 13
11805 Devon Downs Trl — Photo 14
11805 Devon Downs Trl — Photo 15
11805 Devon Downs Trl — Photo 16
11805 Devon Downs Trl — Photo 17
11805 Devon Downs Trl — Photo 18
11805 Devon Downs Trl — Photo 19
11805 Devon Downs Trl — Photo 20
11805 Devon Downs Trl — Photo 21
11805 Devon Downs Trl — Photo 22
11805 Devon Downs Trl — Photo 23
11805 Devon Downs Trl — Photo 24
11805 Devon Downs Trl — Photo 25
11805 Devon Downs Trl — Photo 26
11805 Devon Downs Trl — Photo 27
11805 Devon Downs Trl — Photo 28
11805 Devon Downs Trl — Photo 29
11805 Devon Downs Trl — Photo 30
11805 Devon Downs Trl — Photo 31
11805 Devon Downs Trl — Photo 32
11805 Devon Downs Trl — Photo 33
11805 Devon Downs Trl — Photo 34
11805 Devon Downs Trl — Photo 35
11805 Devon Downs Trl — Photo 36
11805 Devon Downs Trl — Photo 37
11805 Devon Downs Trl — Photo 38
11805 Devon Downs Trl — Photo 39
11805 Devon Downs Trl — Photo 40
11805 Devon Downs Trl — Photo 41
11805 Devon Downs Trl — Photo 42
11805 Devon Downs Trl — Photo 43

$4,000/ mo
Doesn't include deposits and fees
5 beds3 baths3269 sqft house
11805 Devon Downs Trl
Your booked tour

What you get

Pet-friendlyAir conditioning

Costs, fees, and lease terms

Pricing comparison

$211

At $4,000, this listing is priced $211 cheaper than the current market rate for a 5 bedroom home in Johns Creek.

Pets

  • Dogs

    Allowed
  • Cats

    Allowed

The neighborhood

About the building

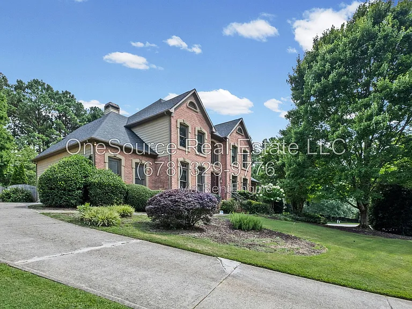
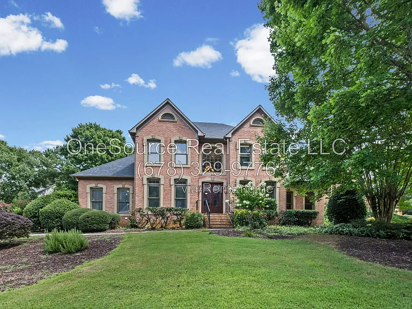
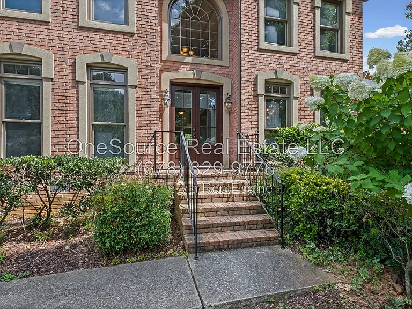
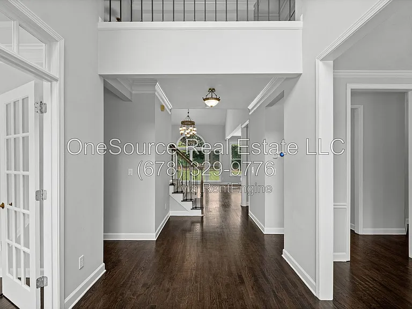
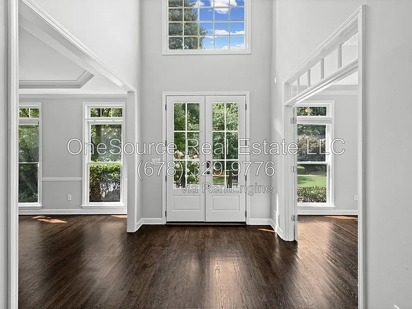
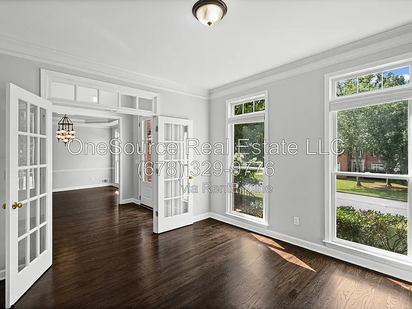
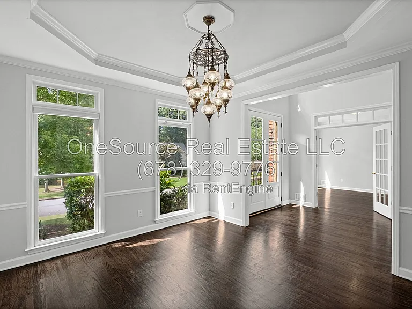
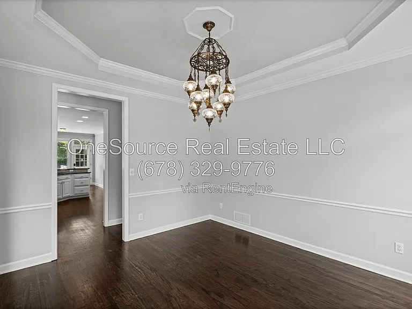
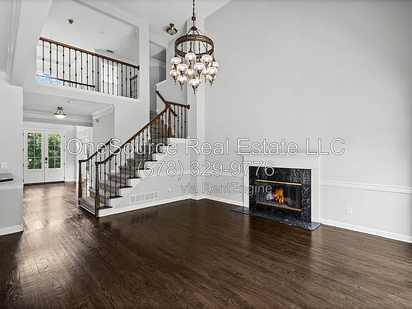
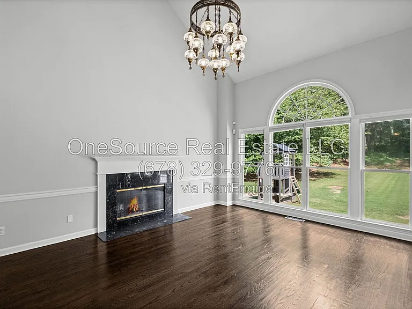
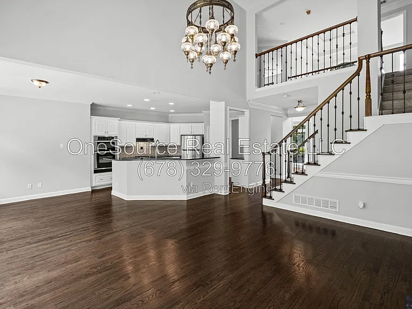
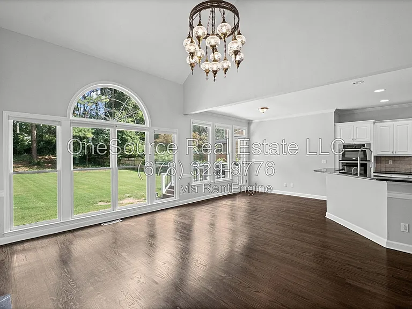
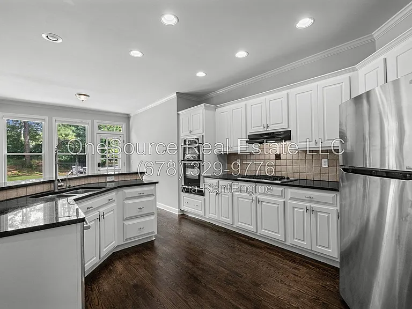
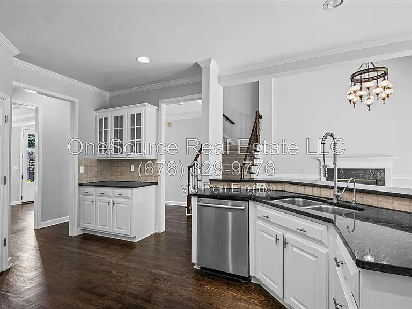
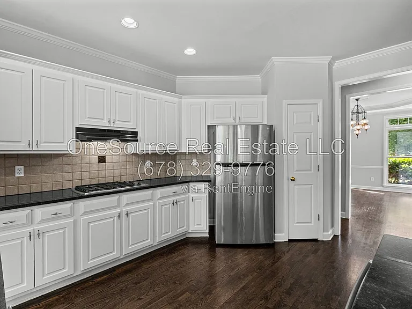
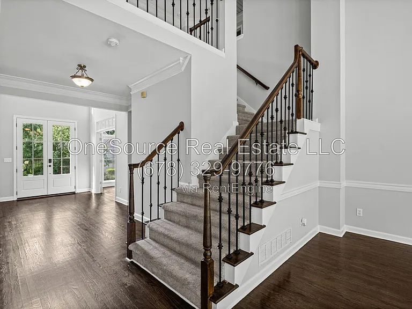
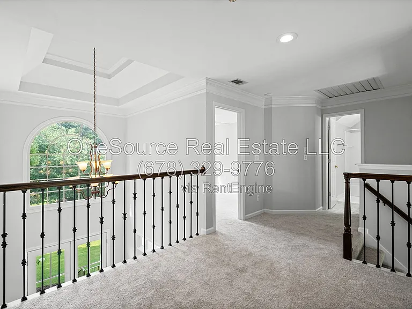
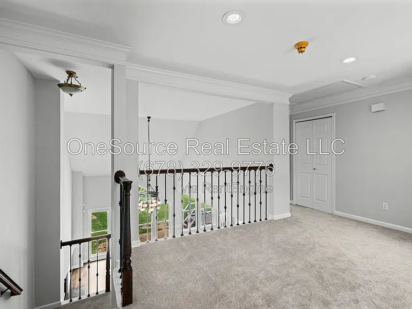
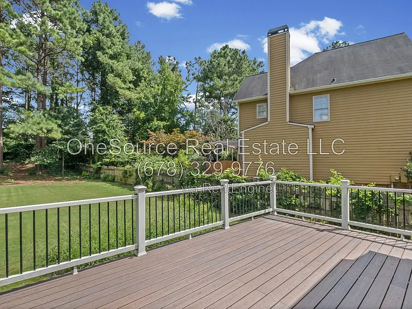
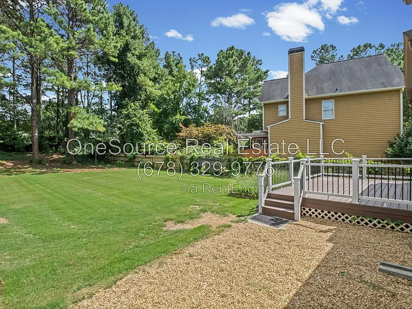
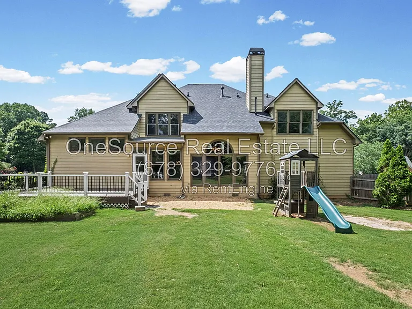
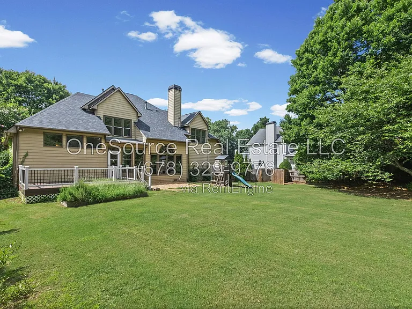
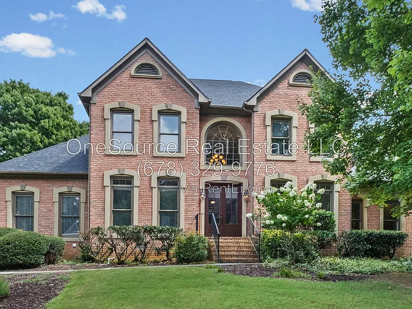
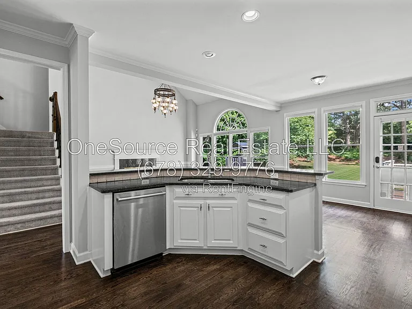
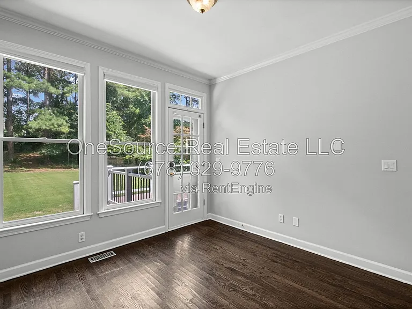
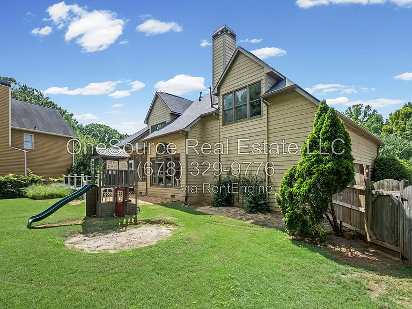
Welcome to 11805 Devon Downs Trail, where timeless elegance meets modern comfort in one of Alpharetta's most sought-after communities. From the moment you step through the grand two-story foyer, you'll be captivated by the soaring ceilings, gleaming hardwood floors, fresh designer paint, and abundant natural light that fills every space. The main level is thoughtfully designed for both everyday living and entertaining, featuring a private office with French doors, elegant formal living and dining rooms, and an expansive family room anchored by a beautiful fireplace. The chef's kitchen is the heart of the home, showcasing granite countertops, abundant cabinetry, stainless steel appliances, a gas cooktop, double wall ovens, a spacious center island with bar seating, and a convenient butler's pantry. Resident Benefits & Insurance Requirements: All residents are enrolled in our Resident Credit Reporting Program for a fee of $10/month. This service ensures your on-time rent payments are reported to major credit bureaus to help build your credit score. Additionally, Renters Insurance is required for all leases. Provide your own: Submit proof of a qualifying policy at move-in and pay no additional insurance fees. Master Policy enrollment: If proof of insurance is not provided, residents will be automatically enrolled in our forced-place insurance program for $12.50/month. By submitting your information on this page you consent to being contacted by the Property Manager and RentEngine via SMS, phone, or email.

The property manager

Nearby schools

Students who live in 11805 Devon Downs Trl attend the following Fulton County School District (Unified School District) public schools:
GreatSchools ratings are based on test scores and additional metrics when available.

11805 Devon Downs Trl
By contacting this property, you agree to our Terms of Use. Visit our Privacy Portal for more information. When you click “Send message”, we’ll send your inquiry to the property manager so they can reach out and answer your questions.
Find similar homes

Spot something off?Good catch. Flag it and help keep listings legit.