11800 Sunset Hills Rd #1214

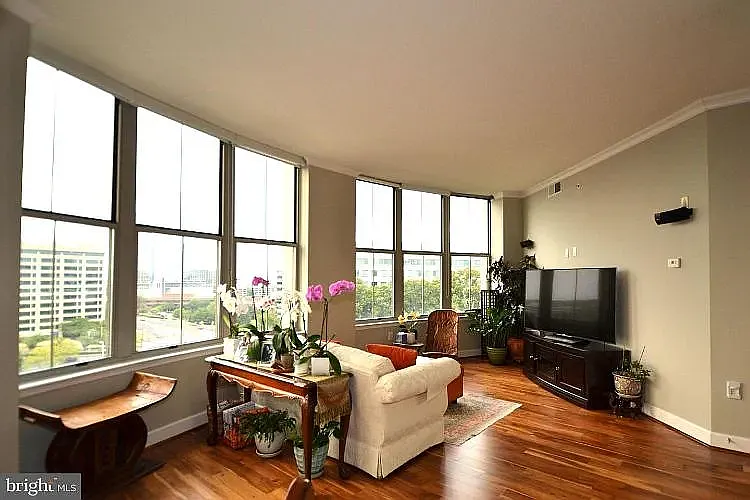
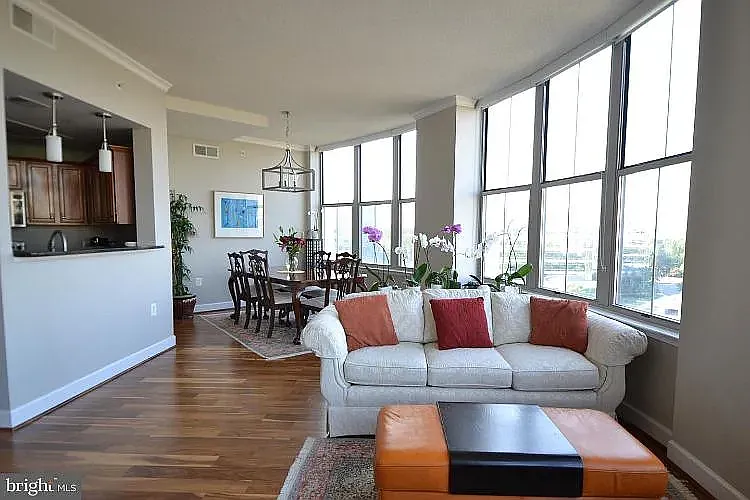
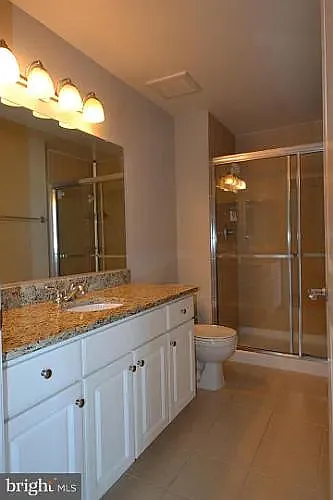
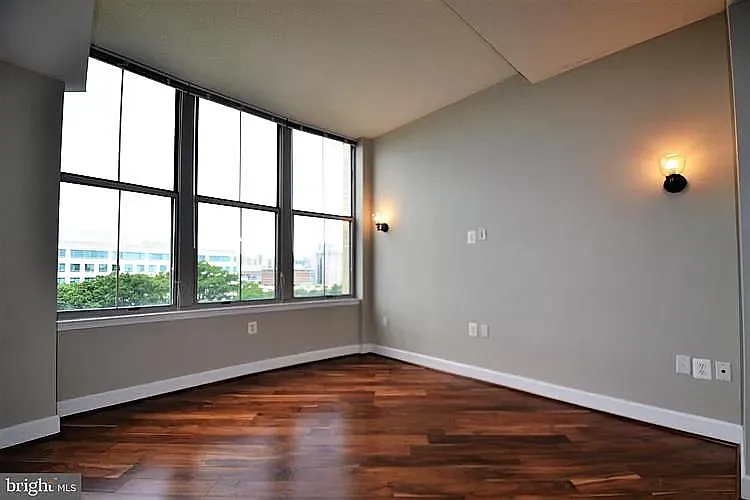
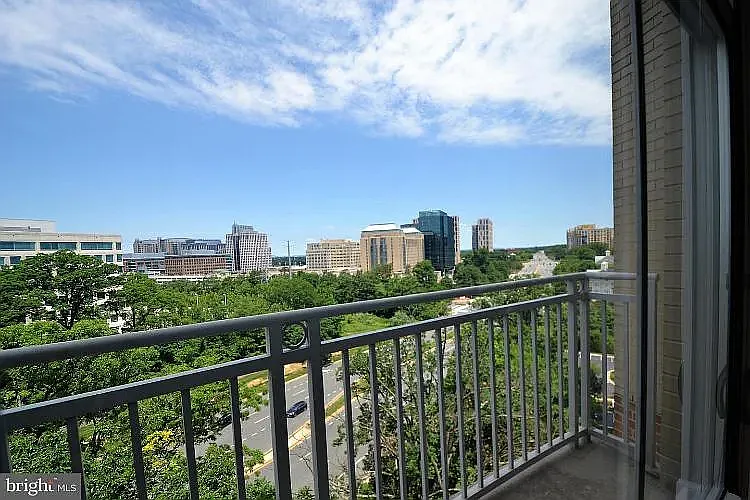
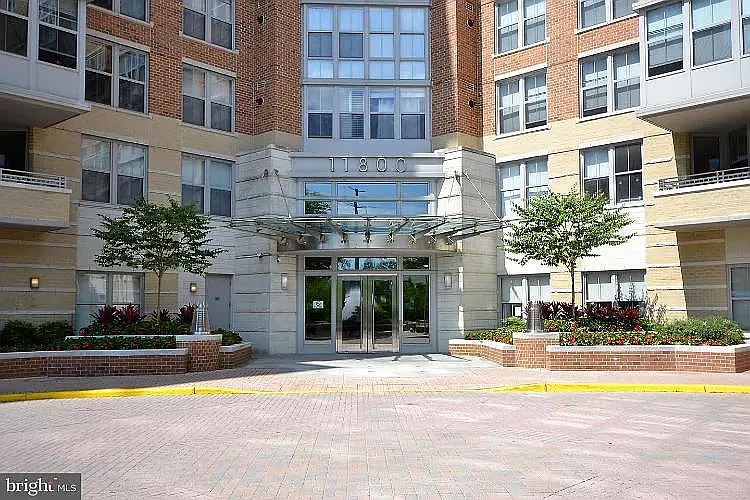
11800 Sunset Hills Rd #1214 — Photo 1
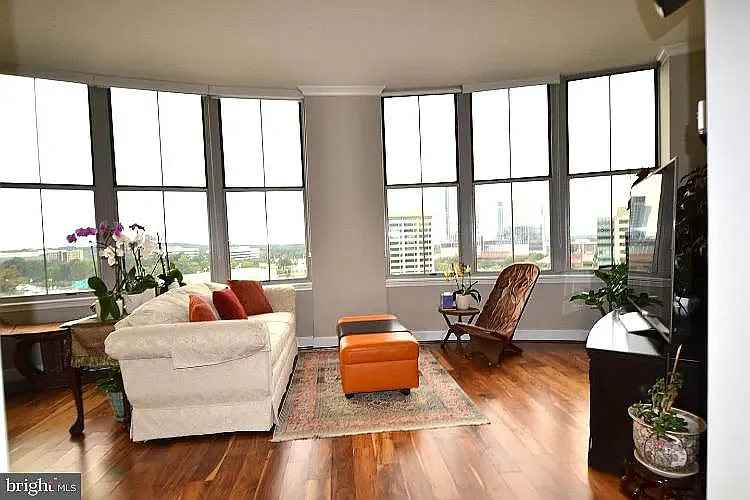
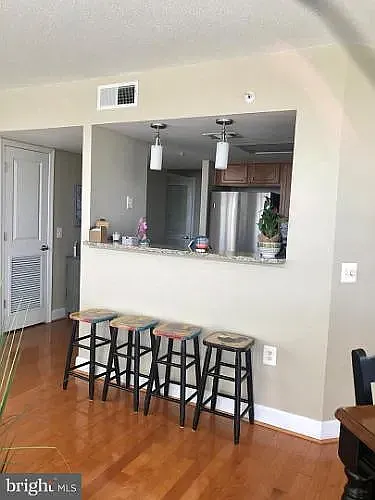
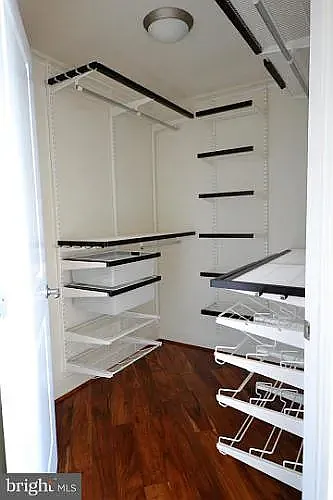
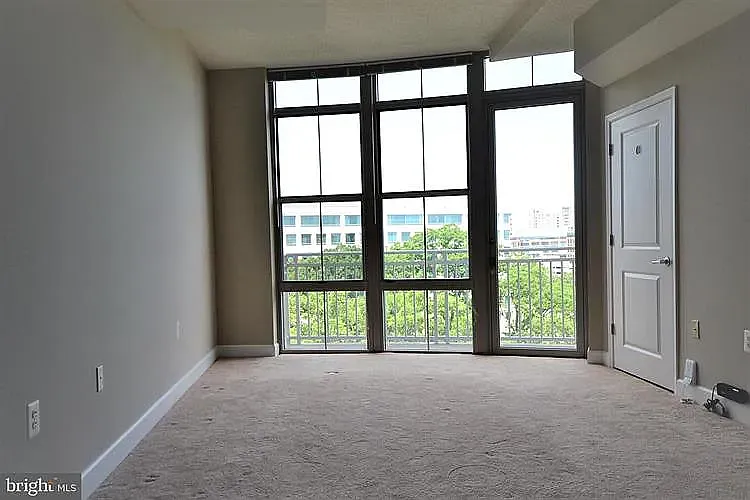
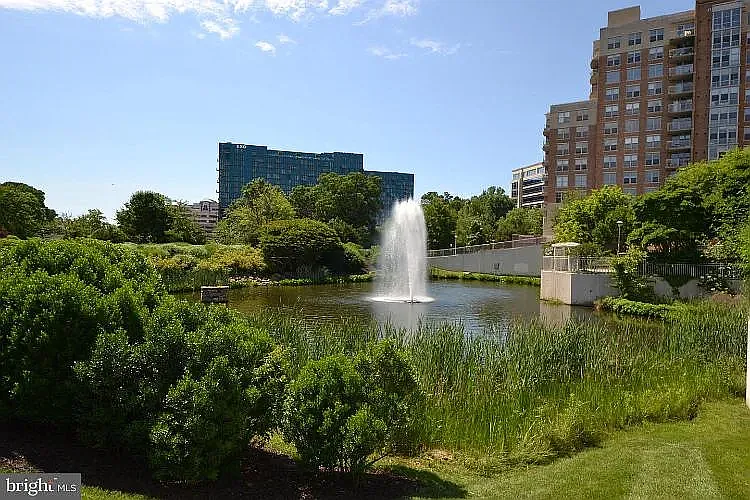
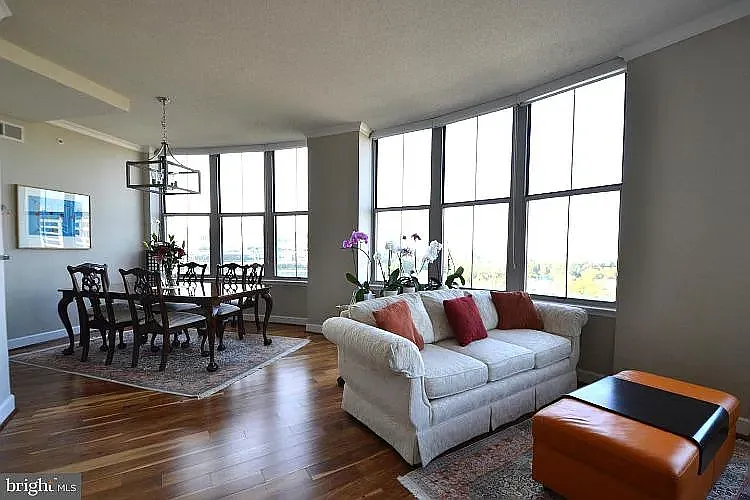
11800 Sunset Hills Rd #1214 — Photo 2
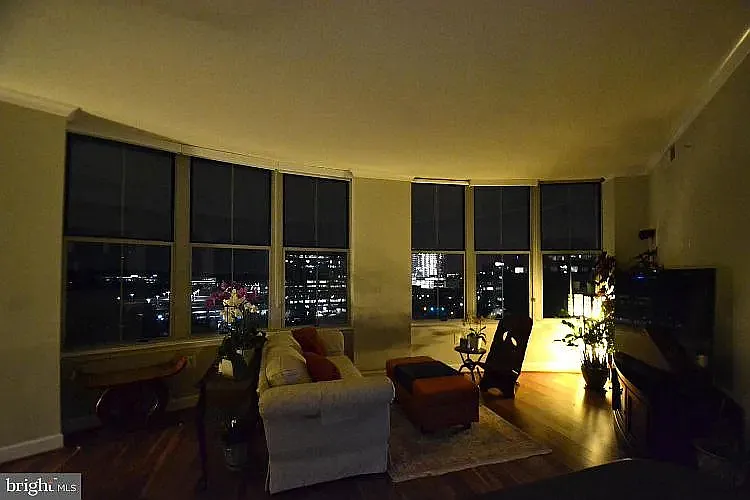
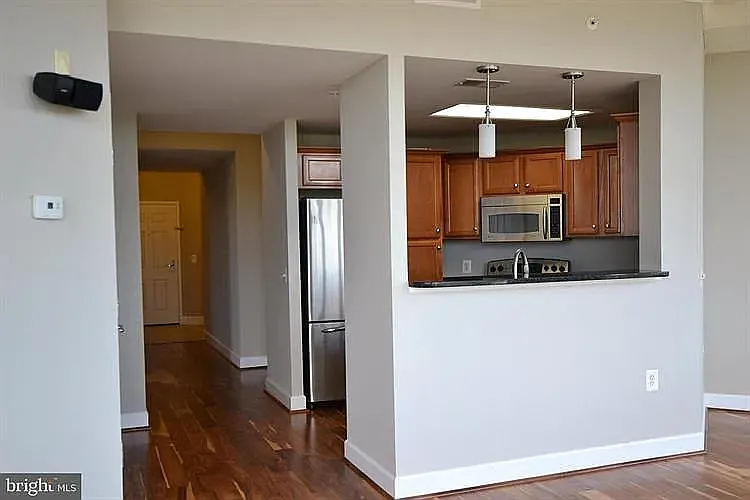
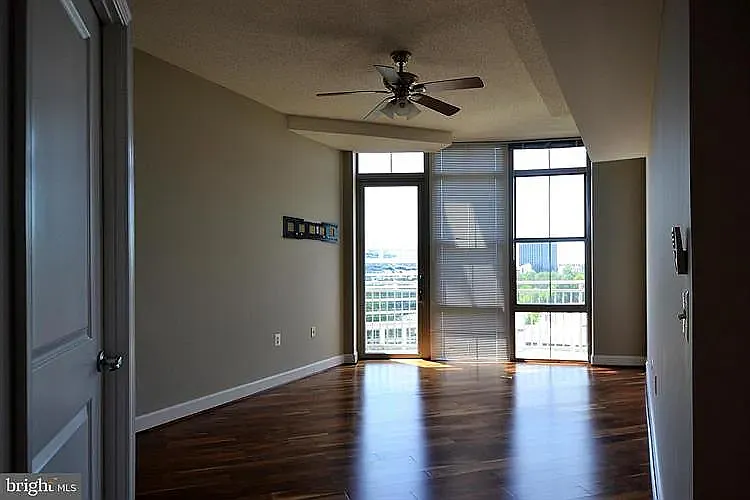
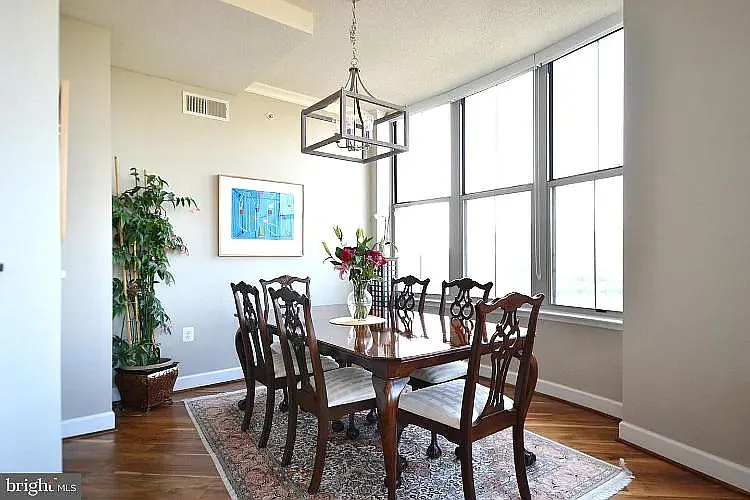
11800 Sunset Hills Rd #1214 — Photo 3
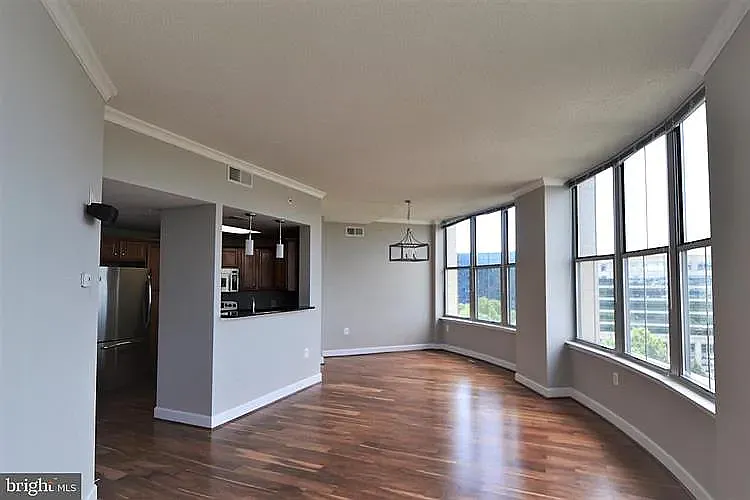
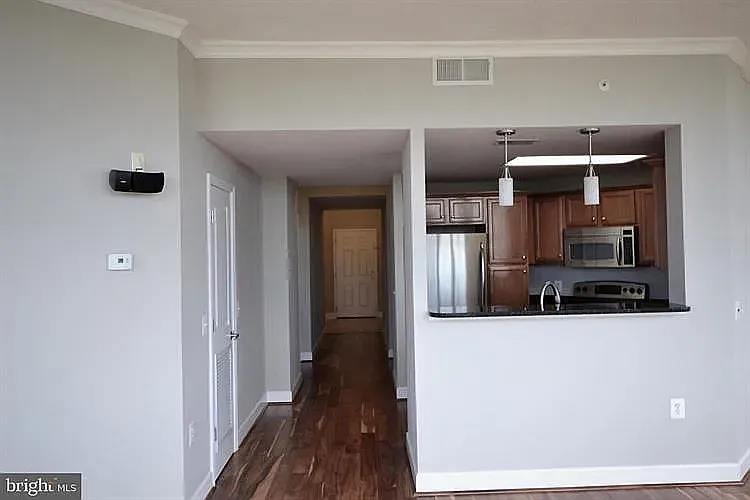
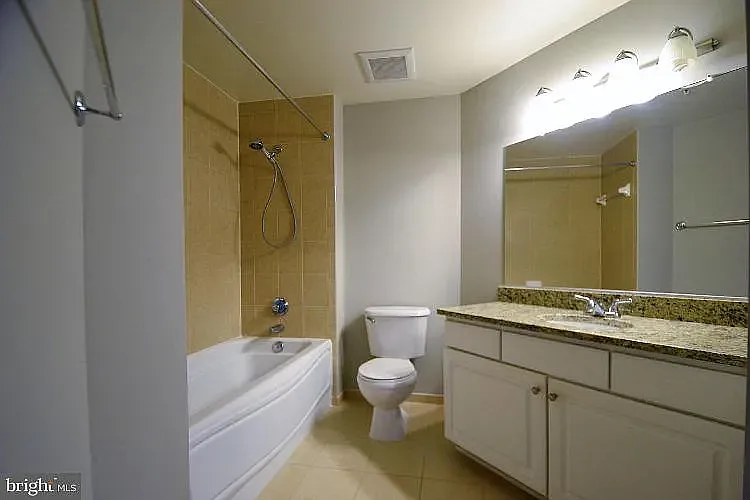
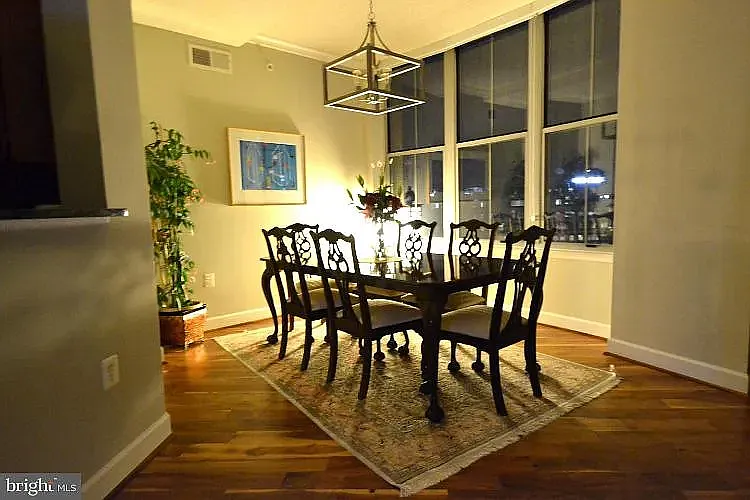
11800 Sunset Hills Rd #1214 — Photo 4
11800 Sunset Hills Rd #1214 — Photo 5
11800 Sunset Hills Rd #1214 — Photo 6
11800 Sunset Hills Rd #1214 — Photo 7
11800 Sunset Hills Rd #1214 — Photo 8
11800 Sunset Hills Rd #1214 — Photo 9
11800 Sunset Hills Rd #1214 — Photo 10
11800 Sunset Hills Rd #1214 — Photo 11
11800 Sunset Hills Rd #1214 — Photo 12
11800 Sunset Hills Rd #1214 — Photo 13
11800 Sunset Hills Rd #1214 — Photo 14
11800 Sunset Hills Rd #1214 — Photo 15
11800 Sunset Hills Rd #1214 — Photo 16
11800 Sunset Hills Rd #1214 — Photo 17
11800 Sunset Hills Rd #1214 — Photo 18
11800 Sunset Hills Rd #1214 — Photo 19
11800 Sunset Hills Rd #1214 — Photo 20
11800 Sunset Hills Rd #1214 — Photo 21
11800 Sunset Hills Rd #1214 — Photo 22
11800 Sunset Hills Rd #1214 — Photo 23
11800 Sunset Hills Rd #1214 — Photo 24
11800 Sunset Hills Rd #1214 — Photo 25
11800 Sunset Hills Rd #1214 — Photo 26
11800 Sunset Hills Rd #1214 — Photo 27
11800 Sunset Hills Rd #1214 — Photo 28

$4,000/ mo
Total price
Now includes required monthly fees in total price
3 beds2 baths1578 sqft condo
11800 Sunset Hills Rd #1214
Your booked tour

What you get

Dog-friendlyIn-unit laundryParkingAir conditioningGym

Costs, fees, and lease terms

Lease terms

-Lease Duration: 12-Month minimum lease term. Longer terms are negotiable. -Monthly Rent: $4,000 per month. Security Deposit: $4,000 (Due upon lease signing). -Utilities Included: Water, Sewer, and Trash removal are 100% covered. Tenant Utility Responsibilities: Tenant is solely responsible for Electric, Gas, and personal Internet/Cable setup (Verizon FiOS equipment is built-in). -Smoking Policy: Strictly NO SMOKING or vaping of any kind permitted inside the condo unit or on the private balconies. (HOA policy) -Pet Policy: Considered on a case-by-case basis. Subject strictly to Carlton House HOA weight, size, and breed restrictions. If approved, an additional pet deposit/fee will apply. No guest or visiting pets allowed per building rules. -Carlton House HOA Move-In Requirements: The building association requires a $300 non-refundable move-in fee and a $300 refundable move-in security deposit. (Will be paid directly to Carlton House Management) -Renter's insurance is required prior to key handover and in order to schedule move-in with Carlton House. -Move-In Schedule: Weekdays only (Monday through Friday) between 9:00 AM and 5:00 PM. No weekend or holiday move-ins are permitted per building rules. Moving trucks and freight elevator access must be scheduled in advance with building management. -Applicant Screening: All prospective tenants over the age of 18 must complete a standard background check, credit screening, and income verification.

Pets

  • Dogs

    Allowed
    Number allowed1
  • Cats

    Not allowed

The neighborhood

About the building

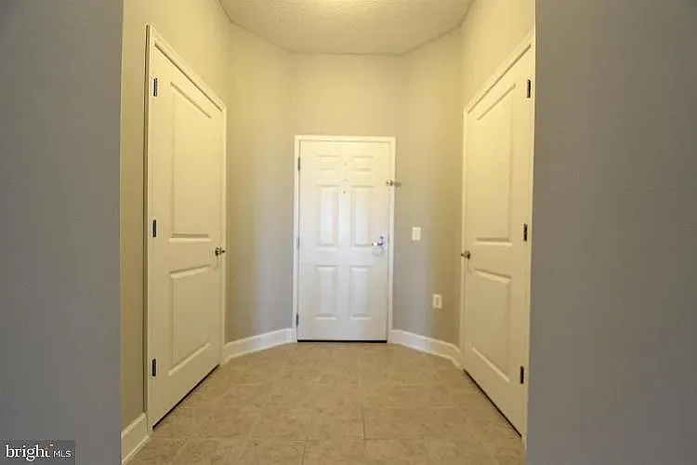
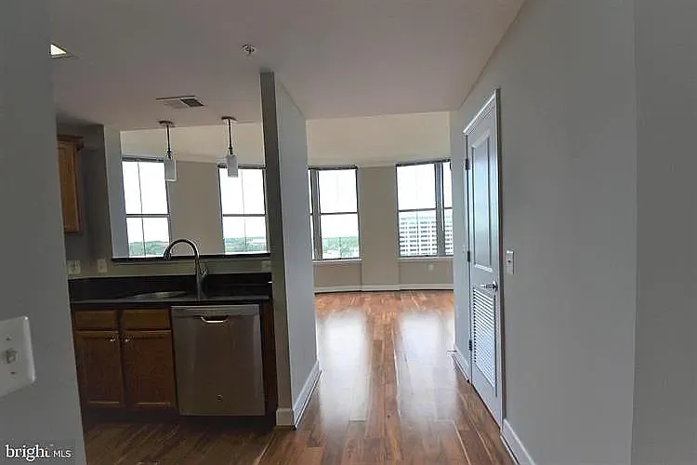
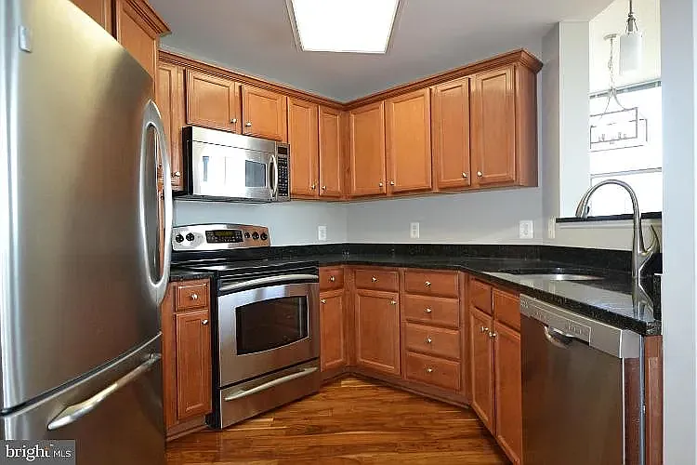
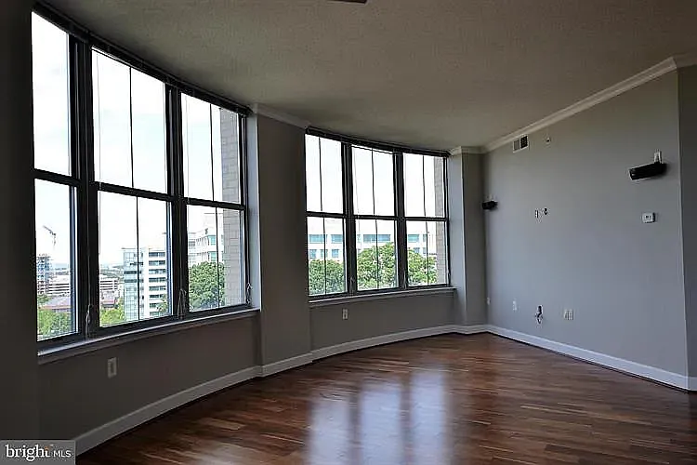
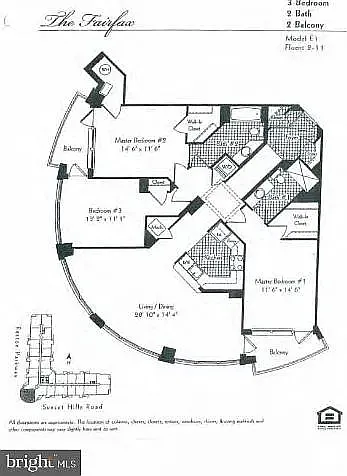
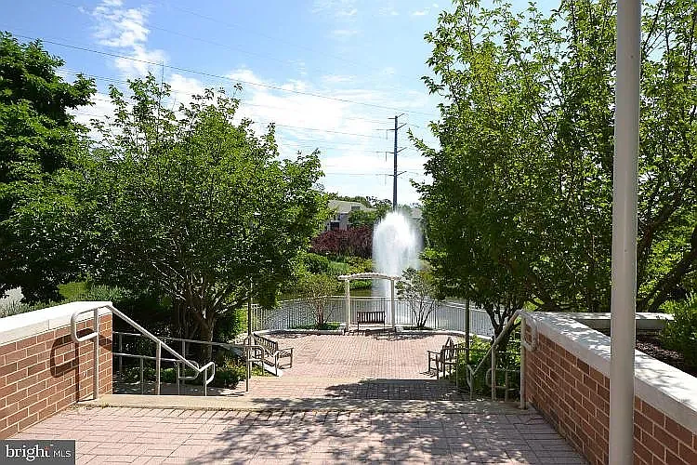
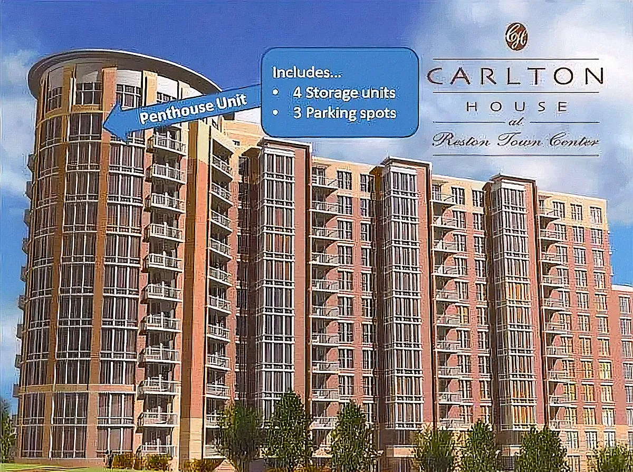
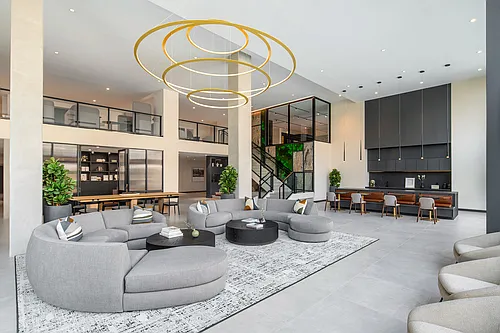
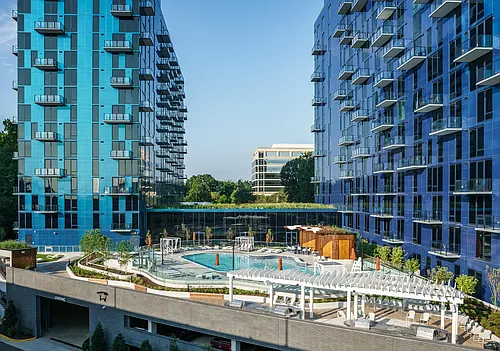
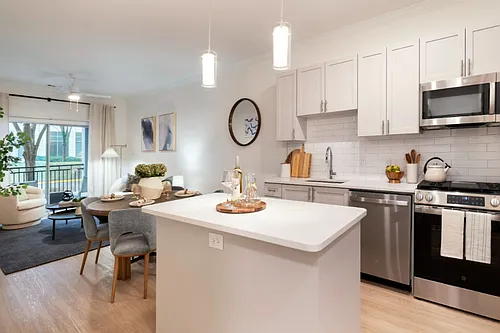
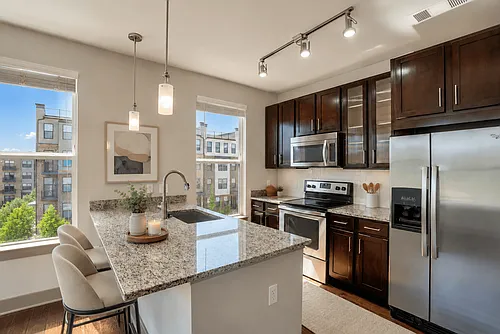
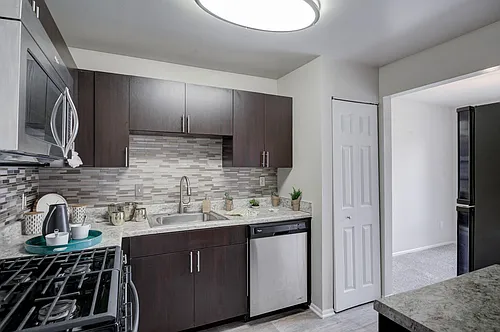
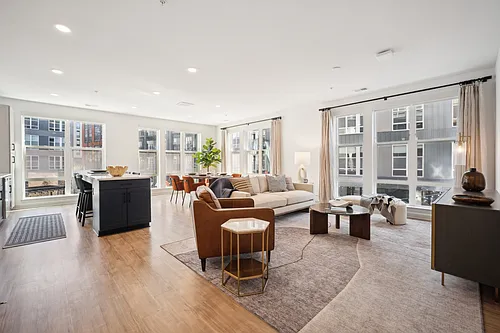
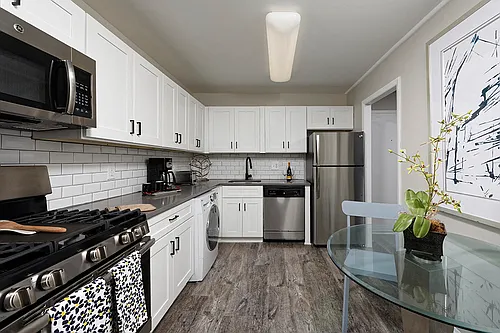
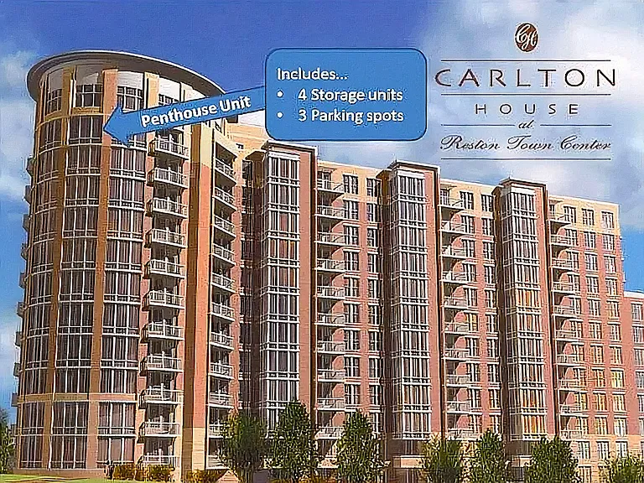
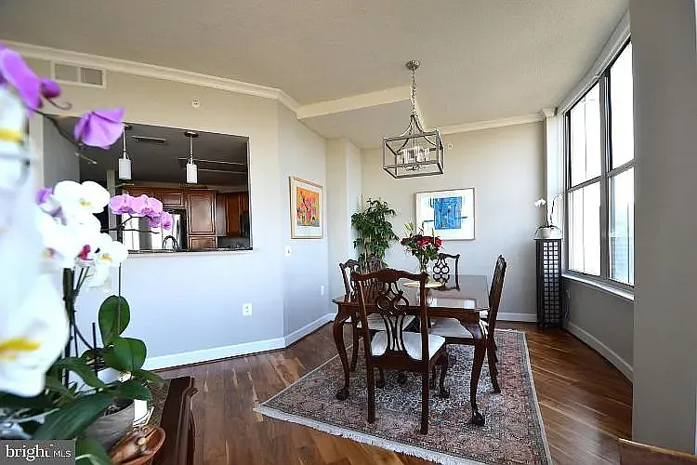
PENTHOUSE PREVIEW: More interior photos coming soon! Active listing submit your inquiry today to schedule the first available tours. The Property & Layout: Experience the pinnacle of high-rise living in this rarely available, expansive 1,578-square-foot penthouse unit. As a top-floor residence, you will enjoy absolute peace, privacy, and quiet with no residential units situated above you. Step past a welcoming foyer flanked by dual coat closets into a massive, light-filled open-concept living and dining space. The intelligent split-bedroom floor plan perfectly separates the sleeping quarters on opposite sides of the unit for maximum privacy, making it ideal for families or professionals alike. Premium Interior Features & Upgrades: -Gourmet Kitchen: A beautiful U-shaped kitchen features sleek granite countertops, an extended breakfast bar opening into the living area, and premium, matching GE stainless steel appliances including a 5-burner gas stove/oven, microwave, garbage disposal, and a brand-new dishwasher. -Dramatic Views & Light: Soak in panoramic local views facing Herndon, the Dulles Toll Road, and Reston Town Center through expansive windows. The master bedroom and the second largest bedroom boast dramatic floor-to-ceiling windows and their own private balconies. -Exceptional Storage Solutions: Both the master suite and the second bedroom feature custom walk-in closets with built-in organizer storage systems. The condo also packs immense utility with three additional interior storage, linen, and coat closets, plus a dedicated pantry across from the kitchen. -Convenient Mechanicals: Enjoy a central hallway laundry closet equipped with a stackable washer and dryer, alongside meticulously maintained, building-standard certified plumbing and HVAC systems. -Tech & Audio: The main living area features original, built-in surround-sound speaker wiring feeds accessible via HDMI/wire cables for your personalized audio hardware hookups. Unrivaled Parking & Storage Assets: Say goodbye to high-rise storage headaches. This penthouse comes fully loaded with a highly rare asset package: -3 Assigned Parking Spaces: Includes two secure, covered garage spaces and one surface lot space. -3 Private Storage Cages: Includes one large, heavy-duty garage storage cage directly across from your parking spot, plus two extra-long, stacked, climate-controlled storage cages inside the secure Level 2 storage room. World-Class Community Amenities: Living at the Carlton House grants you full access to a premium suite of luxury amenities. Enjoy a stunning rooftop pool and sun deck, a fully equipped fitness center and resident sauna, a top-floor club/party room, a ground-floor cafe workspace with public Wi-Fi and modern vending, a business center, a computer room, a private movie theater/media room, and a secure package room. For daily convenience, the building features trash chutes on every floor, resident utility/luggage carts for seamless grocery transport, and a secure main entrance staffed by a professional 24-Hour Concierge. Prime Reston Location & Transit Access: Perfectly situated at the high-demand corner of Sunset Hills Road and Reston Parkway, this property puts the best of Northern Virginia at your doorstep. -Walk & Commute: You are just 5 minutes from the shopping, premium dining, and outdoor pavilions of Reston Town Center, and mere minutes from two Silver Line Metro stations, the Dulles Toll Road, and Fairfax County Parkway. Easily reach Route 7, Tysons Corner, Vienna, and Herndon in 10 20 minutes, or connect to I-495 and Route 66 in 20 minutes. -Daily Shopping: Errands are effortless with Wegmans, Whole Foods, Trader Joe's, Target, Safeway, and Giant all situated within minutes of the building. -Outdoor Leisure: Enjoy immediate, direct access to the 55-mile paved W&OD trail across the street for cycling, running, and walking. Plus, enjoy effortless proximity to all 1,350 acres of open green spaces and public lakes that make Reston famous. -Reston Association Perks: The Carlton House is exempt from mandatory annual Reston Association assessment fees. While a free pass is not included, tenants retain the exclusive community option to purchase an independent RA recreational pass if they desire seasonal access to Reston's 15 additional outdoor pools, 52 tennis courts, and premier pickleball facilities. Contact & Viewings: We offer flexible viewing appointments to accommodate your busy schedule. Please click "Contact Manager" or "Ask a Question" to discuss any inquiries you may have, or to schedule a convenient time to view this beautiful penthouse condo in person!

The property manager

11800 Sunset Hills Rd #1214
Nearby schools

Students who live in 11800 Sunset Hills Rd #1214 attend the following Fairfax County Public Schools (Unified School District) public schools:
GreatSchools ratings are based on test scores and additional metrics when available.

11800 Sunset Hills Rd #1214
By contacting this property, you agree to our Terms of Use. Visit our Privacy Portal for more information. When you click “Send message”, we’ll send your inquiry to the property manager so they can reach out and answer your questions.

Find similar homes

Similar listings comparison

This listing

11800 Sunset Hills Rd #1214
Studio$2,040+$2,137+$2,068+$2,064+
1 bed$2,225+$2,170+$1,909+$2,127+$2,104+$1,870+$2,122+$1,625+
2 beds$2,555+$3,287+$2,539+$2,574+$2,634+$2,240+$2,359+$1,899+
3 beds$4,000$3,340+$4,113+$3,103+$3,455+$3,019+$2,985+$4,516+$2,315+
Total monthly price
Total price
Total price
Total price
Total price
Distance3.7 miles away0.2 miles away3.9 miles away3.5 miles away7.6 miles away5.8 miles away0.6 miles away7.6 miles away
PetsSmall Dogs AllowedCats and Dogs AllowedCats and Dogs AllowedCats and Dogs AllowedCats and Dogs AllowedCats and Dogs AllowedCats and Dogs AllowedCats and Dogs Allowed
LaundryIn UnitIn UnitIn UnitIn UnitIn UnitIn UnitIn Unit, Shared
SecurityGated EntryGated EntryGated EntryGated Entry
A/CYesYesYesYes
DishwasherYesYesYesYesYes
ParkingYesYesYesYesYesYes
GymYesYesYesYesYesYesYesYesYes
PoolYesYesYesYesYesYesYesYesYes
Spot something off?Good catch. Flag it and help keep listings legit.