118 Richfield Ave #2

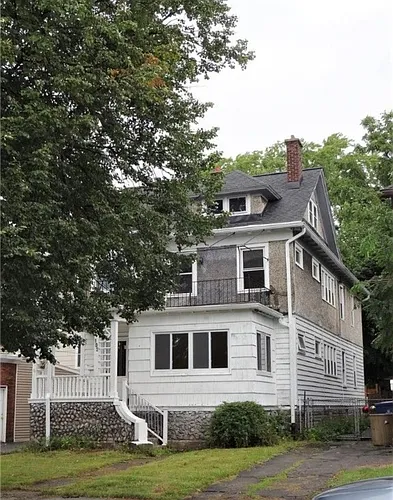
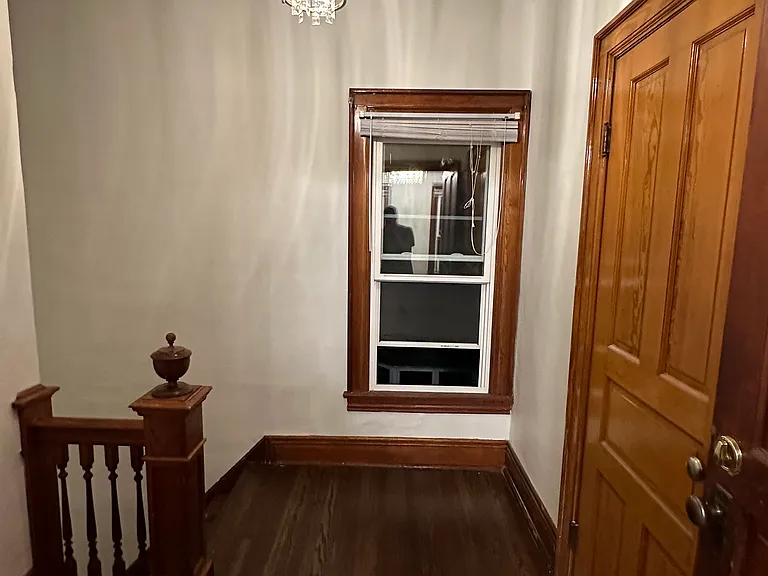
Residence Entrance
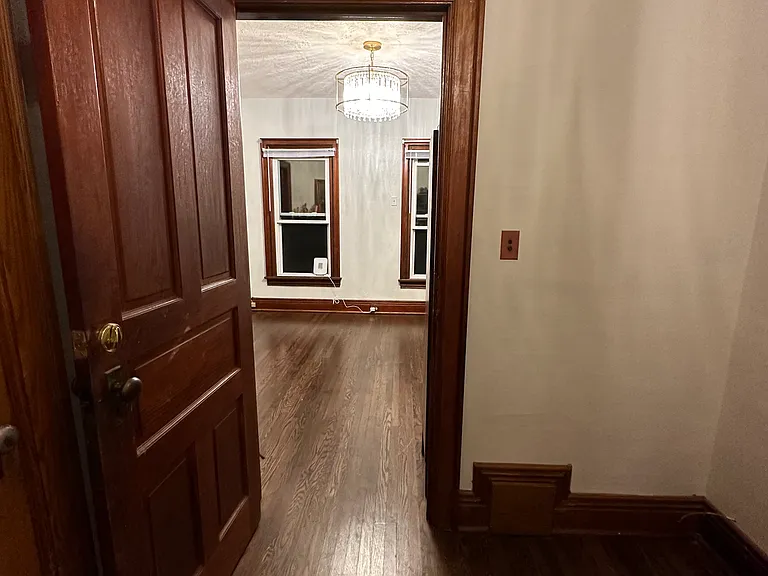
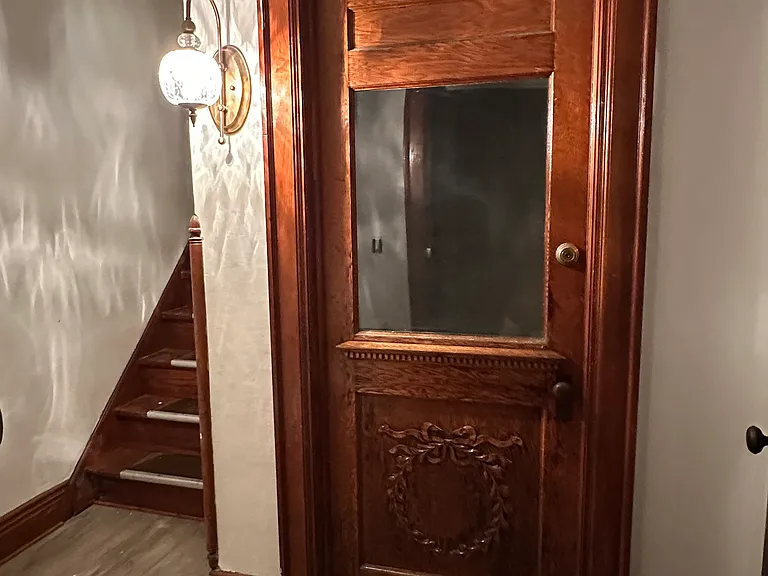
Apartment entrance
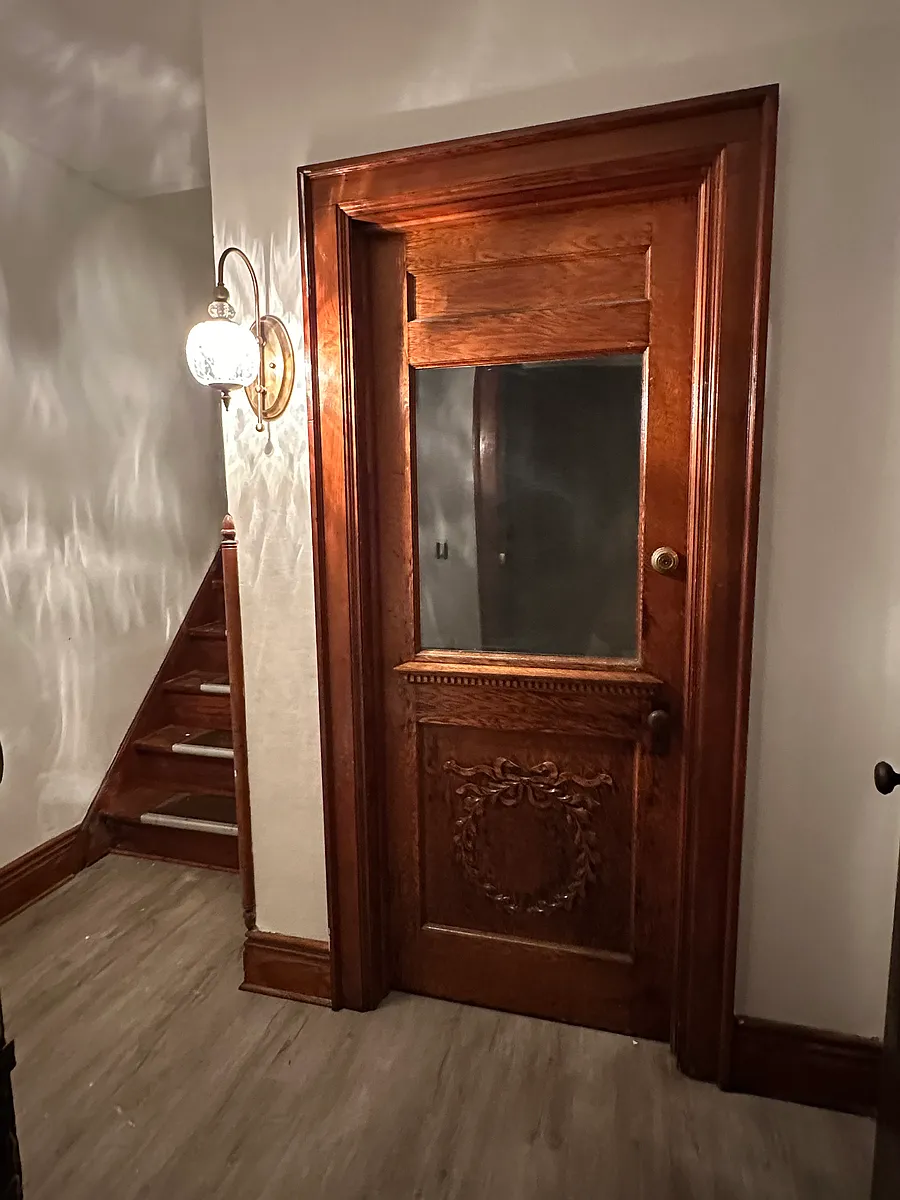
Unit front door into the living room
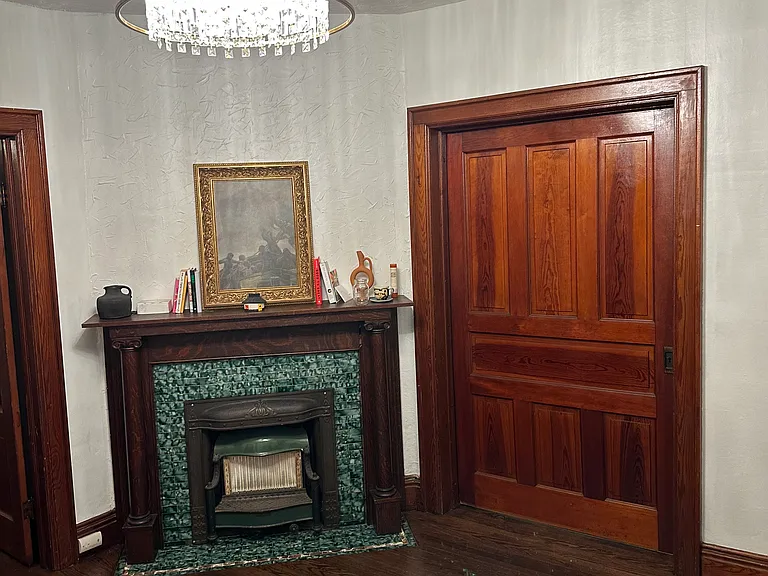
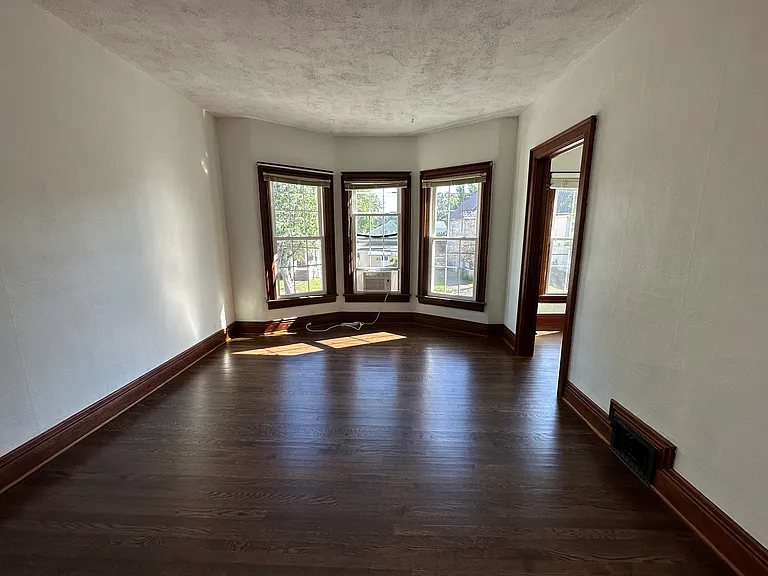
Living Room - Angle 1
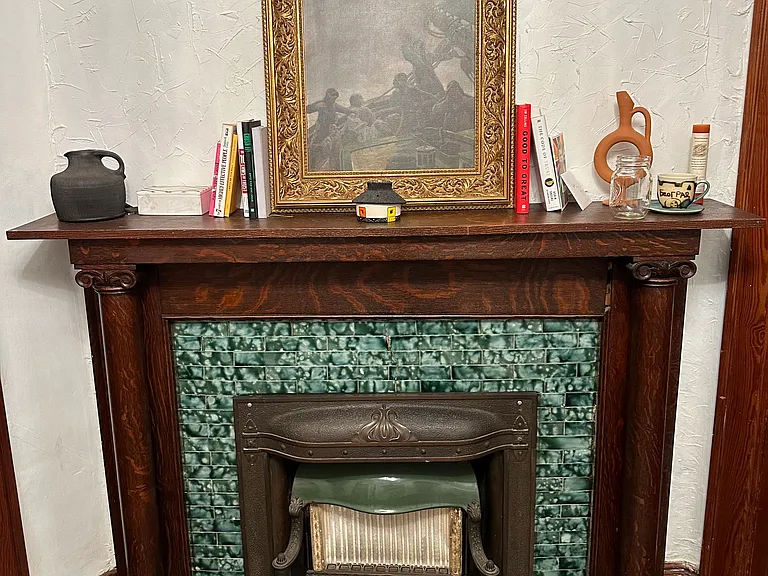
Living Room - Detail
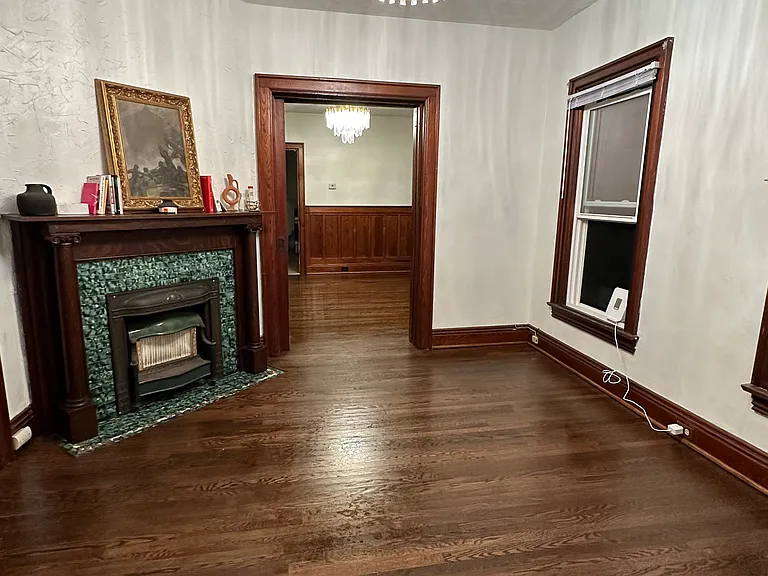
Living Room - Angle 2
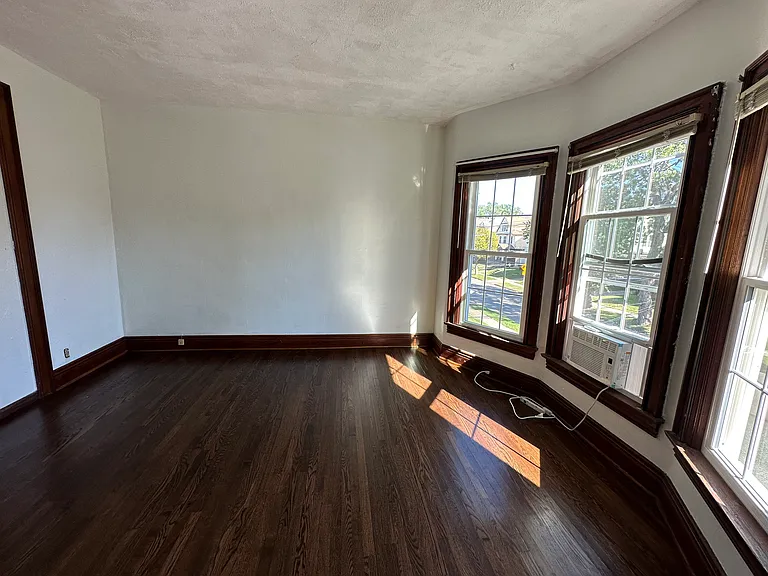
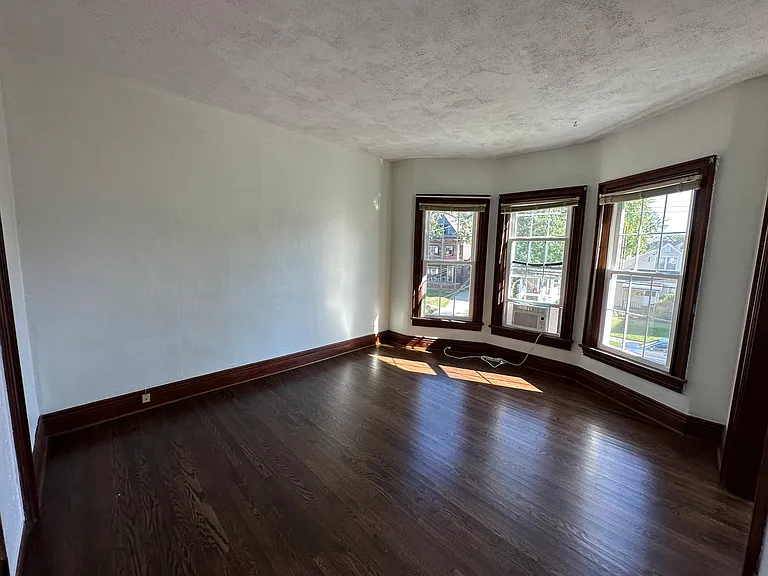
Primary Bedroom - Angle 1
Primary Bedroom - Angle 2
Primary Bedroom - Angle 3
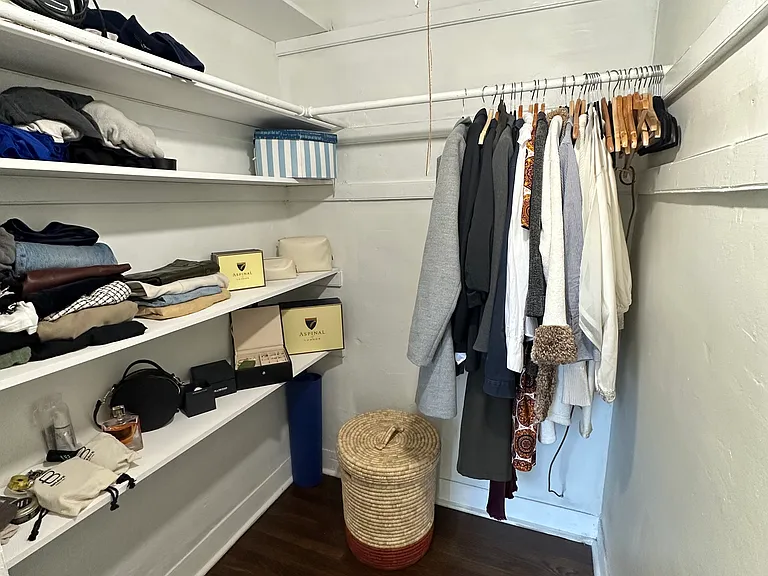
Primary Bedroom - Walk-in-closet
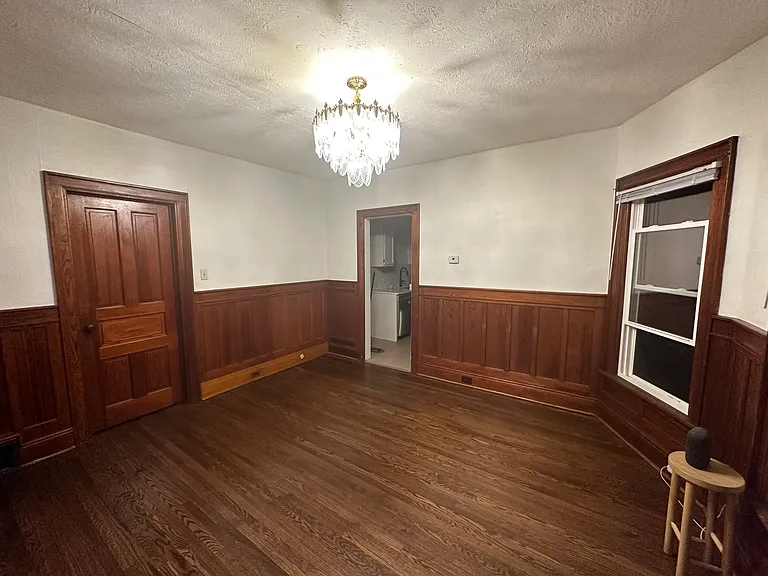
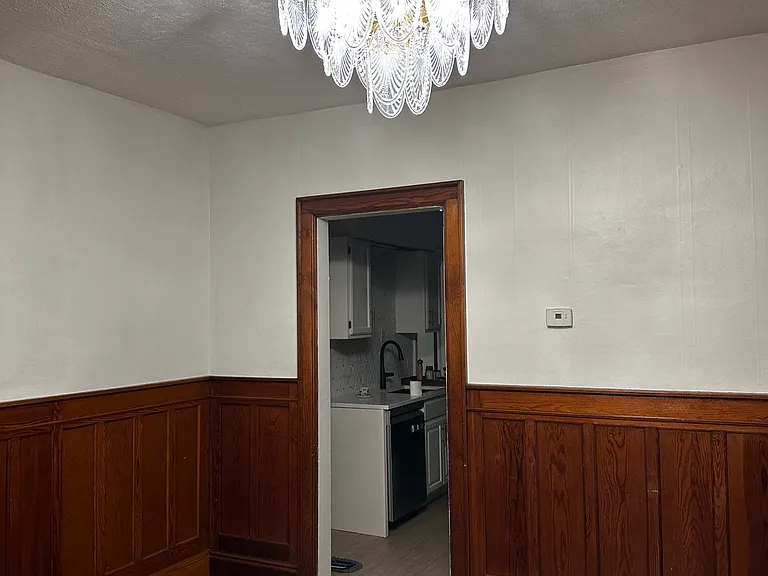
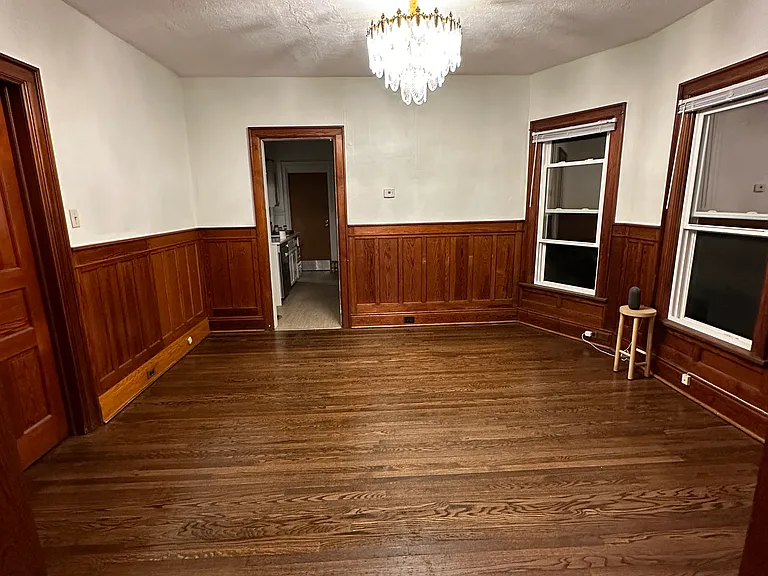
Dining Room - Angle 1
Dining Room - Angle 2
Dining Room - Angle 3
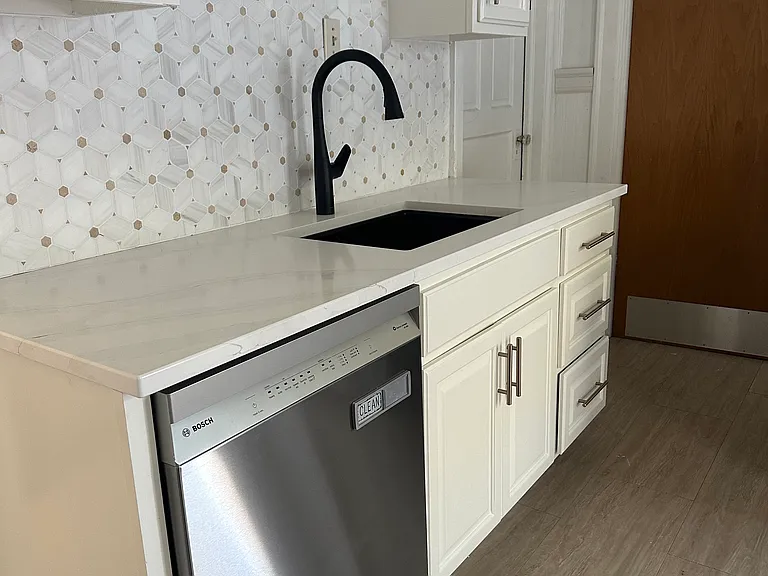
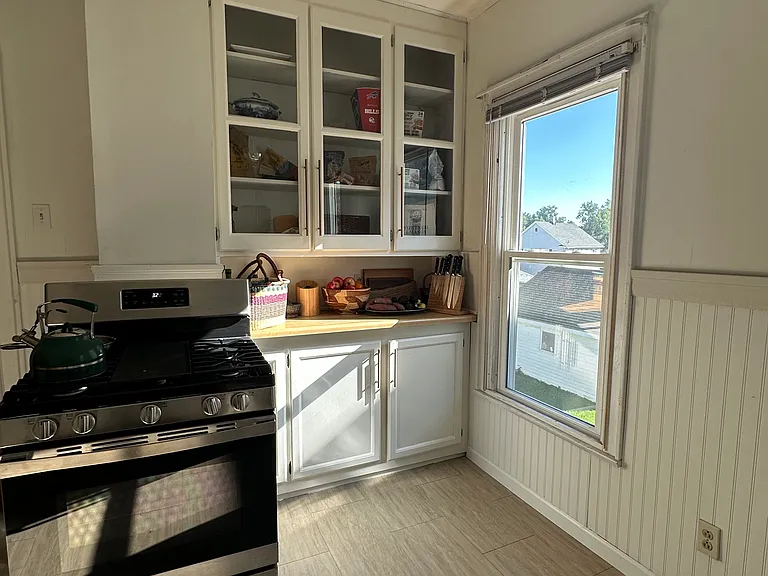
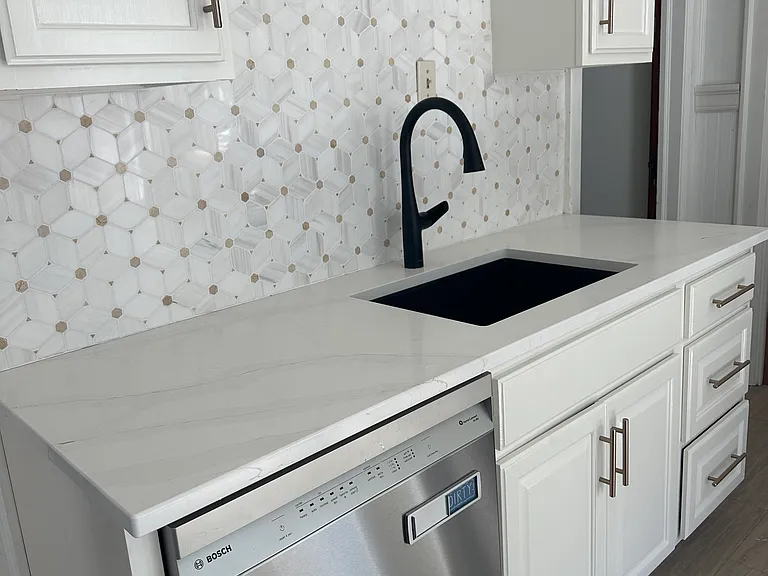
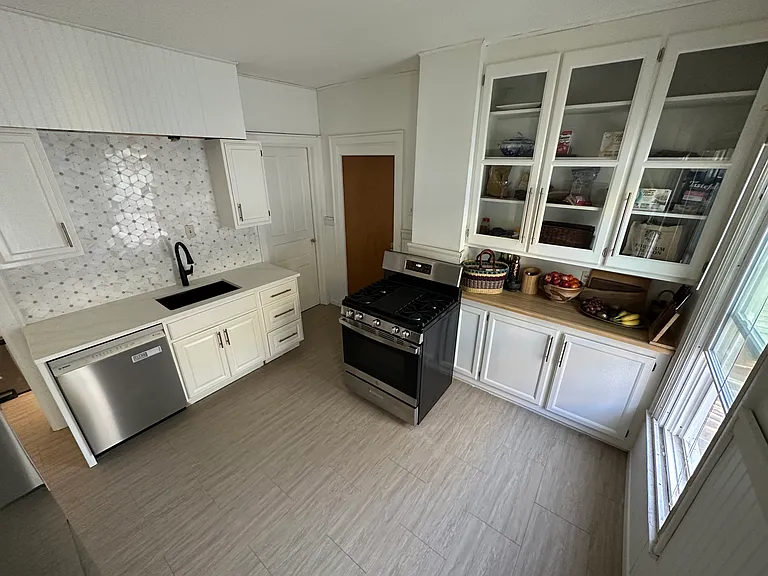
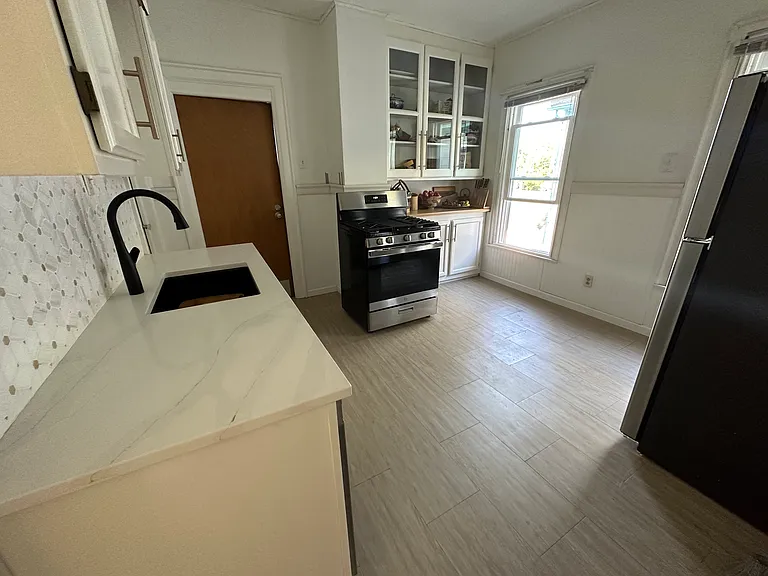
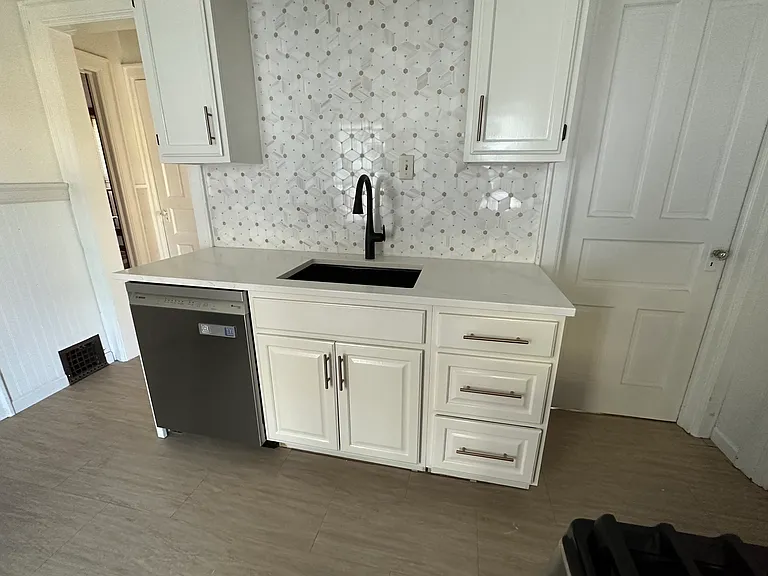
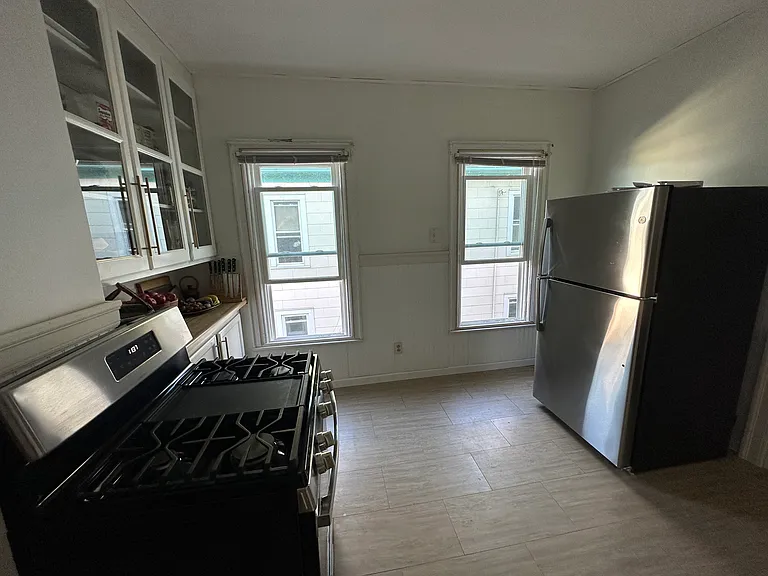
Kitchen - Angle 1
Kitchen - Angle 2
Kitchen - Angle 3
Kitchen - Angle 4
Kitchen - Angle 5
Kitchen - Angle 6
Kitchen - Angle 7
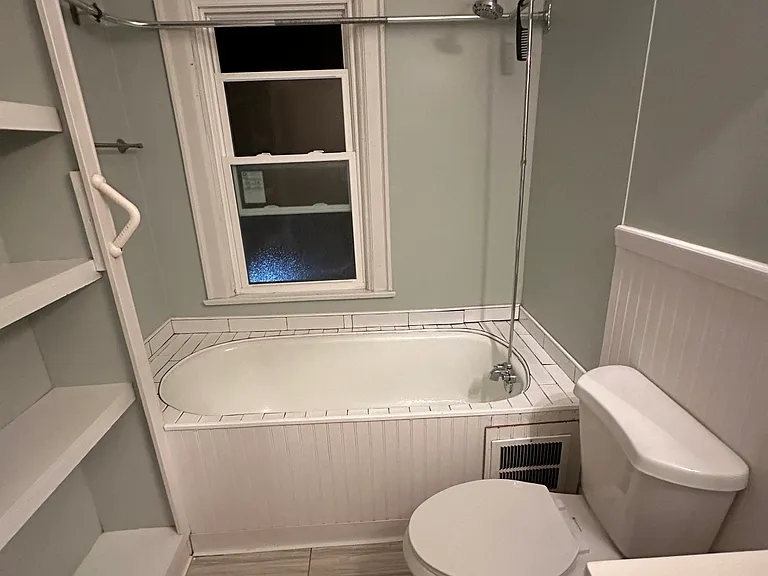
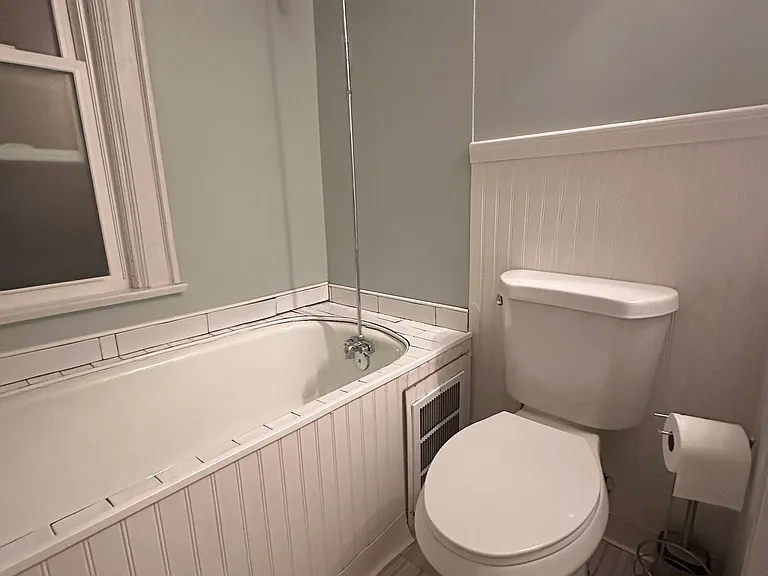
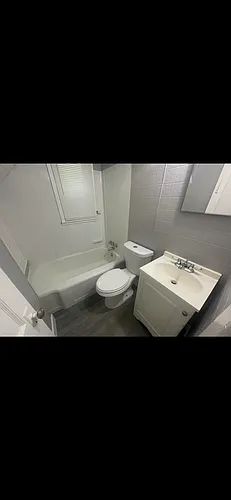
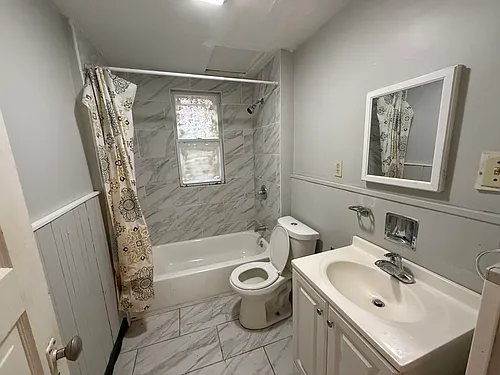
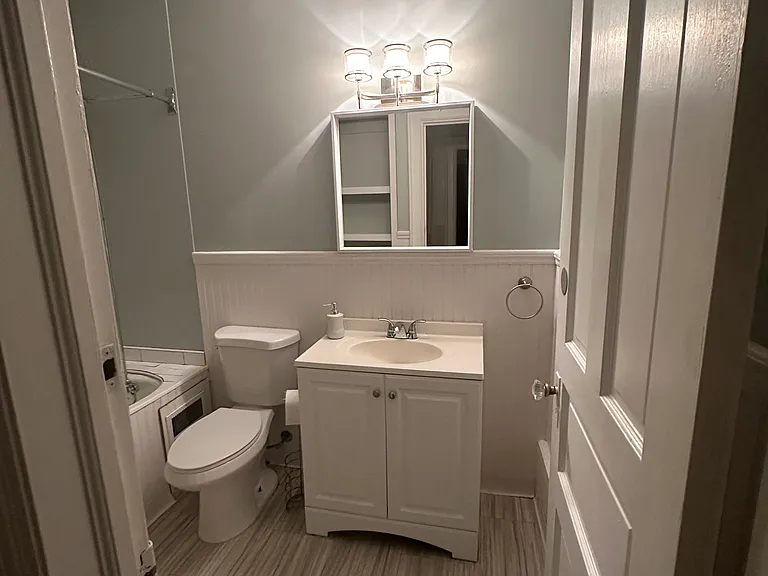
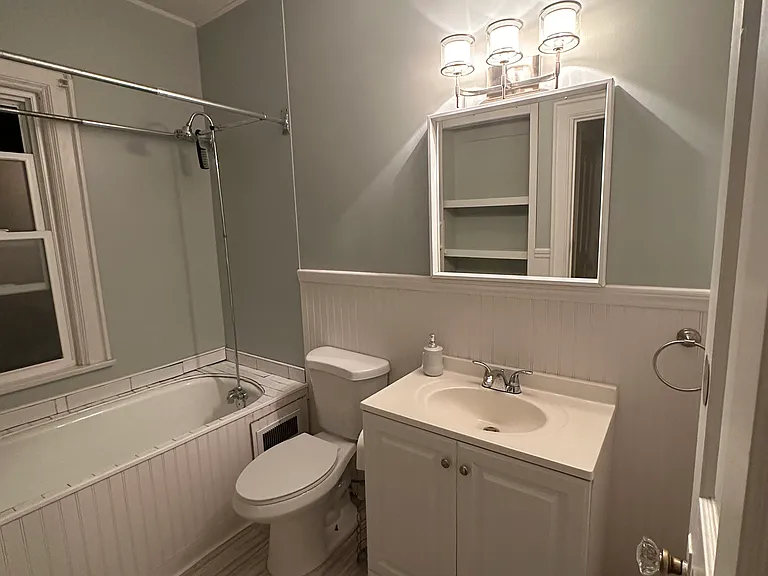
Primary Bathroom - Angle 1
Primary Bathroom - Angle 2
Primary Bathroom - Angle 3
Primary Bathroom - Angle 4
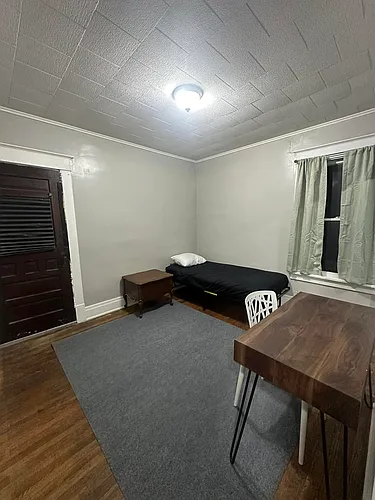
Second Bedroom - Angle 1
Second Bedroom - Angle 2
Second Bedroom - Angle 3
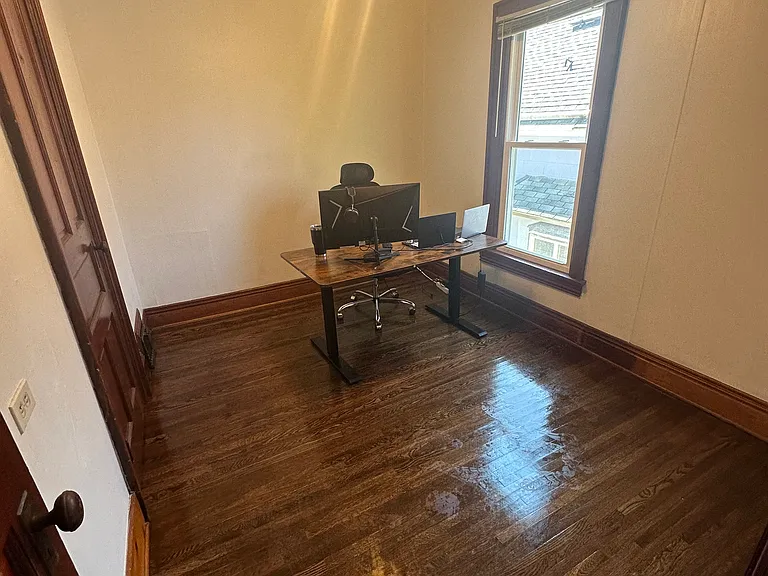
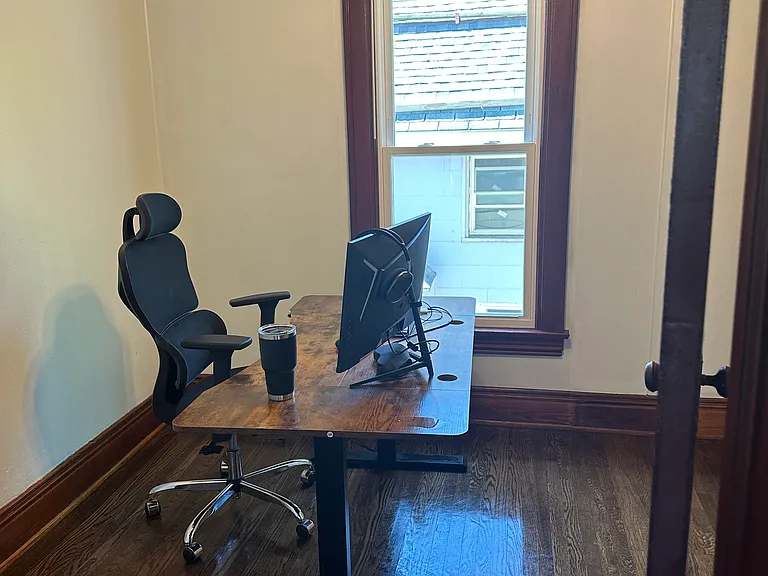
Third Bedroom - Angle 1
Third Bedroom - Angle 2
Third Bedroom - Angle 3
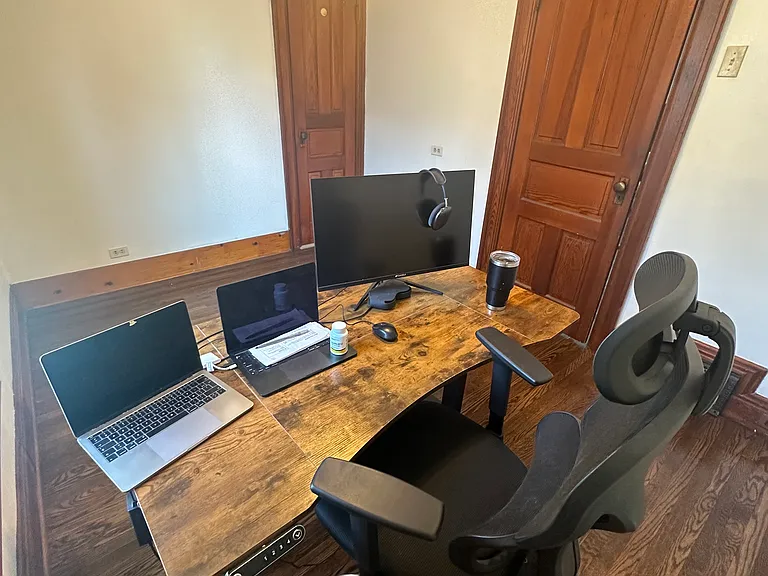
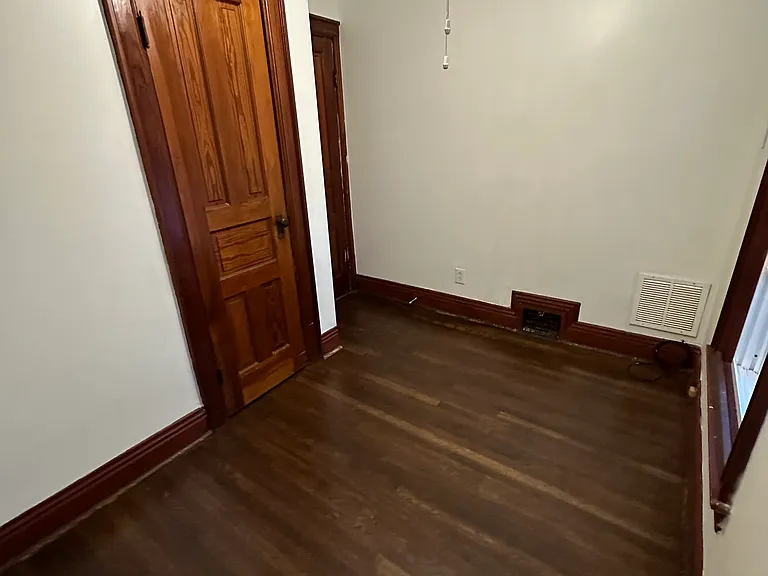
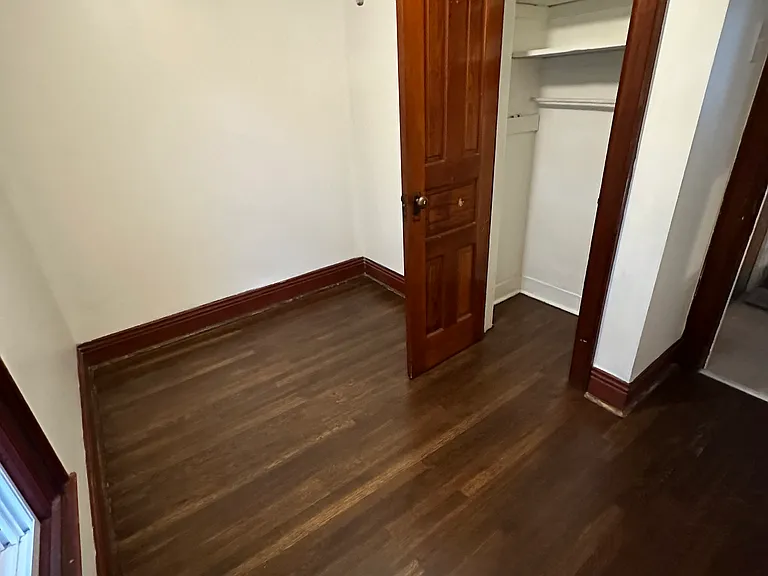
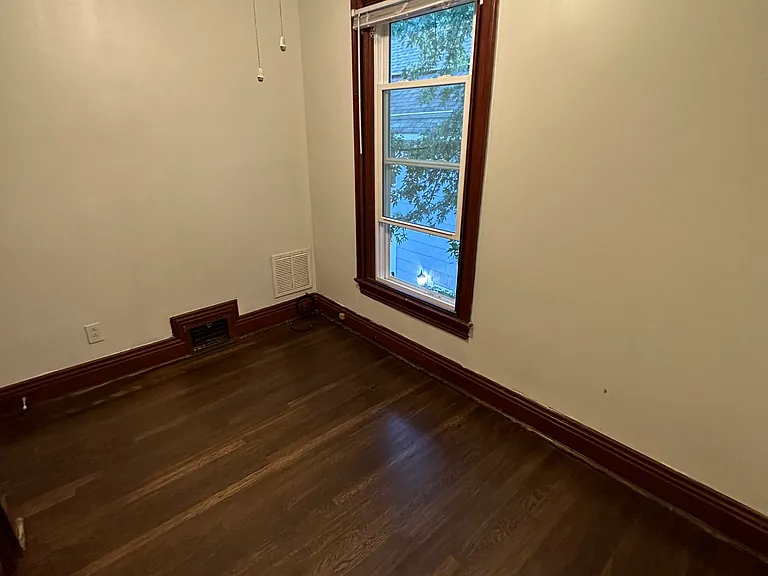
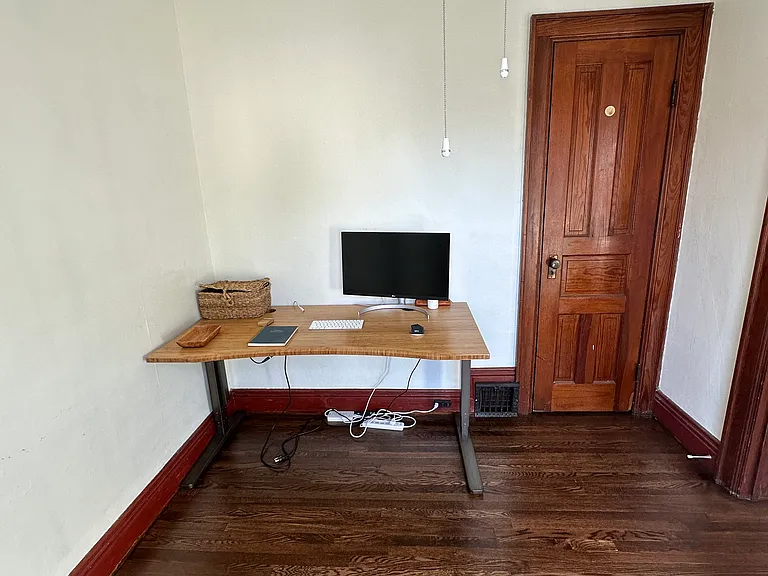
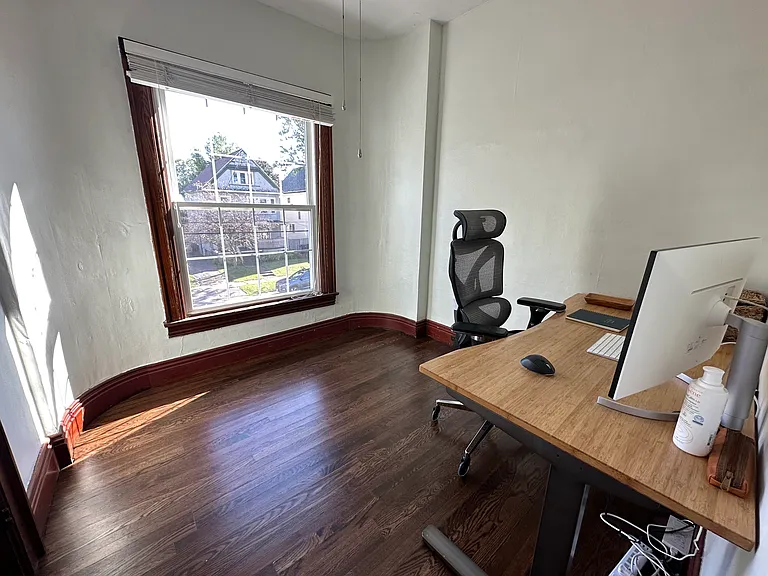
Fourth Bedroom - Angle 1
Fourth Bedroom - Angle 2
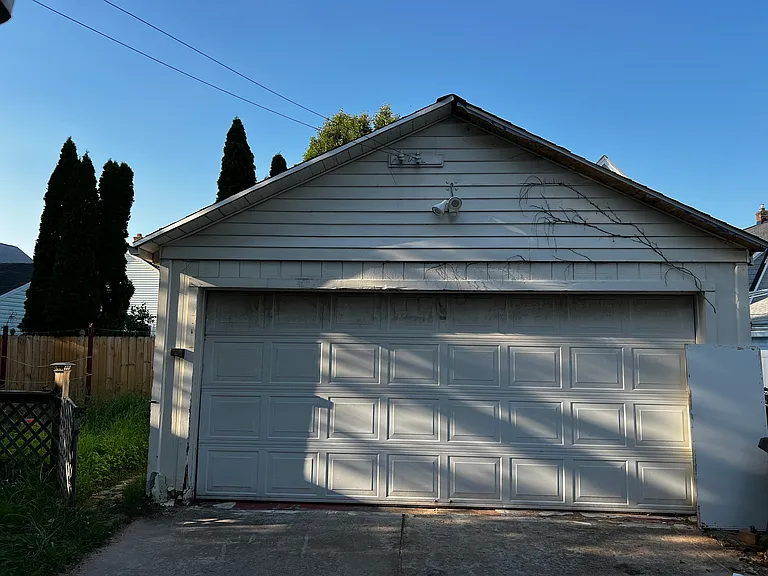
Indoor Garage
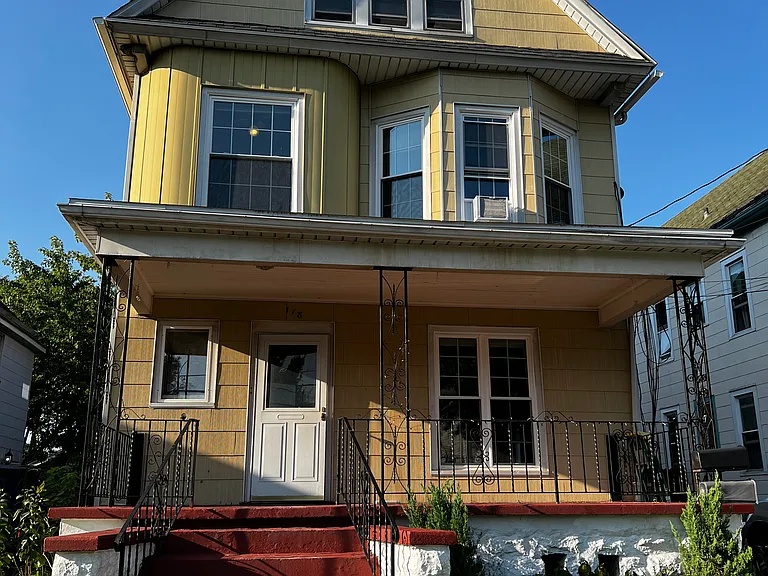
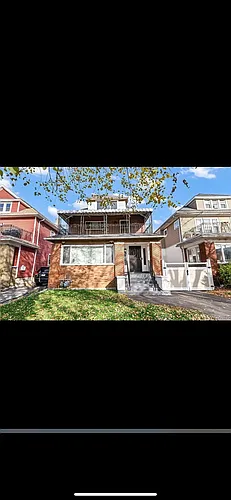
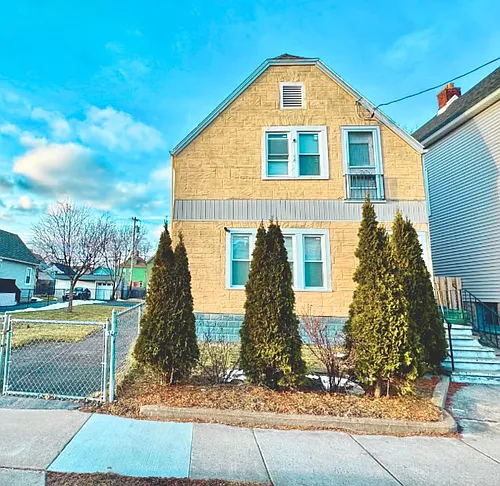
Property Front Image

$1,745/ mo
Doesn't include deposits and fees
4 beds2 baths1330 sqft condo
118 Richfield Ave #2
Your booked tour

What you get

Pet-friendlyShared laundryParkingAir conditioning

Costs, fees, and lease terms

Special offer!
Receive $500 off your first month's rent when your lease begins no later than July 1st.

Lease terms

Covered by Owner: - Snow removal - Trash and Sewer Additional Details: - Pets considered on a case-by-case basis. - No Smoking Policy - Utilities: Gas, Electric and Water are the tenant's responsibility. - Security deposit is equal to 1 month rent is required and 1 month's rent's due upon signing the 1 year lease. - Minimum of 680 credit score is required. - Verifiable household income should be at least 2.5x the monthly rent - Candidates will be subjected to a credit/background check - Showing appointments will only be available to those who have submitted an application. - We encourage renter's insurance.

Pricing comparison

$261

At $1,745, this listing is priced $261 cheaper than the current market rate for a 4 bedroom home in Buffalo.

Pets

  • Dogs

    Allowed
    Number allowed2
  • Cats

    Allowed
    Number allowed2

The neighborhood

About the building

Welcome to your next home, perfectly situated at the heart of Abbott McKinley in Buffalo. Just steps from Mckinley Parkway, this fully renovated 1330 sq. ft. residence offers a blend of modern amenities and classic charm. Key Features: - Spacious Layout: Enjoy 3 generously sized rooms, 1 smaller room and 2 bathrooms. - Gourmet Kitchen: Enjoy a fully renovated kitchen with new stainless steel appliances, including a fridge, stove, and an incredibly quiet Bosch 500 series dishwasher. The freshly installed Quartz countertops and Marble backsplash add a sophisticated touch. - Classic Hardwood Floors: The original hardwood floors throughout the home have been meticulously maintained, providing timeless beauty and warmth. - Bright Master Bedroom: The master bedroom is bathed in natural light thanks to three large windows. It also features a convenient walk-in closet, offering ample storage and organization. - Large dining and living room with elegant chandeliers. - Convenient Pantry: A small pantry offers additional storage space for all your culinary essentials. - Parking: 2-car indoor garage with one spot dedicated to this unit. - Lovely Backyard: A perfect setting for barbecues and outdoor gatherings - Garden with History: The backyard features a garden with food-growing grade soil, carefully tended to for years. Tenants can enjoy the use of the garden to cultivate their own produce. - Additional Storage and Laundry: large dedicated storage space in the basement as well as washer and dryer. Neighborhood Highlights: - Green Spaces: Enjoy leisurely walks, dog walks and jogs through Mckinley Parkway and Cazenovia Park. - Convenience: 8-minute drive to Wegman's and Feel Rite Fresh Markets 15-minute drive from the new Buffalo Bills Stadium 3-minute drive to the South Buffalo Farmers' Market 5-minute drive to the historic Our Lady of Victory Basilica 5-minute drive to the Buffalo and Erie County Botanical Gardens Minutes from great restaurants, bars, and shops - Off Street parking is easily available for a second vehicle We seek a tenant who will treat this lovely home with the utmost care. If you value a blend of modern amenities and a friendly community, this is the perfect place for you. This is an equal housing opportunity.

The property manager

118 Richfield Ave #2
Nearby schools

Students who live in 118 Richfield Ave #2 attend the following Buffalo City School District (Unified School District) public schools:
Showing 3 of 10 schools.

GreatSchools ratings are based on test scores and additional metrics when available.

118 Richfield Ave #2
By contacting this property, you agree to our Terms of Use. Visit our Privacy Portal for more information. When you click “Send message”, we’ll send your inquiry to the property manager so they can reach out and answer your questions.

Find similar homes

Similar listings comparison

This listing

118 Richfield Ave #2
4+ beds$1,745$1,750$1,400$1,600$1,720$1,650$1,400$2,000
Total monthly price
Total price
Distance5.6 miles away5.9 miles away6.1 miles away7.5 miles away6.6 miles away7.5 miles away7.6 miles away
PetsCats and Dogs AllowedNo Pets AllowedNo Pets AllowedCats AllowedNo Pets AllowedNo Pets AllowedNo Pets AllowedCats and Small Dogs Allowed
LaundrySharedWasher/Dryer HookupsnoneIn UnitnoneSharedIn Unit
Security
A/CYesYesYesYes
DishwasherYes
ParkingYesYesYesYesYesYes
Gym
Pool
Spot something off?Good catch. Flag it and help keep listings legit.