118 Lynn Dr

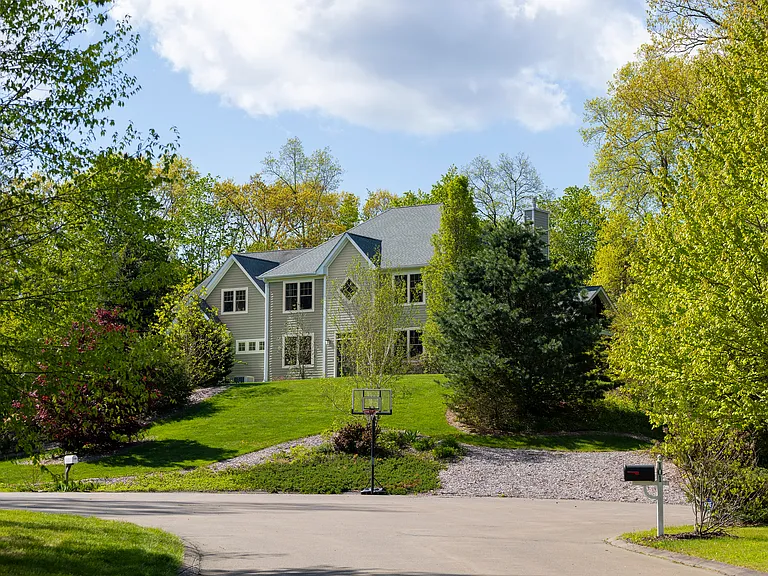
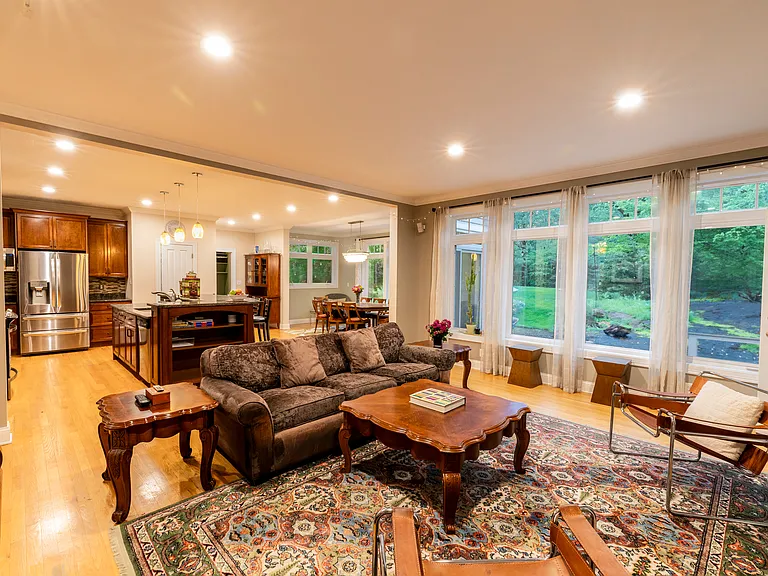
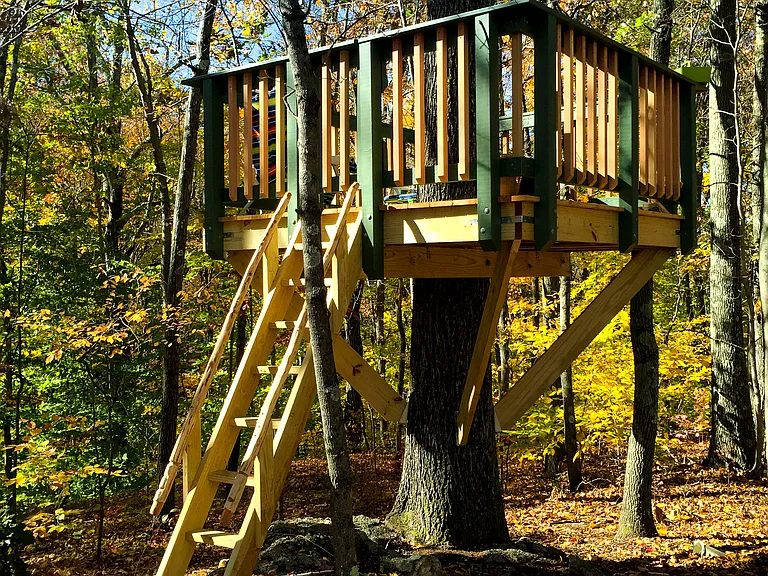
118 Lynn Dr — Photo 1
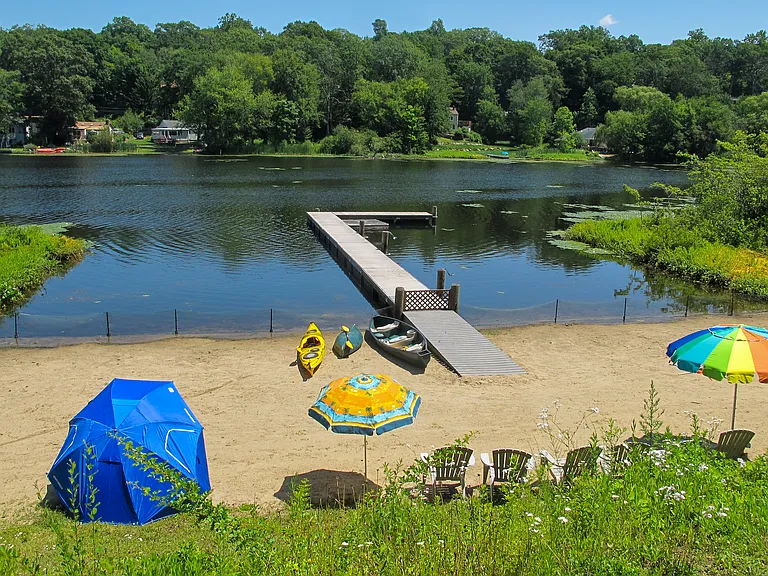
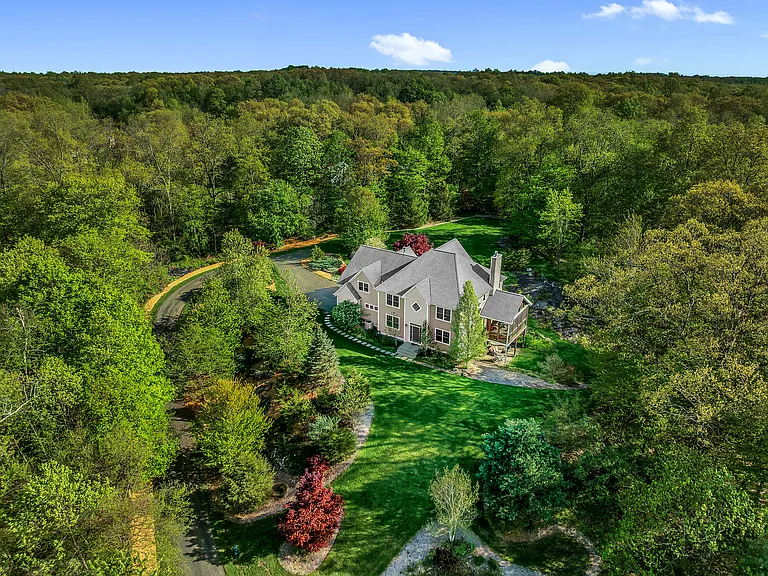
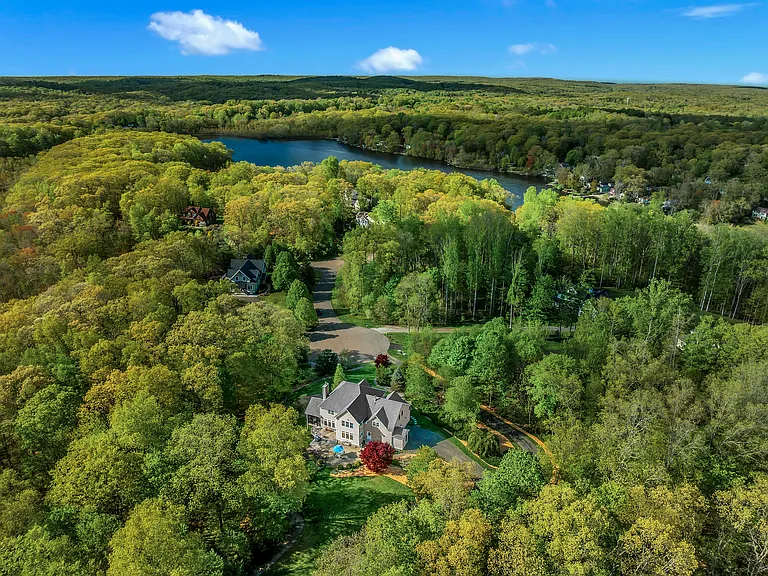
West Lake Estates, wonderful neighbors, shared private beach and dock on 54 acre West lake.
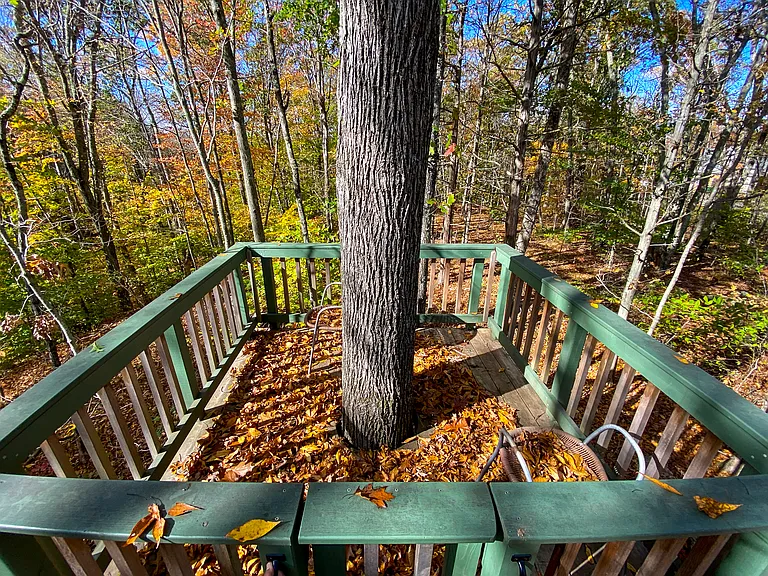
118 Lynn Dr — Photo 3
118 Lynn Dr — Photo 4
118 Lynn Dr — Photo 5
118 Lynn Dr — Photo 6
118 Lynn Dr — Photo 7
118 Lynn Dr — Photo 8
118 Lynn Dr — Photo 9
118 Lynn Dr — Photo 10
118 Lynn Dr — Photo 11
118 Lynn Dr — Photo 12
118 Lynn Dr — Photo 13
118 Lynn Dr — Photo 14
118 Lynn Dr — Photo 15
118 Lynn Dr — Photo 16
118 Lynn Dr — Photo 17
118 Lynn Dr — Photo 18
118 Lynn Dr — Photo 19
118 Lynn Dr — Photo 20
118 Lynn Dr — Photo 21
118 Lynn Dr — Photo 22
118 Lynn Dr — Photo 23
118 Lynn Dr — Photo 24
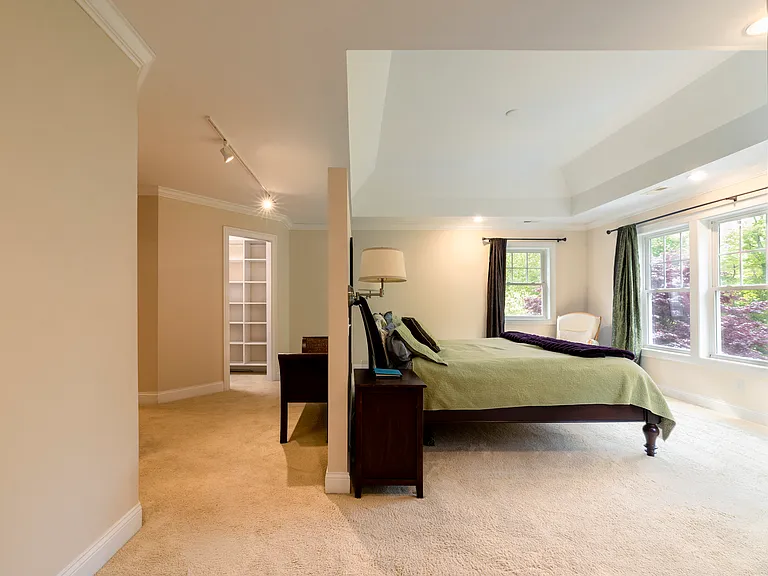
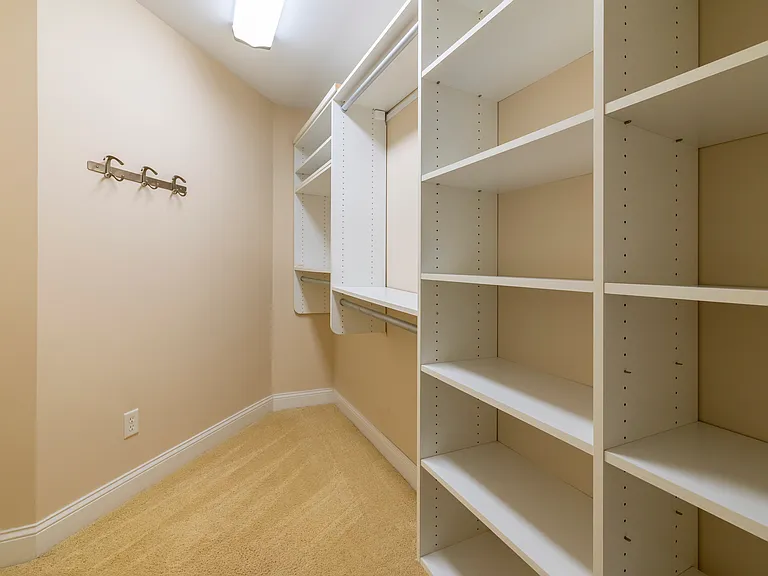
1 of 2 california Cabinet walk in closets in Master Bedroom
118 Lynn Dr — Photo 26
118 Lynn Dr — Photo 27
118 Lynn Dr — Photo 28
118 Lynn Dr — Photo 29
118 Lynn Dr — Photo 30
118 Lynn Dr — Photo 31
118 Lynn Dr — Photo 32
118 Lynn Dr — Photo 33
118 Lynn Dr — Photo 34
118 Lynn Dr — Photo 35
118 Lynn Dr — Photo 36
118 Lynn Dr — Photo 37
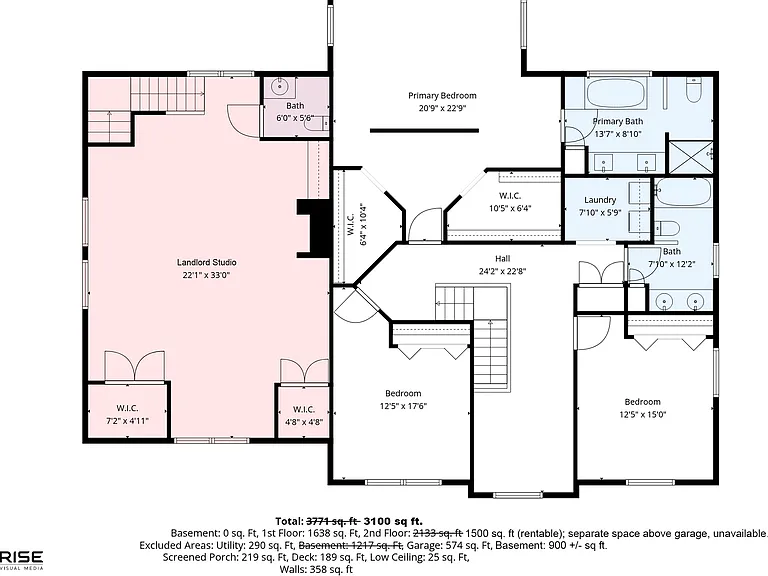
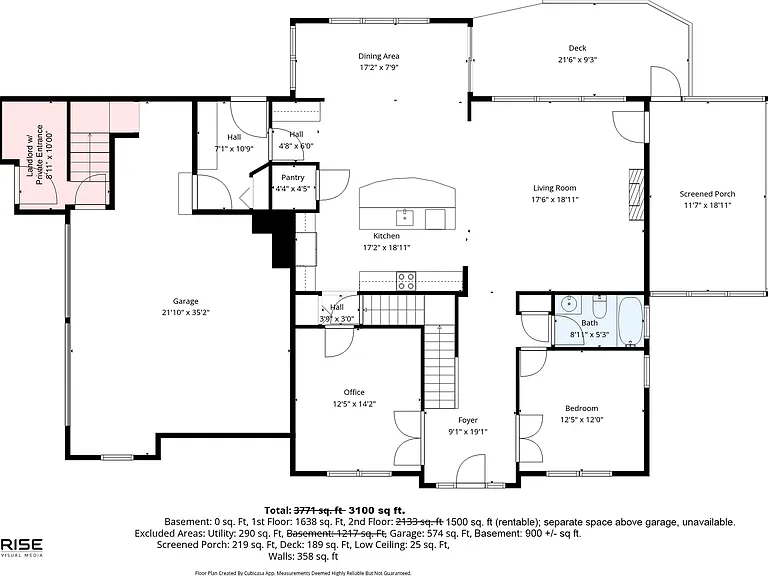
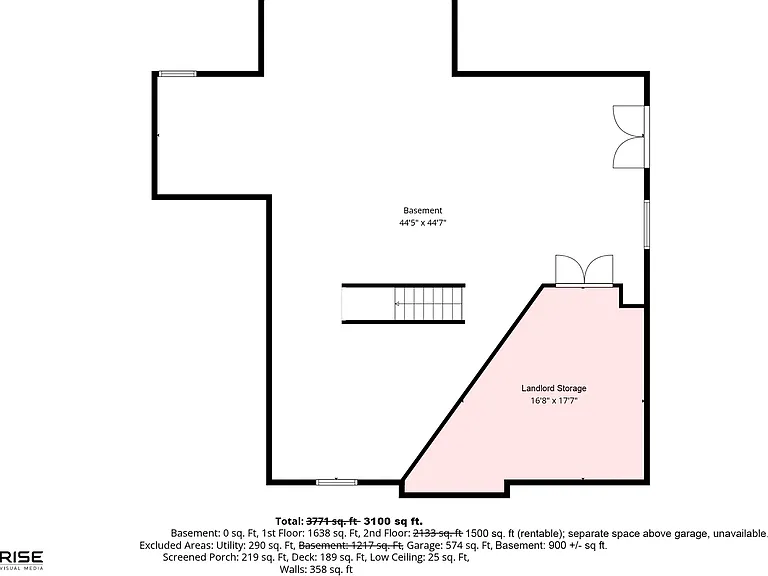
landlord space enters/exits thru private entrance.
Landlord section for long-term storage.
Landlord entrance/exit directly to driveway. No Shared space
  • Furnished

$6,000/ mo
Total price
Now includes required monthly fees in total price
4 beds3 baths3100 sqft house
Available August 1
118 Lynn Dr
Your booked tour

What you get

Pet-friendlyIn-unit laundryParkingAir conditioning

Costs, fees, and lease terms

Lease terms

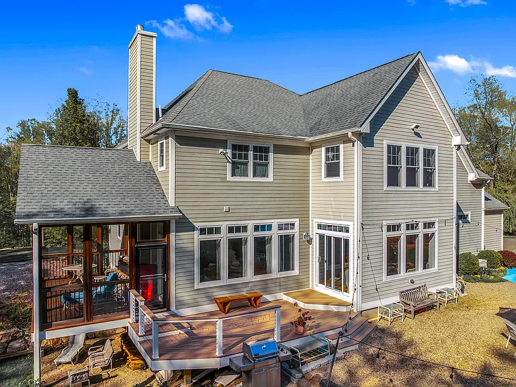
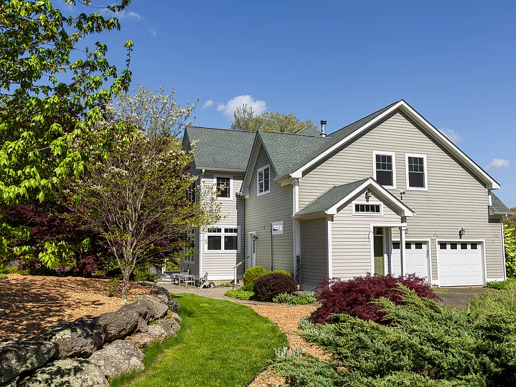
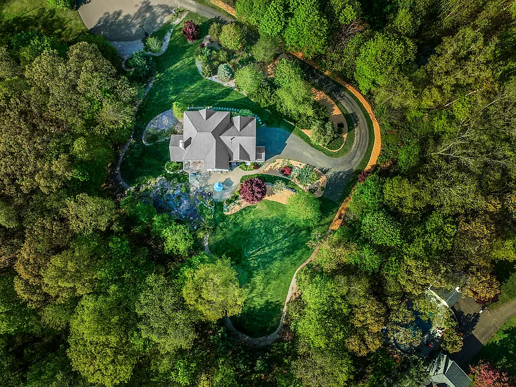
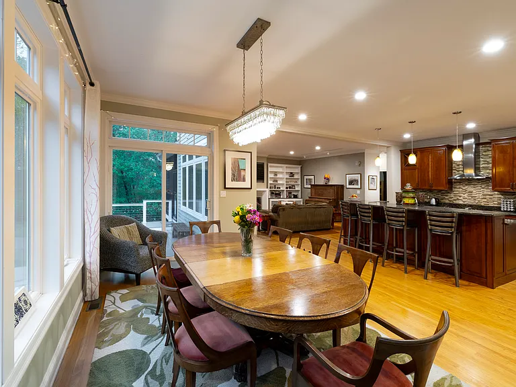
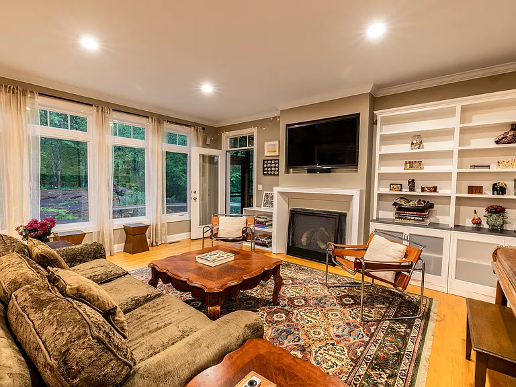
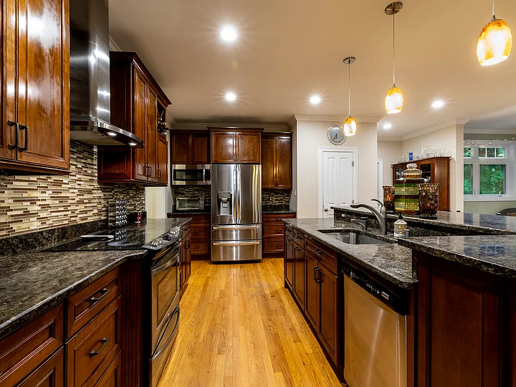
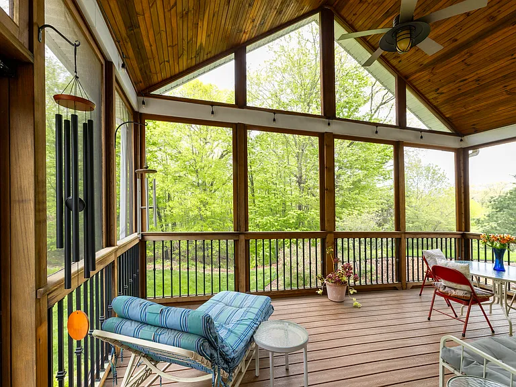
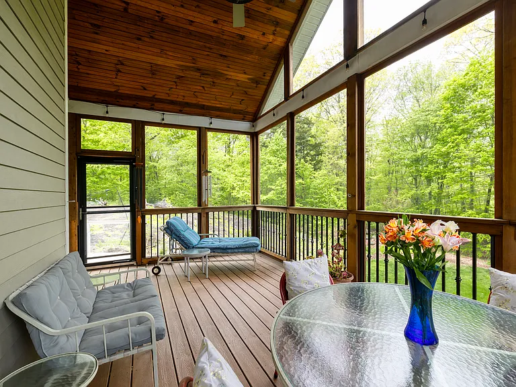
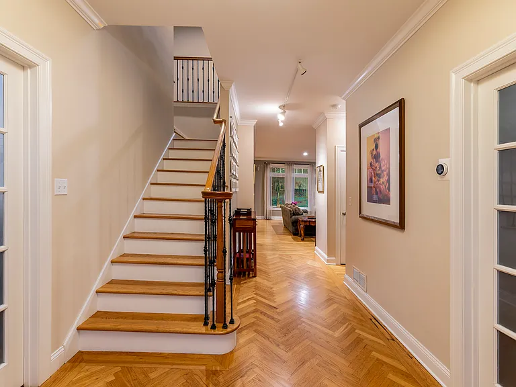
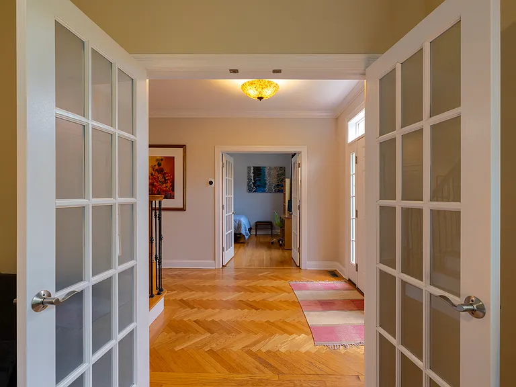
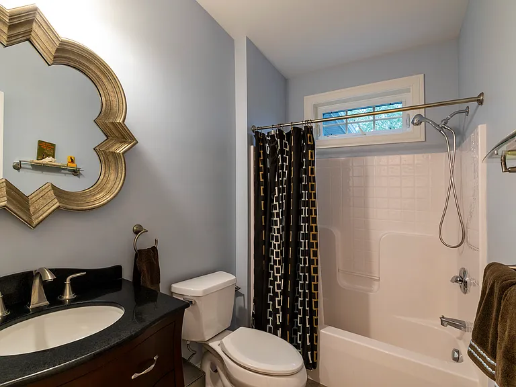
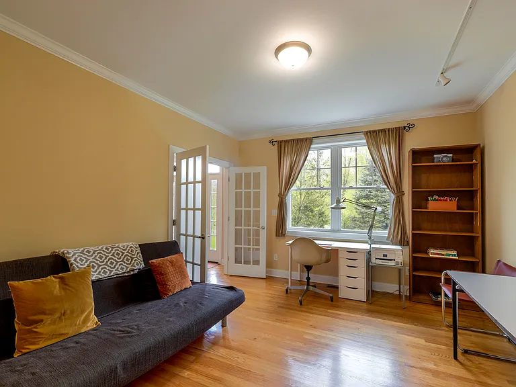
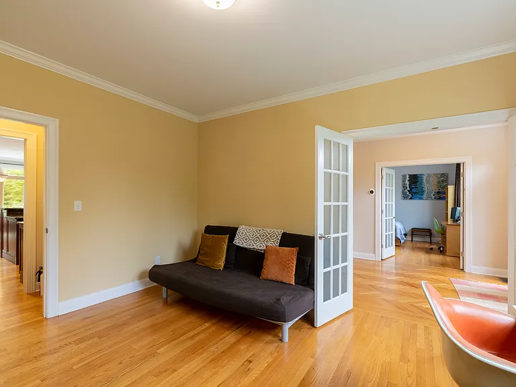
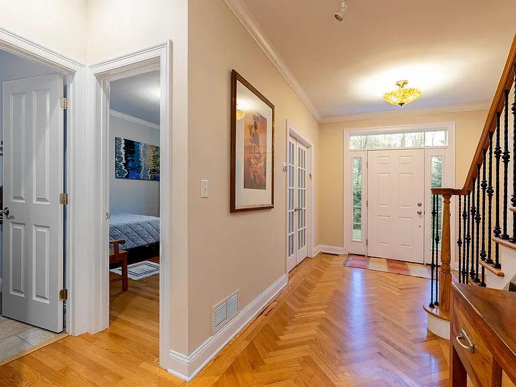
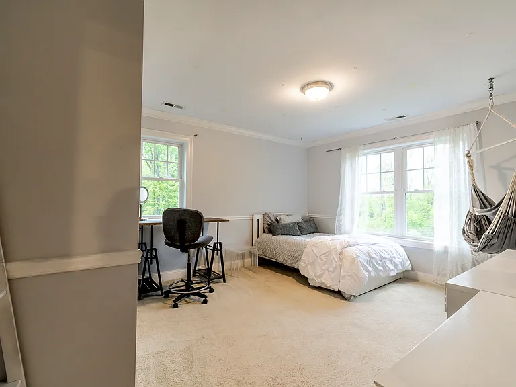
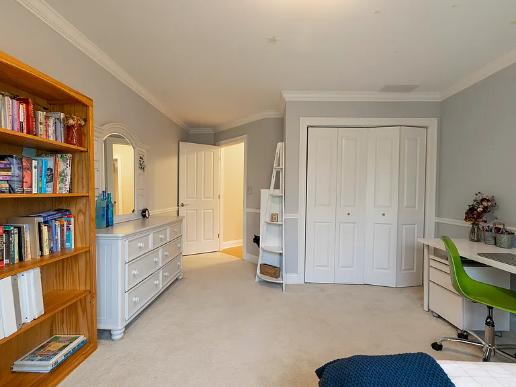
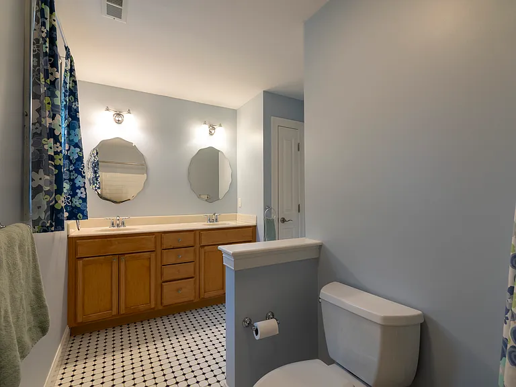
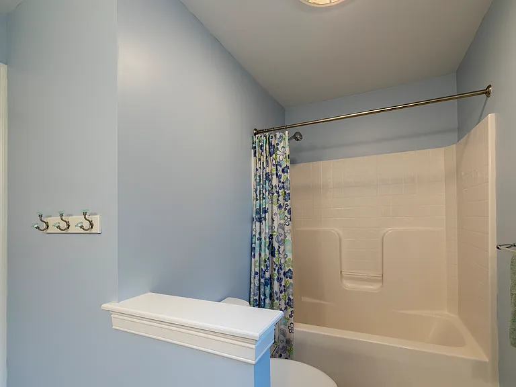
Fully Furnished 4BR/3BA Home with Private Lake Access 118 Lynn Drive, Guilford Available August 1, 2026 for a 12-month lease, option for 2nd year. This 2010 custom-built home in Guilford's West Lake Estates is offered fully furnished and move-in ready; a turnkey option well suited to a corporate relocation, an executive assignment, or a sabbatical stay. The home offers four bedrooms and three full baths: three bedrooms upstairs, plus a fourth bedroom and full bath on the main level. You'll find a comfortable kitchen and living room with abundant light, a screened porch for three-season living, a dedicated second-floor laundry room with full-size washer and dryer, and an attached two-car garage for tenant use. Internet (Xfinity or Frontier) as a convenience, and trash/recycling service is included. Residents enjoy access to 54 acre West Lake and the association's private beach and dock; a kayak and canoe are available for tenant use. Beautiful Shoreline Community with historic town green, close to schools, with bus service to Cox Elementary, Baldwin Middle, Adams Jr. High, Guildford High. Lease terms at a glance: Rent: $6,000/month (electronic payment preferred) Lease: 12 months, August 1, 2026 July 31, 2027, option to renew for one additional year upon mutual agreement" Security deposit: two months' rent (one month if tenant is 62+), per Connecticut law Utilities: tenant pays electricity and heating oil (delivered full-to-full); internet and streaming provided Pets: considered with prior written approval Smoking: not permitted inside. Parking: two-car garage for tenant use Please note: the owner retains a separate in-law suite/studio on the property for occasional personal use and keeps two parking spaces when onsite, one while gone; this arrangement is fully described in the lease. If you are working with a real estate agent: the owner does not pay tenant-broker fees. Any agent fee is the tenant's responsibility (customarily one-half of one month's rent).

Pricing comparison

At $6,000, this listing is priced similarly to the current market rate for a 4 bedroom home in Guilford.

Pets

  • Dogs

    Allowed
    Number allowed1
  • Cats

    Allowed
    Number allowed1

The neighborhood

About the building

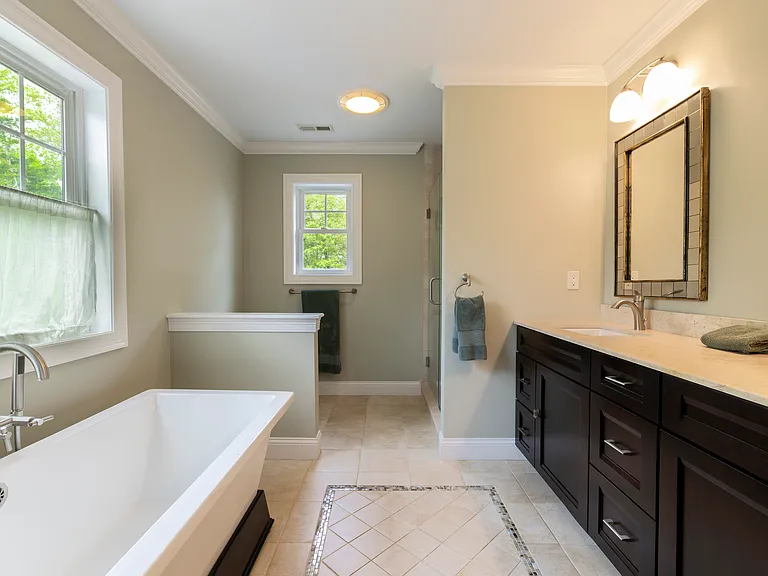
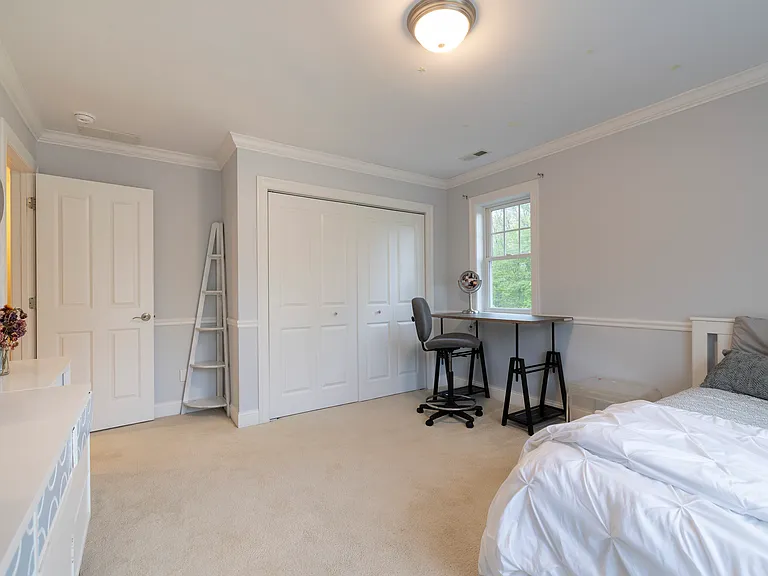
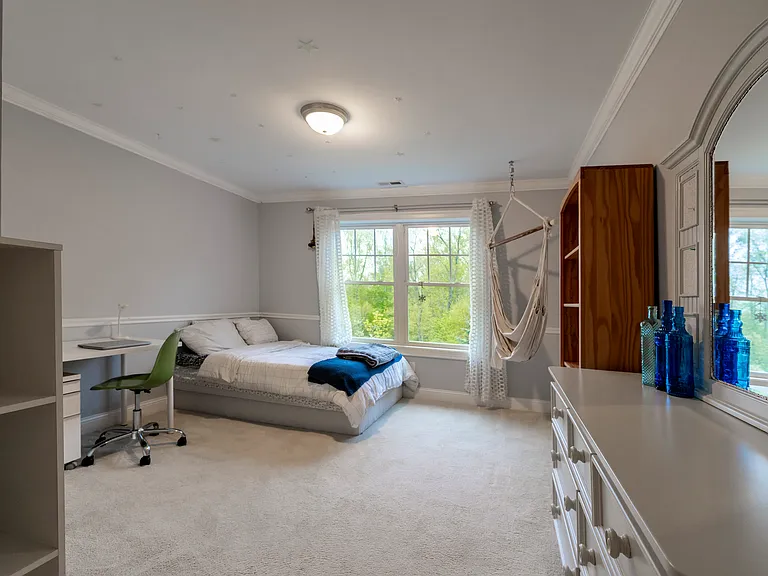
Stunning 4BR/3BA Furnished Home in West Lake Estates - Available August 1 Live in one of Guilford's most sought-after neighborhoods in this beautifully maintained, fully furnished 2010 custom-built home. West Lake Estates offers private lake access, beach rights, and year-round recreation, all included with your tenancy. PROPERTY HIGHLIGHTS - 4 bedrooms (3 upstairs + 1 on main floor with adjacent full bath) - 3 full bathrooms - 3,100 sq ft of living space plus screened porch and walkout basement - Attached 2-car garage - Fully furnished, move right in - Primary suite with two walk-in closets - Dedicated second-floor laundry (full-size washer/dryer) - Basement exercise area: elliptical, Bowflex weights, and possible Concept2 rowing ergometer COMMUNITY AND OUTDOOR AMENITIES - West Lake Estates Association, private lake and beach access included - Kayak and canoe available for tenant use - Screened porch, outdoor fire pit, BBQ grill - Cul-de-sac setting with mature landscaping - Front yard sledding hill - Adjustable height and location basketball hoop INCLUDED IN RENT - Water, septic, trash and recycling (Johns Refuse) - High-speed internet, Xfinity or Fronteir 1 Gig - Lawn fertilizer applications (4x/year) - West Lake Estates HOA dues - Snowblower, lawn mower, and portable generator on site for tenant use, professionally serviced - Annual mechanical service (furnace, HVAC, water systems) - Streaming-capable TV/device provided TENANT PAYS DIRECTLY - Electricity (transfer account to your name, Eversource) - Heating oil (East River Energy preferred; tank delivered full) - Own streaming subscriptions (ie, Netflix, Spotify, etc.) LEASE DETAILS - 12-month lease: August 1, 2026 to July 31, 2027 - Rent: $6,000/month - Security deposit: $12,000 - Pets welcome with prior written approval - No smoking inside; outdoor smoking permitted - Renter's insurance required ($500K liability + $1M umbrella) - Tenant responsible for their own agent's fee if represented; Landlord pays none GUILFORD SCHOOLS Guilford Public Schools rank among Connecticut's best, ideal for families relocating for the school year. LOCATION 118 Lynn Drive is 10 minutes from I-95, the Guilford Green, shops, and restaurants, with easy access to New Haven, Hartford, and New York Metro.

The property manager

Nearby schools

Students who live in 118 Lynn Dr attend the following Guilford School District (Unified School District) public schools:
GreatSchools ratings are based on test scores and additional metrics when available.

118 Lynn Dr
By contacting this property, you agree to our Terms of Use. Visit our Privacy Portal for more information. When you click “Send message”, we’ll send your inquiry to the property manager so they can reach out and answer your questions.
Find similar homes

Spot something off?Good catch. Flag it and help keep listings legit.