118 Lurene Dr

118 Lurene Dr — Photo 1
118 Lurene Dr — Photo 2
118 Lurene Dr — Photo 3
118 Lurene Dr — Photo 4
118 Lurene Dr — Photo 5
118 Lurene Dr — Photo 6
118 Lurene Dr — Photo 7
118 Lurene Dr — Photo 8
118 Lurene Dr — Photo 9
118 Lurene Dr — Photo 10
118 Lurene Dr — Photo 11
118 Lurene Dr — Photo 12
118 Lurene Dr — Photo 13
118 Lurene Dr — Photo 14
118 Lurene Dr — Photo 15
118 Lurene Dr — Photo 16
118 Lurene Dr — Photo 17
118 Lurene Dr — Photo 18
118 Lurene Dr — Photo 19
118 Lurene Dr — Photo 20

$4,500/ mo
Doesn't include deposits and fees
3 beds2.5 baths1516 sqft townhouse
Available July 15
118 Lurene Dr
Your booked tour

What you get

No petsIn-unit laundryParking

Costs, fees, and lease terms

Lease terms

Owner pays for water. Renter responsible for gas, electric, and trash. Renter's insurance is needed. Last month rent due at signing. Minimum 3x rent monthly income proof. No smoking allowed. No pets allowed.

Pets

  • Dogs

    Not allowed
  • Cats

    Not allowed

The neighborhood

About the building

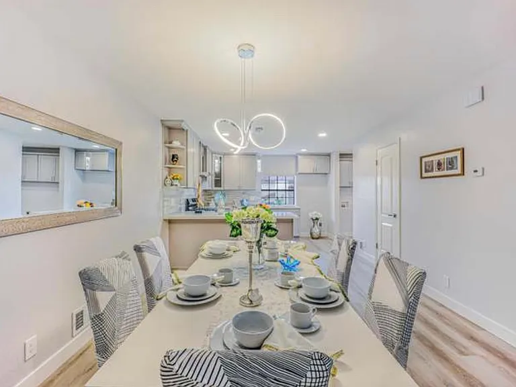
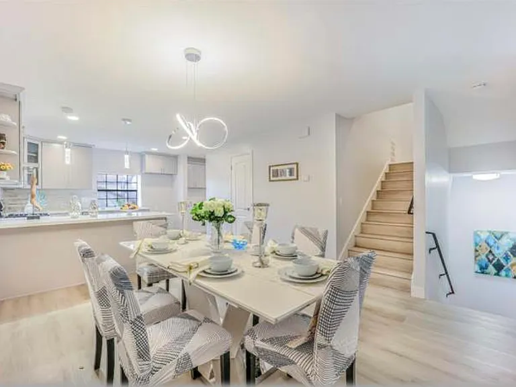
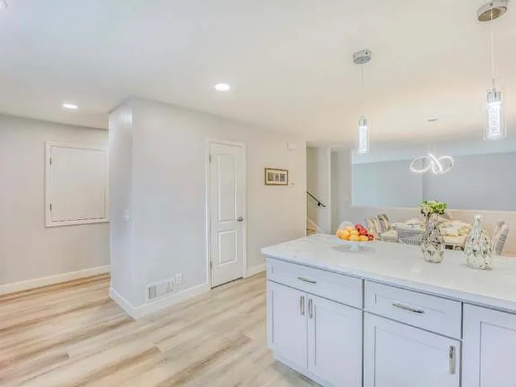
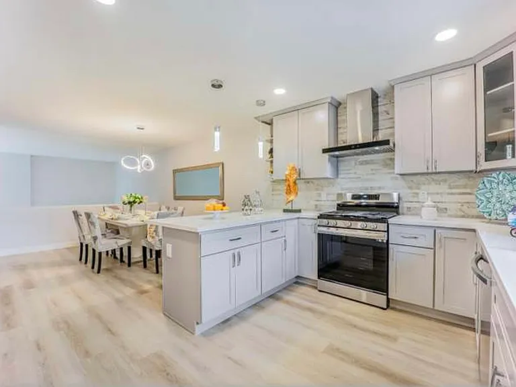
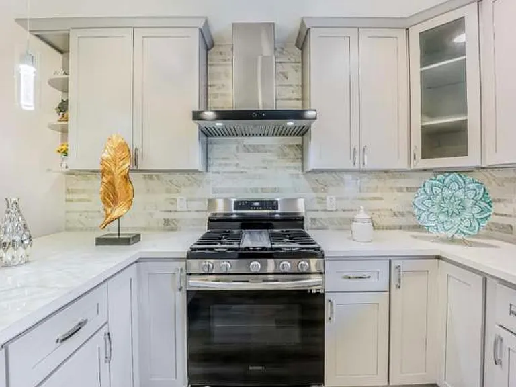
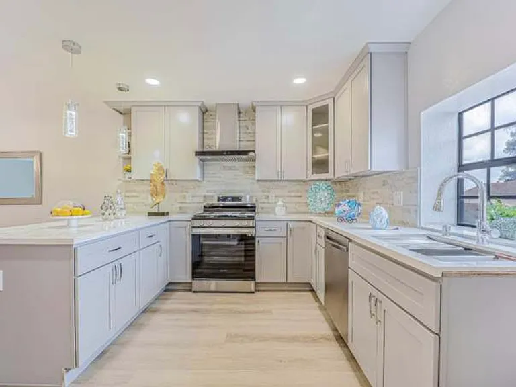
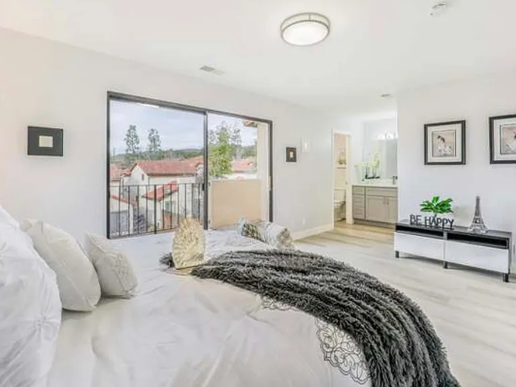
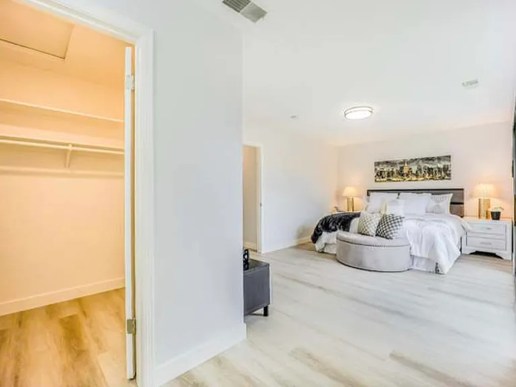
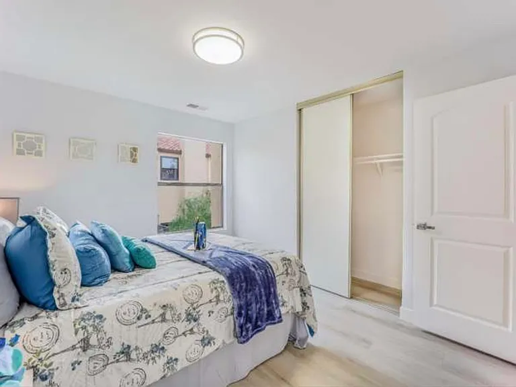
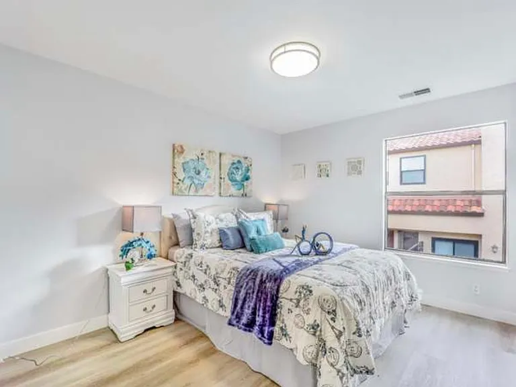
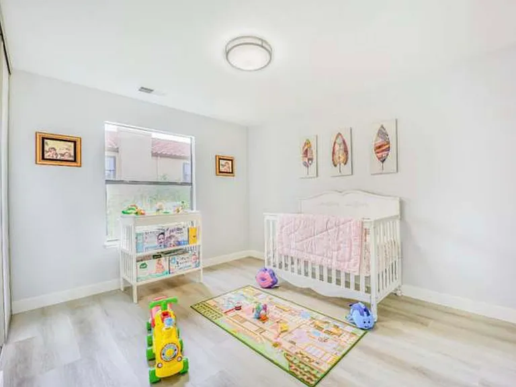
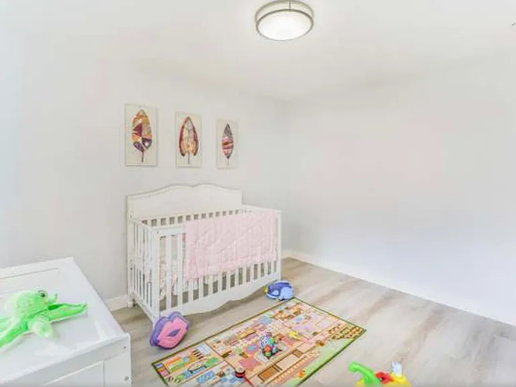
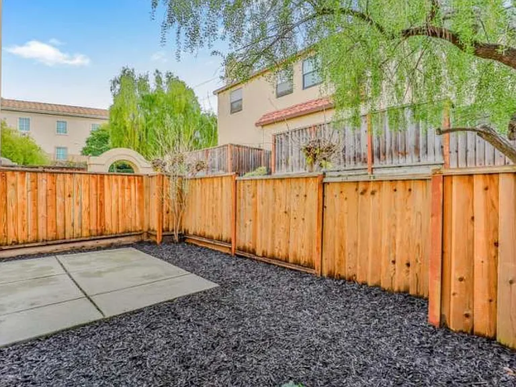
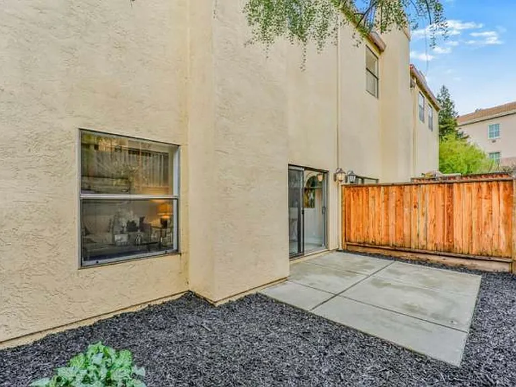
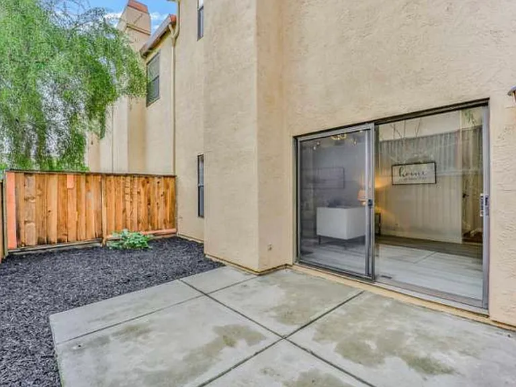
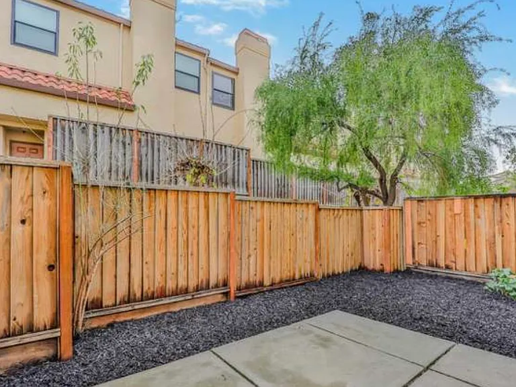
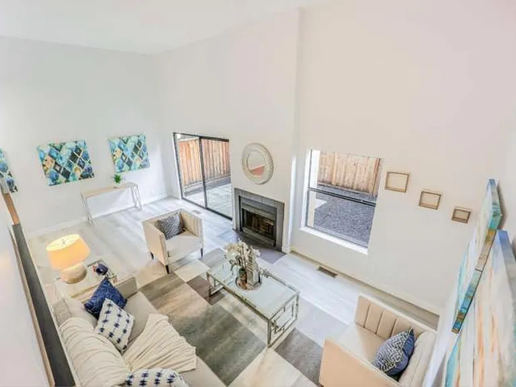
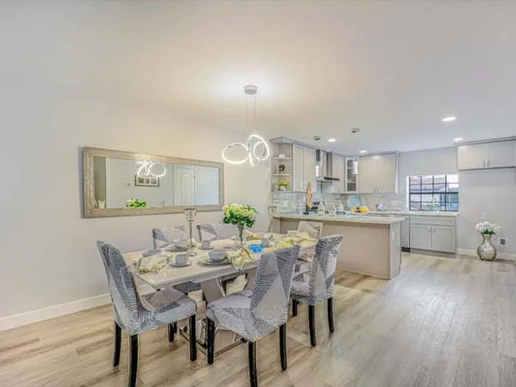
Fully Permitted Modern Renovations: Move into a beautifully upgraded home featuring a sleek, contemporary interior. Spacious Living with Soaring Ceilings: The main level welcomes you with an expansive family room boasting dramatic high ceilings, a cozy fireplace, and seamless access to your own large, private backyard perfect for indoor-outdoor living, relaxing, or entertaining. Gourmet European-Style Kitchen: Located on the second level, the open-concept kitchen features elegant modern cabinetry, ample counter space, a thoughtfully designed sink, and premium appliances, including a Samsung gas range. This level also includes a convenient half bath and extra storage. Private Tri-Level Layout: The third floor hosts all three bedrooms. The expansive primary suite features a generous walk-in closet and a private balcony with serene, unobstructed views of the Mission Hills. The two additional sizable bedrooms share a full bath, ideal for family, guests, or a dedicated home office. Parking & Utilities: Includes an attached 2-car garage plus driveway parking. Rent covers water utility. Education: Located within walking distance to the highly coveted, award-winning Mission San Jose Elementary School, William Hopkins Middle School, Mission San Jose High School and Ohlone College. Convenience & Commute: Minutes away from local parks, hiking trails, diverse dining, and shopping options. Easy access to I-680 and I-880, making your commute to Silicon Valley or the broader Bay Area a breeze.

The property manager

Nearby schools

Students who live in 118 Lurene Dr attend the following Fremont Unified School District public schools:

GreatSchools ratings are based on test scores and additional metrics when available.

118 Lurene Dr

By contacting this property, you agree to our Terms of Use. Visit our Privacy Portal for more information. When you click “Send message”, we’ll send your inquiry to the property manager so they can reach out and answer your questions.

Find similar homes

Spot something off?Good catch. Flag it and help keep listings legit.