118 Heather Dr

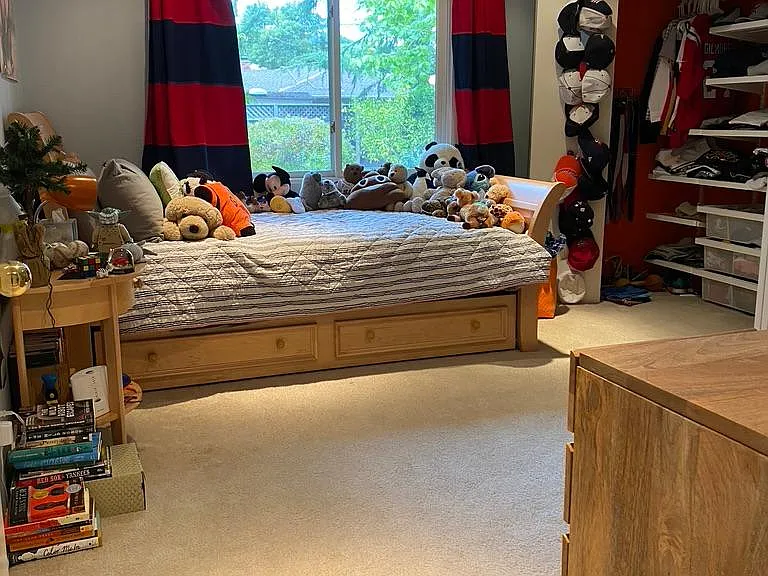
118 Heather Dr — Photo 1
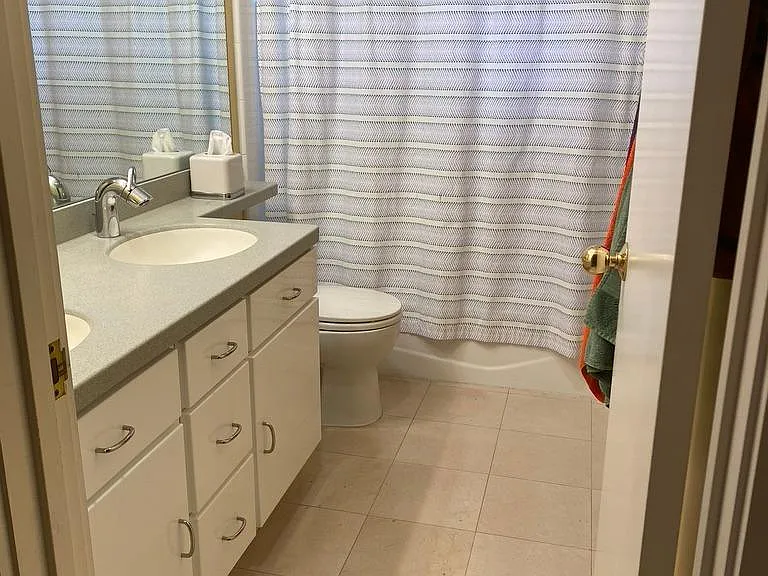
118 Heather Dr — Photo 2
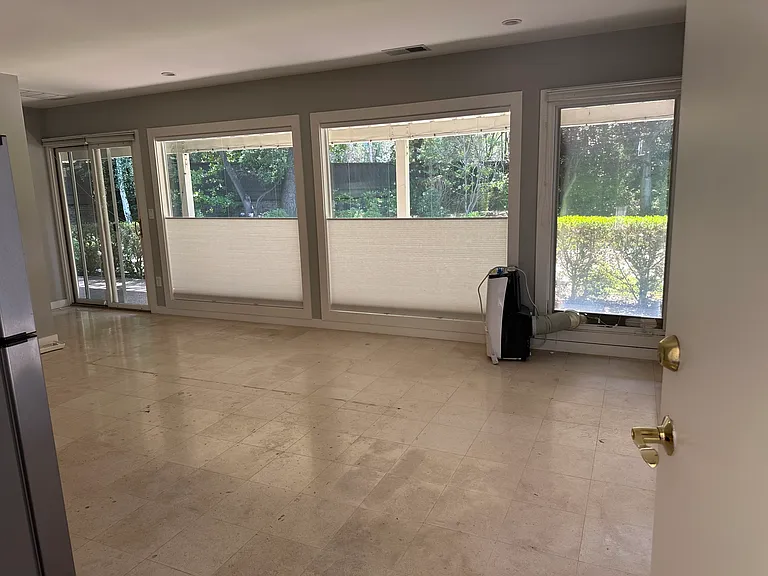
118 Heather Dr — Photo 3
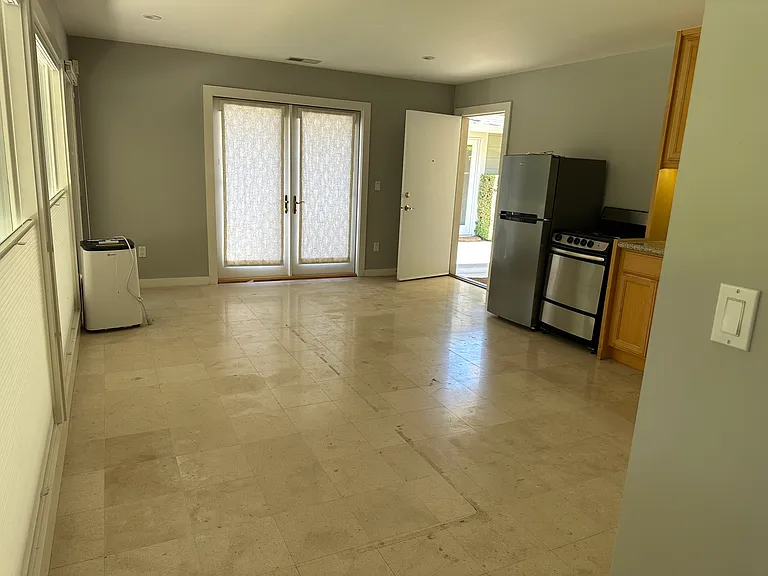
118 Heather Dr — Photo 4
118 Heather Dr — Photo 5
118 Heather Dr — Photo 6
118 Heather Dr — Photo 7
118 Heather Dr — Photo 8
118 Heather Dr — Photo 9
118 Heather Dr — Photo 10
118 Heather Dr — Photo 11
118 Heather Dr — Photo 12
118 Heather Dr — Photo 13
118 Heather Dr — Photo 14
118 Heather Dr — Photo 15
118 Heather Dr — Photo 16
118 Heather Dr — Photo 17
118 Heather Dr — Photo 18
118 Heather Dr — Photo 19
118 Heather Dr — Photo 20
118 Heather Dr — Photo 21
118 Heather Dr — Photo 22
118 Heather Dr — Photo 23
118 Heather Dr — Photo 24
118 Heather Dr — Photo 25
118 Heather Dr — Photo 26

$18.5k/ mo
Doesn't include deposits and fees
4 beds2.5 baths3300 sqft house
Available July 13
118 Heather Dr
Your booked tour

What you get

Dog-friendlyIn-unit laundryParkingAir conditioningPool

Costs, fees, and lease terms

Lease terms

Owner pays ground/landscape maintenance and pool service. Tenant to pay for all other utilities. A security deposit of $18,500 is due at time of signing lease. First month's rent is due 14 days prior to occupancy date. Preference given to tenants wanting to stay longer than one year. Available July 13, 2026.

Pricing comparison

$1181

At $18,500, this listing is priced $1181 cheaper than the current market rate for a 4 bedroom home in Atherton.

Pets

  • Dogs

    Allowed
  • Cats

    Not allowed

The neighborhood

About the building

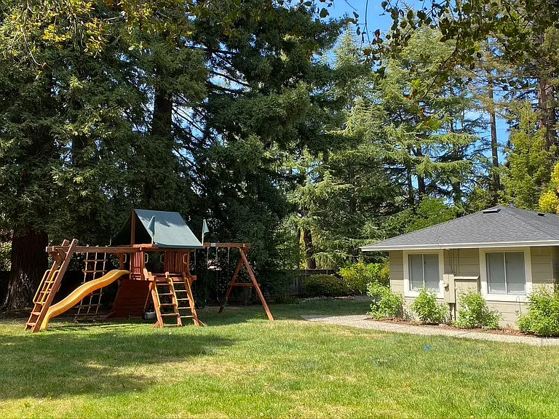
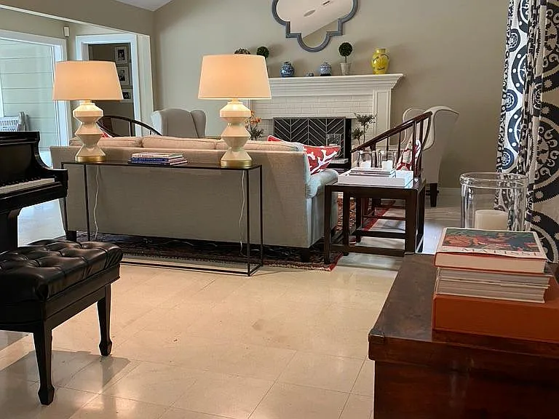
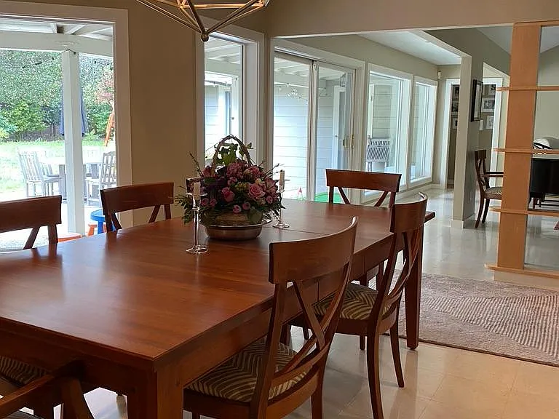
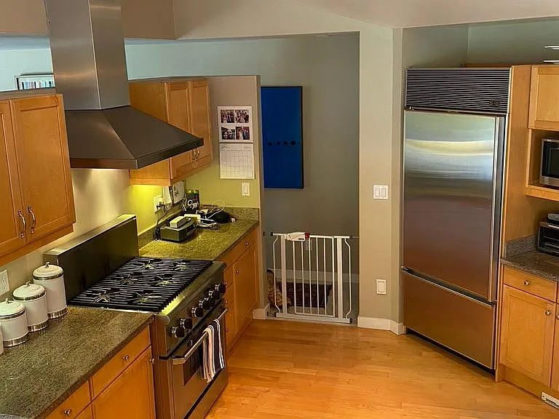
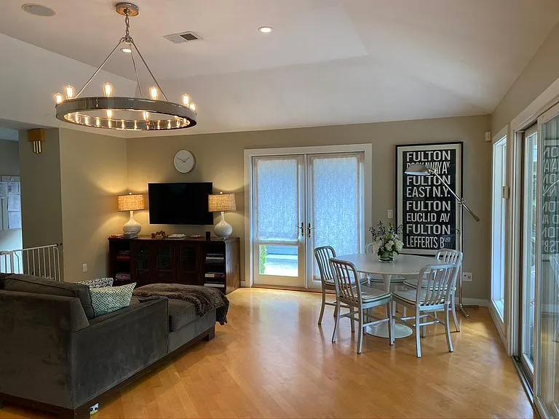
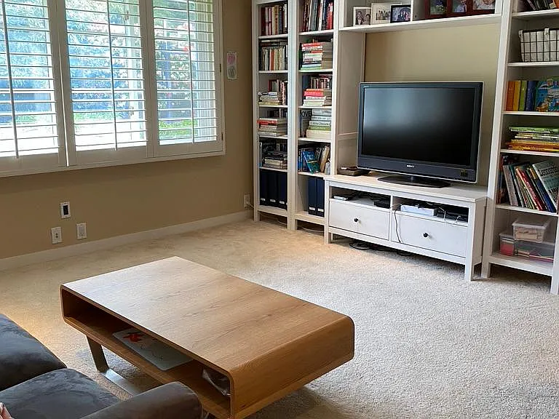
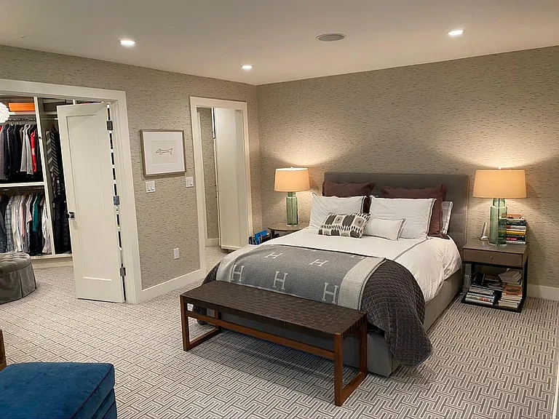
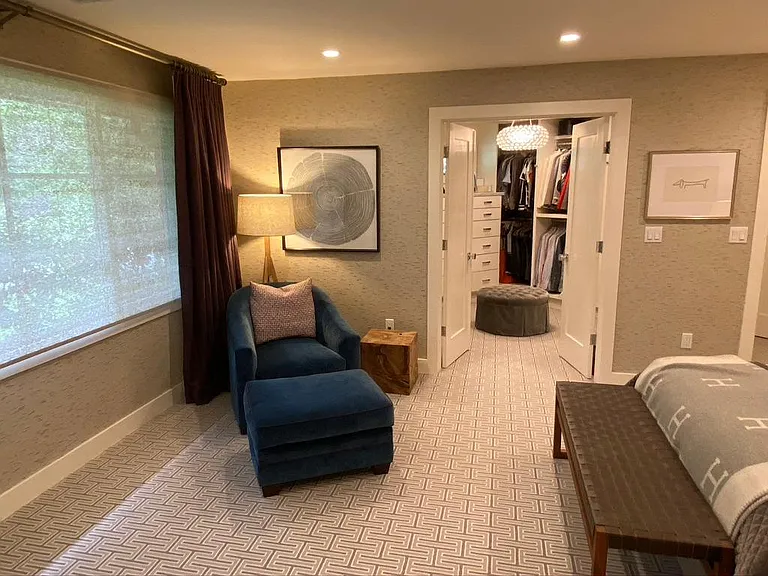
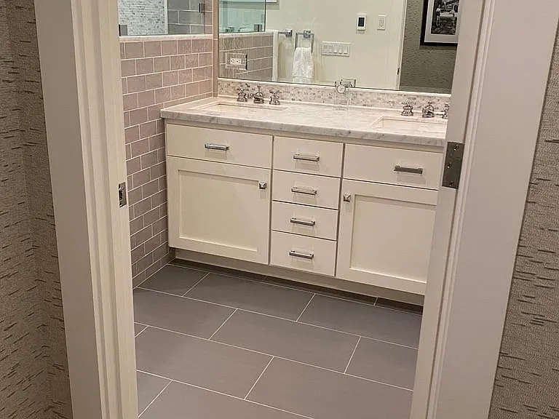
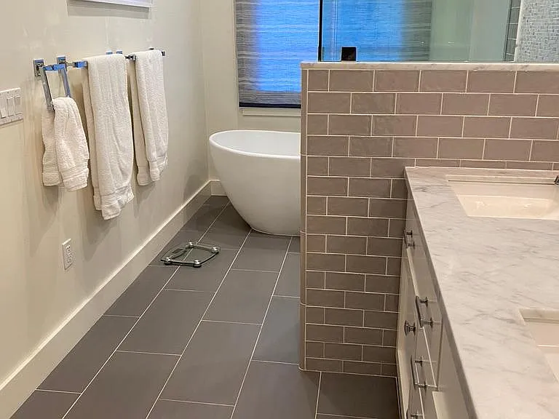
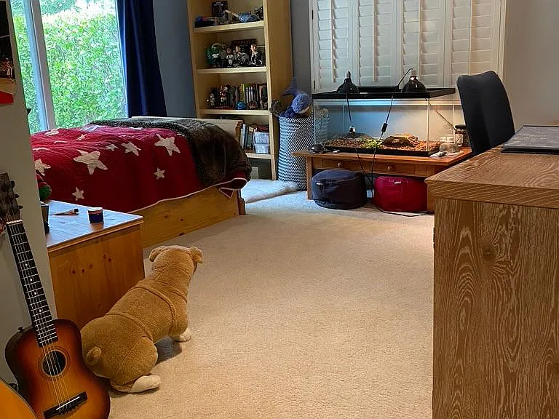
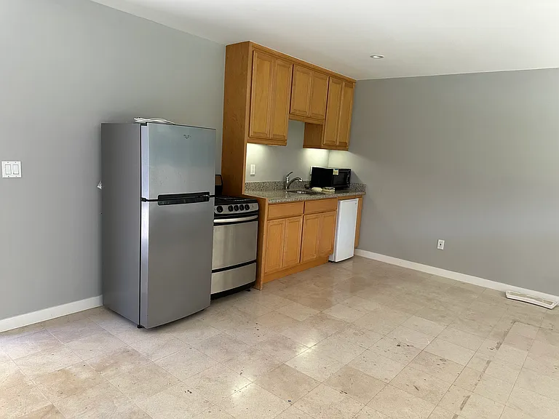
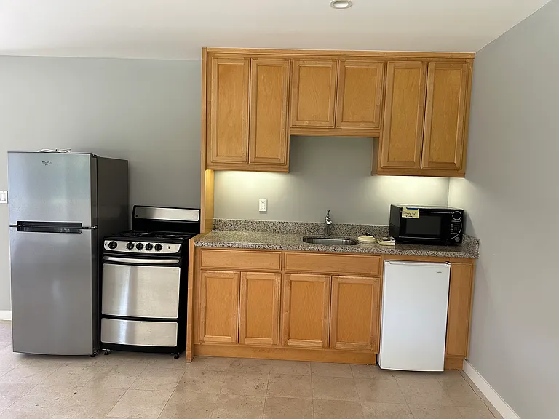
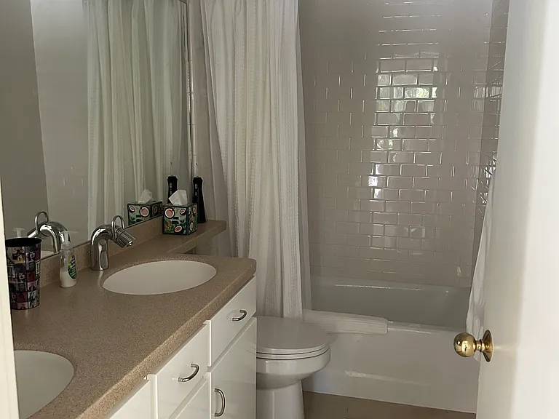
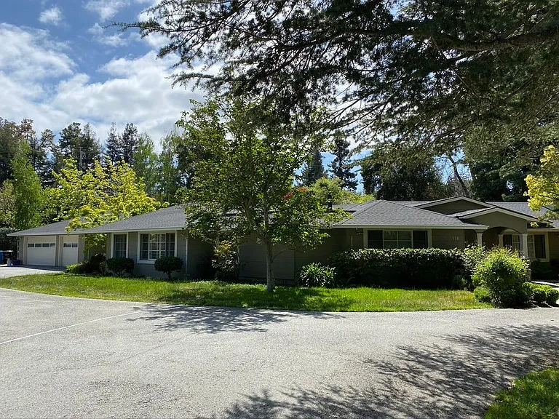
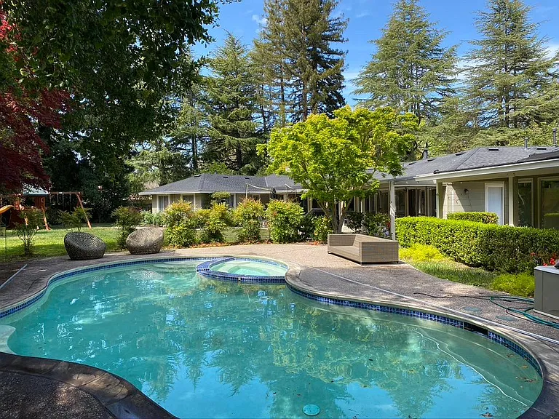
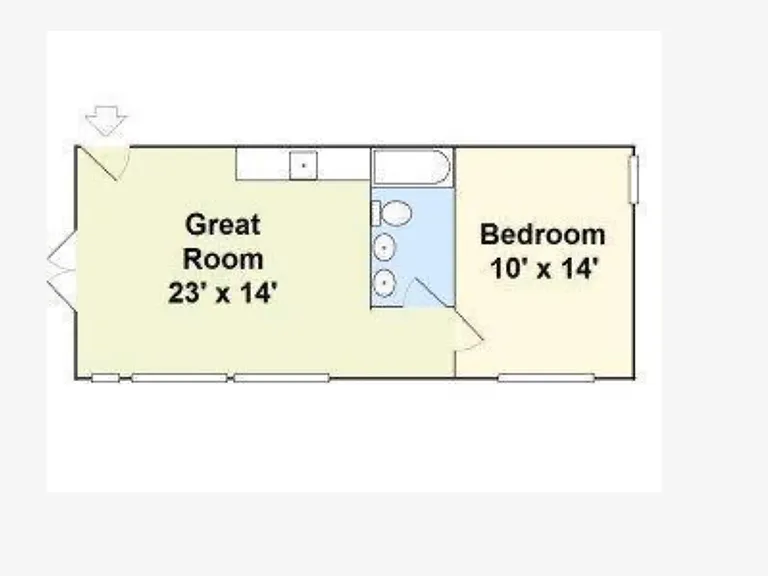
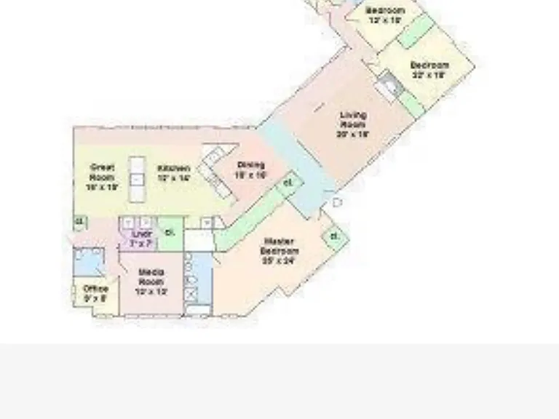
Located in the desirable Lindenwood neighborhood of Atherton, this colonial style ranch sits on an acre of property with hundred-year-old redwood trees and manicured lawns. This home has an open floor plan perfect for a family. It features a newly remodeled master suite with large walk-in closet and beautiful master bath with shower and soaking tub. The gourmet kitchen features granite countertops and stainless-steel appliances, a Sub-Zero refrigerator, multi-burner gas Thermador stovetop and oven, and a Miele dishwasher. Other features include a small office, formal living and dining rooms, a 5th room with movie projector and drop-down screen that can serve as a playroom or guest room, three-car garage, and fenced back yard. A guest cottage is located behind the detached garage and includes 1 bedroom, a small kitchen, and full bath (approx 500 sq ft). Easy access to freeways, downtown Palo Alto and Menlo Park, and 3 miles to Stanford University. Award-winning Menlo Park City School District. Tours will be available for those that fill out an application.

The property manager

Nearby schools

Students who live in 118 Heather Dr attend the following Menlo Park City Elementary School District (Unified School District) and Sequoia Union High School District (Unified School District) public schools:
GreatSchools ratings are based on test scores and additional metrics when available.

118 Heather Dr
By contacting this property, you agree to our Terms of Use. Visit our Privacy Portal for more information. When you click “Send message”, we’ll send your inquiry to the property manager so they can reach out and answer your questions.

Find similar homes

Spot something off?Good catch. Flag it and help keep listings legit.