118 Culloden Cres

118 Culloden Cres — Photo 1
118 Culloden Cres — Photo 2
118 Culloden Cres — Photo 3
118 Culloden Cres — Photo 4
118 Culloden Cres — Photo 5
118 Culloden Cres — Photo 6
118 Culloden Cres — Photo 7
118 Culloden Cres — Photo 8
118 Culloden Cres — Photo 9
118 Culloden Cres — Photo 10
118 Culloden Cres — Photo 11
118 Culloden Cres — Photo 12
118 Culloden Cres — Photo 13
118 Culloden Cres — Photo 14
118 Culloden Cres — Photo 15
118 Culloden Cres — Photo 16
118 Culloden Cres — Photo 17
118 Culloden Cres — Photo 18
118 Culloden Cres — Photo 19
118 Culloden Cres — Photo 20
118 Culloden Cres — Photo 21
118 Culloden Cres — Photo 22
118 Culloden Cres — Photo 23
118 Culloden Cres — Photo 24
118 Culloden Cres — Photo 25
118 Culloden Cres — Photo 26
118 Culloden Cres — Photo 27
118 Culloden Cres — Photo 28
118 Culloden Cres — Photo 29
118 Culloden Cres — Photo 30
118 Culloden Cres — Photo 31
118 Culloden Cres — Photo 32
118 Culloden Cres — Photo 33
118 Culloden Cres — Photo 34
118 Culloden Cres — Photo 35
118 Culloden Cres — Photo 36
118 Culloden Cres — Photo 37
118 Culloden Cres — Photo 38
118 Culloden Cres — Photo 39
118 Culloden Cres — Photo 40
118 Culloden Cres — Photo 41
118 Culloden Cres — Photo 42
118 Culloden Cres — Photo 43

$3,600/ mo
Doesn't include deposits and fees
6 beds5 bathshouse
118 Culloden Cres
Your booked tour

What you get

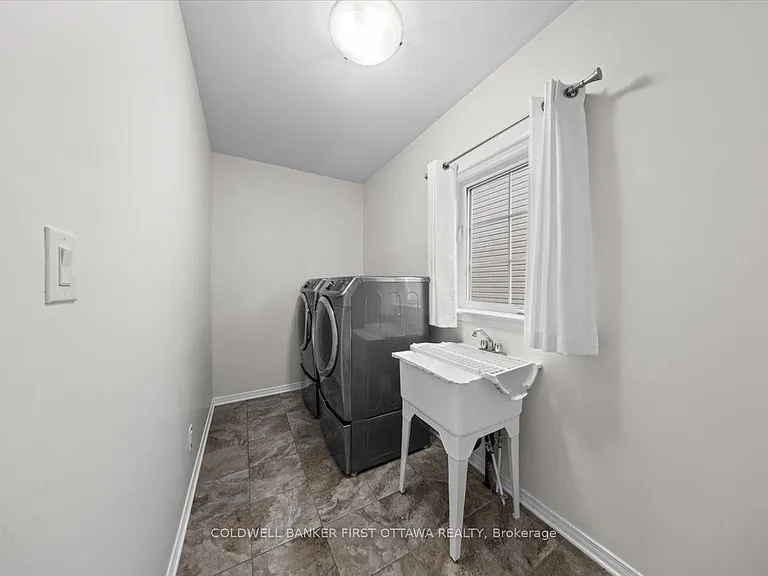
No petsIn-unit laundryAir conditioningPool

Costs, fees, and lease terms

Pricing comparison

$400

At $3,600, this listing is priced $400 cheaper than the current market rate for a 6 bedroom home in Ottawa.

Pets

  • Dogs

    Not allowed
  • Cats

    Not allowed

The neighborhood

About the building

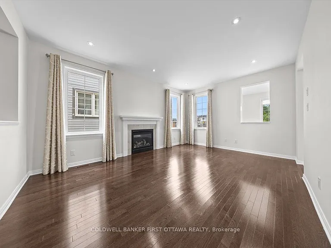
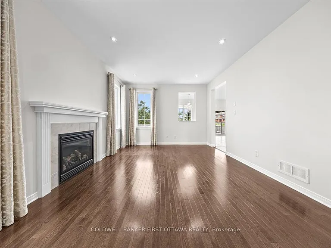
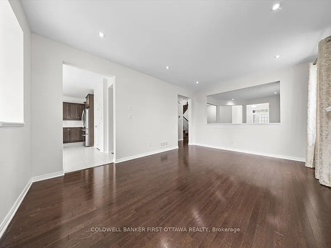
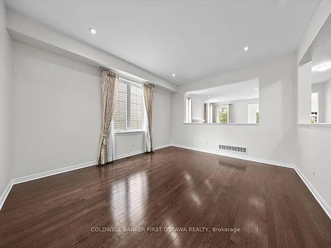
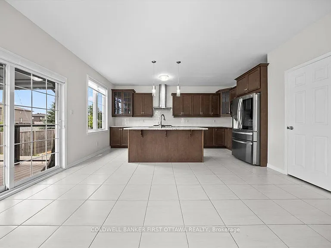
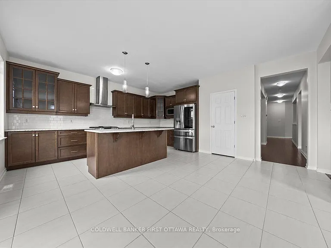
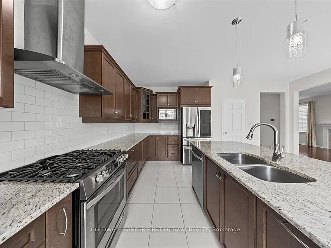
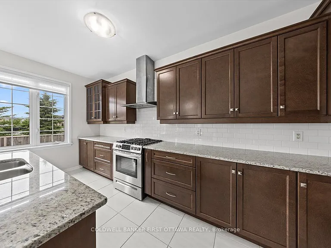
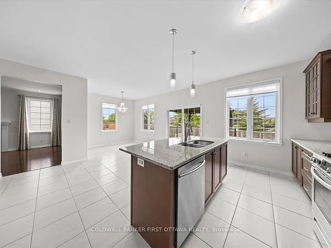
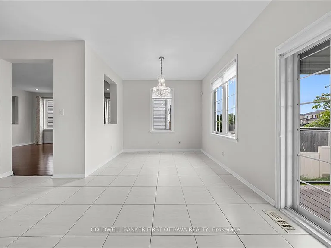
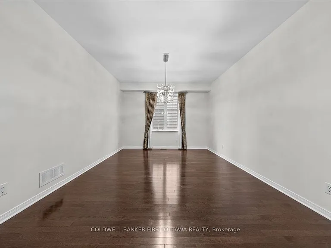
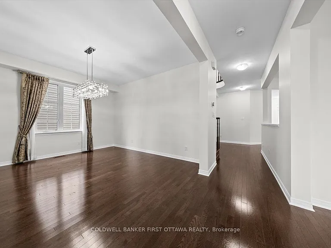
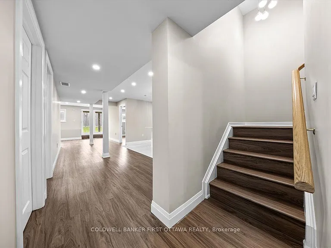
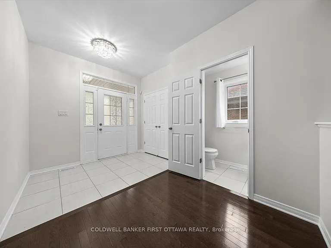
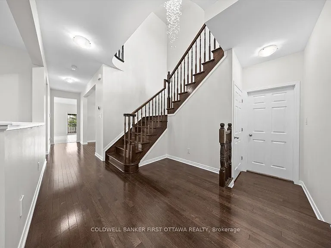
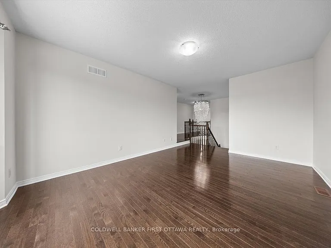
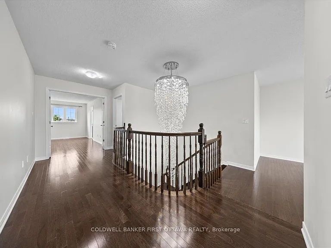
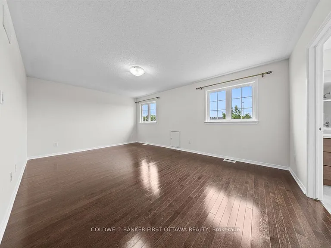
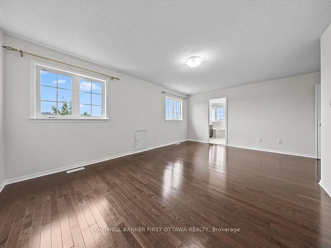
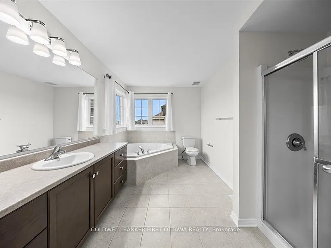
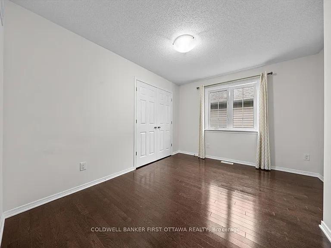
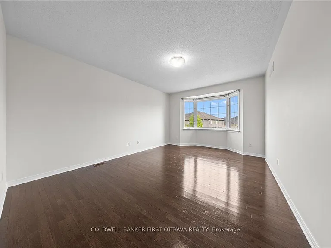
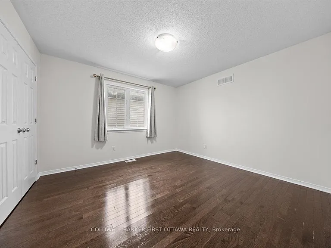
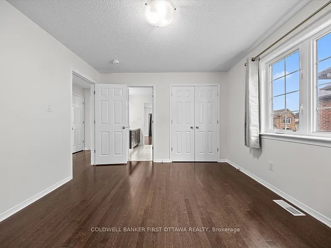
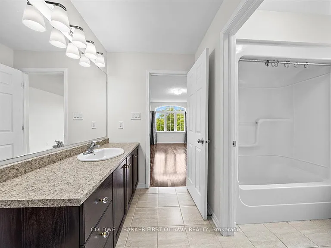
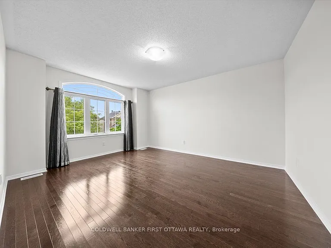
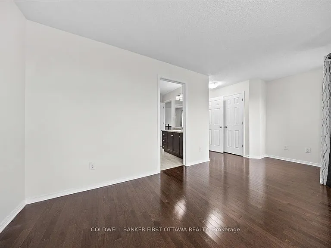
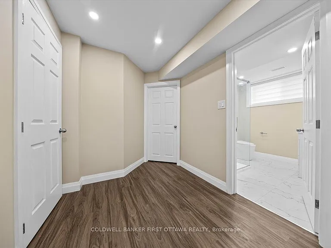
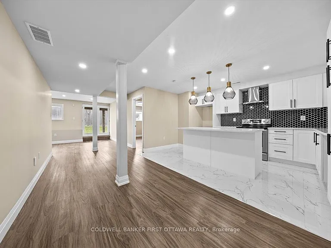
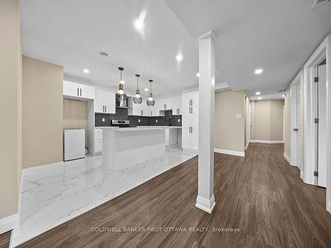
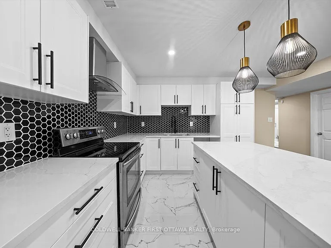
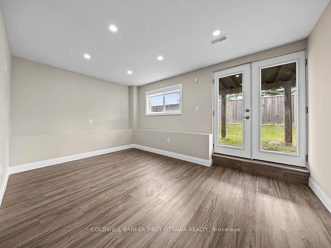
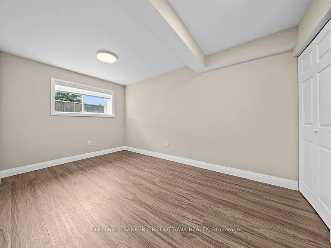
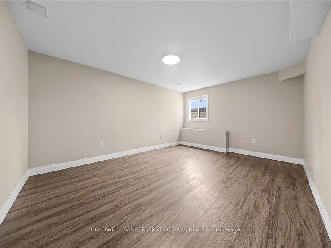
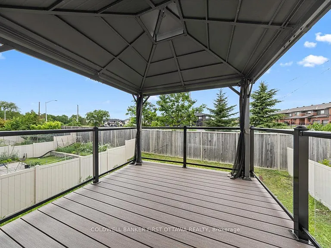
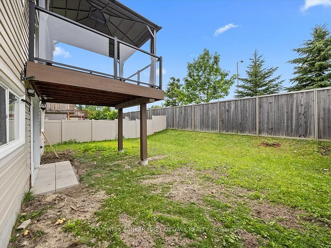
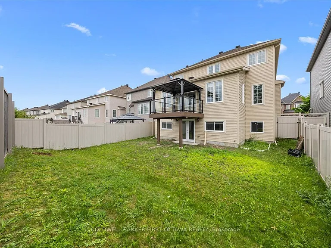
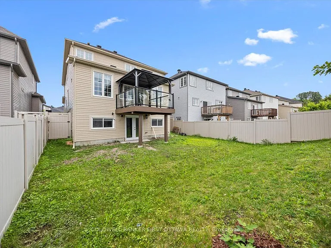
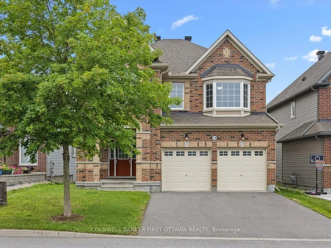
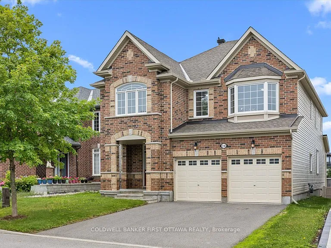
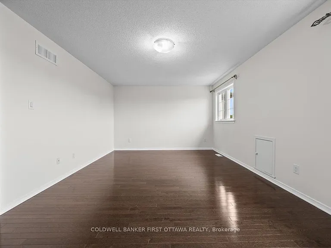
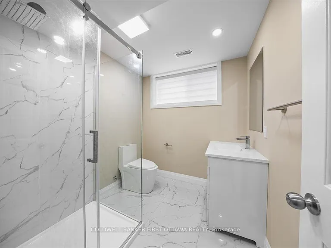
Spacious executive home ideally located near Stonebridge Golf & Country Club. This beautifully maintained residence features four bedrooms on the upper level and a fully finished walk-out basement with a private two-bedroom suite, offering flexible living for extended family. The main floor boasts a grand foyer, formal living and dining rooms, a comfortable family room, and a bright breakfast area. The well-appointed kitchen offers abundant cabinetry, generous counter space, quality appliances, and a functional layout ideal for both everyday living and entertaining.Upstairs, the spacious primary bedroom and three additional bedrooms provide comfortable accommodations, while large windows throughout fill the home with natural light. The separate basement suite includes its own kitchen, full bathroom, and direct access to the backyard.Conveniently located close to parks, schools, shopping, and recreation, this exceptional home offers comfort, space, and versatility.Rental Requirements: Complete rental application, full credit score report, and proof of employment required. No pets. No smoking, No Roommates.

The property manager

Nearby schools

118 Culloden Cres
By contacting this property, you agree to our Terms of Use. Visit our Privacy Portal for more information. When you click “Send message”, we’ll send your inquiry to the property manager so they can reach out and answer your questions.

Find similar homes
Spot something off?Good catch. Flag it and help keep listings legit.