1179 Wood Lily Ln

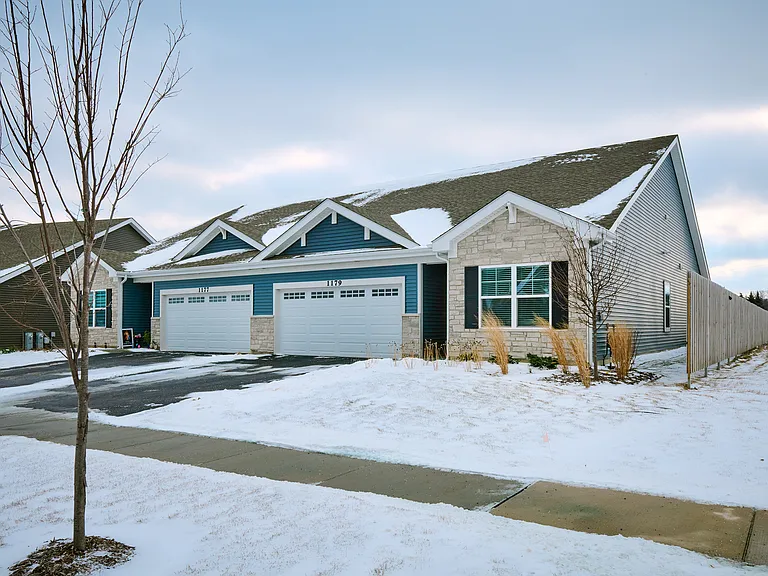
1179 Wood Lily Ln — Photo 1
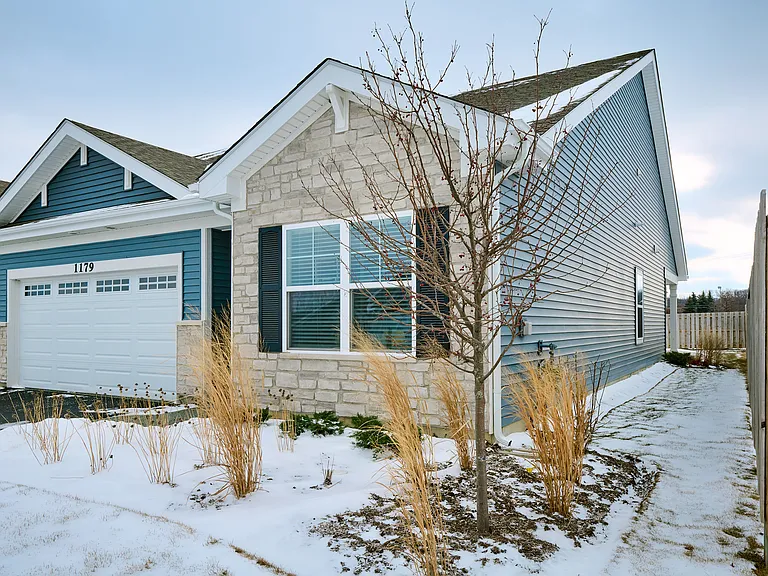
1179 Wood Lily Ln — Photo 2
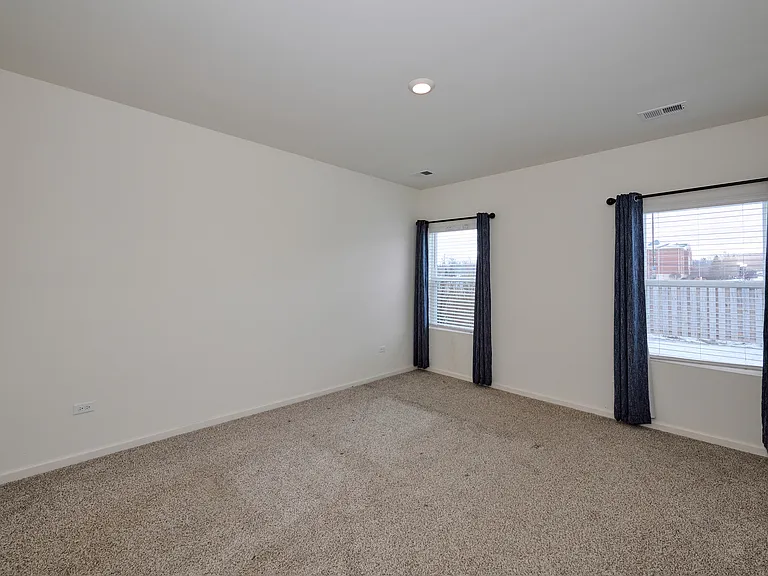
1179 Wood Lily Ln — Photo 3
1179 Wood Lily Ln — Photo 4
1179 Wood Lily Ln — Photo 5
1179 Wood Lily Ln — Photo 6
1179 Wood Lily Ln — Photo 7
1179 Wood Lily Ln — Photo 8
1179 Wood Lily Ln — Photo 9
1179 Wood Lily Ln — Photo 10
1179 Wood Lily Ln — Photo 11
1179 Wood Lily Ln — Photo 12
1179 Wood Lily Ln — Photo 13
1179 Wood Lily Ln — Photo 14
1179 Wood Lily Ln — Photo 15
1179 Wood Lily Ln — Photo 16
1179 Wood Lily Ln — Photo 17
1179 Wood Lily Ln — Photo 18
1179 Wood Lily Ln — Photo 19
1179 Wood Lily Ln — Photo 20
1179 Wood Lily Ln — Photo 21
1179 Wood Lily Ln — Photo 22
1179 Wood Lily Ln — Photo 23
1179 Wood Lily Ln — Photo 24
1179 Wood Lily Ln — Photo 25
1179 Wood Lily Ln — Photo 26
1179 Wood Lily Ln — Photo 27
1179 Wood Lily Ln — Photo 28
1179 Wood Lily Ln — Photo 29
1179 Wood Lily Ln — Photo 30
1179 Wood Lily Ln — Photo 31
1179 Wood Lily Ln — Photo 32
1179 Wood Lily Ln — Photo 33
1179 Wood Lily Ln — Photo 34
1179 Wood Lily Ln — Photo 35
1179 Wood Lily Ln — Photo 36
1179 Wood Lily Ln — Photo 37
1179 Wood Lily Ln — Photo 38
1179 Wood Lily Ln — Photo 39
1179 Wood Lily Ln — Photo 40
1179 Wood Lily Ln — Photo 41
1179 Wood Lily Ln — Photo 42
1179 Wood Lily Ln — Photo 43
1179 Wood Lily Ln — Photo 44
1179 Wood Lily Ln — Photo 45
1179 Wood Lily Ln — Photo 46
1179 Wood Lily Ln — Photo 47
1179 Wood Lily Ln — Photo 48
1179 Wood Lily Ln — Photo 49
1179 Wood Lily Ln — Photo 50
1179 Wood Lily Ln — Photo 51
1179 Wood Lily Ln — Photo 52
1179 Wood Lily Ln — Photo 53
1179 Wood Lily Ln — Photo 54
1179 Wood Lily Ln — Photo 55
1179 Wood Lily Ln — Photo 56

This pad was taken off the market on 02/12/26.Explore listings in the same area.
$3,100/ mo
Doesn't include deposits and fees
3 beds2 baths1505 sqft townhouse
No longer available
1179 Wood Lily Ln
Your booked tour

What you get

No petsIn-unit laundryParkingAir conditioning

Costs, fees, and lease terms

Lease terms

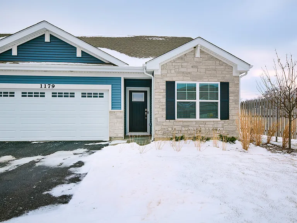
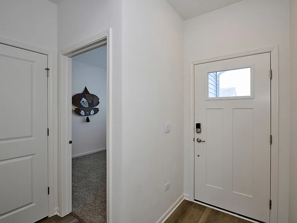
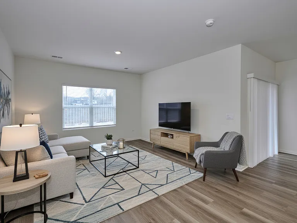
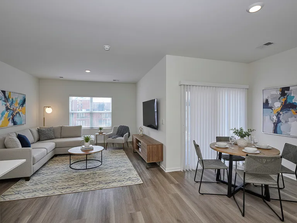
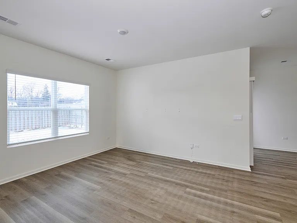
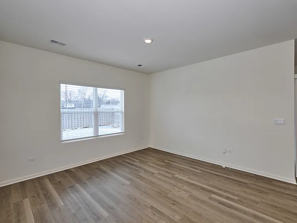
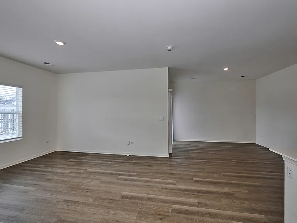
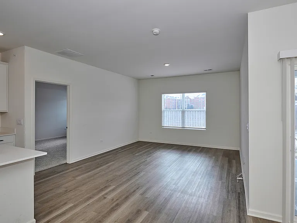
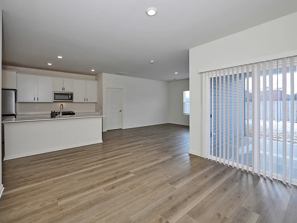
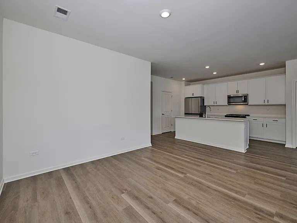
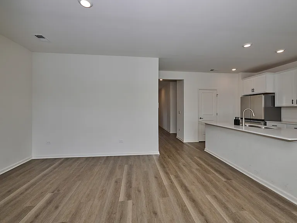
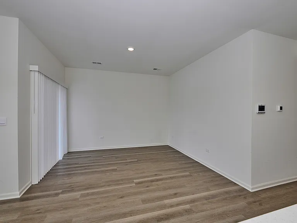
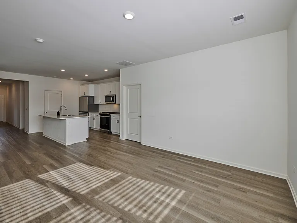
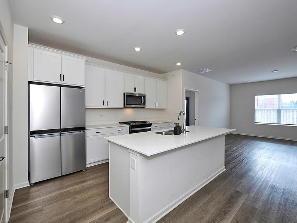
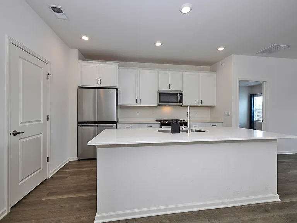
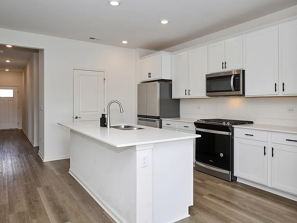
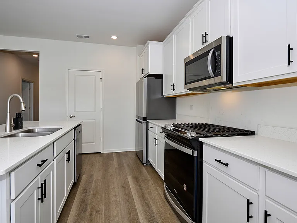
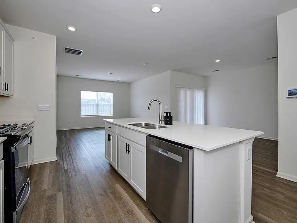
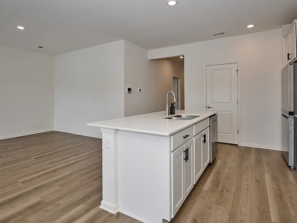
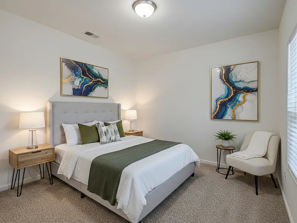
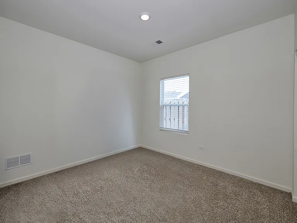
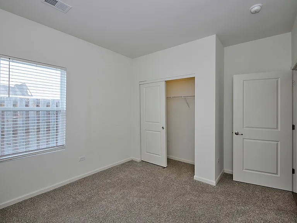
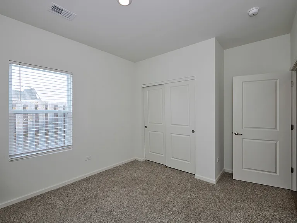
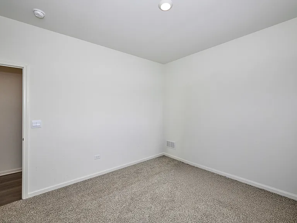
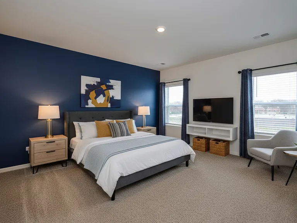
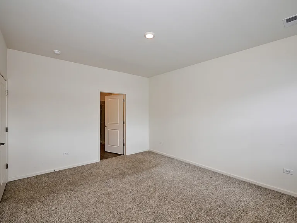
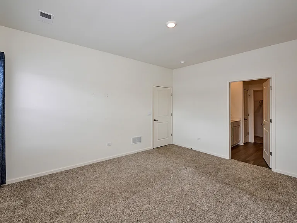
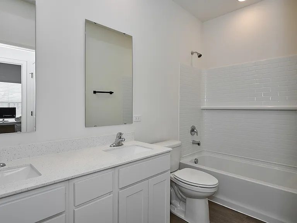
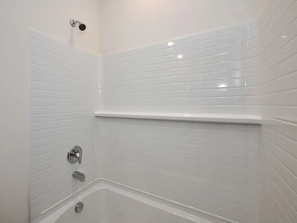
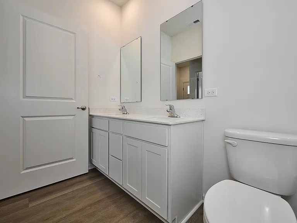
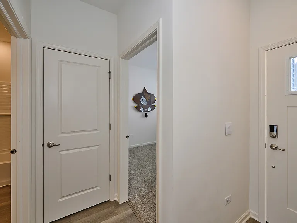
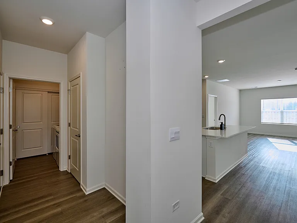
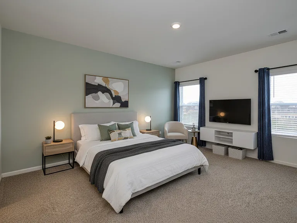
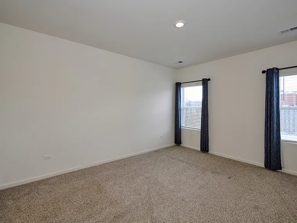
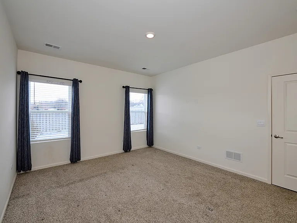
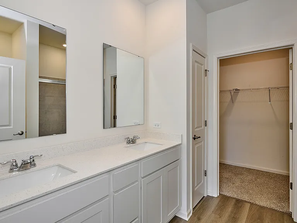
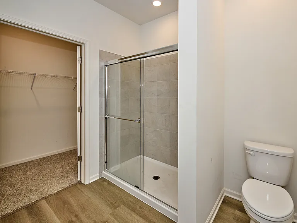
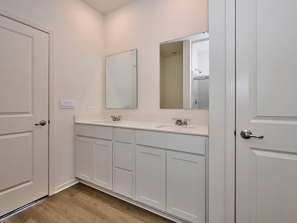
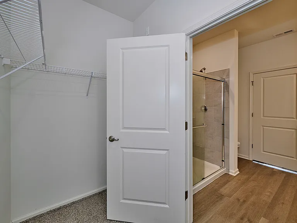
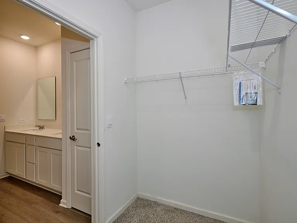
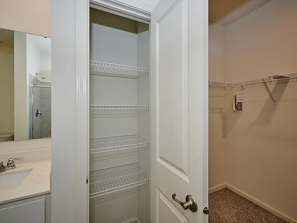
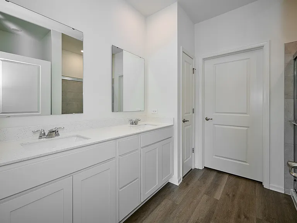
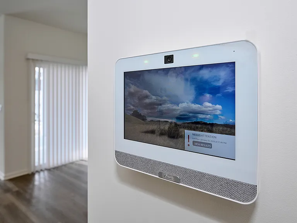
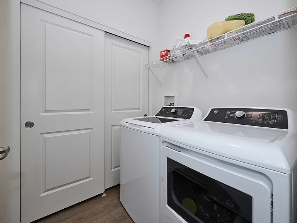
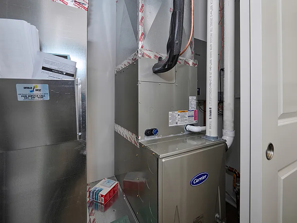
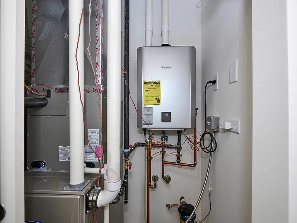
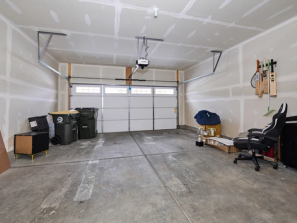
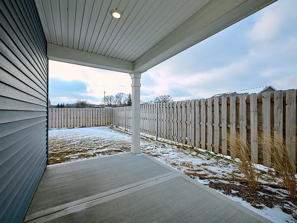
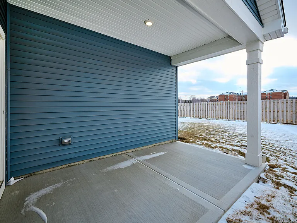
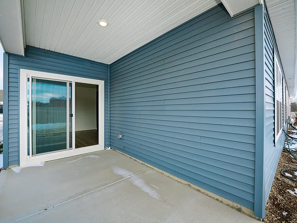
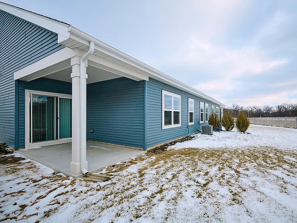
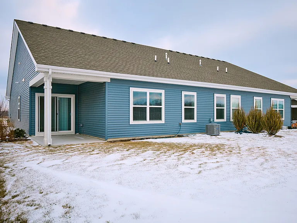
Envision yourself at 1179 Wood Lily Lane in Bartlett, Illinois, a beautiful new one year old home in The Grasslands community. This ranch duplex is ready to move-in! Scenic homesite backs to open ground and includes fully sodded yard and covered back patio. The Taylor offers 1,505 square feet of living space with 3 bedrooms, 2 baths, and 9-foot ceilings. When you first enter the home you will see the secondary bedroom, full bathroom, and linen closet. Down the hall, you will walk into the open concept great room, kitchen, and dining. The kitchen layout includes a large island with an overhang for stools, 42-inch designer white cabinetry with crown molding and soft close drawers. Additionally, the kitchen features a pantry, modern stainless-steel appliances, quartz countertops, and easy-to-maintain luxury vinyl plank flooring. Enjoy your private get away with your spacious primary bedroom and en suite bathroom with a raised height dual sink, quartz top vanity, and walk-in shower with ceramic tile walls and clear glass shower doors. The Grasslands is an ideal location with unlimited conveniences, centrally located between Interstates I-90 and I-88, just a short, 5-minute drive to the Metra, making commuting easy. Additionally, residents will enjoy future amenities in this private, scenic community, including walking trails, bike paths and a Park District Development. All Chicago homes include our America's Smart Home Technology, featuring a smart video doorbell, smart Honeywell thermostat, Amazon Echo Pop, smart door lock, Deako smart light switches and more.
Pricing comparison

$307

At $3,100, this listing is priced $307 more than the current market rate for a 3 bedroom home in Bartlett.

Pets

  • Dogs

    Not allowed
  • Cats

    Not allowed

The neighborhood

About the building

Envision yourself at 1179 Wood Lily Lane in Bartlett, Illinois, a beautiful new one year old home in The Grasslands community. This ranch duplex is ready to move-in! Scenic homesite backs to open ground and includes fully sodded yard and covered back patio. The Taylor offers 1,505 square feet of living space with 3 bedrooms, 2 baths, and 9-foot ceilings. When you first enter the home you will see the secondary bedroom, full bathroom, and linen closet. Down the hall, you will walk into the open concept great room, kitchen, and dining. The kitchen layout includes a large island with an overhang for stools, 42-inch designer white cabinetry with crown molding and soft close drawers. Additionally, the kitchen features a pantry, modern stainless-steel appliances, quartz countertops, and easy-to-maintain luxury vinyl plank flooring. Enjoy your private get away with your spacious primary bedroom and en suite bathroom with a raised height dual sink, quartz top vanity, and walk-in shower with ceramic tile walls and clear glass shower doors. The Grasslands is an ideal location with unlimited conveniences, centrally located between Interstates I-90 and I-88, just a short, 5-minute drive to the Metra, making commuting easy. Additionally, residents will enjoy future amenities in this private, scenic community, including walking trails, bike paths and a Park District Development. All Chicago homes include our America's Smart Home Technology, featuring a smart video doorbell, smart Honeywell thermostat, Amazon Echo Pop, smart door lock, Deako smart light switches and more.

The property manager

Nearby schools

Find similar homes

Spot something off?Good catch. Flag it and help keep listings legit.