11779 Trailwood Ct

11779 Trailwood Ct — Photo 1
11779 Trailwood Ct — Photo 2
11779 Trailwood Ct — Photo 3
11779 Trailwood Ct — Photo 4
11779 Trailwood Ct — Photo 5
11779 Trailwood Ct — Photo 6
11779 Trailwood Ct — Photo 7
11779 Trailwood Ct — Photo 8
11779 Trailwood Ct — Photo 9
11779 Trailwood Ct — Photo 10
11779 Trailwood Ct — Photo 11
11779 Trailwood Ct — Photo 12
11779 Trailwood Ct — Photo 13
11779 Trailwood Ct — Photo 14
11779 Trailwood Ct — Photo 15
11779 Trailwood Ct — Photo 16
11779 Trailwood Ct — Photo 17
11779 Trailwood Ct — Photo 18
11779 Trailwood Ct — Photo 19
11779 Trailwood Ct — Photo 20
11779 Trailwood Ct — Photo 21
11779 Trailwood Ct — Photo 22
11779 Trailwood Ct — Photo 23
11779 Trailwood Ct — Photo 24
11779 Trailwood Ct — Photo 25
11779 Trailwood Ct — Photo 26
11779 Trailwood Ct — Photo 27
11779 Trailwood Ct — Photo 28
11779 Trailwood Ct — Photo 29
11779 Trailwood Ct — Photo 30
11779 Trailwood Ct — Photo 31
11779 Trailwood Ct — Photo 32
11779 Trailwood Ct — Photo 33
11779 Trailwood Ct — Photo 34
11779 Trailwood Ct — Photo 35

$4,200/ mo
Doesn't include deposits and fees
3 beds2.5 baths2320 sqft house
Available September 1
11779 Trailwood Ct
Your booked tour

What you get

No petsIn-unit laundryParkingAir conditioning

Costs, fees, and lease terms

Lease terms

Lease Terms: 1 year lease. Solar payment of $200/month and trash service of $40/month, both paid to the landlord. No smoking.

Pricing comparison

$813

At $4,200, this listing is priced $813 more than the current market rate for a 3 bedroom home in Corona.

Pets

  • Dogs

    Not allowed
  • Cats

    Not allowed

The neighborhood

About the building

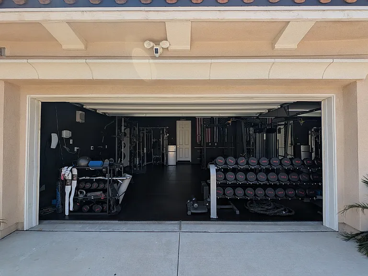
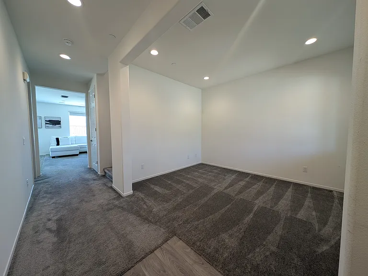
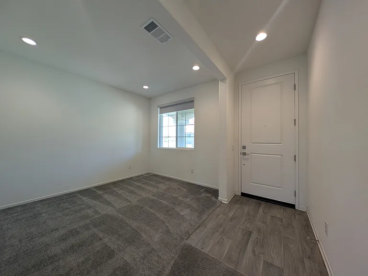
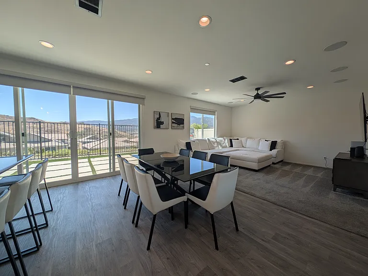
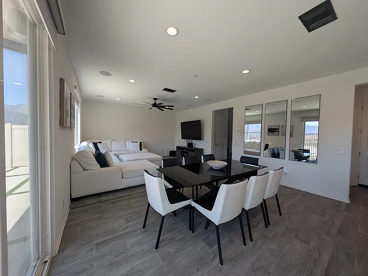
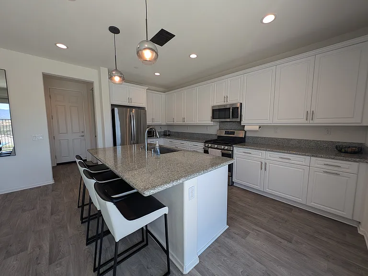
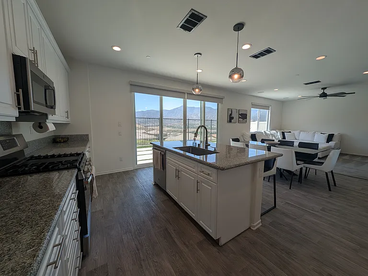
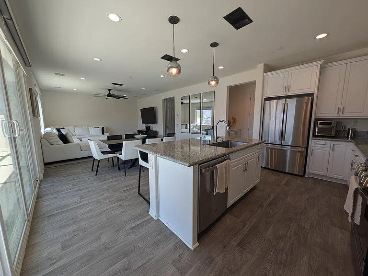
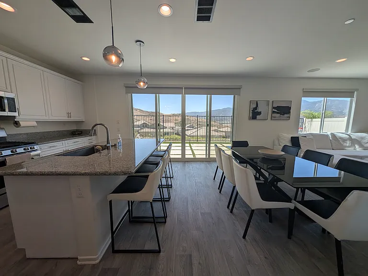
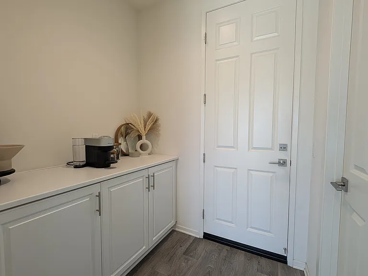
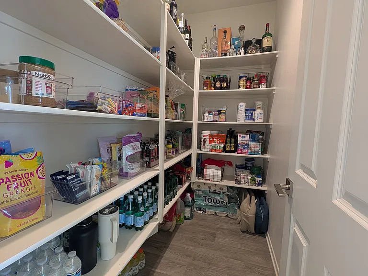
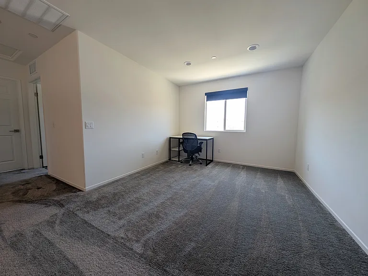
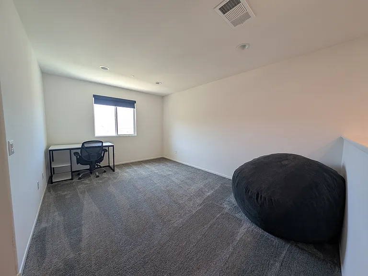
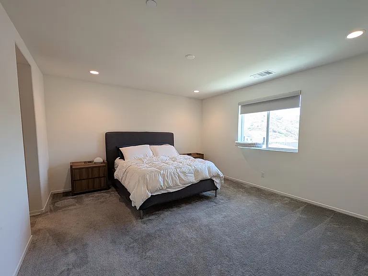
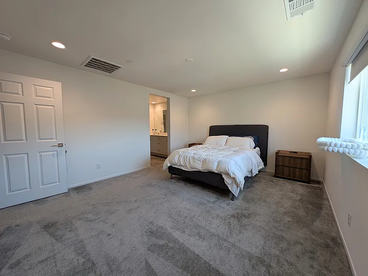
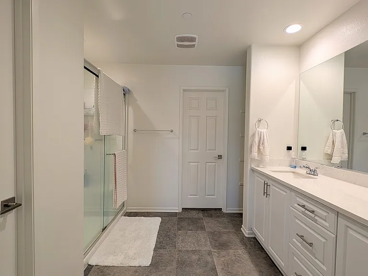
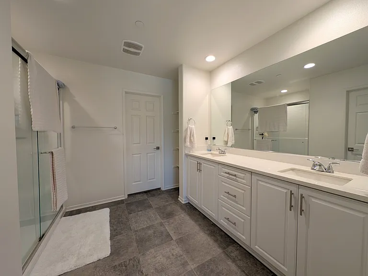
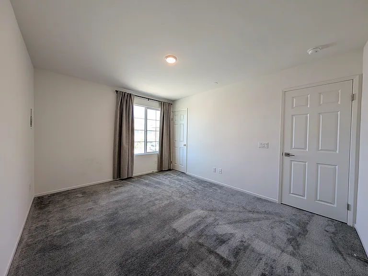
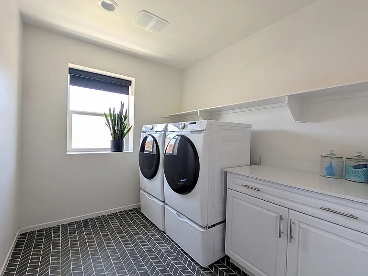
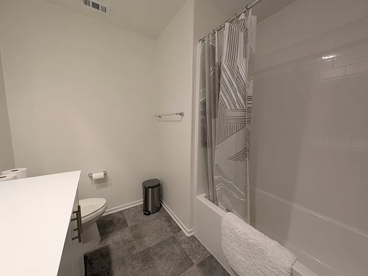
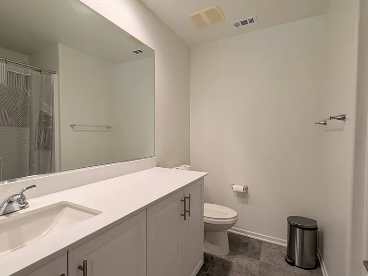
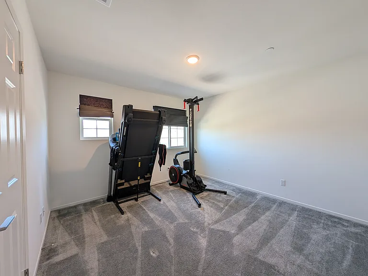
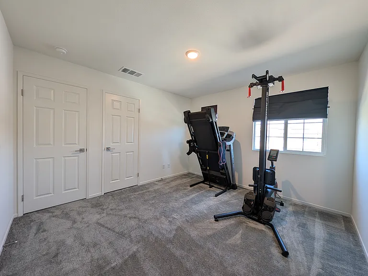
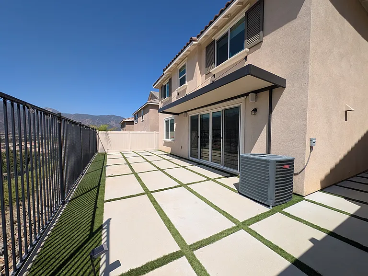
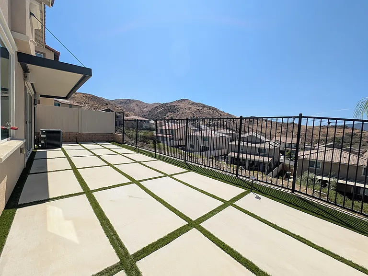
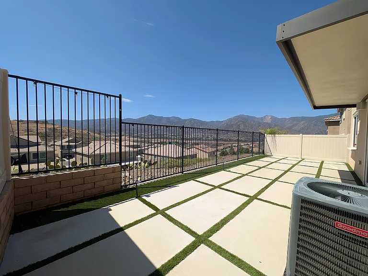
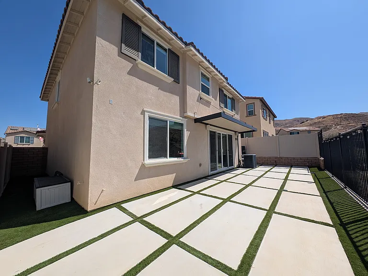
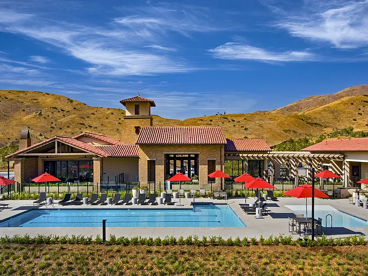
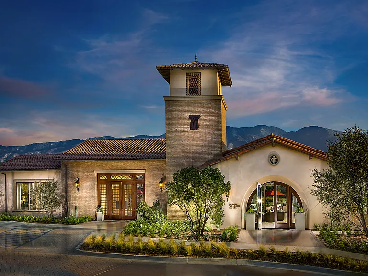
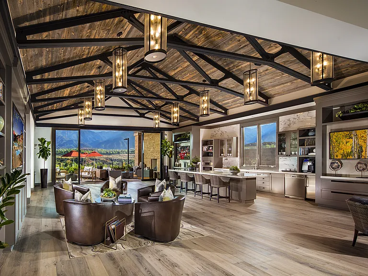
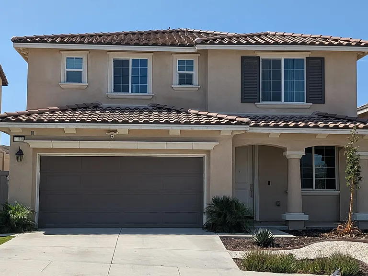
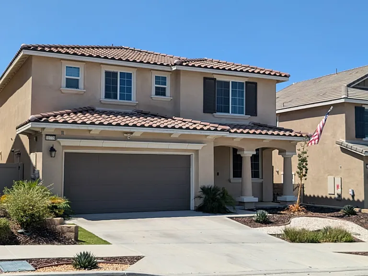
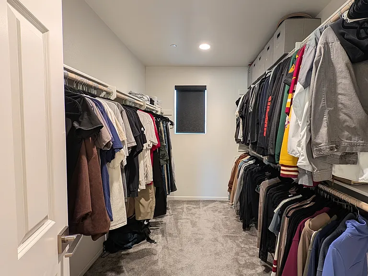
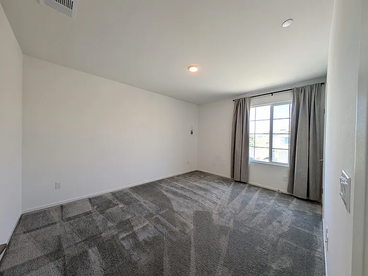
Located on a quiet cul-de-sac on a premium view lot in the gated Terramor Community, this well-maintained home offers an open floor plan with flexible living spaces. Downstairs, a flex room off the entry works great as a home office or den, while the upstairs loft provides additional versatility both spaces could function as a 4th bedroom, making the home ideal for families, remote workers, or multi-generational living. The gourmet kitchen features stainless steel appliances (refrigerator included), soft-close and tall cabinets, plus a butler's pantry and walk-in pantry for ample storage. A built-in ceiling sound system runs through the main living areas and backyard, and most blinds are motorized for effortless light control. All three bedrooms are upstairs, each with walk-in closets. The master suite offers dual sinks and a walk-in shower, while the hallway bathroom includes a bathtub. Upstairs you'll also find a tiled laundry room with included washer and dryer. The backyard is low maintenance with artificial turf, concrete patio, and stunning views. The 2-car garage includes a Tesla/EV charger and full-length wall mirrors (currently a home gym, will be restored to a garage prior to move-in). Residents enjoy resort-style amenities including a clubhouse, pool, spa, BBQ areas, fire pit lounge, and beautifully maintained common areas. The community also has trails and dog parks.

The property manager

Nearby schools

Students who live in 11779 Trailwood Ct attend the following Corona-norco Unified School District public schools:
GreatSchools ratings are based on test scores and additional metrics when available.

11779 Trailwood Ct
By contacting this property, you agree to our Terms of Use. Visit our Privacy Portal for more information. When you click “Send message”, we’ll send your inquiry to the property manager so they can reach out and answer your questions.

Find similar homes

Spot something off?Good catch. Flag it and help keep listings legit.