11755 Robin Hood Dr

11755 Robin Hood Dr — Photo 1
11755 Robin Hood Dr — Photo 2
11755 Robin Hood Dr — Photo 3
11755 Robin Hood Dr — Photo 4
11755 Robin Hood Dr — Photo 5
11755 Robin Hood Dr — Photo 6
11755 Robin Hood Dr — Photo 7
11755 Robin Hood Dr — Photo 8
11755 Robin Hood Dr — Photo 9
11755 Robin Hood Dr — Photo 10
11755 Robin Hood Dr — Photo 11
11755 Robin Hood Dr — Photo 12
11755 Robin Hood Dr — Photo 13
11755 Robin Hood Dr — Photo 14
11755 Robin Hood Dr — Photo 15
11755 Robin Hood Dr — Photo 16
11755 Robin Hood Dr — Photo 17
11755 Robin Hood Dr — Photo 18
11755 Robin Hood Dr — Photo 19

$1,800/ mo
Doesn't include deposits and fees
3 beds2 baths1712 sqft house
11755 Robin Hood Dr

Your booked tour

What you get

Pet-friendlyLaundryParkingAir conditioning

Costs, fees, and lease terms

Lease terms

Utilities and lawn care are the responsibility of the tenant. Apply through Zillow or ask for a paper application. No prior evictions. Pets are allowed, but we have to meet the pet first. There is a $1000 non-refundable pet fee and $50/month pet rent. Income must be verifiable and equal to 3x or more of rent in all situations. No smokers. All people planning to live in the property older than 18 years old must fill out an application.

Pets

  • Dogs

    Allowed
  • Cats

    Allowed

The neighborhood

About the building

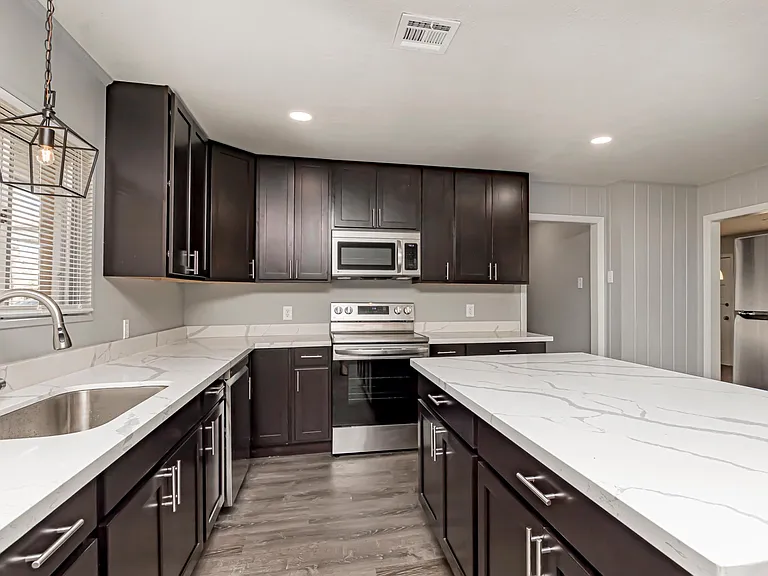
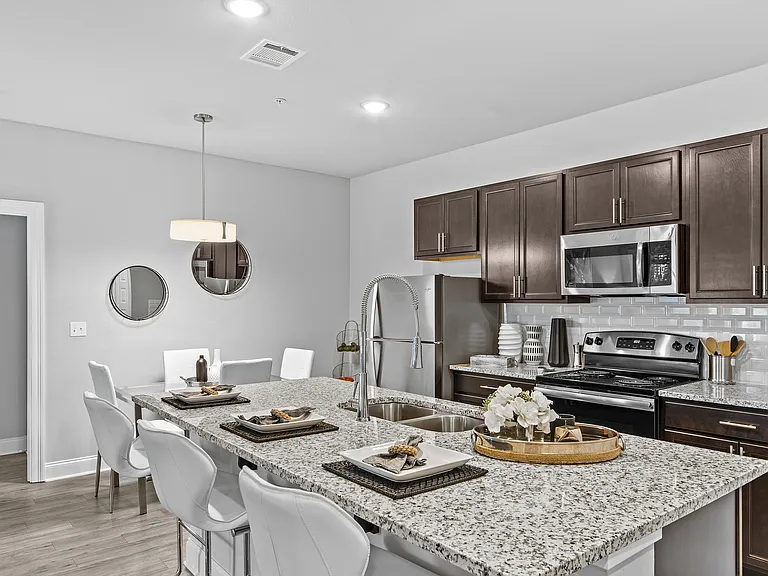
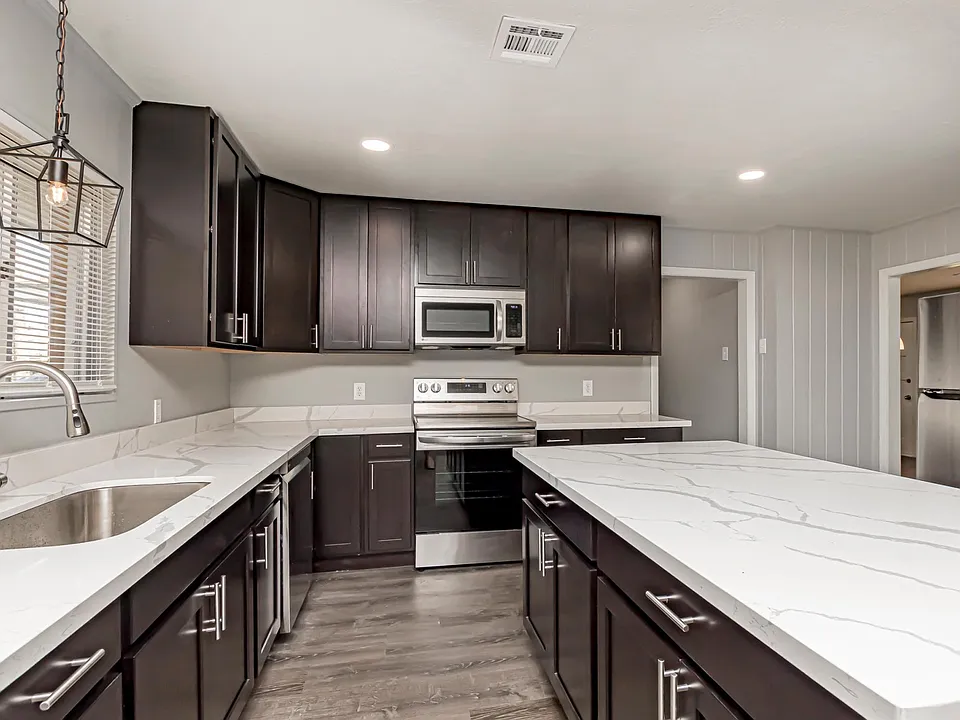
This renovated three bed two bath home in the established Sherwood Forest neighborhood is a chef's dream. You walk in from the carport and are greeted by a beautiful kitchen with brand new cabinets, new stainless steel appliances, luxurious Calacatta Glacier Quartz countertops, and a large kitchen island. You flip on the lights and the brand new recessed can lights light up the kitchen. There is waterproof, Lifeproof luxury vinyl plank throughout. To your right is the dining room, which flow into the kitchen and connects to the living room. After you walk through the kitchen, you can take the hallway to the 3 bedrooms and 2 baths, or go into the large living room. The front door is in the living room, and there are large windows that let in plenty of natural light with new cordless blinds. Walking down the hallway, the first room is a bedroom on the left. You continue down the hall and come to the large master bedroom, with an en-suite bathroom with a brand new toilet, vanity with the same countertops as the kitchen, and a shower. The hall bath is similar, with a brand new vanity with countertops that match the kitchen, linen cupboard, new toilet, and refinished bath tub with new fixtures. Finally, the third bedroom is on the end. It is good sized, and has built in drawers in the closet. The yard is large, and there is a concrete patio with string lights. The laundry and an extra storage room are separate from the living area, but just across from the kitchen door.

The property manager

Nearby schools

Students who live in 11755 Robin Hood Dr attend the following East Baton Rouge Parish School District (Unified School District) public schools:

GreatSchools ratings are based on test scores and additional metrics when available.
11755 Robin Hood Dr

By contacting this property, you agree to our Terms of Use. Visit our Privacy Portal for more information. When you click “Send message”, we’ll send your inquiry to the property manager so they can reach out and answer your questions.

Find similar homes

Spot something off?Good catch. Flag it and help keep listings legit.