1175 S Dale Ct

1175 S Dale Ct — Photo 1
1175 S Dale Ct — Photo 2
1175 S Dale Ct — Photo 3
1175 S Dale Ct — Photo 4
1175 S Dale Ct — Photo 5
1175 S Dale Ct — Photo 6
1175 S Dale Ct — Photo 7
1175 S Dale Ct — Photo 8
1175 S Dale Ct — Photo 9
1175 S Dale Ct — Photo 10
1175 S Dale Ct — Photo 11
1175 S Dale Ct — Photo 12
1175 S Dale Ct — Photo 13
1175 S Dale Ct — Photo 14
1175 S Dale Ct — Photo 15
1175 S Dale Ct — Photo 16
1175 S Dale Ct — Photo 17
1175 S Dale Ct — Photo 18
1175 S Dale Ct — Photo 19
1175 S Dale Ct — Photo 20
1175 S Dale Ct — Photo 21
1175 S Dale Ct — Photo 22
1175 S Dale Ct — Photo 23
1175 S Dale Ct — Photo 24
1175 S Dale Ct — Photo 25
1175 S Dale Ct — Photo 26
1175 S Dale Ct — Photo 27
1175 S Dale Ct — Photo 28
1175 S Dale Ct — Photo 29
1175 S Dale Ct — Photo 30
1175 S Dale Ct — Photo 31
1175 S Dale Ct — Photo 32
1175 S Dale Ct — Photo 33
1175 S Dale Ct — Photo 34
1175 S Dale Ct — Photo 35
1175 S Dale Ct — Photo 36
1175 S Dale Ct — Photo 37
1175 S Dale Ct — Photo 38
1175 S Dale Ct — Photo 39
1175 S Dale Ct — Photo 40
1175 S Dale Ct — Photo 41
1175 S Dale Ct — Photo 42
  • Room for rent
  • Furnished

$950/ mo
Total price
Now includes required monthly fees in total price
3 beds2 baths1336 sqft house283 sqft room
1175 S Dale Ct
Your booked tour

What you get

Pet-friendlyIn-unit laundryParking

Costs, fees, and lease terms

Pricing comparison

At $950, this listing is priced similarly to the current market rate for a room for rent in Ruby Hill.

Pets

  • Dogs

    Allowed
    Number allowed1
  • Cats

    Allowed
    Number allowed1

The neighborhood

About the building

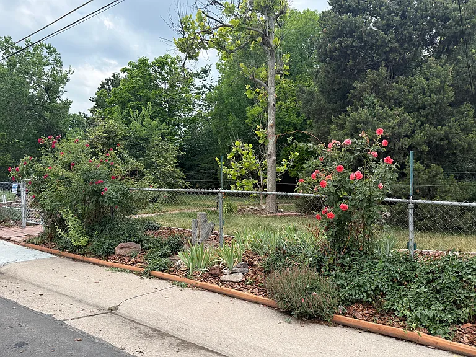
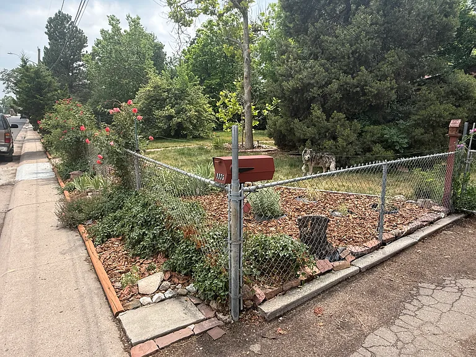
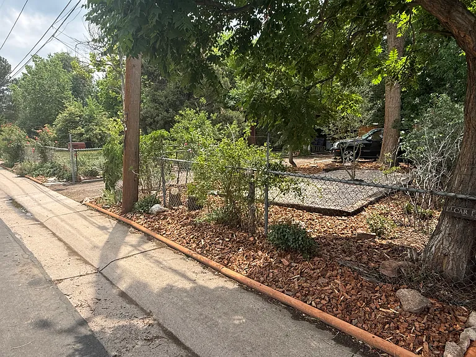
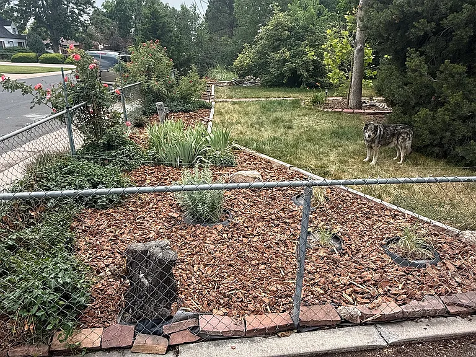
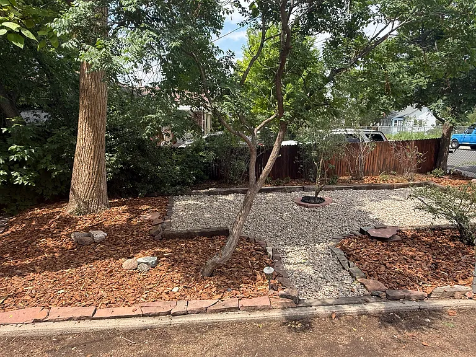
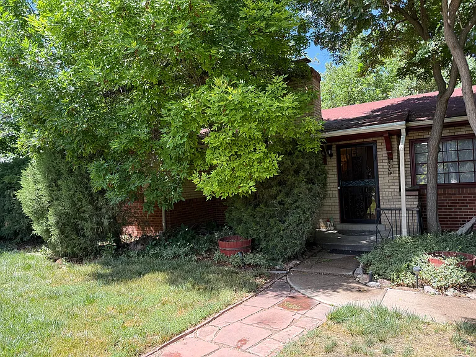
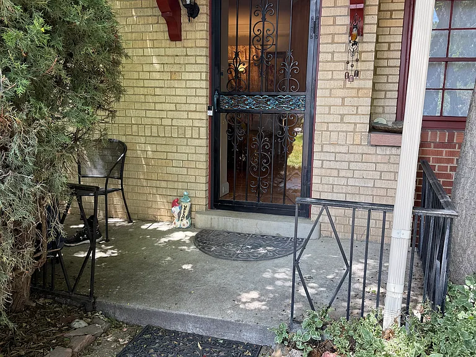
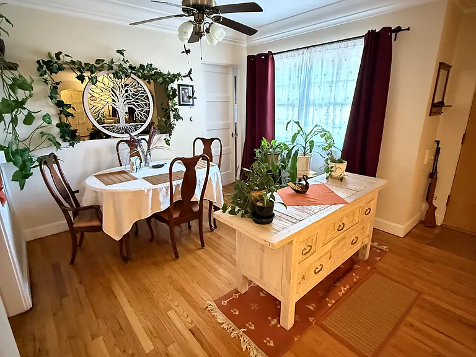
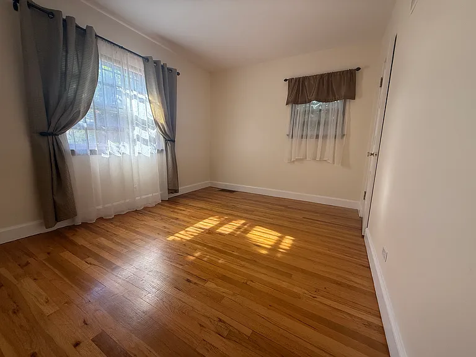
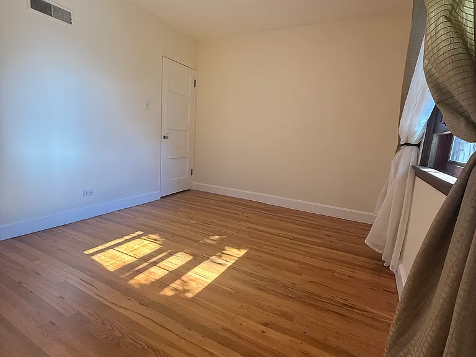
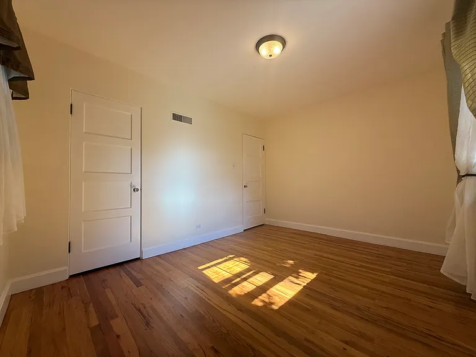
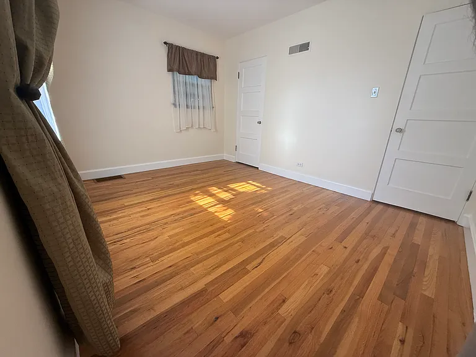
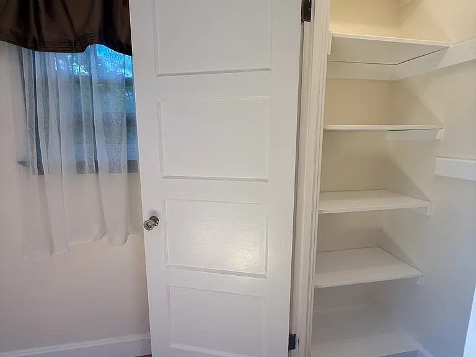
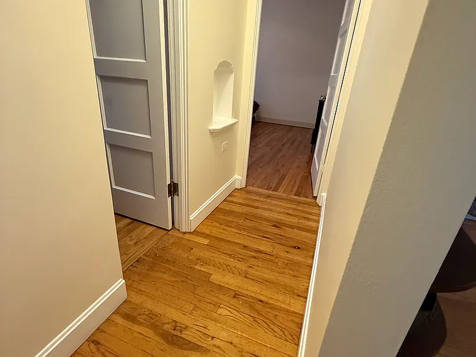
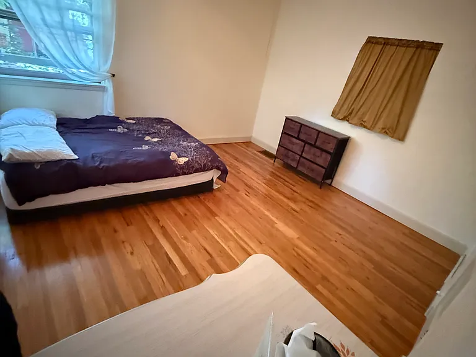
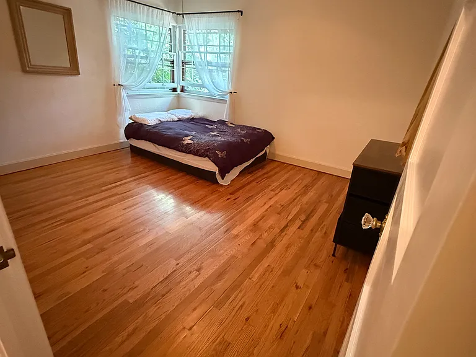
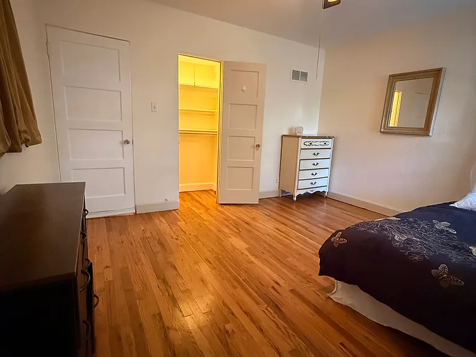
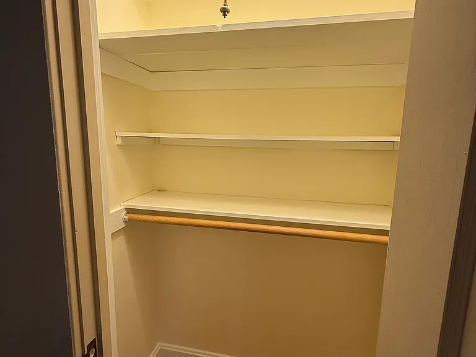
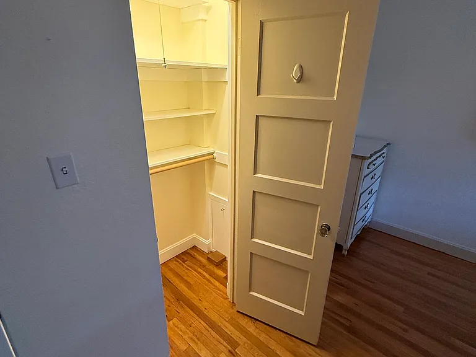
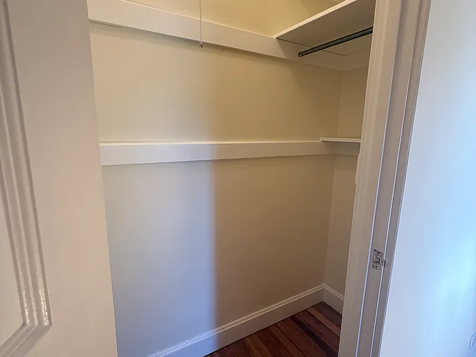
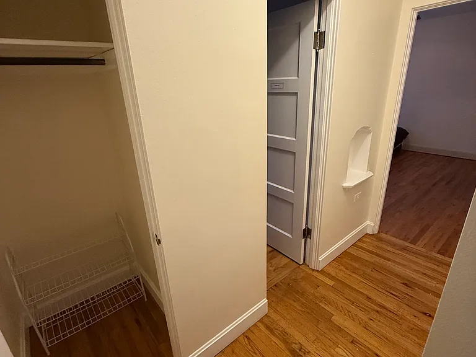
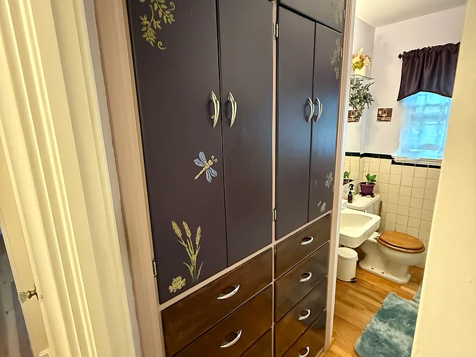
For Rent: 360 sq ft Two-Bedroom Suite in a 1,400 sq ft Ruby Hill Home, Southwest Denver * Two private bedrooms available in a well-kept 1946 brick home on a large half-acre lot in the Ruby Hill area of southwest Denver. * The two bedrooms share a bathroom between them; the kitchen and the expansive front and back yards are shared with the owner, who lives on-site. * Off-street parking and all utilities are included. Convenient to Federal Boulevard, Evans Avenue, and downtown Denver. What's included * Two private bedrooms (125 sq ft, 156 sq ft) * A private bathroom shared between the two bedrooms * Shared living room, dining room, and kitchen with 3rd Room * Expansive front and rear yard (about a half-acre lot) * Off-street parking * All utilities included: heat, electricity, water, sewer, trash, and Wi-Fi * Non-smoking home About the Owner * The owner is a professional woman who owns and manages a holistic healing and body work studio. She is quiet and maintains her own working schedule outside the home. * The owner is seeking like-minded people to share her home. Terms * Rent: 1) $950 for the 125sf 2) $995 for the 156sf, or 3) $1,800 per month for both bedrooms rented together * Utilities: all included * Security deposit: one month ($2,200), refundable * Lease: 6-9 month term * Pets: dogs and cats considered with a refundable pet deposit of up to $300 and $35/month pet rent, subject to owner approval. * Available: July 1, 2026 * Screening: credit and background check; minimum gross income of 2x the rent. House rules * Common areas are available for all renters, including the living and dining rooms. The third bedroom, bathroom, and basement are private to the Owner. * Non-smoking and no vaping. * Quiet hours from 10:00 p.m. to 7:00 a.m.; please be considerate of the owner and the neighbors. * Keep the shared kitchen, bathroom, and yard clean and tidy. * No subletting, short-term rentals, or hosting-platform listings (such as Airbnb or VRBO). * No painting, alterations, or fixture changes without prior written consent.

Housemate details

Current housemates

1 Prefer Not To Identify

Current pets

1 Dog

Preferred new housemate

No preference

The property manager

Nearby schools

Students who live in 1175 S Dale Ct attend the following Denver County 1 School District (Unified School District) public schools:
Showing 4 of 9 schools.

GreatSchools ratings are based on test scores and additional metrics when available.

1175 S Dale Ct

By contacting this property, you agree to our Terms of Use. Visit our Privacy Portal for more information. When you click “Send message”, we’ll send your inquiry to the property manager so they can reach out and answer your questions.

Find similar homes

Spot something off?Good catch. Flag it and help keep listings legit.