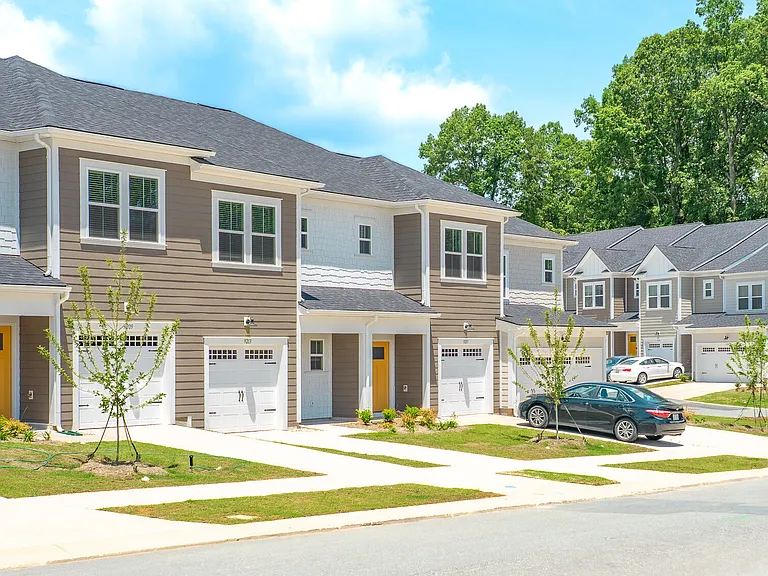
11744 Prideland Ct

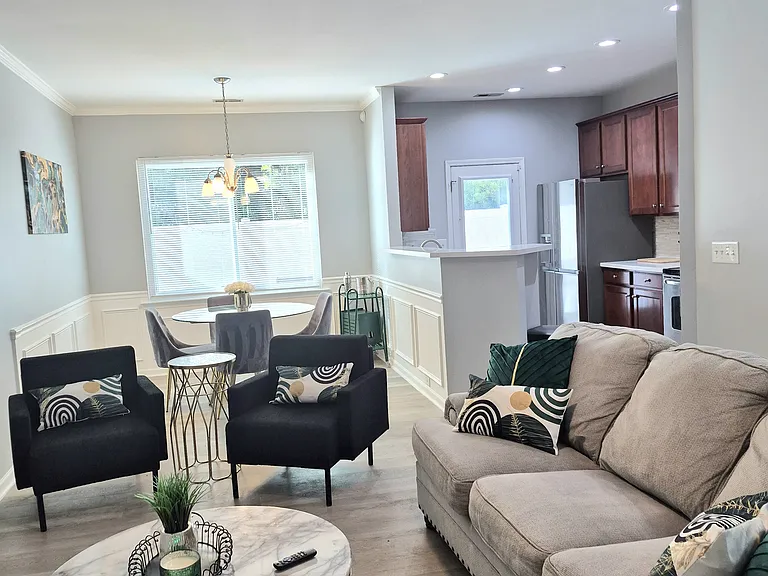
Living Room
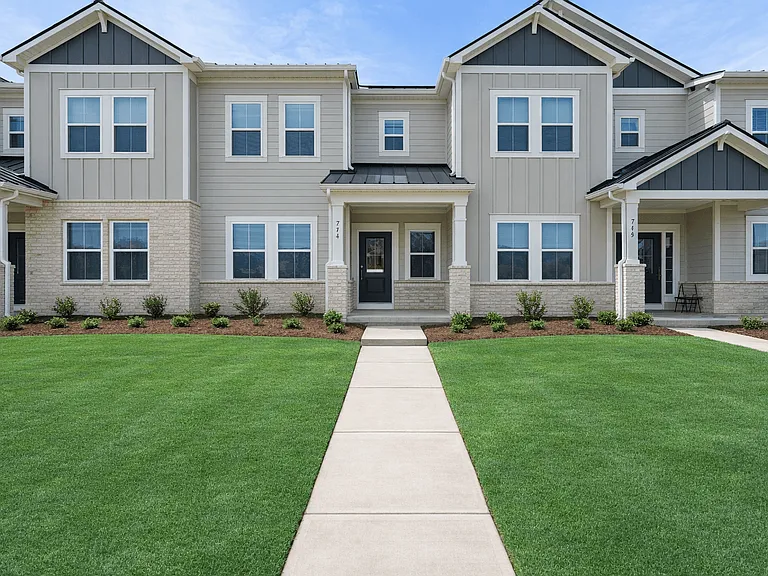
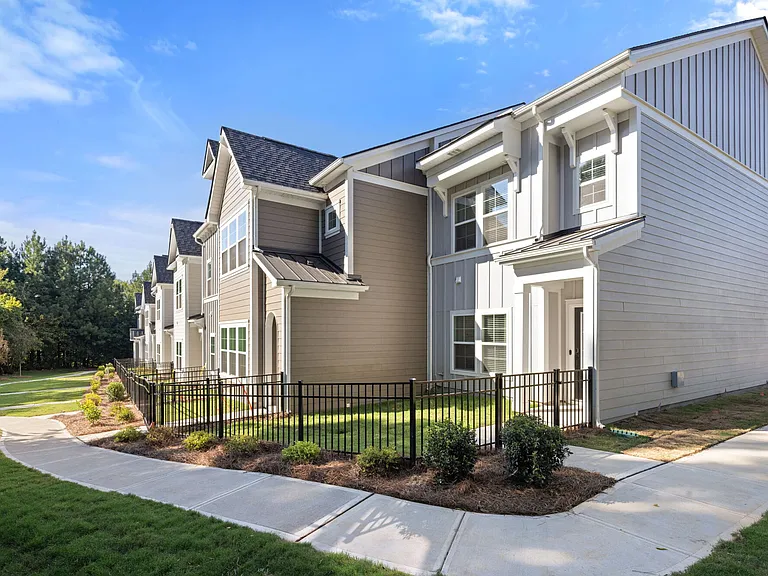
Exterior
11744 Prideland Ct — Photo 3
Foyer
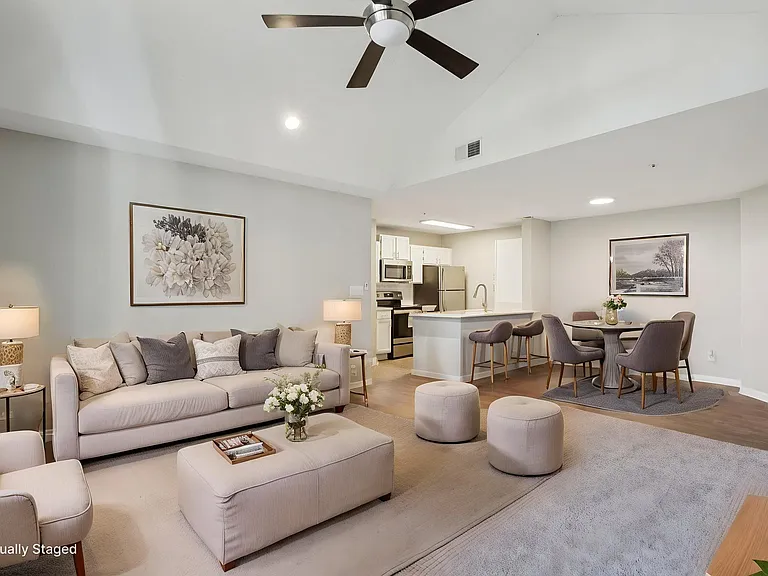
Living Room
Dinning Room
Kitchen
Kitchen
Coffee Maker
Half Bathroom
Hallway
Master Bedroom
Master Bedroom
Master Bedroom
Workspace 1
Master Closet
Master Bathroom
Master Bathroom
Bedroom 2
Bedroom 2
Workspace 2
Bedroom 3
Bedroom 3
Workspace 3
Laundry
Full Bathroom 2
Outdoor Patio
Garage
Shared Lawn
Pool
Pool
Floor Plan
  • Furnished

$2,700/ mo
Total price
Now includes required monthly fees in total price
3 beds2.5 baths1568 sqft townhouse
Available August 1
11744 Prideland Ct

Your booked tour

What you get

Pet-friendlyIn-unit laundryParkingAir conditioningPool

Costs, fees, and lease terms

Lease terms

Lease Duration: Flexible mid-term lease options available, with a 30-day (1-month) minimum stay. Ideal for corporate housing, traveling healthcare professionals, and displaced families. Monthly Rent: $2,700 / month (due on the 1st of each month). Security Deposit: $2,700 (refundable upon a successful move-out inspection). Application Fee: Non-refundable fee required per adult applicant for background, credit, and eviction screening via the online rental portal. Utilities: High-speed Wi-Fi, electricity, water, and trash collection are included in the monthly rent up to a specified utility cap. Any overages beyond the cap will be billed back to the tenant. Pet Policy: Well-behaved pets are welcome with prior host approval. A non-refundable pet fee will apply.

Pets

  • Dogs

    Not allowed
  • Cats

    Allowed
    Number allowed1

The neighborhood

About the building

Turnkey 3-bedroom, 2.5-bath townhome in Charlotte's Steele Creek area, ideal for professionals, relocation clients, insurance housing, and extended stays. Move-in ready and thoughtfully set up for a comfortable stay from day one. Just 3 miles from I-77 and I-485 with quick access to Charlotte Douglas Airport, Uptown, hospitals, shopping, and dining. Features: Fully furnished with queen beds in all bedrooms TV and dedicated workspace in each bedroom High-speed internet included Stocked kitchen with Keurig, cookware, dishes, and more Linens, towels, and essentials provided Open-concept living room with electric fireplace Private fenced backyard with patio furniture Community pool a 2-minute walk away Washer and dryer upstairs 1-car garage with shelving Ample storage throughout Utilities included up to $250/month combined ($70 water / $180 electric cap). Pets considered with approval.

The property manager

Nearby schools

Students who live in 11744 Prideland Ct attend the following Charlotte-Mecklenburg School District (Unified School District) public schools:

Showing 3 of 7 schools.

GreatSchools ratings are based on test scores and additional metrics when available.

11744 Prideland Ct

By contacting this property, you agree to our Terms of Use. Visit our Privacy Portal for more information. When you click “Send message”, we’ll send your inquiry to the property manager so they can reach out and answer your questions.

Find similar homes

Spot something off?Good catch. Flag it and help keep listings legit.