11731 Sherman St

11731 Sherman St — Photo 1
11731 Sherman St — Photo 2
11731 Sherman St — Photo 3
11731 Sherman St — Photo 4
11731 Sherman St — Photo 5
11731 Sherman St — Photo 6
11731 Sherman St — Photo 7
11731 Sherman St — Photo 8
11731 Sherman St — Photo 9
11731 Sherman St — Photo 10

$2,850/ mo
Doesn't include deposits and fees
3 beds2 baths2398 sqft house
11731 Sherman St
Your booked tour

What you get

Pet-friendlyLaundryParkingAir conditioning

Costs, fees, and lease terms

Pricing comparison

$150

At $2,850, this listing is priced $150 cheaper than the current market rate for a 3 bedroom home in Northglenn.

Pets

  • Dogs

    Allowed
  • Cats

    Allowed

The neighborhood

About the building

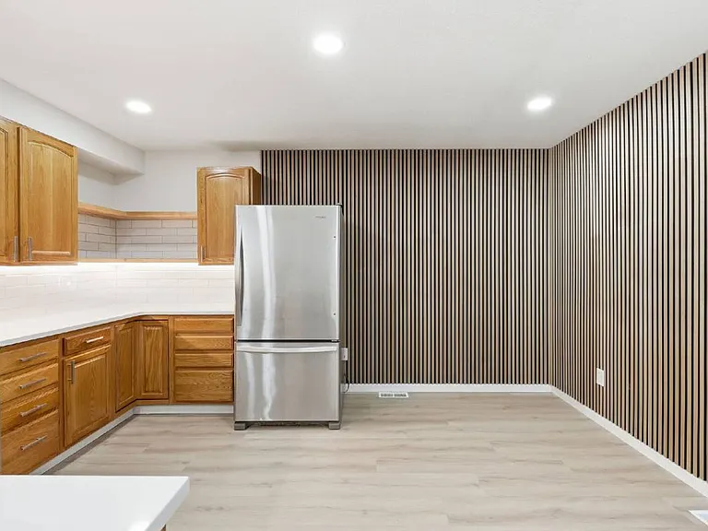
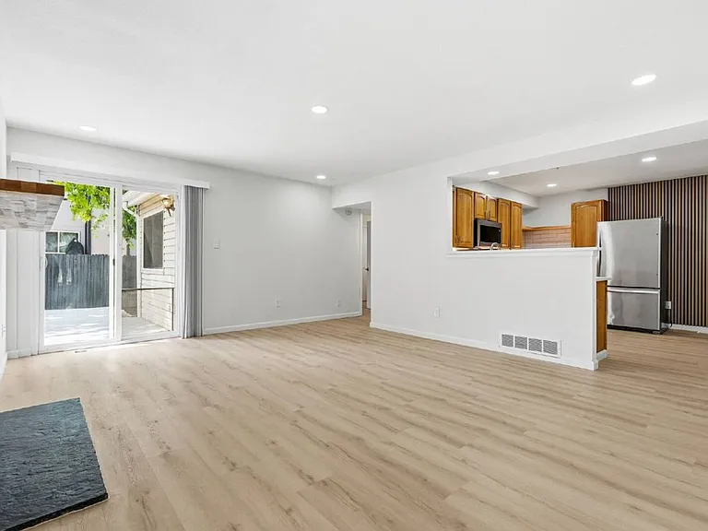
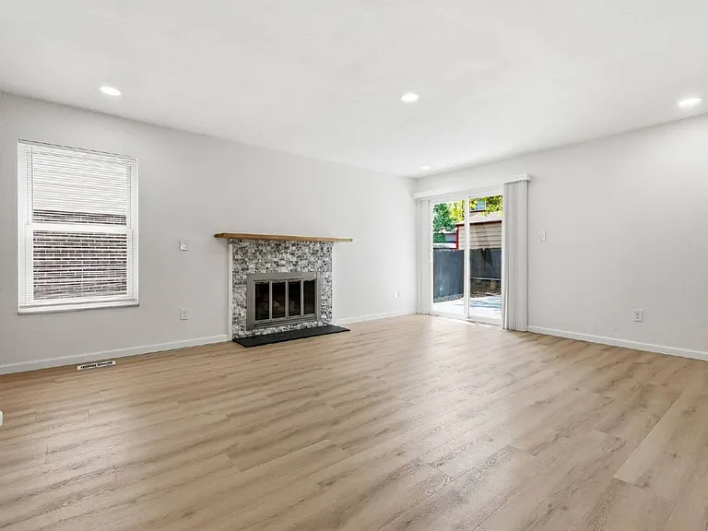
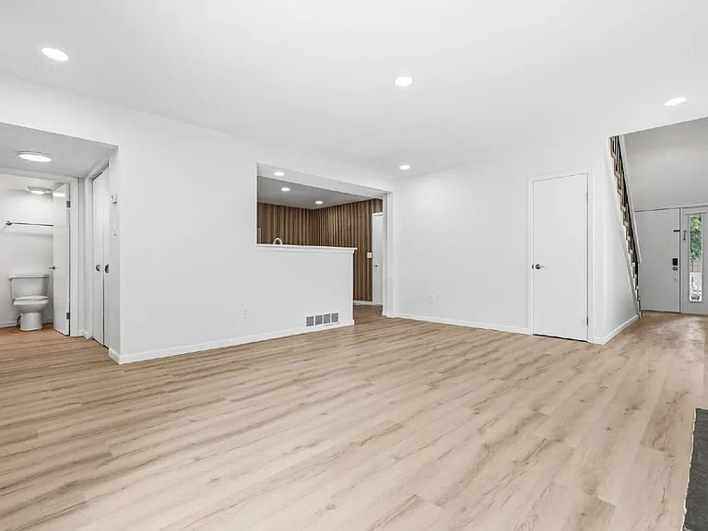
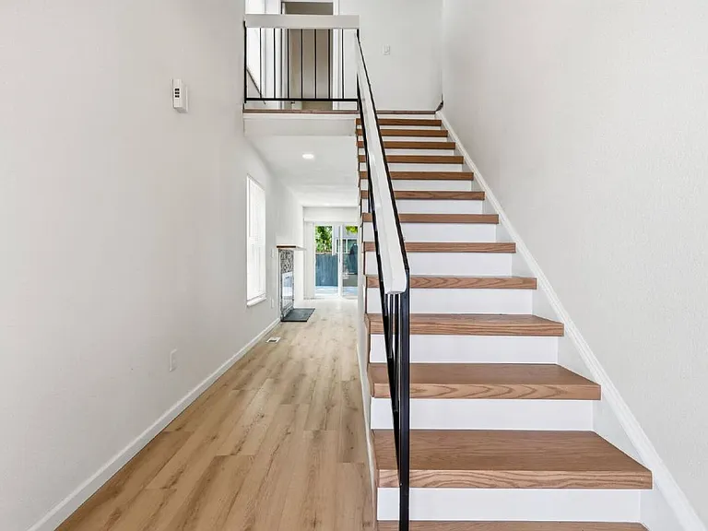
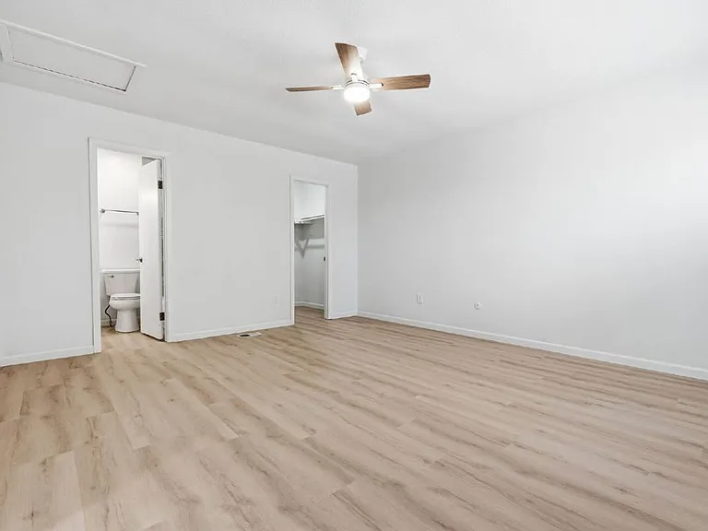
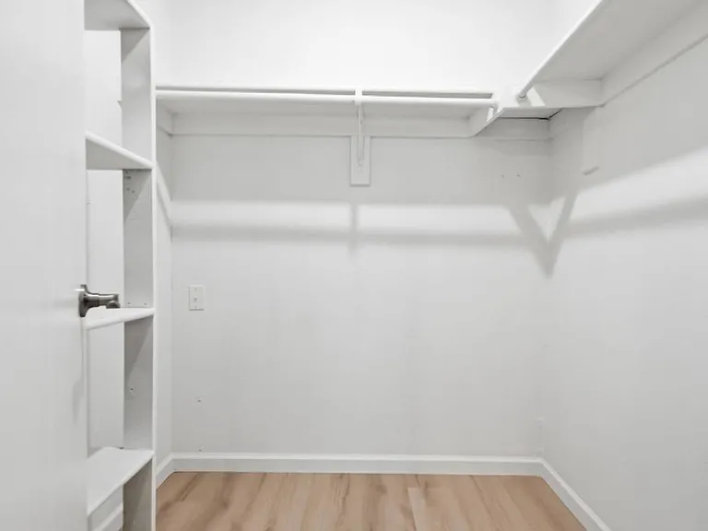
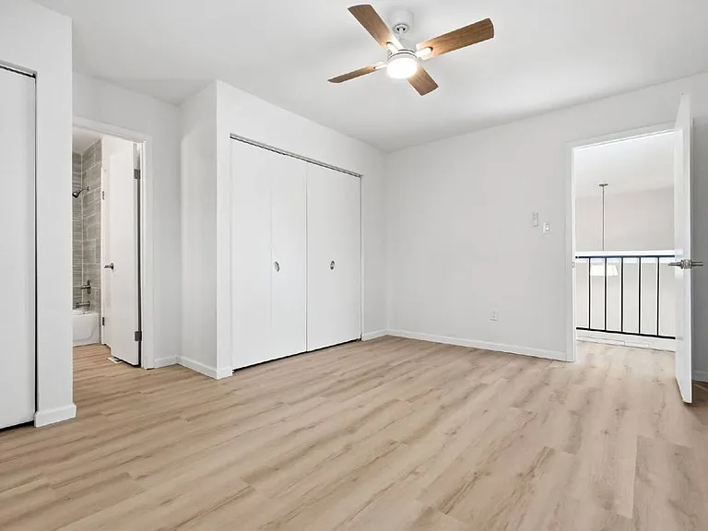
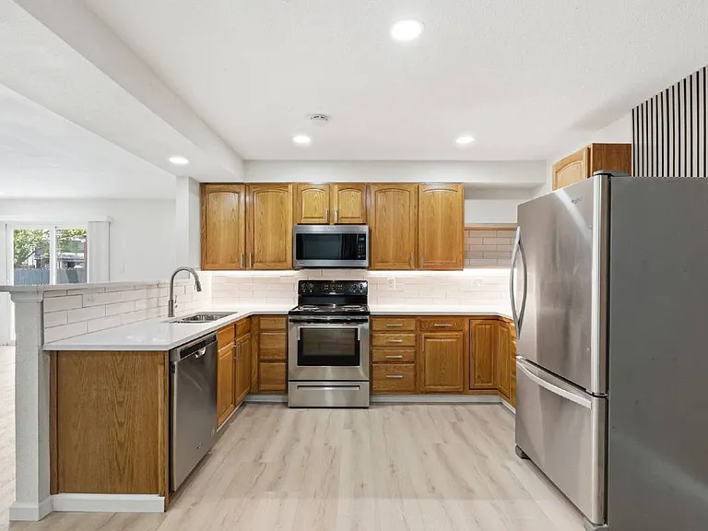
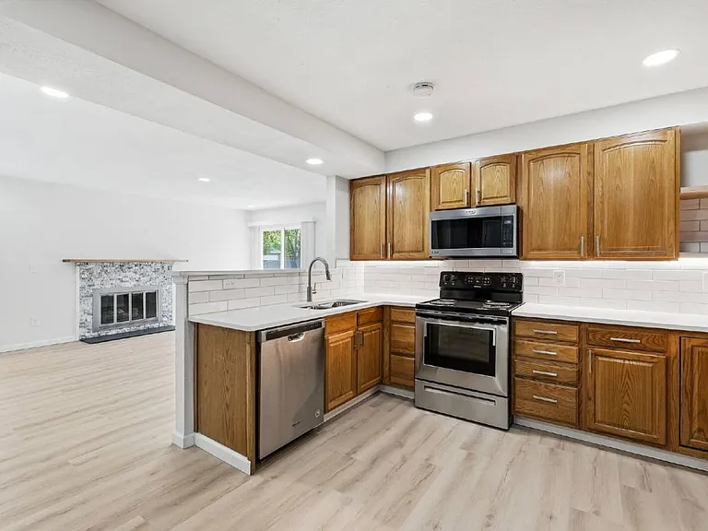
Disclaimer & How To Schedule A Tour. Zillow Applications Will Not be considered or reviewed. 360-DEGREE Virtual Walkthrough Tour. Coming Soon. Summary. Completely remodeled from top to bottom, this stunning 3-bedroom, 2-bath Northglenn home offers the perfect blend of modern finishes and functional living space. Nearly every surface has been updated, including a beautifully renovated kitchen, stylish bathrooms, luxury vinyl plank flooring, fresh paint, an updated fireplace and professionally refreshed landscaping with new sod. With 1,537 finished square feet plus an additional 861 square feet of unfinished basement, the home provides plenty of space for everyday living as well as abundant storage. Additional features include central air conditioning, a fully fenced backyard, an uncovered deck, covered front entry, washer/dryer and an attached 2-car garage. Dogs considered. Conveniently located with easy access to shopping, dining, entertainment, schools, parks and trails. Details. $2,850/month. Available Within 1 Week of Application Approval. Annual Lease Term. 3 bed, 2 bath, 1,537 finished sq. ft. (2,398 total sq. ft). Year Built: 1979. Completely Remodeled Throughout. Luxury Vinyl Plank Flooring. Beautifully Renovated Kitchen. Updated Bathrooms. Updated Fireplace. Fresh Interior Paint. Central Air Conditioning. 861 sq. ft. Unfinished Basement. Attached 2-Car Garage. Fully Fenced Backyard. Uncovered Backyard Deck. Covered Front Entry. Washer/Dryer Included. Easy Access to Shopping, Dining, Entertainment, Schools, Parks & Trails. Mandatory Costs & Fees. Mandatory Monthly Costs: Base Rent - $2,850. Monthly Utility Charges - Varies Depending Upon Usage & Provider. Total Monthly Cost - $2,850. Mandatory Move-In Costs: Security Deposit (refundable) - $2,850. Lease Origination Fee - $300. Prorated Rent (if applicable) - Varies Upon Lease Start Date. The above total costs and fees do not include variable costs that depend on usage and/or situational factors, such as monthly utility, pet, prorated rents, and/or renter's insurance costs. Utilities. Resident is responsible for all utilities. All utilities must be transferred into Resident's name effective the Lease Start Date. Tenant Qualification Criteria. No more than 3 unrelated occupants permitted. Credit Score of at least 650 for Each applicant or 680 for group applications. Income requirements - 2x monthly rent amount. Proof of income required at application. No smoking or marijuana. Renter's Insurance required. No Guarantors or Co-Signers permitted (ada exceptions permitted) Convictions for sex offenses, stalking, manufacturing and/or distributing a controlled substance and crimes resulting in the death of another person will be cause for denial. No registered sex offenders will be approved. Other convictions in the past 5 years may be grounds for denying the application, depending on the nature of the offense. No evictions or outstanding balances in the past 7 years. Bankruptcies must be discharged for 5 years with no new past due accounts. Valid photo ID required. Application Details. Non-refundable application fee is $60 per person (Per Co HB19-1106) Application processing time: 1-2 business days. Lease must be signed within 24 hours of approval. Security deposit + lease admin fee due within 24 hours of lease signing. Security Deposits May Not be paid by credit card. Property Management Brokerage: Home Realty Management. All information is deemed reliable but not guaranteed and is subject to change. Dishwasher, Freezer, Microwave, Oven, Refrigerator, Living Room, Air Conditioning, Blinds, Ceiling Fan, Garage, Walk In Closet(s), Washer Dryer Hookups, Deck / Balcony, Fence, Landscaping, Lawn & Pet Friendly. Listing provided by RentalSource.

The property manager

Nearby schools

Students who live in 11731 Sherman St attend the following Adams 12 Five Star Schools School District (Unified School District) public schools:

GreatSchools ratings are based on test scores and additional metrics when available.

11731 Sherman St

By contacting this property, you agree to our Terms of Use. Visit our Privacy Portal for more information. When you click “Send message”, we’ll send your inquiry to the property manager so they can reach out and answer your questions.

Find similar homes

Spot something off?Good catch. Flag it and help keep listings legit.