11731 Paysons Way

11731 Paysons Way — Photo 1
11731 Paysons Way — Photo 2
11731 Paysons Way — Photo 3
11731 Paysons Way — Photo 4
11731 Paysons Way — Photo 5
11731 Paysons Way — Photo 6
11731 Paysons Way — Photo 7
11731 Paysons Way — Photo 8
11731 Paysons Way — Photo 9
11731 Paysons Way — Photo 10
11731 Paysons Way — Photo 11
11731 Paysons Way — Photo 12
11731 Paysons Way — Photo 13
11731 Paysons Way — Photo 14
11731 Paysons Way — Photo 15
11731 Paysons Way — Photo 16
11731 Paysons Way — Photo 17
11731 Paysons Way — Photo 18
11731 Paysons Way — Photo 19
11731 Paysons Way — Photo 20
11731 Paysons Way — Photo 21
11731 Paysons Way — Photo 22
11731 Paysons Way — Photo 23
11731 Paysons Way — Photo 24
11731 Paysons Way — Photo 25
11731 Paysons Way — Photo 26
11731 Paysons Way — Photo 27
11731 Paysons Way — Photo 28
11731 Paysons Way — Photo 29
11731 Paysons Way — Photo 30
11731 Paysons Way — Photo 31
11731 Paysons Way — Photo 32
11731 Paysons Way — Photo 33
11731 Paysons Way — Photo 34
11731 Paysons Way — Photo 35
11731 Paysons Way — Photo 36
11731 Paysons Way — Photo 37
11731 Paysons Way — Photo 38
11731 Paysons Way — Photo 39

$5,000/ mo
Total price
Now includes required monthly fees in total price
4 beds3.5 baths2528 sqft townhouse
Available August 16
11731 Paysons Way
Your booked tour

What you get

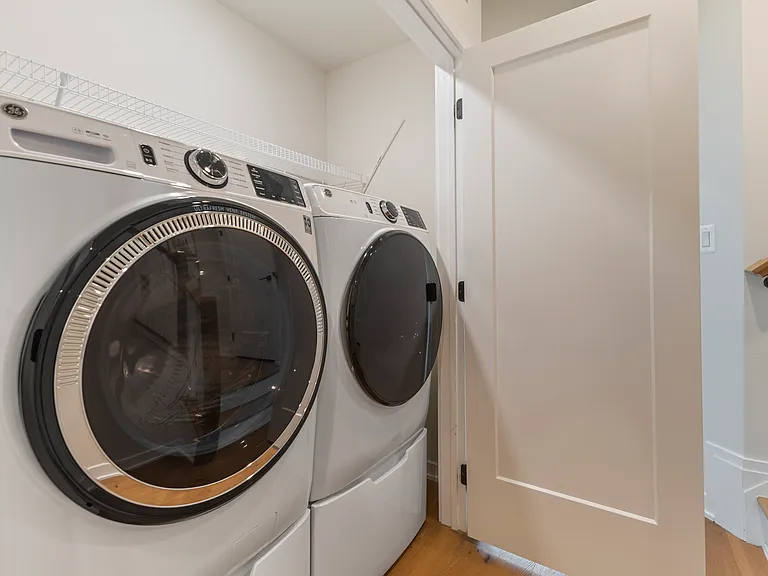
Dog-friendlyIn-unit laundryParkingAir conditioning

Costs, fees, and lease terms

Lease terms

Minimum 1-year lease required. Utilities paid by tenant. Approved tenants must review and sign house rules, which include a strict pet policy and no smoking policy. Renters insurance required.

Pets

  • Dogs

    Allowed
    Number allowed1
  • Cats

    Not allowed

The neighborhood

About the building

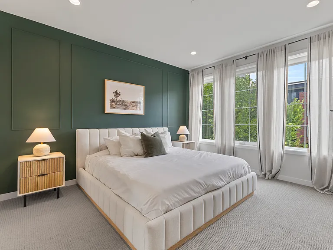
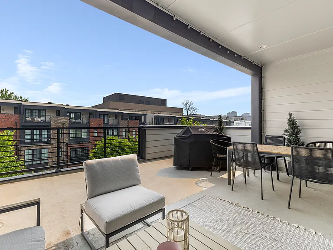
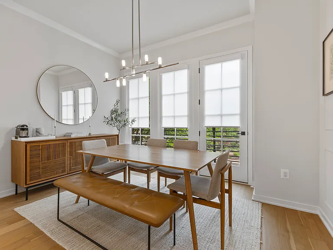
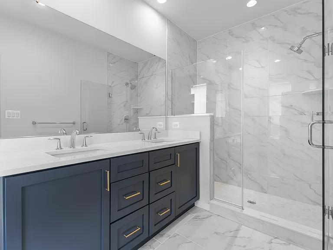
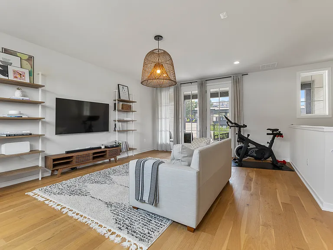
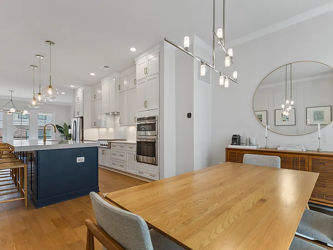
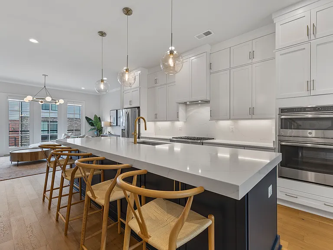
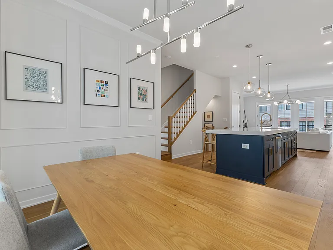
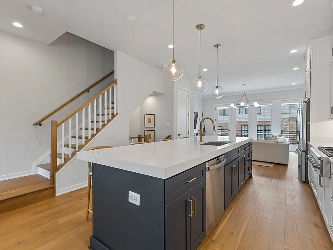
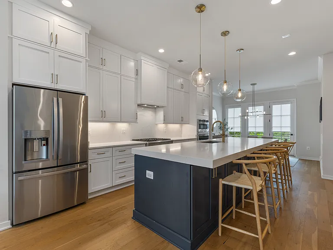
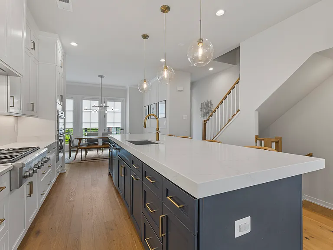
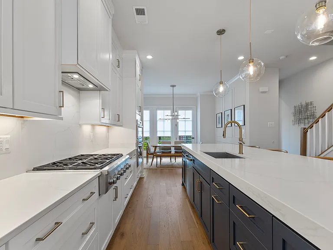
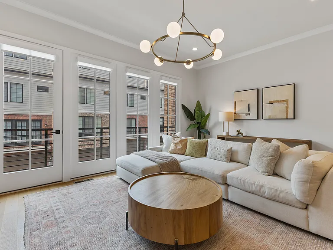
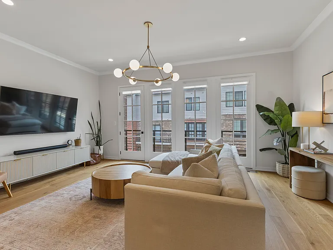
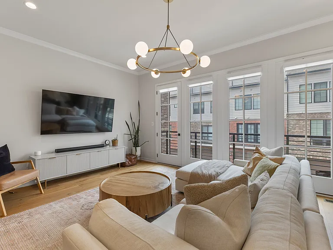
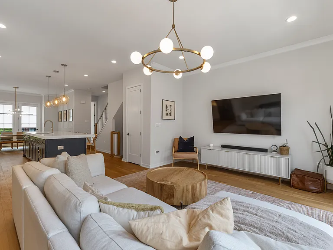
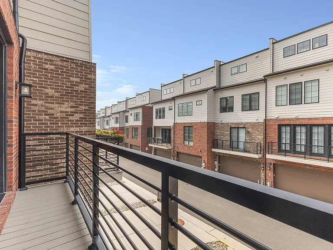
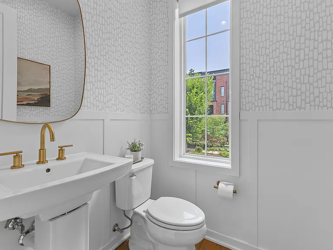
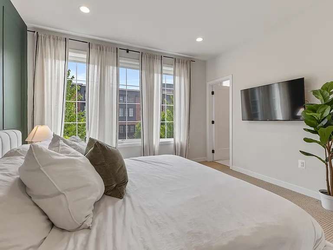
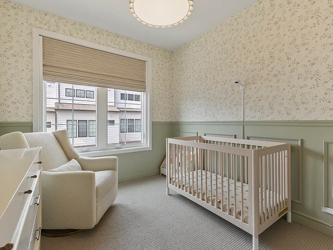
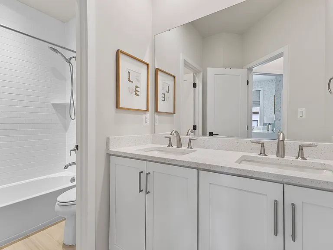
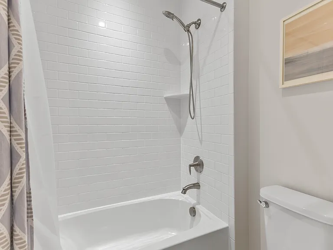
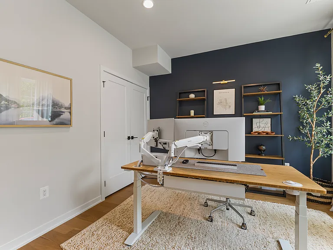
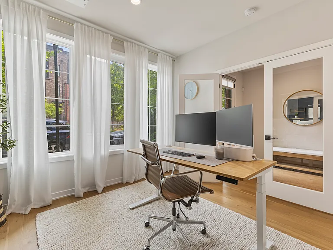
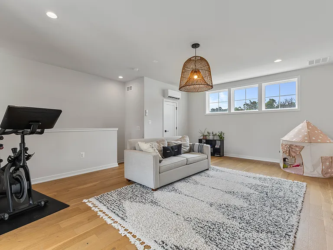
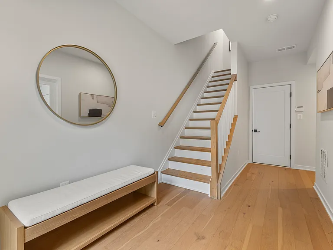
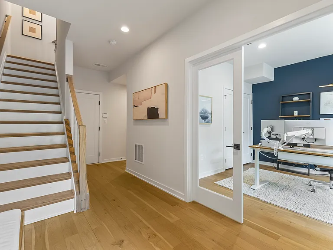
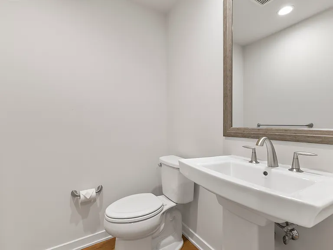
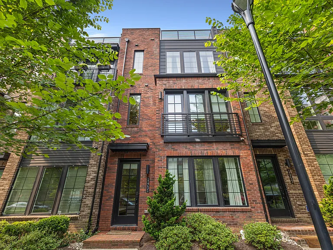
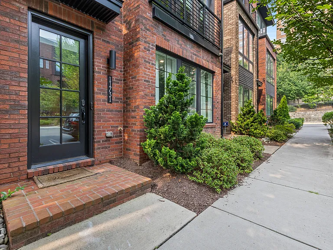
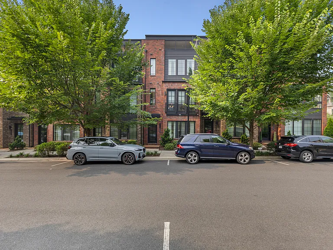
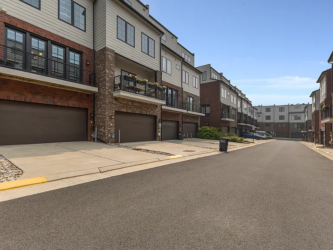
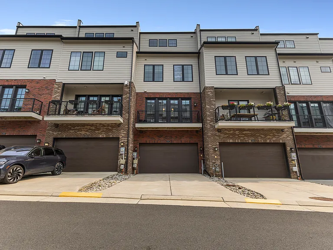
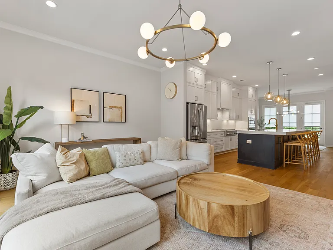
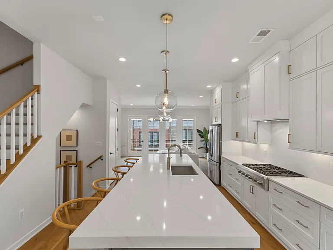
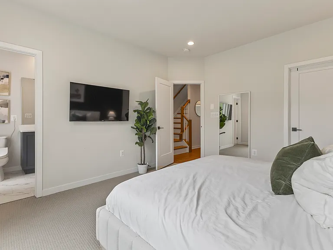
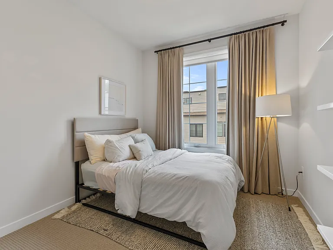
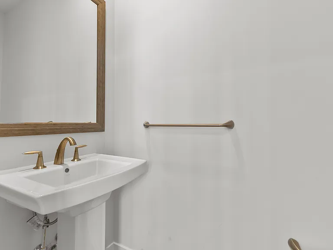
Welcome to this beautiful, modern home with a bright, open-concept floor plan in a quiet, tree-lined neighborhood in the heart of Reston. Featuring soaring 10-foot ceilings on the main level, this beautifully designed home offers four spacious bedrooms, two full bathrooms, and three half bathrooms across four levels. Its thoughtful layout is ideal for both everyday living and entertaining. The gourmet kitchen is the centerpiece of the home, boasting an impressive 11-foot quartz island, premium GE Cafe and Profile appliances including a 6-burner gas range, abundant cabinetry, and a spacious walk-in pantry. A dedicated home office (or optional fourth bedroom), exceptional storage with a closet on every level, and a versatile fourth-floor loft provide flexible space for working, relaxing, or entertaining. Step outside to your private rooftop terrace - the perfect place to unwind or host guests. Additional features include a custom Elfa closet system in the primary bedroom, a 2-car garage with driveway parking for two additional vehicles, and an HOA that takes care of landscaping and snow removal for truly low-maintenance living. Enjoy an unbeatable location less than one mile from the Wiehle-Reston East Metro station and just minutes from Reston Town Center, Dulles Airport, shopping, dining, parks, and scenic trails. This is truly comfortable living in one of Northern Virginia's most desirable communities. Apply today! Pets are considered on a case-by-case basis. If approved, subject to a $50 pet fee per month. Please Note: This property is being rented unfurnished. The furniture and decor shown in the marketing photos is for staging purposes only.

The property manager

Nearby schools

Students who live in 11731 Paysons Way attend the following Fairfax County Public Schools (Unified School District) public schools:
GreatSchools ratings are based on test scores and additional metrics when available.

11731 Paysons Way
By contacting this property, you agree to our Terms of Use. Visit our Privacy Portal for more information. When you click “Send message”, we’ll send your inquiry to the property manager so they can reach out and answer your questions.
Find similar homes

Spot something off?Good catch. Flag it and help keep listings legit.