1173 Ross Farms Blvd

1173 Ross Farms Blvd — Photo 1
1173 Ross Farms Blvd — Photo 2
1173 Ross Farms Blvd — Photo 3
1173 Ross Farms Blvd — Photo 4
1173 Ross Farms Blvd — Photo 5
1173 Ross Farms Blvd — Photo 6
1173 Ross Farms Blvd — Photo 7
1173 Ross Farms Blvd — Photo 8
1173 Ross Farms Blvd — Photo 9
1173 Ross Farms Blvd — Photo 10
1173 Ross Farms Blvd — Photo 11
1173 Ross Farms Blvd — Photo 12
1173 Ross Farms Blvd — Photo 13
1173 Ross Farms Blvd — Photo 14
1173 Ross Farms Blvd — Photo 15
1173 Ross Farms Blvd — Photo 16
1173 Ross Farms Blvd — Photo 17
1173 Ross Farms Blvd — Photo 18
1173 Ross Farms Blvd — Photo 19
1173 Ross Farms Blvd — Photo 20
1173 Ross Farms Blvd — Photo 21
1173 Ross Farms Blvd — Photo 22
1173 Ross Farms Blvd — Photo 23
1173 Ross Farms Blvd — Photo 24
1173 Ross Farms Blvd — Photo 25
1173 Ross Farms Blvd — Photo 26
1173 Ross Farms Blvd — Photo 27
1173 Ross Farms Blvd — Photo 28
1173 Ross Farms Blvd — Photo 29
1173 Ross Farms Blvd — Photo 30
1173 Ross Farms Blvd — Photo 31
1173 Ross Farms Blvd — Photo 32
1173 Ross Farms Blvd — Photo 33
1173 Ross Farms Blvd — Photo 34
1173 Ross Farms Blvd — Photo 35
1173 Ross Farms Blvd — Photo 36
1173 Ross Farms Blvd — Photo 37
1173 Ross Farms Blvd — Photo 38
1173 Ross Farms Blvd — Photo 39
1173 Ross Farms Blvd — Photo 40
1173 Ross Farms Blvd — Photo 41
1173 Ross Farms Blvd — Photo 42
1173 Ross Farms Blvd — Photo 43
1173 Ross Farms Blvd — Photo 44
1173 Ross Farms Blvd — Photo 45
1173 Ross Farms Blvd — Photo 46
1173 Ross Farms Blvd — Photo 47
1173 Ross Farms Blvd — Photo 48
1173 Ross Farms Blvd — Photo 49

$2,700/ mo
Doesn't include deposits and fees
4 beds2.5 baths2740 sqft house
Available September 7
1173 Ross Farms Blvd

Your booked tour

What you get

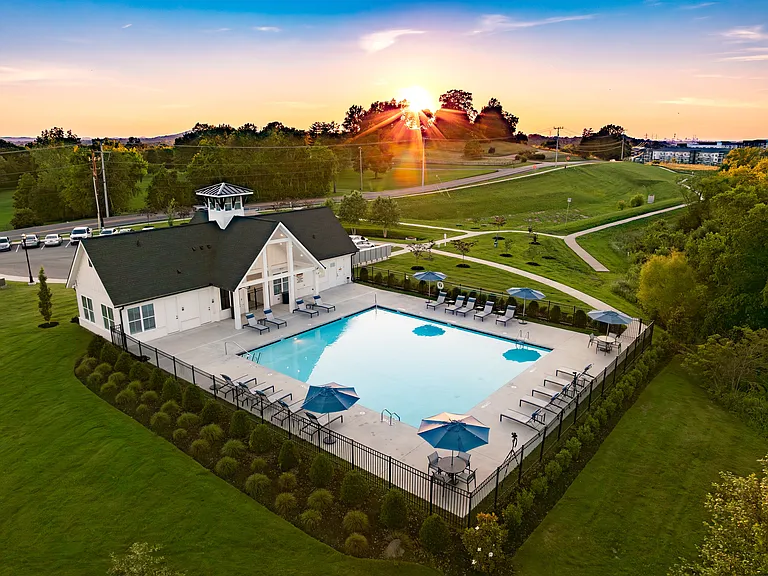
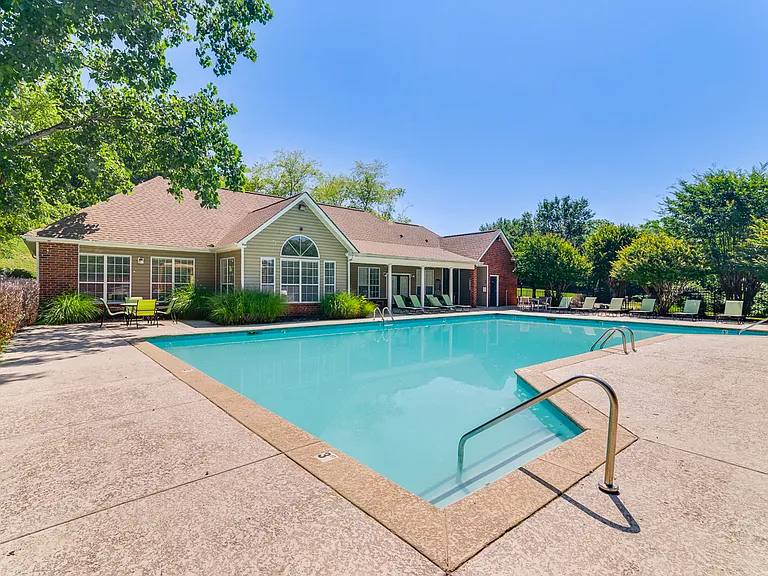
Pet-friendlyLaundryGymPool

Costs, fees, and lease terms

Pricing comparison

$469

At $2,700, this listing is priced $469 more than the current market rate for a 4 bedroom home in Clarksville.

Pets

  • Dogs

    Allowed
  • Cats

    Allowed

The neighborhood

About the building

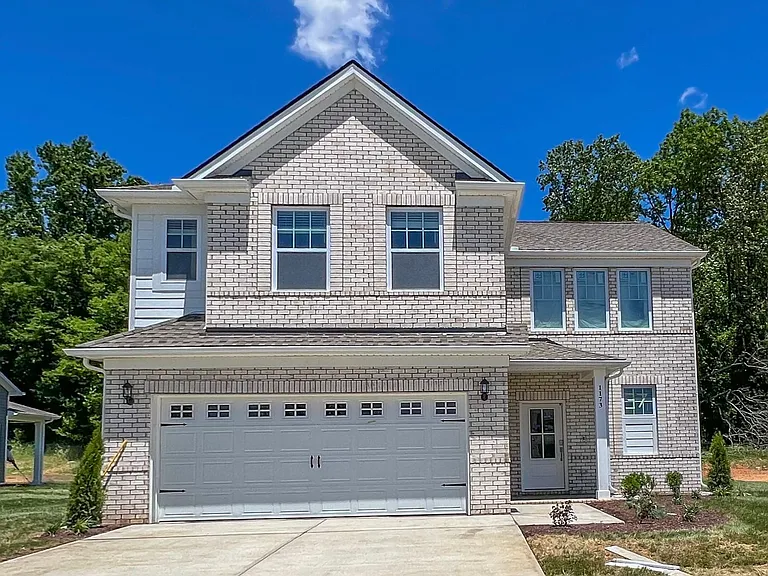
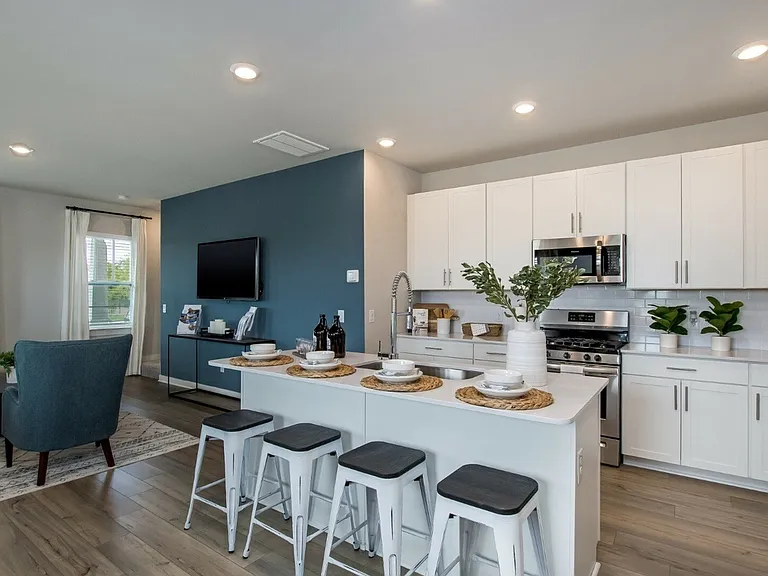
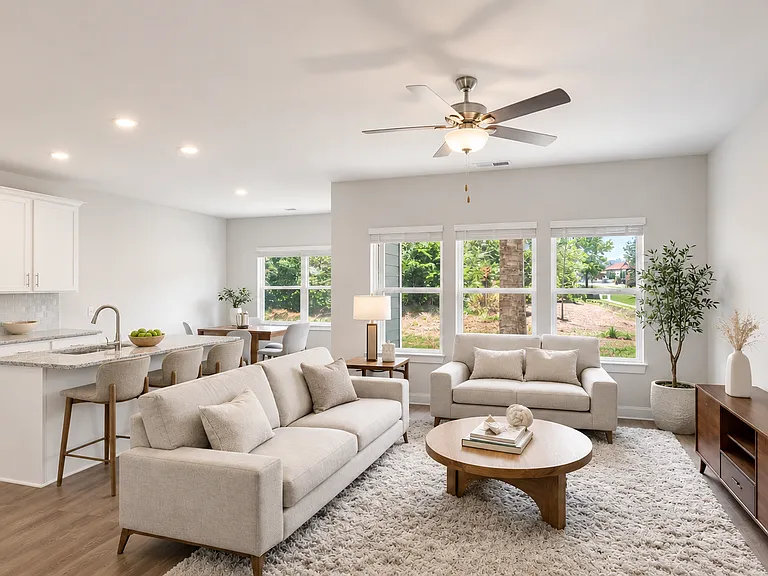
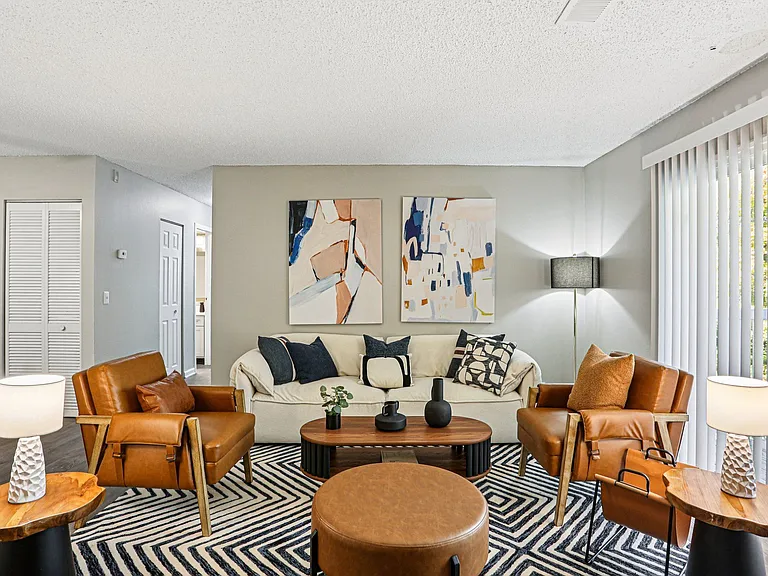
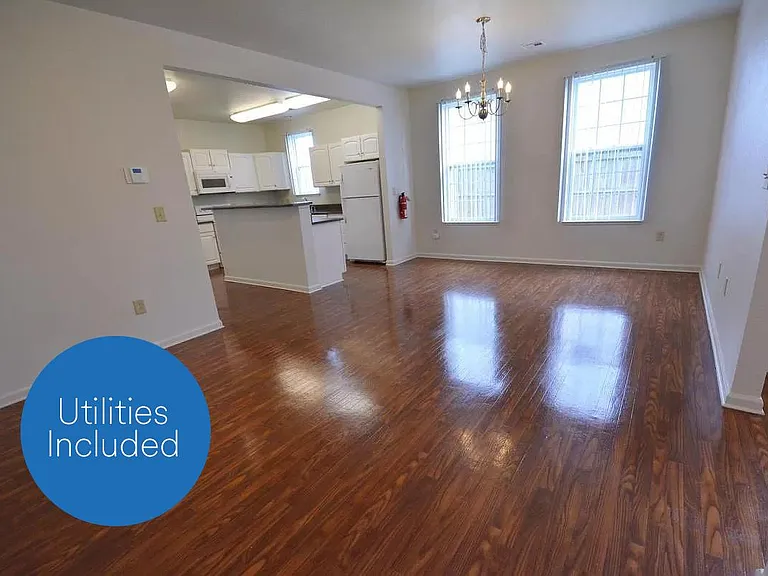
Pack your boxes and get ready to fall in love with this stunning 4-bedroom home nestled in the heart of Sango, TN. From the moment you step inside, you'll be captivated by the soaring ceilings, abundant natural light, and an inviting, open floor plan that feels like home. Thoughtfully designed, this home features built-in storage at the entryperfect for coats, shoes, and everyday essentials. A set of elegant double doors opens to a versatile room ideal for a home office, library, or study. The kitchen is a showstopperfeaturing a large island, gorgeous countertops, white cabinetry, stainless steel appliances, and a spacious pantry. With plenty of storage and room to entertain, this kitchen truly shines. The open-concept design flows seamlessly into the living room, complete with a remote-controlled electric fireplace for cozy nights in. Conveniently located just off the living area is a dedicated laundry room. The primary suite, located on the main floor, boasts three large windows overlooking a tree-lined backyard. The en-suite bath includes a large shower with bench, double vanity, linen closet, and a large closet with wire shelves. Upstairs, a spacious loft offers endless possibilitiesplayroom, media room, or additional living spaceyou decide! Three generously sized bedrooms each include lighted closets and plenty of natural light, plus a full bath with double vanity to complete the second floor. Storage is no issue herewith 4 additional closets thoughtfully placed throughout the home. The backyard features a covered patio and no backyard neighbors, creating the perfect outdoor retreat. Bonus features include: -Ring doorbell -Smart locks -2-car garage This home truly has it allspace, style, and smart features in a sought-after location. Pet Policy: Pets are accepted with an approved pet screening, $350 non-refundable pet fee per pet and $25/monthly pet rent per pet. All pets MUST be approved by pet screening before they can be introduced to the property. *Photos of properties are for general representation and floor plan purposes only. Paint color, appliances, flooring and other interior fixtures may be different. A viewing of the actual residence can be scheduled upon approved application. *

The property manager

Nearby schools

Students who live in 1173 Ross Farms Blvd attend the following Cheatham County School District (Unified School District) public schools:

GreatSchools ratings are based on test scores and additional metrics when available.

1173 Ross Farms Blvd

By contacting this property, you agree to our Terms of Use. Visit our Privacy Portal for more information. When you click “Send message”, we’ll send your inquiry to the property manager so they can reach out and answer your questions.

Find similar homes

Spot something off?Good catch. Flag it and help keep listings legit.