11715 SW Denfield St

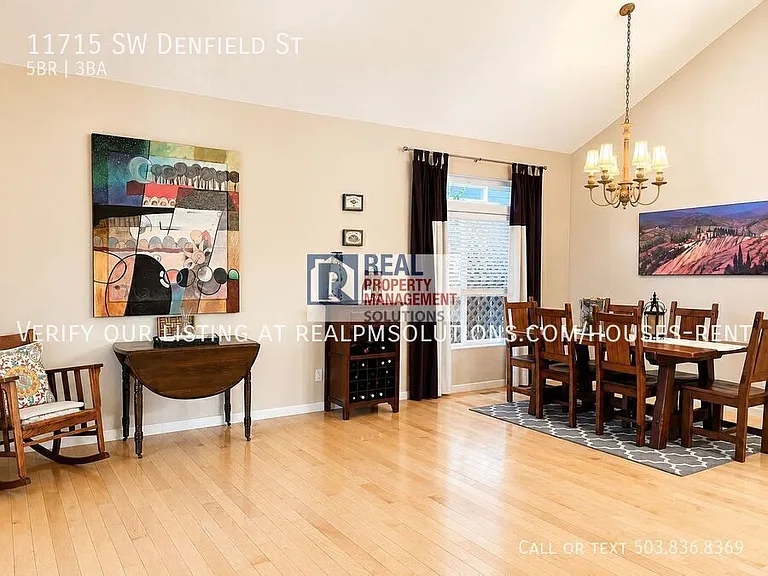
11715 SW Denfield St — Photo 1
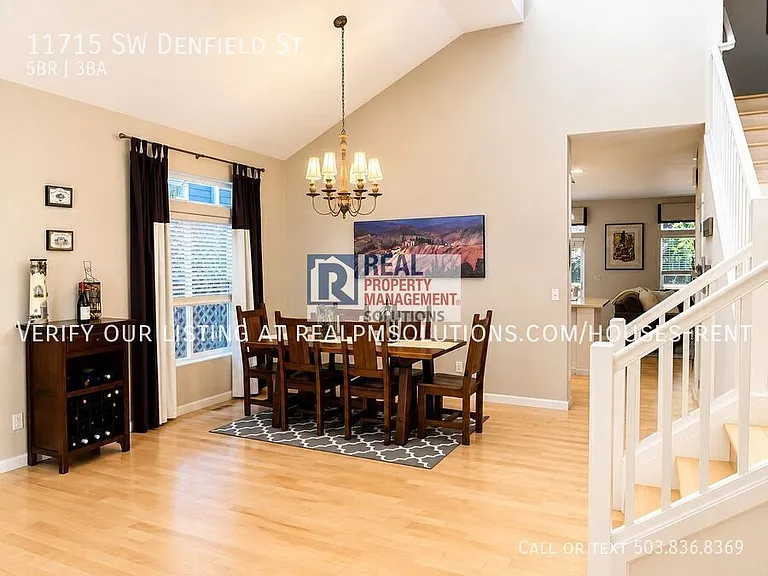
11715 SW Denfield St — Photo 2
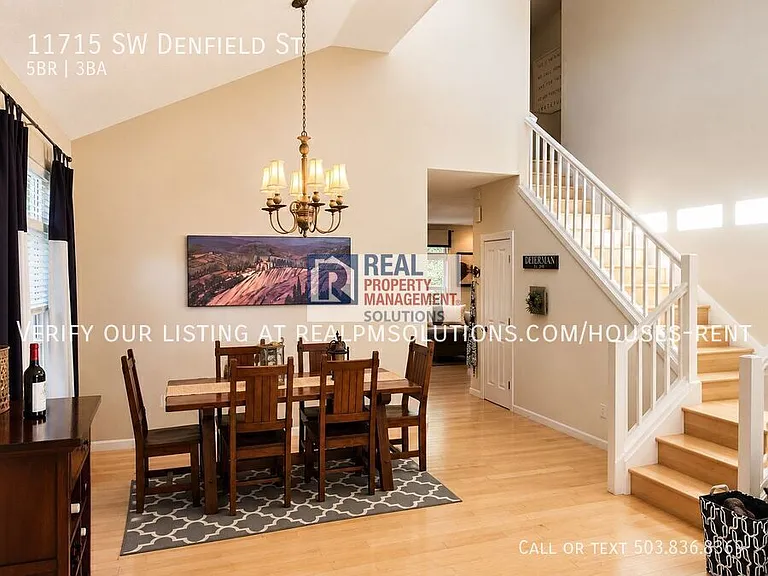
11715 SW Denfield St — Photo 3
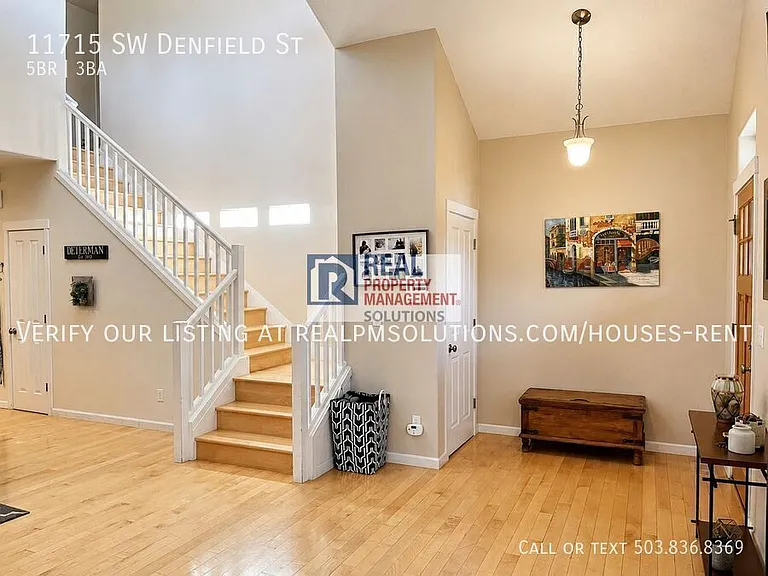
11715 SW Denfield St — Photo 4
11715 SW Denfield St — Photo 5
11715 SW Denfield St — Photo 6
11715 SW Denfield St — Photo 7
11715 SW Denfield St — Photo 8
11715 SW Denfield St — Photo 9
11715 SW Denfield St — Photo 10
11715 SW Denfield St — Photo 11
11715 SW Denfield St — Photo 12
11715 SW Denfield St — Photo 13
11715 SW Denfield St — Photo 14
11715 SW Denfield St — Photo 15
11715 SW Denfield St — Photo 16
11715 SW Denfield St — Photo 17
11715 SW Denfield St — Photo 18
11715 SW Denfield St — Photo 19
11715 SW Denfield St — Photo 20
11715 SW Denfield St — Photo 21
11715 SW Denfield St — Photo 22
11715 SW Denfield St — Photo 23
11715 SW Denfield St — Photo 24
11715 SW Denfield St — Photo 25
11715 SW Denfield St — Photo 26
11715 SW Denfield St — Photo 27
11715 SW Denfield St — Photo 28
11715 SW Denfield St — Photo 29
11715 SW Denfield St — Photo 30
11715 SW Denfield St — Photo 31
11715 SW Denfield St — Photo 32
11715 SW Denfield St — Photo 33
11715 SW Denfield St — Photo 34
11715 SW Denfield St — Photo 35
11715 SW Denfield St — Photo 36
11715 SW Denfield St — Photo 37
11715 SW Denfield St — Photo 38
11715 SW Denfield St — Photo 39
11715 SW Denfield St — Photo 40
11715 SW Denfield St — Photo 41
11715 SW Denfield St — Photo 42
11715 SW Denfield St — Photo 43
11715 SW Denfield St — Photo 44
11715 SW Denfield St — Photo 45
11715 SW Denfield St — Photo 46
11715 SW Denfield St — Photo 47
11715 SW Denfield St — Photo 48
11715 SW Denfield St — Photo 49
11715 SW Denfield St — Photo 50
11715 SW Denfield St — Photo 51
11715 SW Denfield St — Photo 52
11715 SW Denfield St — Photo 53
11715 SW Denfield St — Photo 54
11715 SW Denfield St — Photo 55
11715 SW Denfield St — Photo 56
11715 SW Denfield St — Photo 57
11715 SW Denfield St — Photo 58
11715 SW Denfield St — Photo 59
11715 SW Denfield St — Photo 60
11715 SW Denfield St — Photo 61
11715 SW Denfield St — Photo 62
11715 SW Denfield St — Photo 63
11715 SW Denfield St — Photo 64
11715 SW Denfield St — Photo 65
11715 SW Denfield St — Photo 66
11715 SW Denfield St — Photo 67
11715 SW Denfield St — Photo 68
11715 SW Denfield St — Photo 69

$3,495/ mo
Doesn't include deposits and fees
5 beds3 baths2394 sqft house
Available August 1
11715 SW Denfield St
Your booked tour

What you get

Pet-friendlyIn-unit laundryEv Charging Station

Costs, fees, and lease terms

Pricing comparison

$304

At $3,495, this listing is priced $304 cheaper than the current market rate for a 5 bedroom home in Beaverton.

Pets

  • Dogs

    Allowed
  • Cats

    Allowed

The neighborhood

About the building

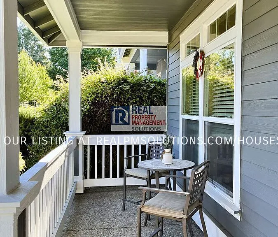
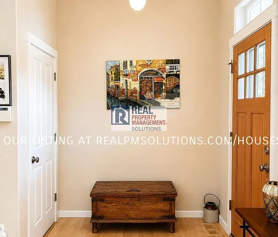
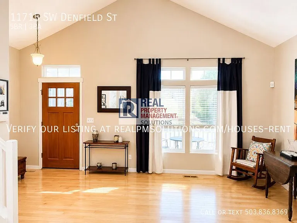
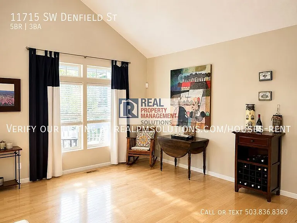
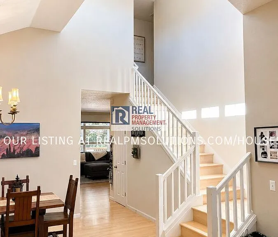
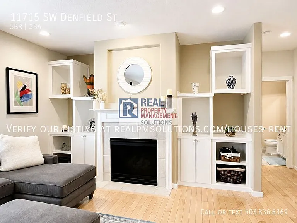
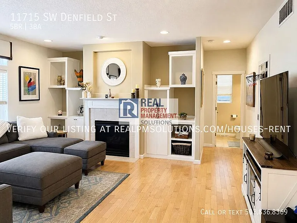
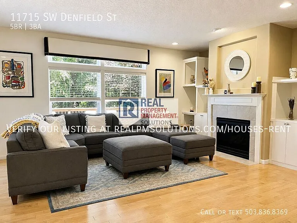
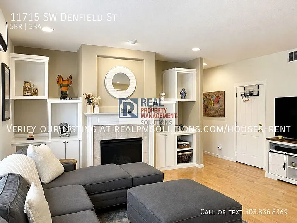
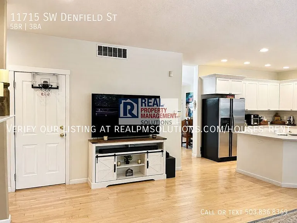
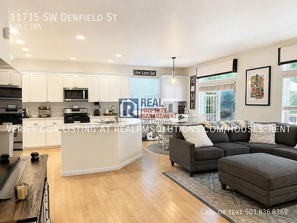
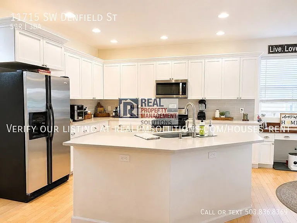
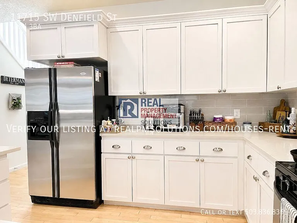
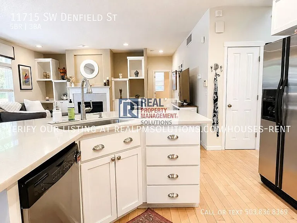
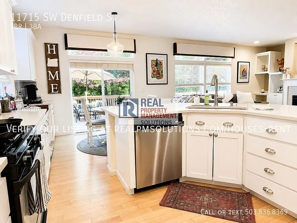
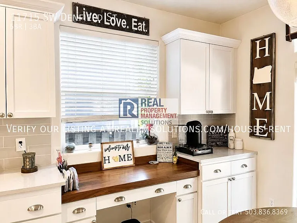
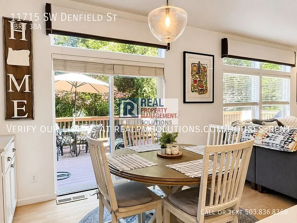
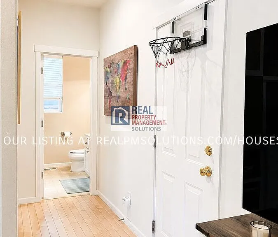
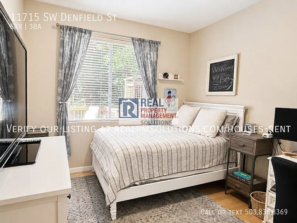
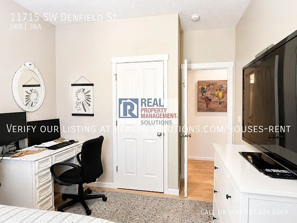
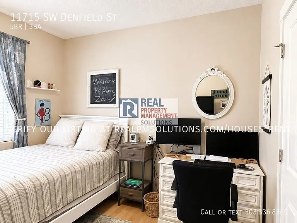
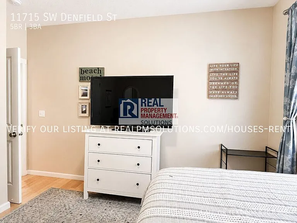
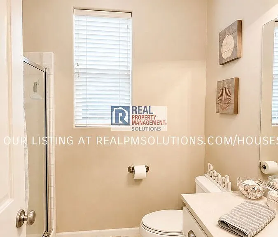
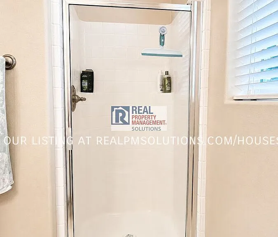
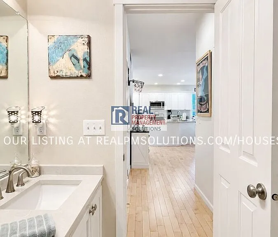
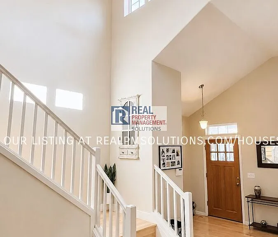
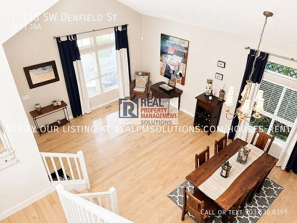
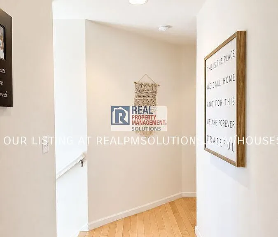
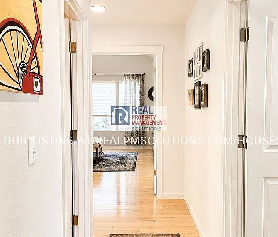
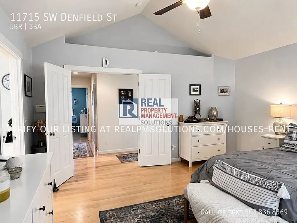
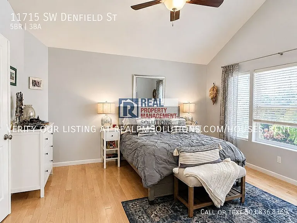
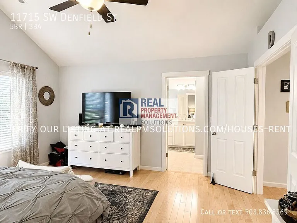
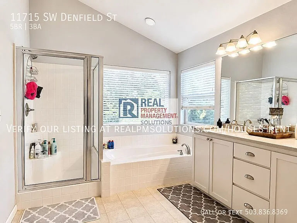
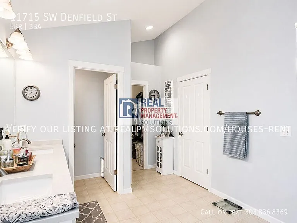
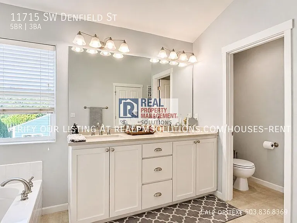
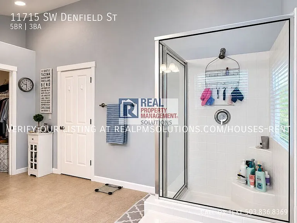
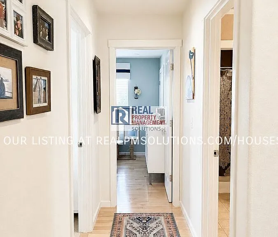
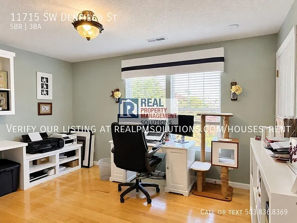
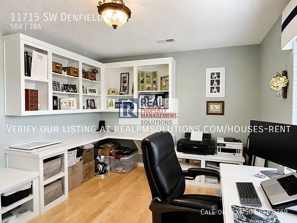
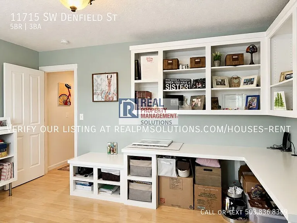
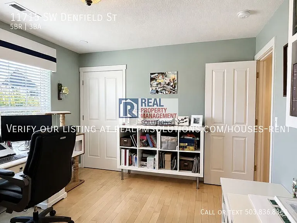
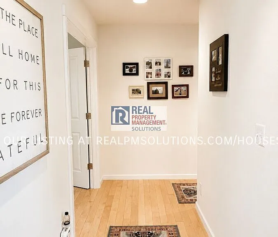
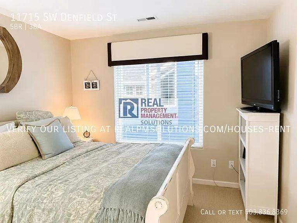
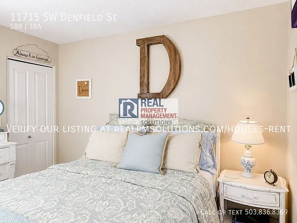
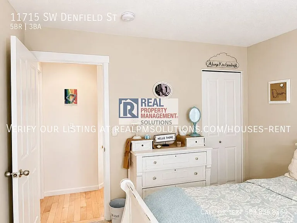
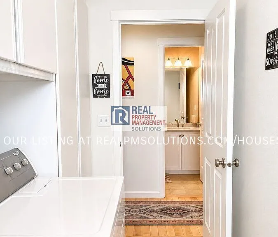
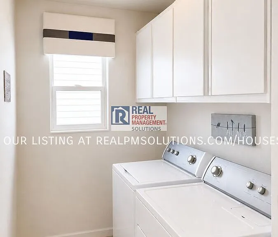
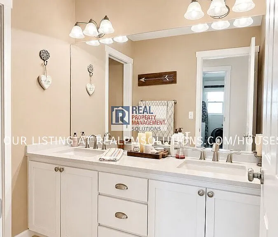
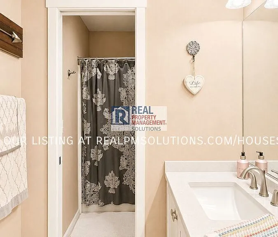
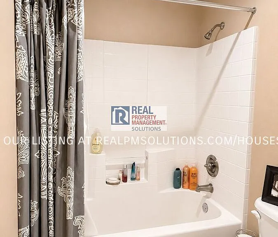
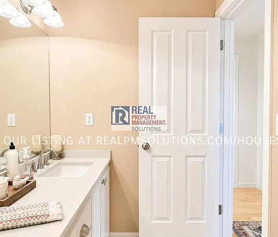
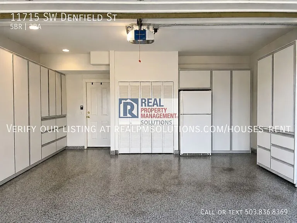
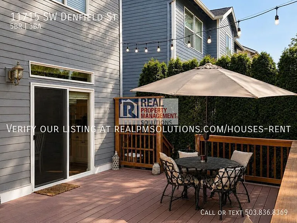
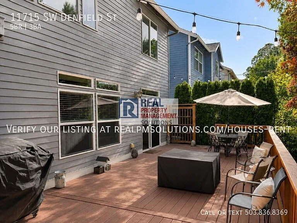
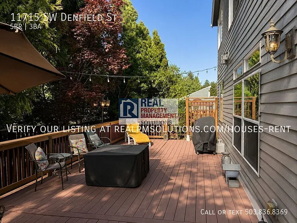
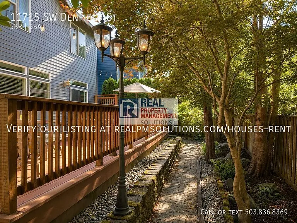
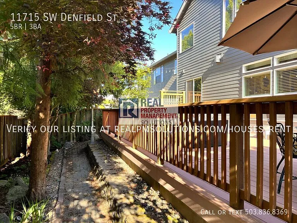
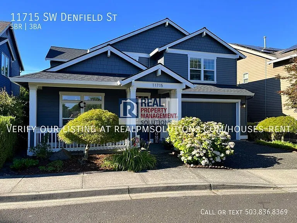
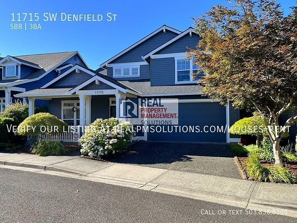
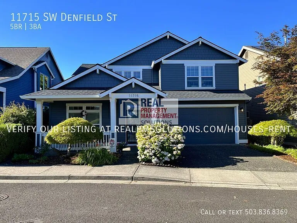
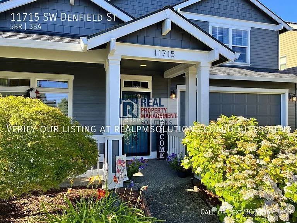
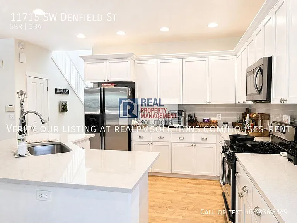
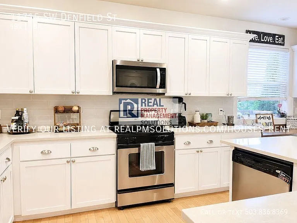
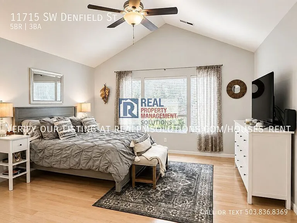
Craftsman Charm Meets Modern Comfort in the Heart of Cedar Mill! Welcome home to this beautifully maintained 5-bedroom, 3-bath Craftsman nestled on a quiet, tree-lined street in one of Beaverton's most desirable neighborhoods. Thoughtfully designed with an open-concept floor plan, soaring vaulted ceilings, rich hardwood floors, and custom built-in cabinetry, this home offers the perfect balance of comfort, style, and functionality. Natural light fills the spacious main living areas, creating an inviting atmosphere that's ideal for both everyday living and entertaining. The great room centers around a cozy gas fireplace and flows seamlessly into the well-appointed kitchen featuring stainless steel appliances, a large island, pantry, appliance garage, abundant cabinetry, and generous workspace for cooking and gathering. A highly desirable main-level bedroom and full bathroom provide an excellent option for guests, a home office, or multigenerational living. Upstairs, the expansive primary suite offers vaulted ceilings, a large walk-in closet, and a private en-suite bath complete with dual vanities, soaking tub, and separate shower. Three additional bedrooms, another full bathroom, and a dedicated laundry room complete the upper level. Step outside to enjoy the beautifully landscaped backyard featuring landscape lighting, a fully fenced yard, and a spacious deck that's perfect for summer barbecues, relaxing evenings, or entertaining family and friends. The charming covered front porch adds even more outdoor living space and curb appeal. The attached two-car garage provides ample storage and includes a dedicated 240V outlet, conveniently located for electric vehicle charging, making it easy to install or use your preferred Level 2 EV charging cable. Located just one block from Cedar Park, you'll enjoy easy access to playgrounds, walking paths, sports fields, and green space while living in a peaceful neighborhood known for its community feel and convenience. Nearby Amenities: -Cedar Park (just one block away) -Cedar Hills Crossing shopping and dining -Tanasbourne Town Center -Streets of Tanasbourne -Nike World Headquarters -Intel campuses -New Seasons Market, Trader Joe's, Costco, and Whole Foods -Restaurants, coffee shops, breweries, and everyday conveniences nearby -Easy access to Highway 26 and Sunset Highway for convenient commuting into Portland and across the west side Schools: -William Walker Elementary -Cedar Park Middle School -Sunset High School Home Features: -5 Bedrooms | 3 Full Bathrooms -Main-floor bedroom and full bath -Spacious primary suite with vaulted ceilings & walk-in closet -Open-concept great room -Hardwood flooring throughout main living areas -Gas fireplace -Vaulted ceilings -Custom built-ins throughout -Stainless steel appliances -Kitchen island, pantry & appliance garage -Central air conditioning -Forced air heating -Central vacuum system -Dedicated laundry room -Beautifully landscaped, fully fenced backyard -Large entertaining deck -Covered front porch -Attached 2-car garage -Dedicated 240V outlet in the garage for convenient Level 2 EV charging -Driveway plus additional on-street parking This exceptional home combines timeless Craftsman architecture, quality finishes, and an unbeatable location near parks, shopping, major employers, and top-rated schools. Homes like this rarely become availableschedule your private tour today! PET POLICY: The Pet Policy for this home is: No more than 2 pets and 45lbs weight limit. Pet rent applies. For more information on pets go to the FAQ link located at the top right of the listing description. For more information on pets go to the FAQ link located at the top right of the listing description. SMOKING: No Smoking Allowed in the Property For disclaimers and more information such as, but not limited to, application details, fees not included in the rent and renters liability insurance requirements, visit our Frequently Asked Questions page. A link to our FAQ can be located in the upper right side of listing description just below the Application Criteria link UTILITIES & YARD CARE: Resident is responsible for establishing and maintaining all utility services in their name and for all associated utility costs. Resident is also responsible for routine landscape maintenance and general upkeep of the yard and landscaping. AVOID INACCURACIES AND SCAMS: Only work with verified representatives of Real Property Management Solutions. 3rd Party Sites are the most common locations of false listings and inaccurate information.

The property manager

Nearby schools

Students who live in 11715 SW Denfield St attend the following Beaverton School District 48j (Unified School District) public schools:
GreatSchools ratings are based on test scores and additional metrics when available.

11715 SW Denfield St
By contacting this property, you agree to our Terms of Use. Visit our Privacy Portal for more information. When you click “Send message”, we’ll send your inquiry to the property manager so they can reach out and answer your questions.
Find similar homes

Spot something off?Good catch. Flag it and help keep listings legit.