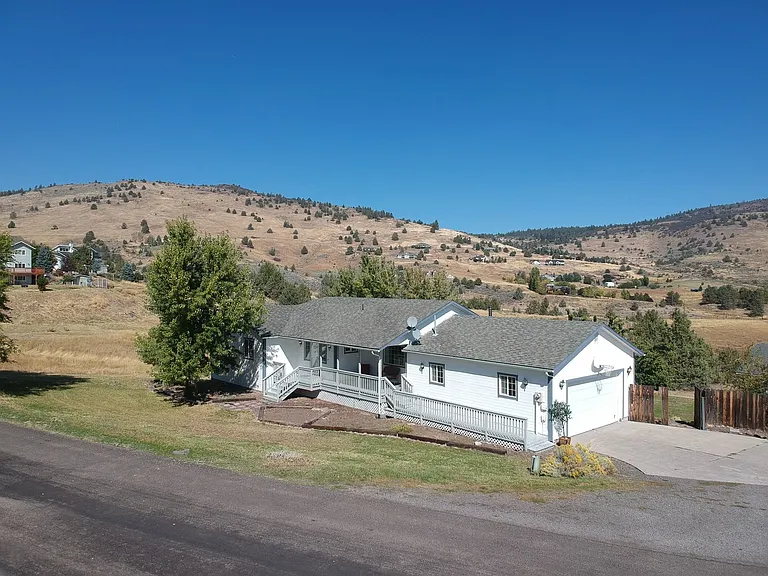
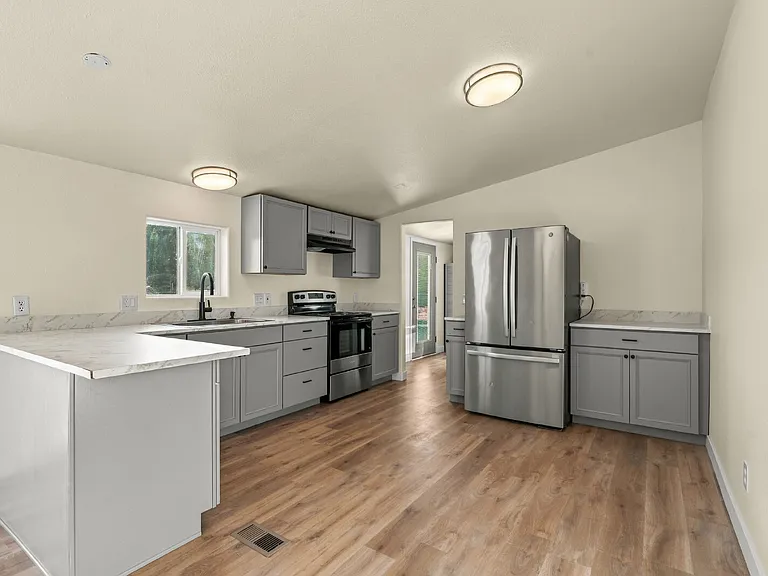
11707 Kestrel Rd

11707 Kestrel Rd — Photo 1
11707 Kestrel Rd — Photo 2
11707 Kestrel Rd — Photo 3
11707 Kestrel Rd — Photo 4
11707 Kestrel Rd — Photo 5
11707 Kestrel Rd — Photo 6
11707 Kestrel Rd — Photo 7
11707 Kestrel Rd — Photo 8
11707 Kestrel Rd — Photo 9
11707 Kestrel Rd — Photo 10
11707 Kestrel Rd — Photo 11
11707 Kestrel Rd — Photo 12
11707 Kestrel Rd — Photo 13
11707 Kestrel Rd — Photo 14
11707 Kestrel Rd — Photo 15
11707 Kestrel Rd — Photo 16
11707 Kestrel Rd — Photo 17
11707 Kestrel Rd — Photo 18
11707 Kestrel Rd — Photo 19
11707 Kestrel Rd — Photo 20
11707 Kestrel Rd — Photo 21
11707 Kestrel Rd — Photo 22
11707 Kestrel Rd — Photo 23
11707 Kestrel Rd — Photo 24
11707 Kestrel Rd — Photo 25
11707 Kestrel Rd — Photo 26
11707 Kestrel Rd — Photo 27
11707 Kestrel Rd — Photo 28
11707 Kestrel Rd — Photo 29
11707 Kestrel Rd — Photo 30
11707 Kestrel Rd — Photo 31
11707 Kestrel Rd — Photo 32
11707 Kestrel Rd — Photo 33
11707 Kestrel Rd — Photo 34
11707 Kestrel Rd — Photo 35
11707 Kestrel Rd — Photo 36
11707 Kestrel Rd — Photo 37
11707 Kestrel Rd — Photo 38
11707 Kestrel Rd — Photo 39
11707 Kestrel Rd — Photo 40
11707 Kestrel Rd — Photo 41
11707 Kestrel Rd — Photo 42
11707 Kestrel Rd — Photo 43
11707 Kestrel Rd — Photo 44
11707 Kestrel Rd — Photo 45
11707 Kestrel Rd — Photo 46
11707 Kestrel Rd — Photo 47
11707 Kestrel Rd — Photo 48
11707 Kestrel Rd — Photo 49
11707 Kestrel Rd — Photo 50
11707 Kestrel Rd — Photo 51
11707 Kestrel Rd — Photo 52
11707 Kestrel Rd — Photo 53
11707 Kestrel Rd — Photo 54
11707 Kestrel Rd — Photo 55
11707 Kestrel Rd — Photo 56
11707 Kestrel Rd — Photo 57
11707 Kestrel Rd — Photo 58
11707 Kestrel Rd — Photo 59
11707 Kestrel Rd — Photo 60
11707 Kestrel Rd — Photo 61
11707 Kestrel Rd — Photo 62
11707 Kestrel Rd — Photo 63

$4,195/ mo
Doesn't include deposits and fees
4 beds3.5 baths4916 sqft house
11707 Kestrel Rd

Your booked tour

What you get

Pet-friendlyIn-unit laundryParkingEv Charging Station

Costs, fees, and lease terms

Pricing comparison

$1999

At $4,195, this listing is priced $1999 more than the current market rate for a 4 bedroom home in Klamath Falls.

Pets

  • Dogs

    Allowed
  • Cats

    Allowed

The neighborhood

About the building

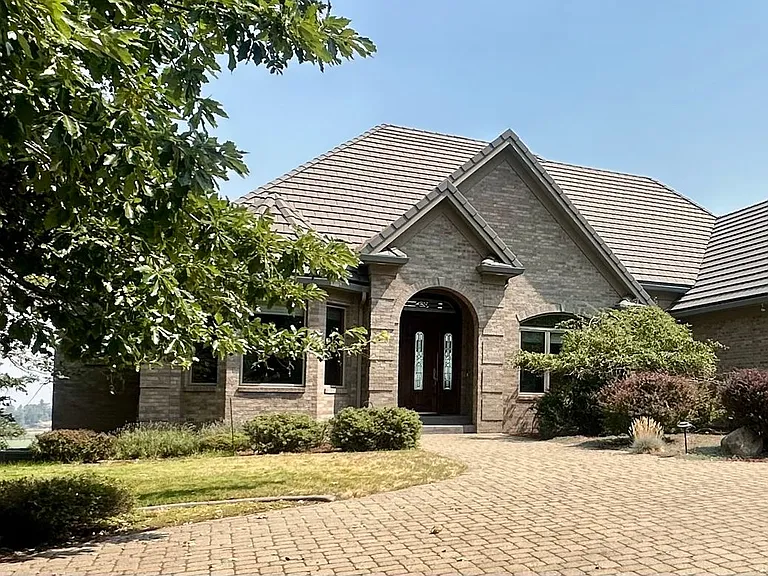
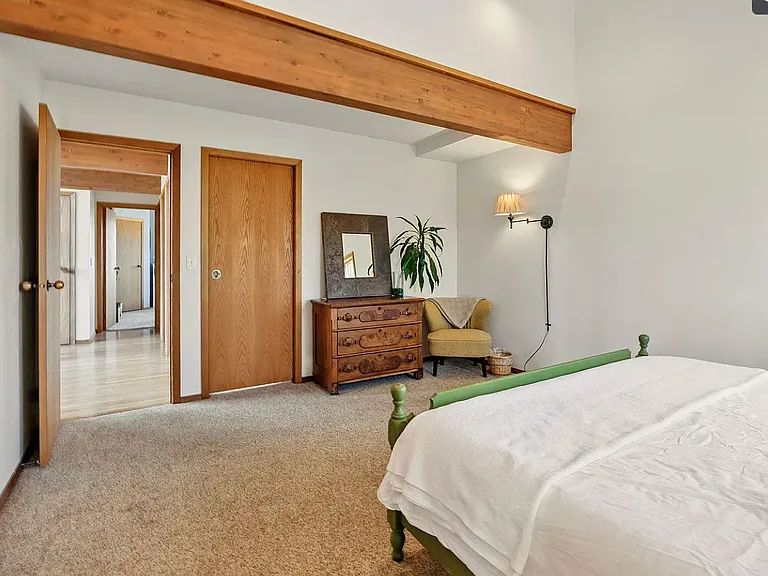
Experience resort-style living in this impressive 4-bedroom, 3.5-bath custom home offering approximately 4,916 square feet and sweeping views of Upper Klamath Lake, surrounding wetlands, and the Cascade Mountains. The flexible two-level floor plan features kitchens, living areas, and en-suite bedroom options on both levelswell suited for co-living, shared housing, or multigenerational living. MAIN LEVEL: Primary suite with walk-in closet and private bathroom Dedicated office with built ins Formal dining room Open kitchen and living area Granite countertops and stainless steel appliances Large island, breakfast bar, pantry, and abundant storage Gas fireplace Expansive windows showcasing the views LOWER LEVEL: Three additional bedrooms Two bathrooms Second kitchen Family room and game room Billiards area Sauna Additional space for guests, entertaining, or shared living ADDITIONAL FEATURES: Central air conditioning Washer and dryer Hardwood, tile, and carpet flooring Walk-in closets Expansive deck and patio Landscaped yard Three-car garage Panoramic lake and mountain views Hot tub RUNNING Y RANCH: Enjoy access to community amenities such as walking trails, fitness facilities, a swimming pool, recreation areas, golf, dining, and more. LEASE DETAILS: Rent: $4195 per month Deposit: $6292.50 Lease Term: One year Utilities: Tenant is responsible for all utilities HOA Dues: Paid by the owner Yard Care: Tenant is responsible for all yard maintenance Pets: Pets may be considered upon approval with additional monthly pet rent. One small pet is preferred. FURNISHINGS: The furnishings shown in the listing photos will remain in the home. Requests to remove specific items may be considered. HOT TUB: The tenant is responsible for maintaining the hot tub, including all routine care and maintenance, throughout the tenancy. The hot tub is provided for tenant use entirely at the tenant's own risk. A rare opportunity to rent one of Running Y Ranch's larger custom homes, offering exceptional space, breathtaking views, and resort-style amenities. PLEASE NOTE: This property is currently listed for sale. However, once a long-term lease is secured, the property will be removed from the market and will no longer be offered for sale.

The property manager

Nearby schools

Students who live in 11707 Kestrel Rd attend the following Klamath Falls City Schools (Unified School District) public schools:

GreatSchools ratings are based on test scores and additional metrics when available.

11707 Kestrel Rd

By contacting this property, you agree to our Terms of Use. Visit our Privacy Portal for more information. When you click “Send message”, we’ll send your inquiry to the property manager so they can reach out and answer your questions.

Find similar homes

Spot something off?Good catch. Flag it and help keep listings legit.