11703 60th Ave SE

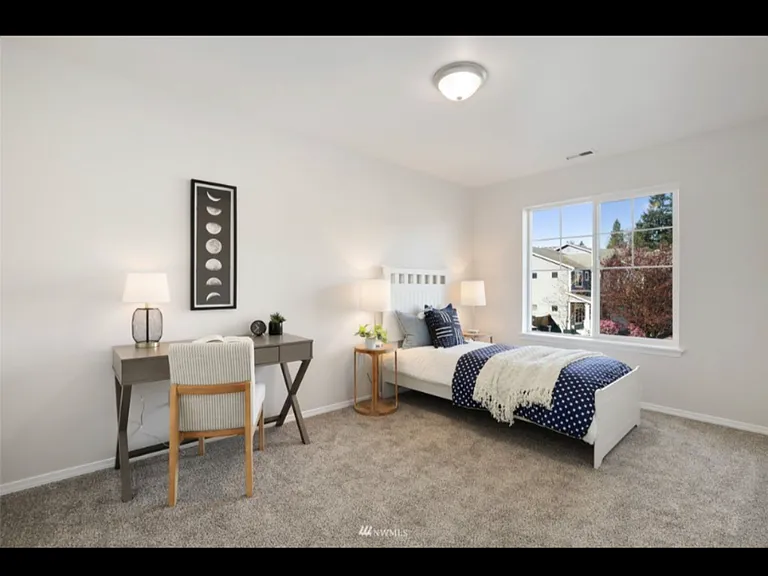
11703 60th Ave SE — Photo 1
11703 60th Ave SE — Photo 2
11703 60th Ave SE — Photo 3
11703 60th Ave SE — Photo 4
11703 60th Ave SE — Photo 5
11703 60th Ave SE — Photo 6
11703 60th Ave SE — Photo 7
11703 60th Ave SE — Photo 8
11703 60th Ave SE — Photo 9
11703 60th Ave SE — Photo 10
11703 60th Ave SE — Photo 11
11703 60th Ave SE — Photo 12
11703 60th Ave SE — Photo 13
11703 60th Ave SE — Photo 14
11703 60th Ave SE — Photo 15
11703 60th Ave SE — Photo 16
11703 60th Ave SE — Photo 17
11703 60th Ave SE — Photo 18
11703 60th Ave SE — Photo 19
11703 60th Ave SE — Photo 20
11703 60th Ave SE — Photo 21
11703 60th Ave SE — Photo 22
11703 60th Ave SE — Photo 23
11703 60th Ave SE — Photo 24
11703 60th Ave SE — Photo 25
11703 60th Ave SE — Photo 26
11703 60th Ave SE — Photo 27
11703 60th Ave SE — Photo 28
11703 60th Ave SE — Photo 29
11703 60th Ave SE — Photo 30
11703 60th Ave SE — Photo 31
11703 60th Ave SE — Photo 32
11703 60th Ave SE — Photo 33
11703 60th Ave SE — Photo 34
11703 60th Ave SE — Photo 35

$3,899/ mo
Doesn't include deposits and fees
4 beds3 baths2600 sqft house
Available September 15
11703 60th Ave SE
Your booked tour

What you get

Pet-friendlyIn-unit laundryParkingAir conditioning

Costs, fees, and lease terms

Lease terms

11-12 month lease. pets are allowed no-smoking in the house 2 space garage parking.

Pricing comparison

$114

At $3,899, this listing is priced $114 more than the current market rate for a 4 bedroom home in Snohomish.

Pets

  • Dogs

    Allowed
    Number allowed1
  • Cats

    Allowed
    Number allowed1

The neighborhood

About the building

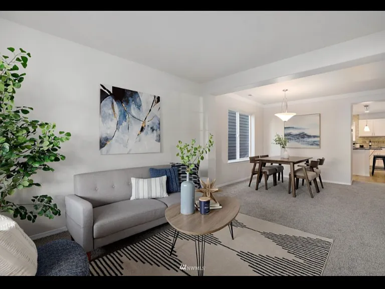
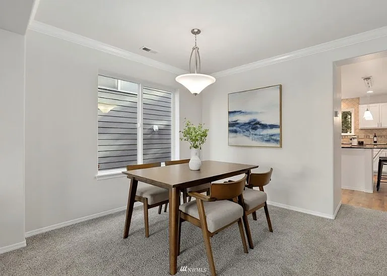
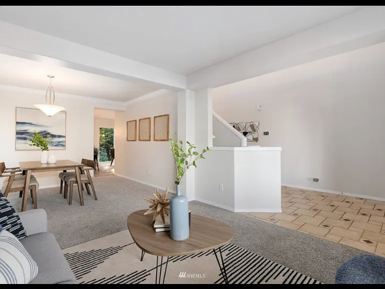
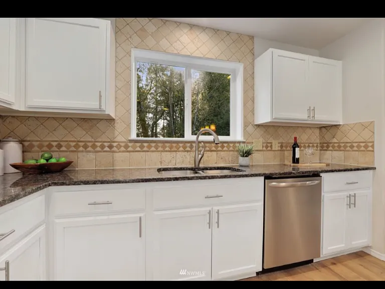
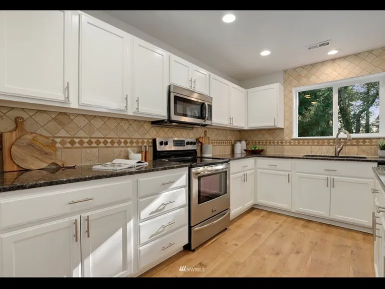
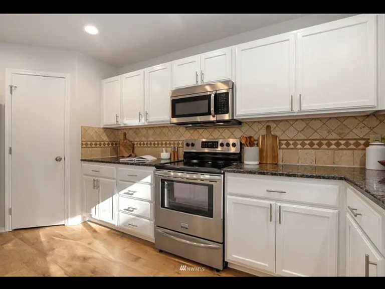
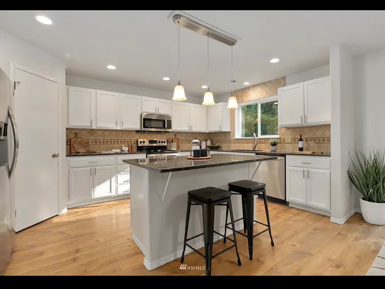
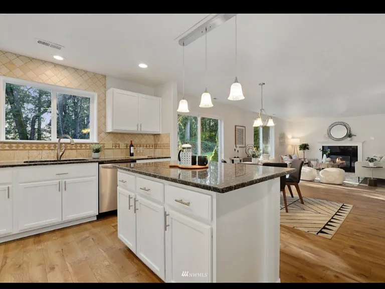
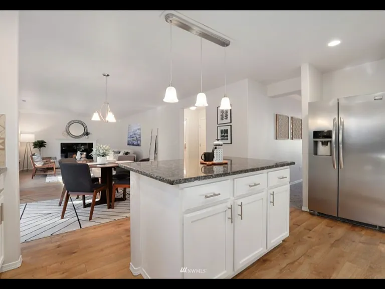
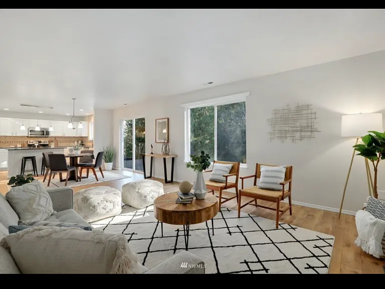
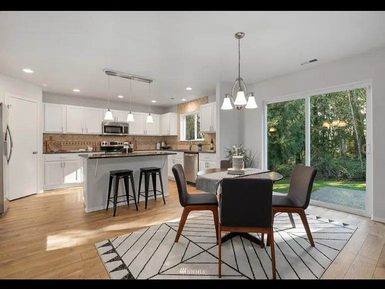
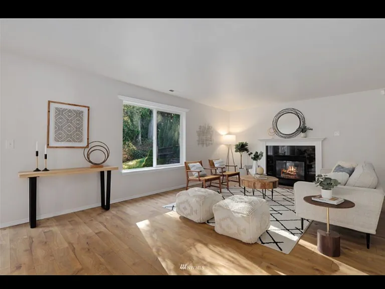
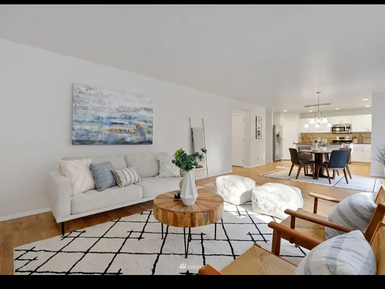
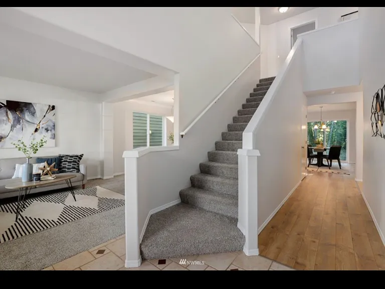
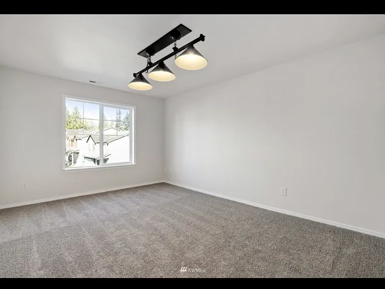
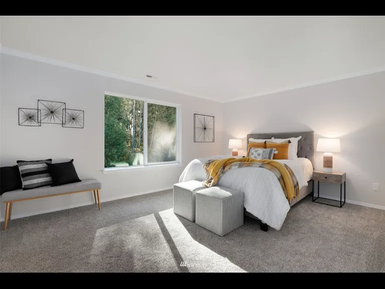
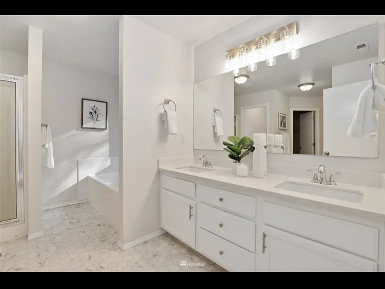
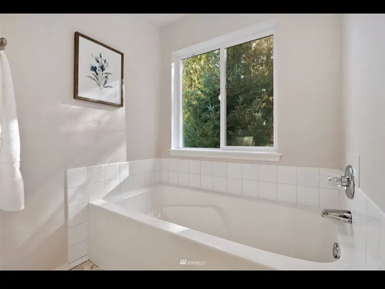
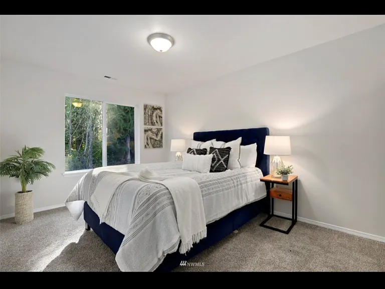
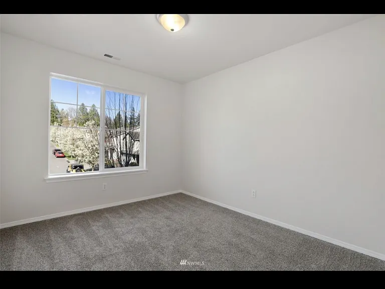
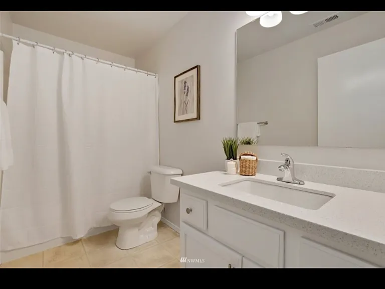
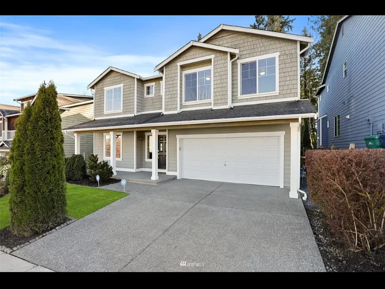
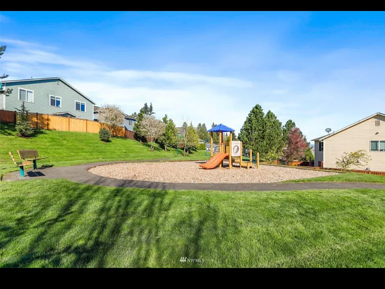
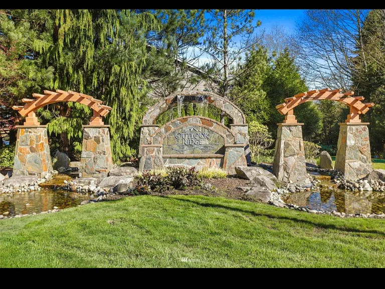
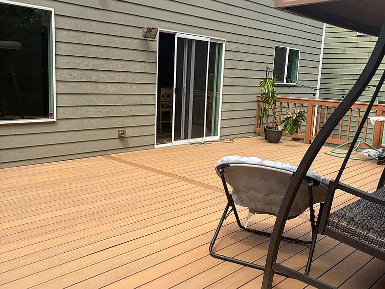
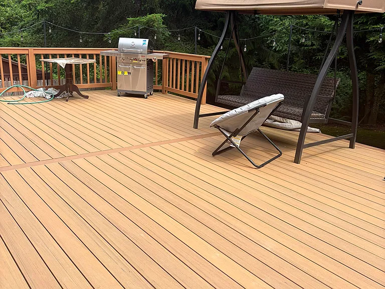
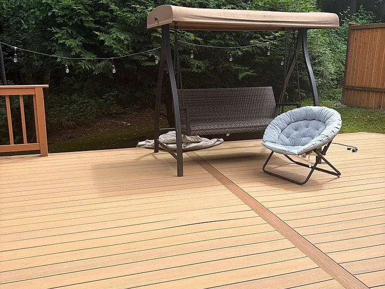
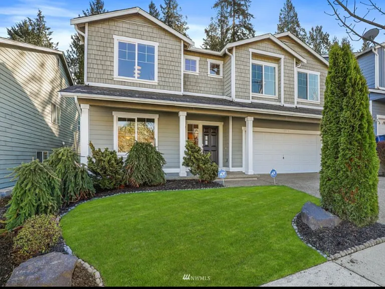
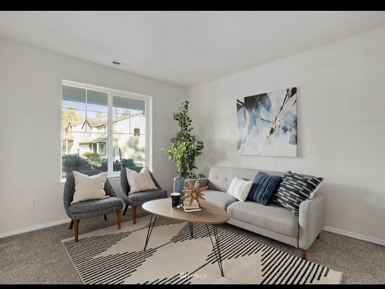
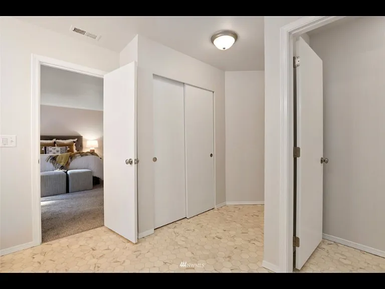
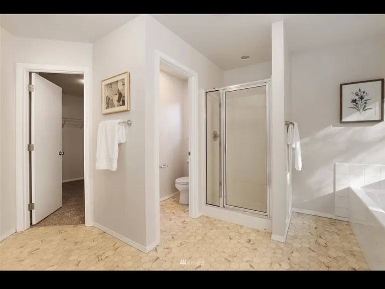
Enjoy peaceful Pacific Northwest living in this beautifully updated 2-story home in Outlook Ridge. Backing directly to a lush greenbelt with zero rear neighbors, this property perfectly balances everyday convenience with a private, park-like escape. Home Highlights: Freshly Updated: Brand-new flooring, new carpet, and fresh interior paint from top to bottom. Gourmet Kitchen: Features a central island, granite countertops, tile backsplash, walk-in pantry, and stainless steel appliances. Outdoor Living: An enormous, brand-new entertainment deck overlooks a private, fenced yard and peaceful greenbelt perfect for kids and family gatherings! Spacious Layout: Grand entry with soaring ceilings, formal living and dining rooms on the main floor, plus a massive upper-level bonus room. Luxury Primary Suite: Peaceful views of the woods, a large en-suite bath with quartz countertops, dual vanities, and two closets (one walk-in). Convenience: Upper-level laundry room and an attached 2-car garage Location Perks: Situated in the highly rated Snohomish School District (near Seattle Hill Elementary and Glacier Peak High). Moments away from local neighborhood parks, walking trails, shopping, dining, and easy commuter routes

The property manager

Nearby schools

Students who live in 11703 60th Ave SE attend the following Snohomish School District (Unified School District) public schools:
GreatSchools ratings are based on test scores and additional metrics when available.

11703 60th Ave SE
By contacting this property, you agree to our Terms of Use. Visit our Privacy Portal for more information. When you click “Send message”, we’ll send your inquiry to the property manager so they can reach out and answer your questions.

Find similar homes

Spot something off?Good catch. Flag it and help keep listings legit.