1170 Monroe Dr

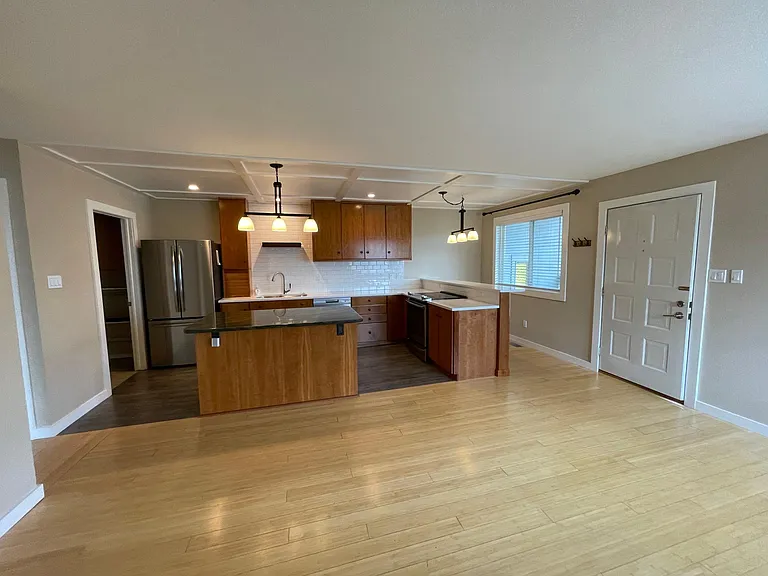
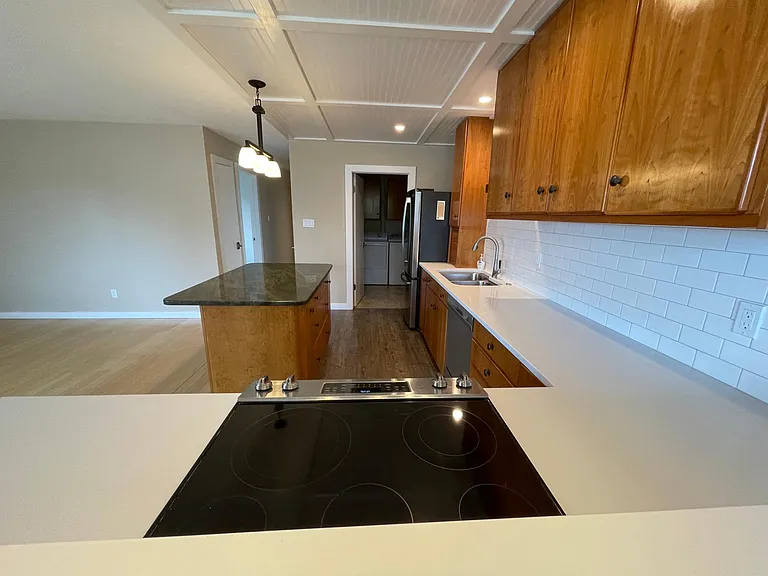
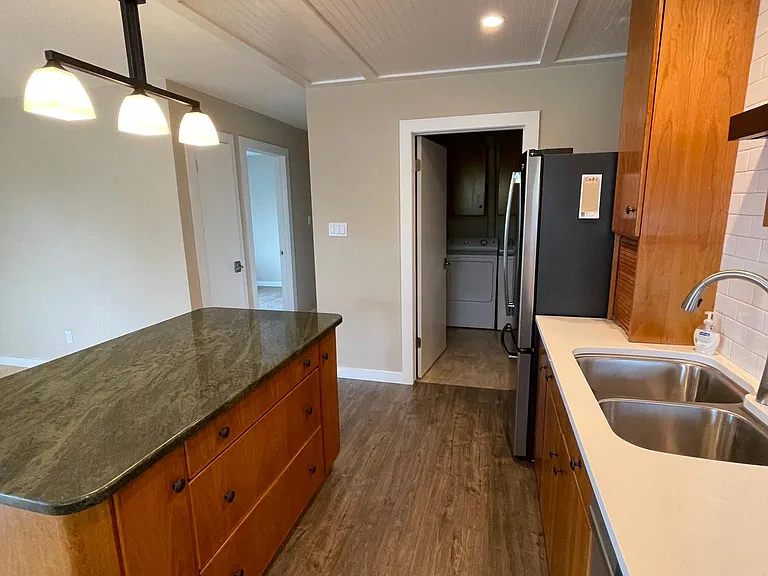
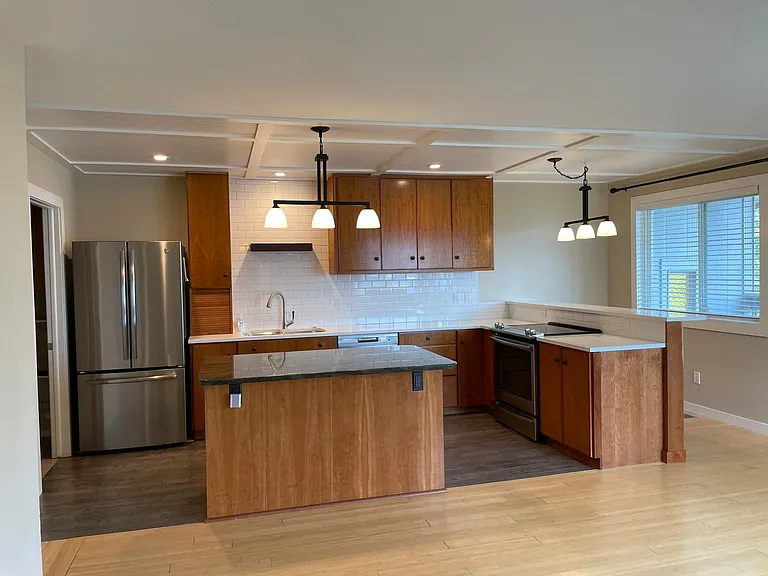
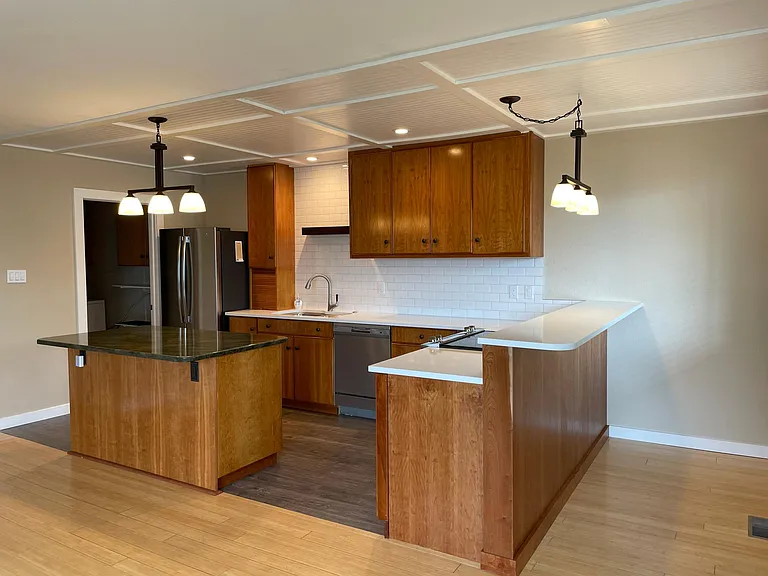
Luxury kitchen with granite and quartz counters, stainless steel appliances, cherry wood cabinets, tile backsplash
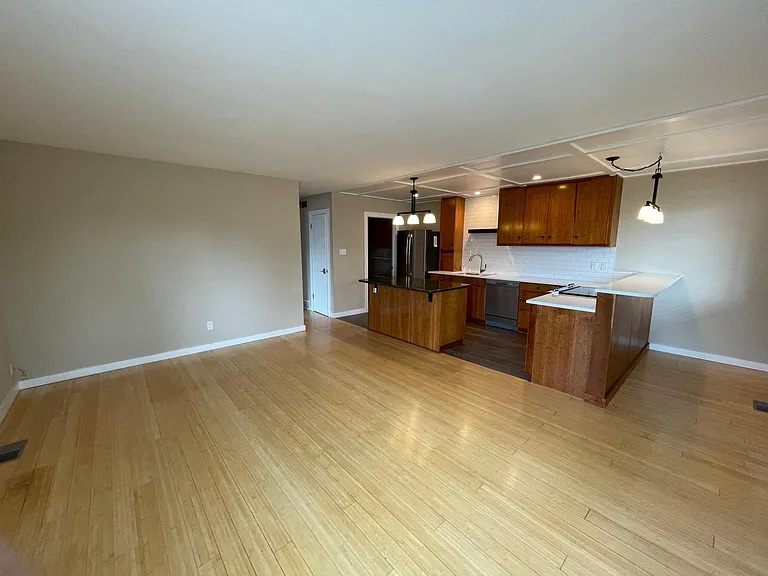
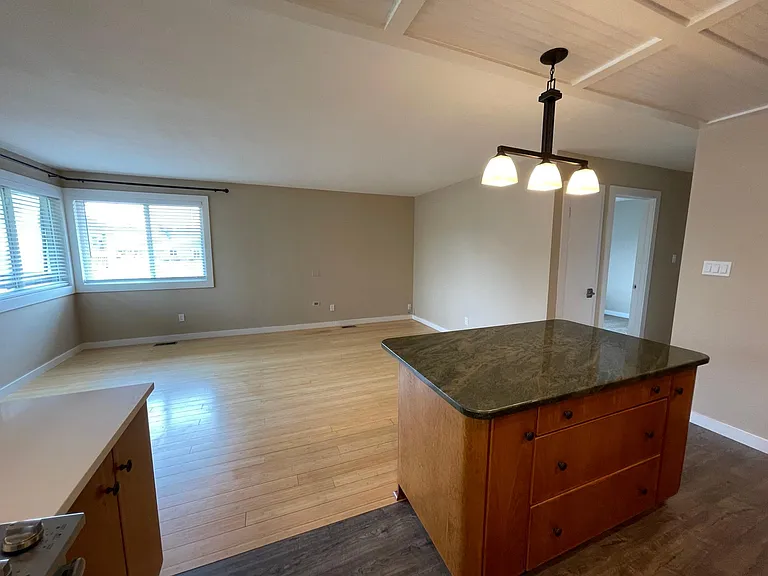
Living area adjacent to kitchen in open-concept plan
1170 Monroe Dr — Photo 5
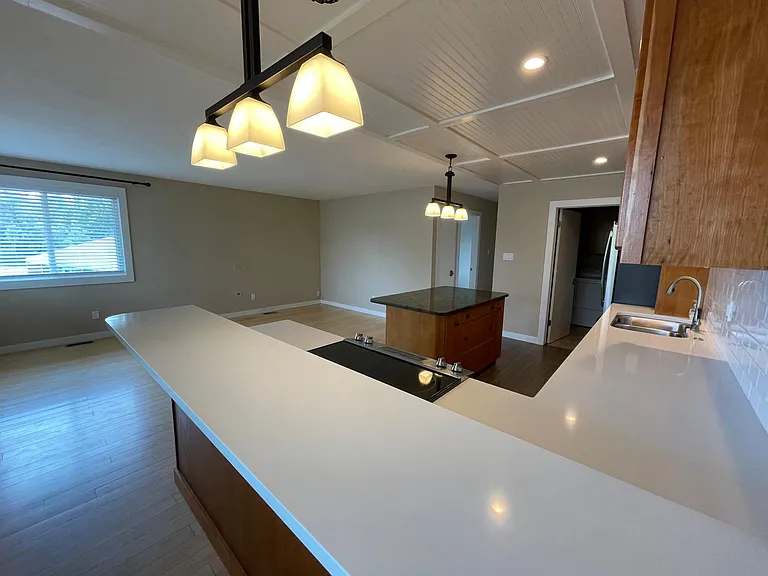
Kitchen bar perfect for quick meals or entertaining
Spacious living area adjacent to kitchen
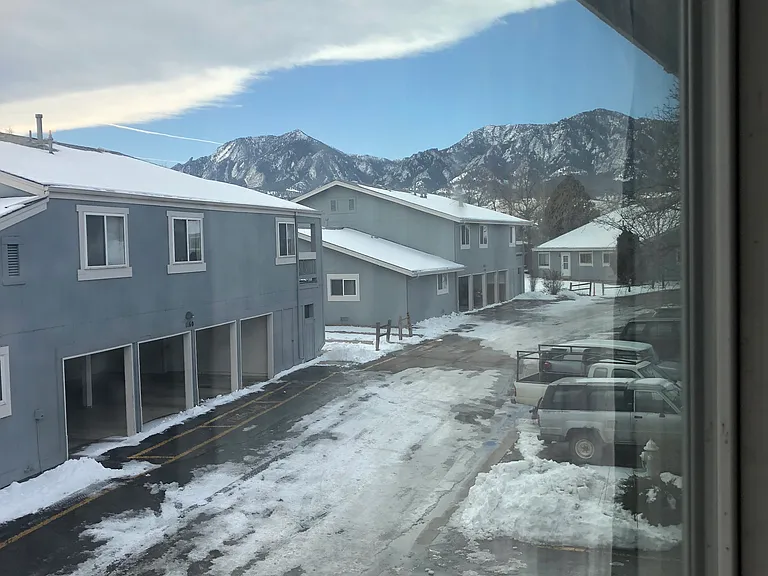
Winter view from living room window
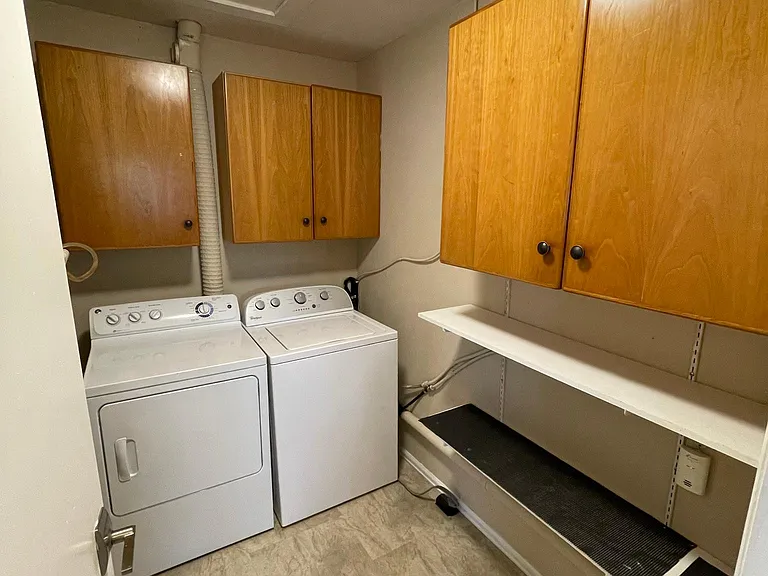
in-unit laundry and pantry access next to kitchen
in-unit laundry and pantry adjacent to kitchen
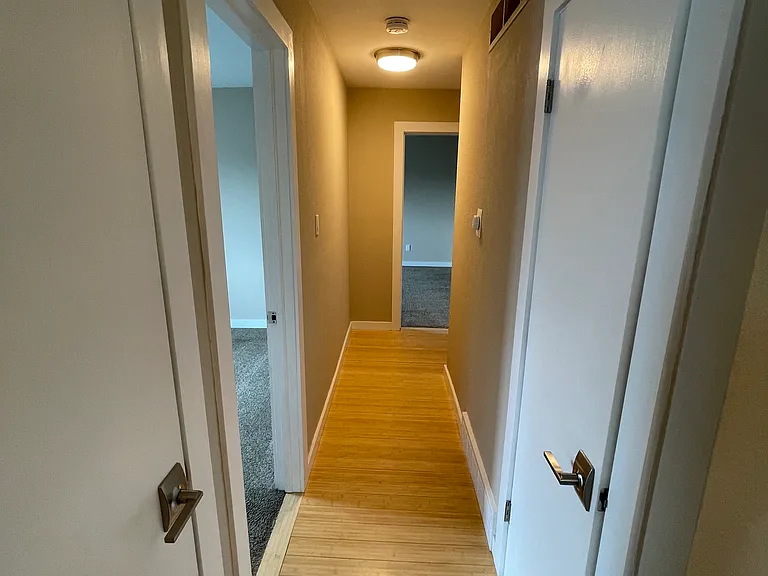
hallway leads to both bedrooms, two storage closets, updated bathroom
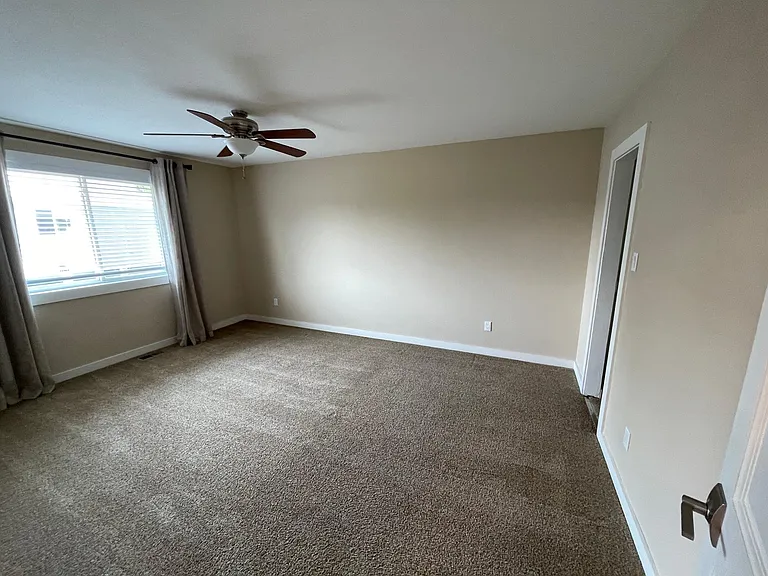
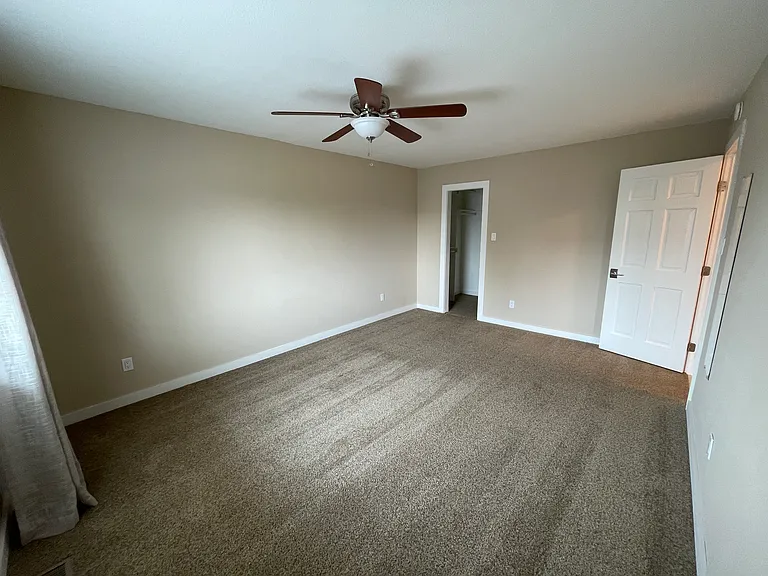
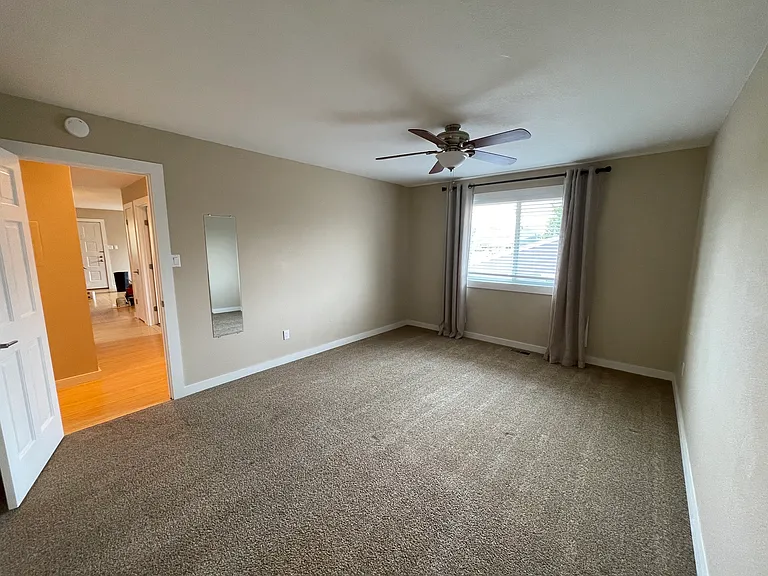
Spacious, well-lit master bedroom with year-round mountain views
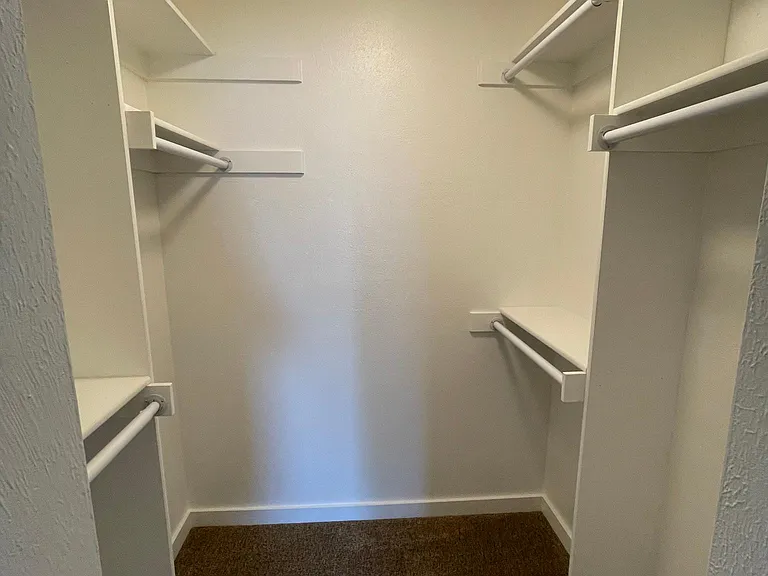
Master bedroom with large walk-in closet
Large walk-in closet in master bedroom
Master bedroom
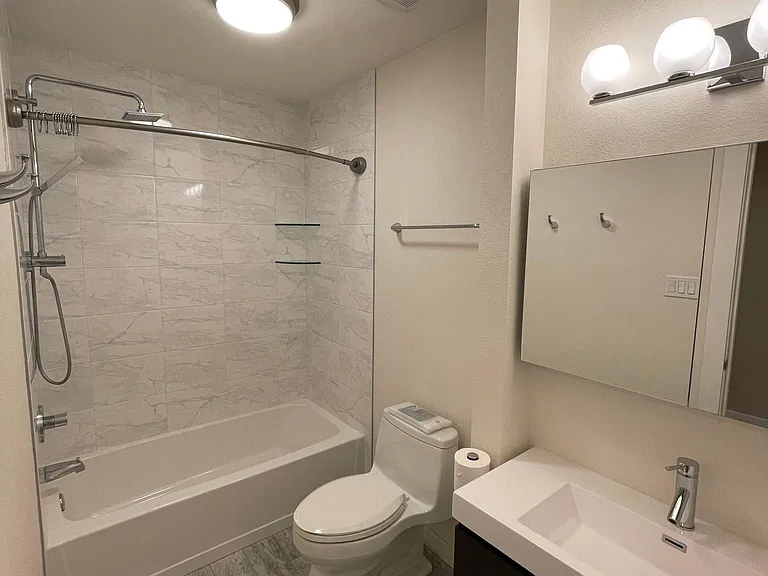
Luxury bathroom with heated floors, floating vanity & Hansgrohe shower
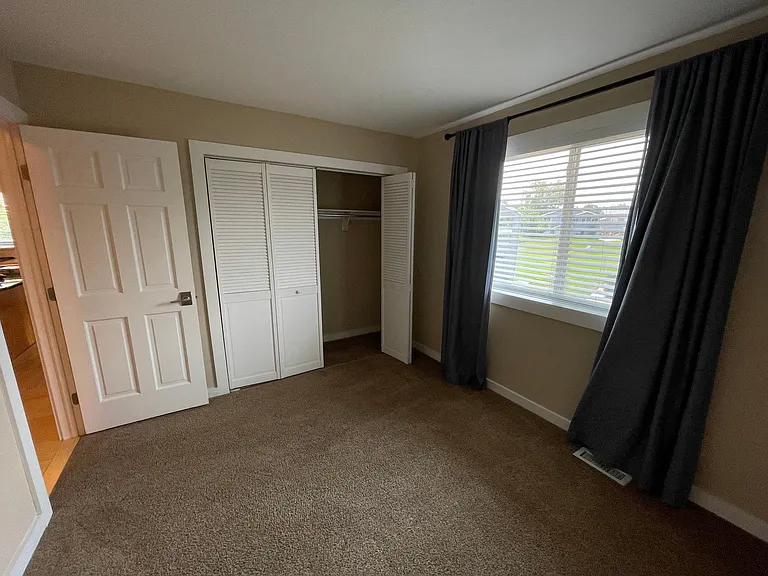
Bedroom #2 with large closet and view of the adjacent shared green space & year-round Flatiron views
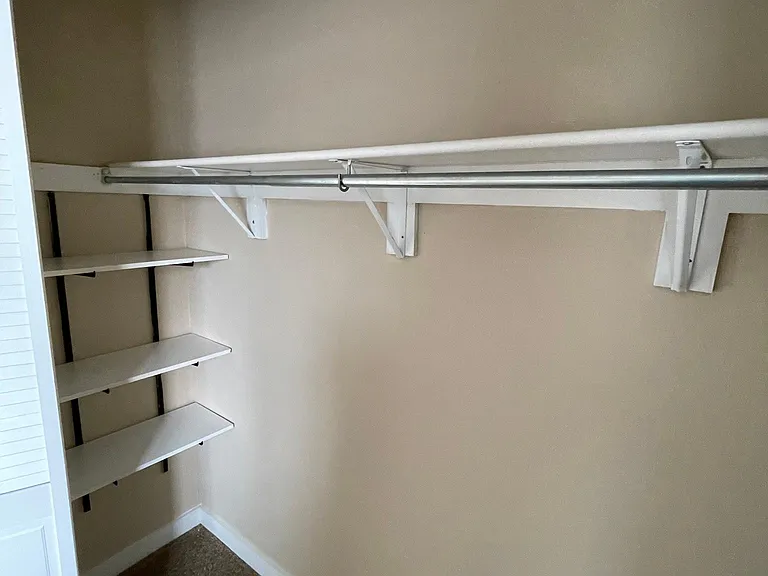
Bedroom #2 closet with built-in shelves
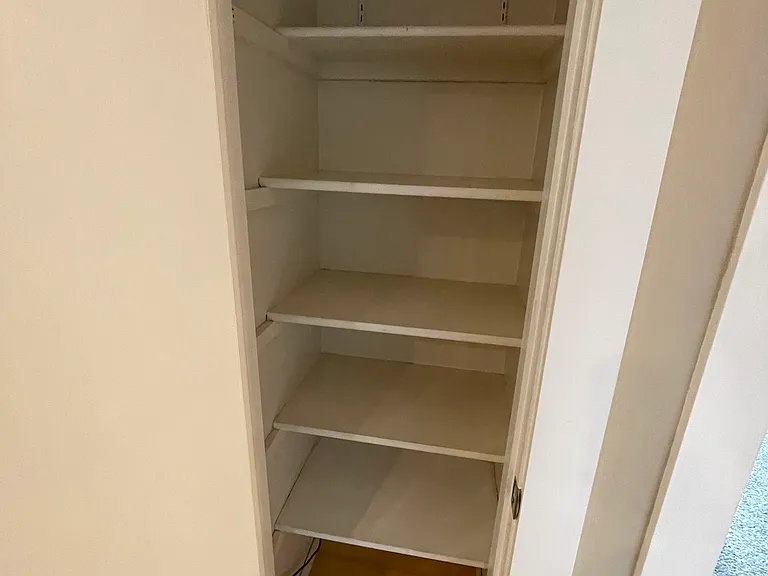
Hallway storage closet #1
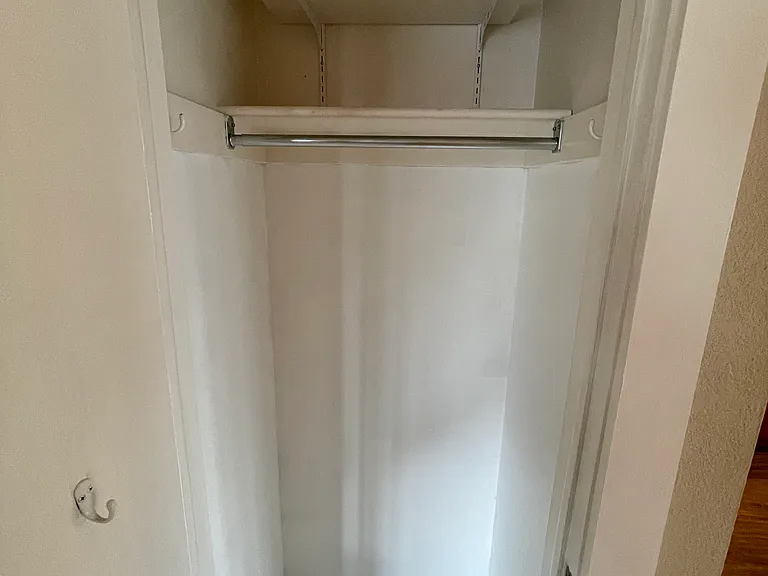
Hallway coat/storage closet #2
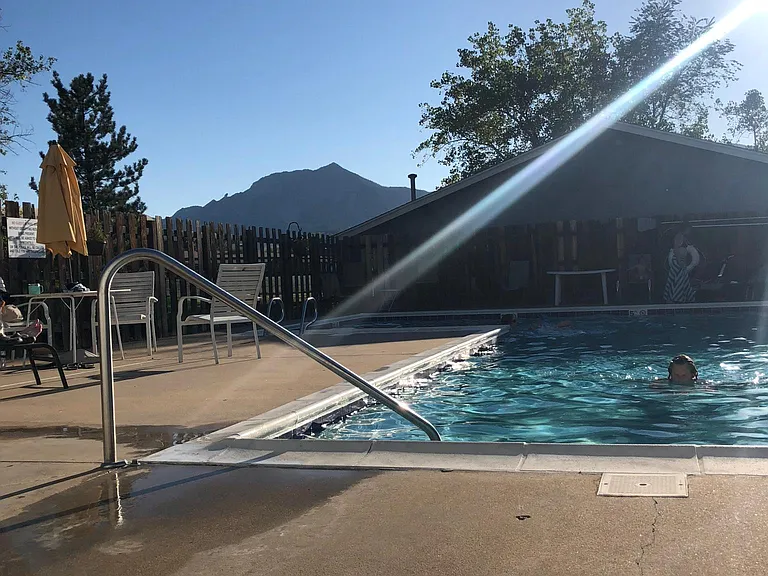
Community pool with flatiron views
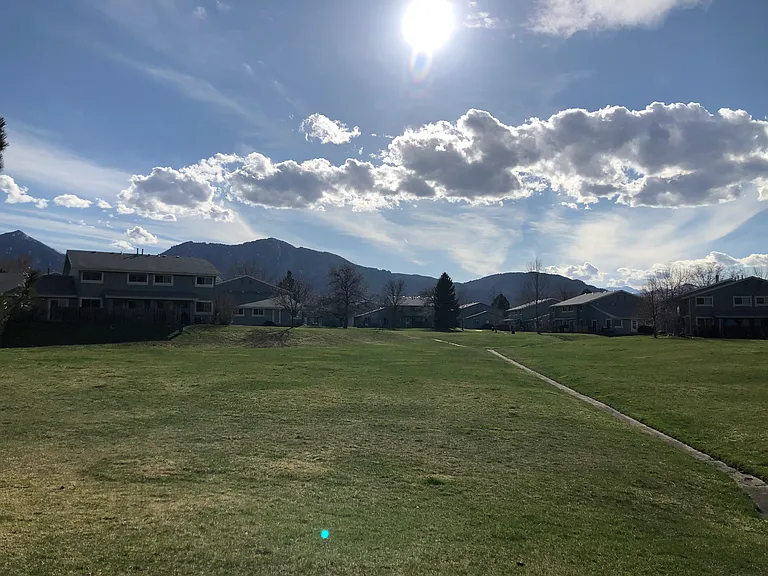
Shared green space area with flatiron views and direct access to bike-path
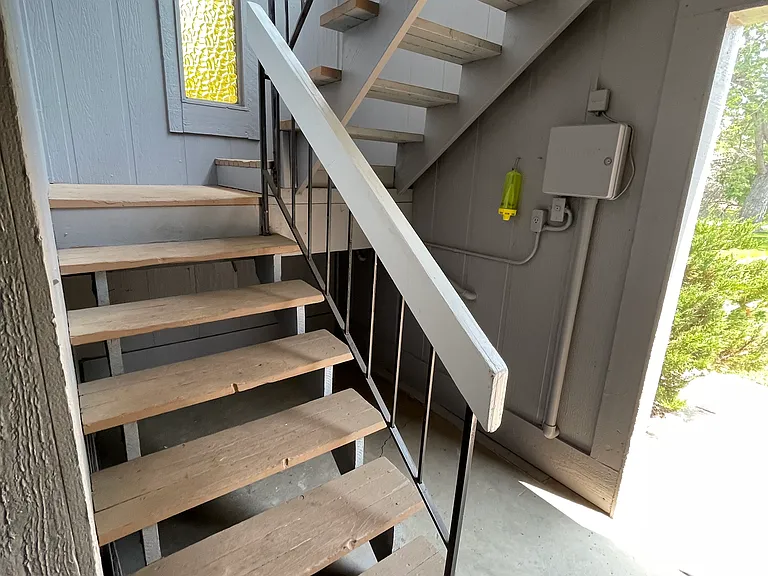
Stairwell access
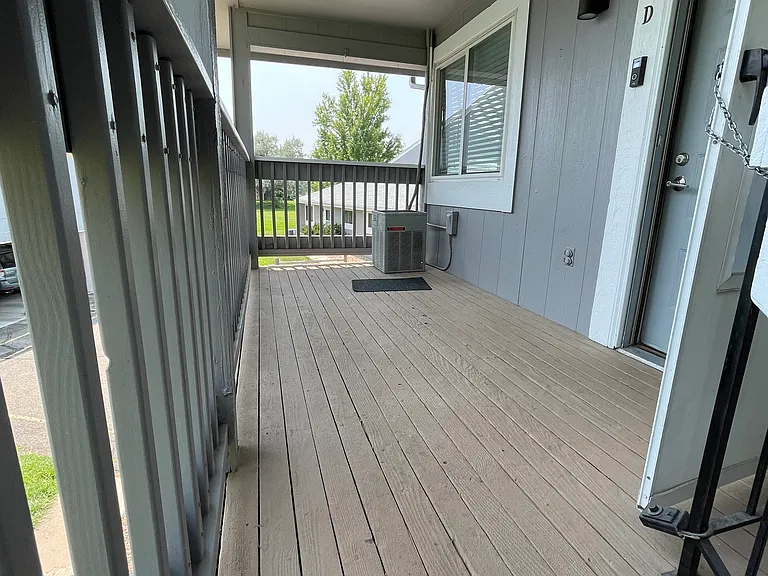
Dedicated porch, great for grilling or relaxing in the evenings
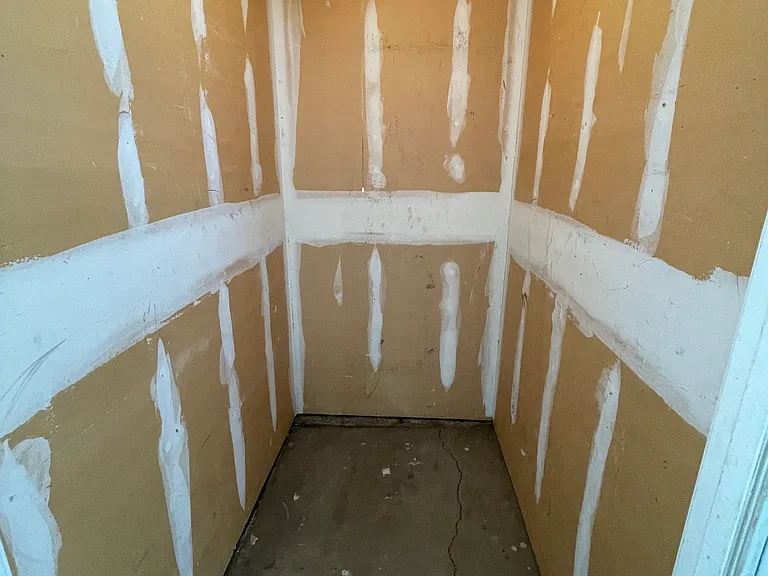
Dedicated & locked storage closet in covered parking area great for bikes, winter tires, camping gear, etc.

$2,800/ mo
Total price
Now includes required monthly fees in total price
2 beds1 bath1032 sqft townhouse
Available August 10
1170 Monroe Dr
Your booked tour

What you get

Pet-friendlyIn-unit laundryParkingAir conditioningPool

Costs, fees, and lease terms

Lease terms

Owner pays HOA dues (includes water and trash). Renter pays for gas/electricity and cable/internet in addition to monthly rent. Deposit of 1 month's rent required before moving in.

Pricing comparison

$1005

At $2,800, this listing is priced $1005 more than the current market rate for a 2 bedroom home in Park East.

Pets

  • Dogs

    Allowed
  • Cats

    Allowed

The neighborhood

About the building

Walk or bike to CU while enjoying Flatiron views on your 10min commute, then come home to this beautifully updated 2-bedroom, 1-bath, 1,000 sq. ft. condo in one of Boulder's most convenient locations. Ideal for graduate students, young professionals, or a couple, this move-in-ready home offers easy access to CU Boulder, downtown Boulder, parks, trails, shopping, dining, and the US-36 corridor. Recently renovated, the condo features an updated kitchen and bathroom, bamboo hardwood flooring throughout the main living areas, heated tile floors in the bathroom, new carpet in both bedrooms, in-unit laundry, central air conditioning, and abundant natural light. A dedicated covered parking space and access to the community pool add comfort and convenience year-round. Located at **1170 Monroe Drive, Unit D this home combines modern updates with a functional layout in a quiet neighborhood that's perfect for enjoying everything Boulder has to offer. **Features * 2 bedrooms, 1 bathroom (approximately 1,000 sq. ft.) * Recently renovated kitchen and bathroom * Heated bathroom tile floors * Bamboo hardwood flooring in living areas * New carpet in bedrooms * In-unit washer and dryer * Central air conditioning * Dedicated covered parking * Community pool access * Minutes to CU Boulder, bike paths, parks, shopping, and downtown Tenant is responsible for gas/electric and internet/cable. Lease terms and availability available upon request.

The property manager

Nearby schools

Students who live in 1170 Monroe Dr attend the following Boulder Valley Re 2 School District (Unified School District) public schools:
GreatSchools ratings are based on test scores and additional metrics when available.

1170 Monroe Dr

By contacting this property, you agree to our Terms of Use. Visit our Privacy Portal for more information. When you click “Send message”, we’ll send your inquiry to the property manager so they can reach out and answer your questions.

Find similar homes

Spot something off?Good catch. Flag it and help keep listings legit.