117 Hildred Dr #117

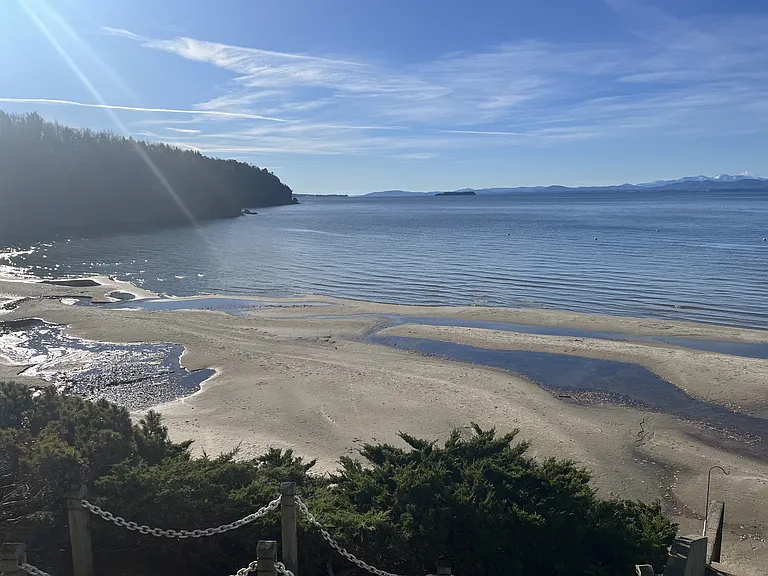
117 Hildred Dr #117 — Photo 1
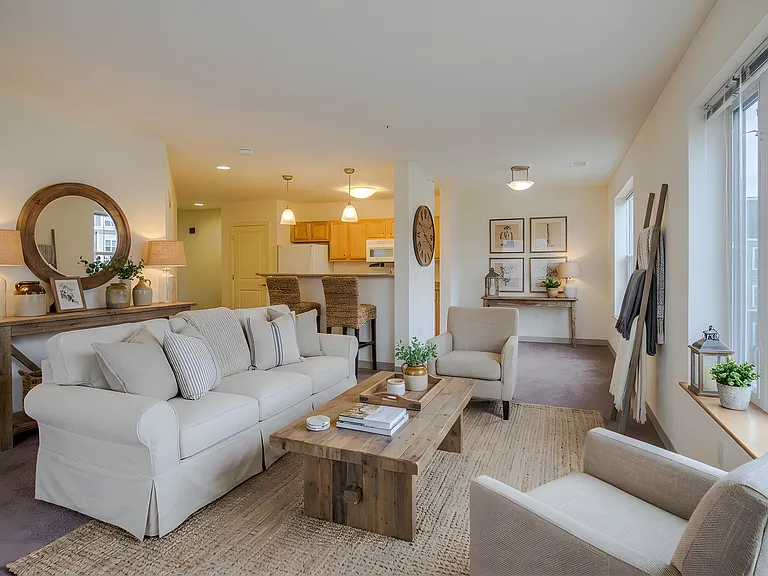
117 Hildred Dr #117 — Photo 2
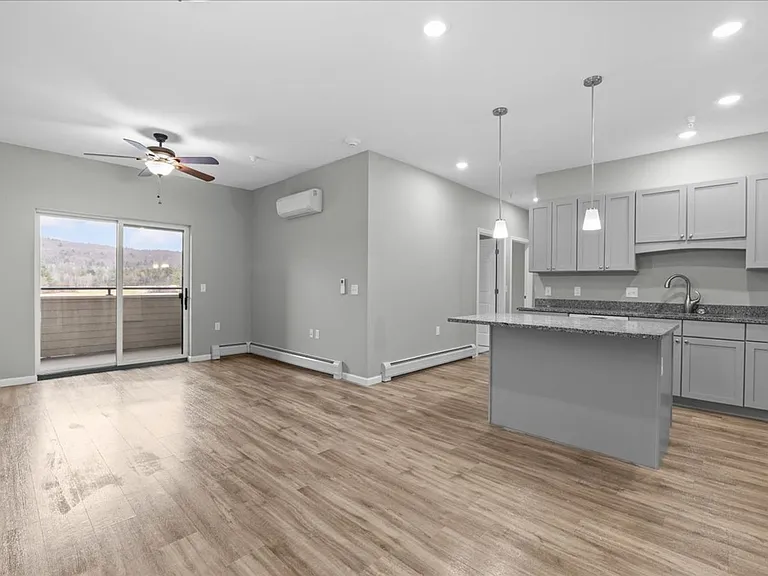
117 Hildred Dr #117 — Photo 3
117 Hildred Dr #117 — Photo 4
117 Hildred Dr #117 — Photo 5
117 Hildred Dr #117 — Photo 6
117 Hildred Dr #117 — Photo 7
117 Hildred Dr #117 — Photo 8
117 Hildred Dr #117 — Photo 9
117 Hildred Dr #117 — Photo 10
117 Hildred Dr #117 — Photo 11
117 Hildred Dr #117 — Photo 12
117 Hildred Dr #117 — Photo 13
117 Hildred Dr #117 — Photo 14
117 Hildred Dr #117 — Photo 15
117 Hildred Dr #117 — Photo 16
117 Hildred Dr #117 — Photo 17
117 Hildred Dr #117 — Photo 18
117 Hildred Dr #117 — Photo 19
117 Hildred Dr #117 — Photo 20
117 Hildred Dr #117 — Photo 21
117 Hildred Dr #117 — Photo 22
117 Hildred Dr #117 — Photo 23
117 Hildred Dr #117 — Photo 24
117 Hildred Dr #117 — Photo 25
117 Hildred Dr #117 — Photo 26
117 Hildred Dr #117 — Photo 27
117 Hildred Dr #117 — Photo 28
117 Hildred Dr #117 — Photo 29
117 Hildred Dr #117 — Photo 30
117 Hildred Dr #117 — Photo 31
117 Hildred Dr #117 — Photo 32
117 Hildred Dr #117 — Photo 33
117 Hildred Dr #117 — Photo 34
117 Hildred Dr #117 — Photo 35
117 Hildred Dr #117 — Photo 36
117 Hildred Dr #117 — Photo 37
117 Hildred Dr #117 — Photo 38
117 Hildred Dr #117 — Photo 39
117 Hildred Dr #117 — Photo 40
117 Hildred Dr #117 — Photo 41
117 Hildred Dr #117 — Photo 42
117 Hildred Dr #117 — Photo 43
117 Hildred Dr #117 — Photo 44
117 Hildred Dr #117 — Photo 45
117 Hildred Dr #117 — Photo 46
117 Hildred Dr #117 — Photo 47
117 Hildred Dr #117 — Photo 48
117 Hildred Dr #117 — Photo 49
117 Hildred Dr #117 — Photo 50
117 Hildred Dr #117 — Photo 51
117 Hildred Dr #117 — Photo 52
117 Hildred Dr #117 — Photo 53
117 Hildred Dr #117 — Photo 54
117 Hildred Dr #117 — Photo 55
117 Hildred Dr #117 — Photo 56
117 Hildred Dr #117 — Photo 57
117 Hildred Dr #117 — Photo 58
117 Hildred Dr #117 — Photo 59
117 Hildred Dr #117 — Photo 60
117 Hildred Dr #117 — Photo 61
117 Hildred Dr #117 — Photo 62
117 Hildred Dr #117 — Photo 63
117 Hildred Dr #117 — Photo 64
117 Hildred Dr #117 — Photo 65
117 Hildred Dr #117 — Photo 66

$2,590/ mo
Doesn't include deposits and fees
2 beds1 bath1000 sqft condo
117 Hildred Dr #117

Your booked tour

What you get

No petsIn-unit laundryParkingPool

Costs, fees, and lease terms

Lease terms

1-year lease. Rent includes heat, hot water, water, sewer, trash removal, landscaping, snow plowing, and the condo association fee. Tenant is responsible only for electricity and internet. Renter's insurance is required. Pets considered on a case-by-case basis.

Pricing comparison

$598

At $2,590, this listing is priced $598 more than the current market rate for a 2 bedroom home in Burlington.

Pets

  • Dogs

    Not allowed
  • Cats

    Not allowed

The neighborhood

About the building

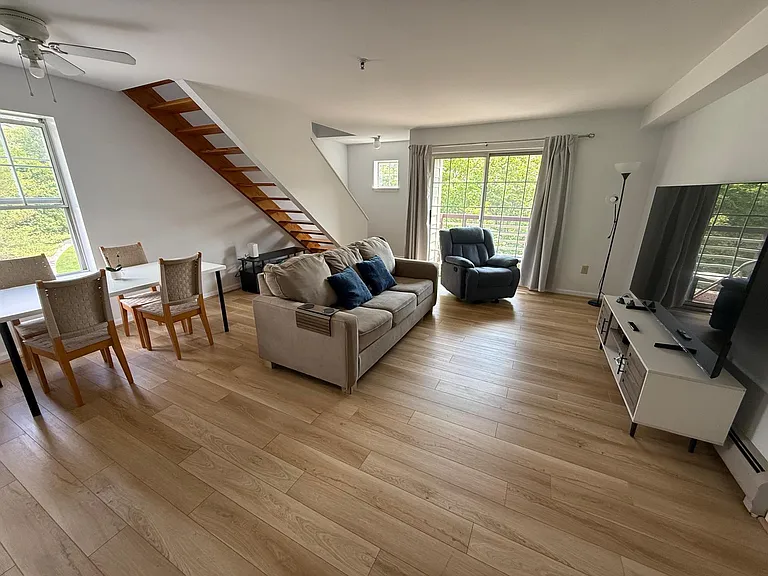
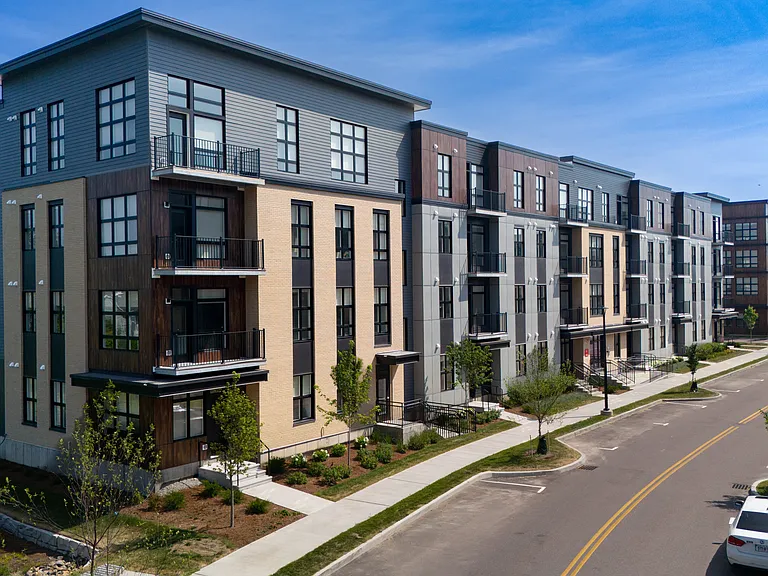
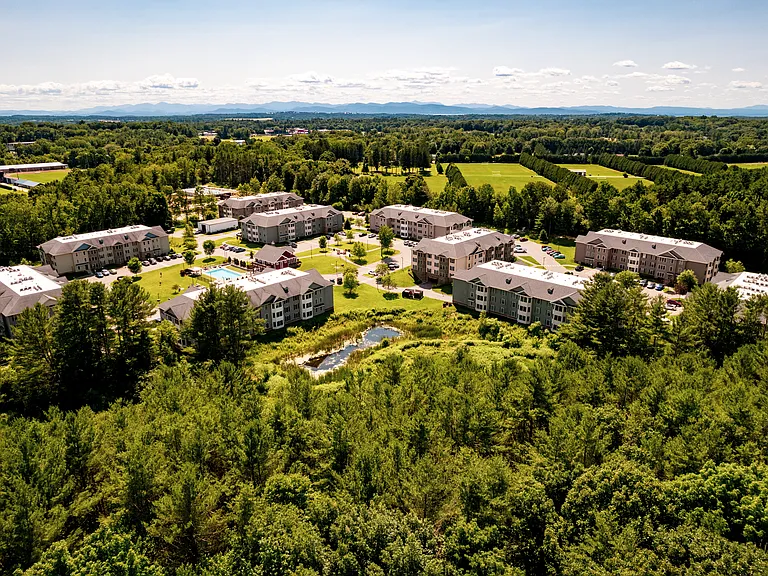
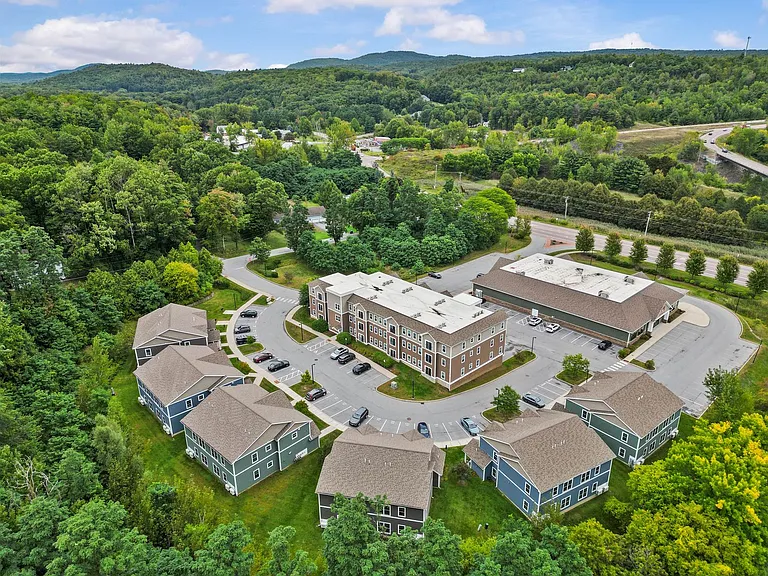
Completely Remodeled End-Unit Condo in One of Burlington's Most Desirable Locations! Be the first to enjoy this beautifully remodeled, bright, and spacious 2-bedroom townhouse-style condo at Riverwatch in Burlington. This rare end unit offers extra windows, abundant natural light, and beautiful views of the Vermont mountains. The open-concept main floor features brand-new stainless steel appliances, a modern kitchen with breakfast bar seating, and wide-plank engineered hardwood flooring throughout the living and dining areas. A new in-unit washer and dryer add everyday convenience. The entire interior has been freshly painted. Upstairs, you'll find two generously sized bedrooms with ample closet space, including a walk-in closet, a brand new carpet flooring, and a remodeled bathroom. Enjoy your morning coffee or unwind in the evening on the private front deck while taking in mountain views, mature trees, and birdsong. The secure building offers an elevator to the underground garage, assigned parking, additional locked storage, a swimming pool, and a BBQ area. Recent building improvements include a new roof and beautifully maintained landscaping. Heat, hot water, water, and sewer are all included in the monthly rent. The condo is available furnished or unfurnished, depending on your preference. The location is hard to beat just minutes from the UVM Medical Center, the University of Vermont, downtown Burlington, downtown Winooski, the bike path, walking trails, shopping, restaurants, and public transportation. If you're looking for a move-in-ready home that combines modern updates, comfort, and an unbeatable location, this is it.

The property manager

117 Hildred Dr #117

Nearby schools

Students who live in 117 Hildred Dr #117 attend the following Burlington School District (Unified School District) public schools:

Showing 3 of 8 schools.

GreatSchools ratings are based on test scores and additional metrics when available.

117 Hildred Dr #117

By contacting this property, you agree to our Terms of Use. Visit our Privacy Portal for more information. When you click “Send message”, we’ll send your inquiry to the property manager so they can reach out and answer your questions.

Find similar homes

Similar listings comparison

This listing

117 Hildred Dr #117

Studio$1,924$1,600
1 bed$2,029$1,800+$2,300$2,300$1,853$1,975+
2 beds$2,590$2,661+$2,300+$2,525+$2,300$2,700$2,300$2,414+$2,550+
3 beds$2,640
Distance1.8 miles away3.0 miles away4.5 miles away1.5 miles away2.5 miles away4.5 miles away0.7 miles away5.0 miles away
PetsNo Pets AllowedCats and Dogs AllowedCats and Dogs AllowedCats and Dogs AllowedCats and Dogs AllowedCats and Dogs AllowedCats and Dogs AllowedCats and Dogs AllowedCats Allowed
LaundryIn UnitIn UnitIn UnitIn UnitSharedSharedSharedSharedShared
SecurityControlled AccessControlled AccessControlled Access, IntercomControlled AccessControlled Access, Intercom
A/CYesYesYesYesYesYes
DishwasherYesYesYesYesYesYesYesYesYes
ParkingYesYesYesYesYesYesYesYes
GymYesYesYesYesYesYes
PoolYesYesYes
Spot something off?Good catch. Flag it and help keep listings legit.