117 Belmont Dr SW #117A

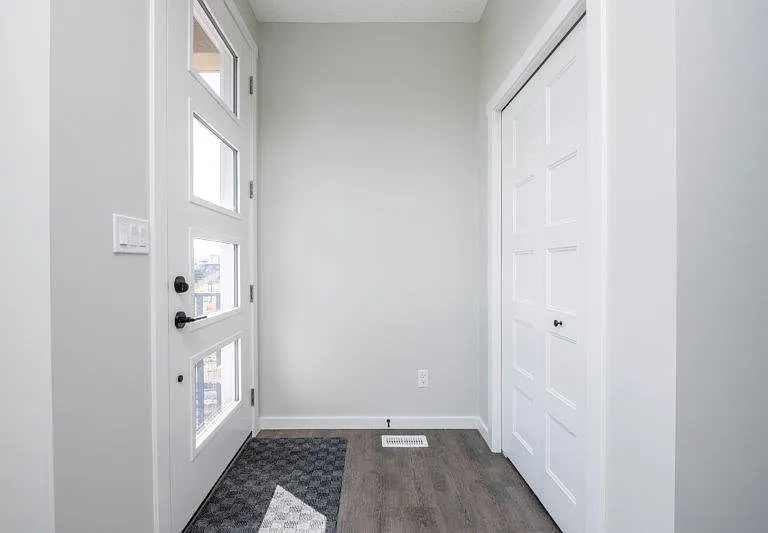
117 Belmont Dr SW #117A — Photo 1
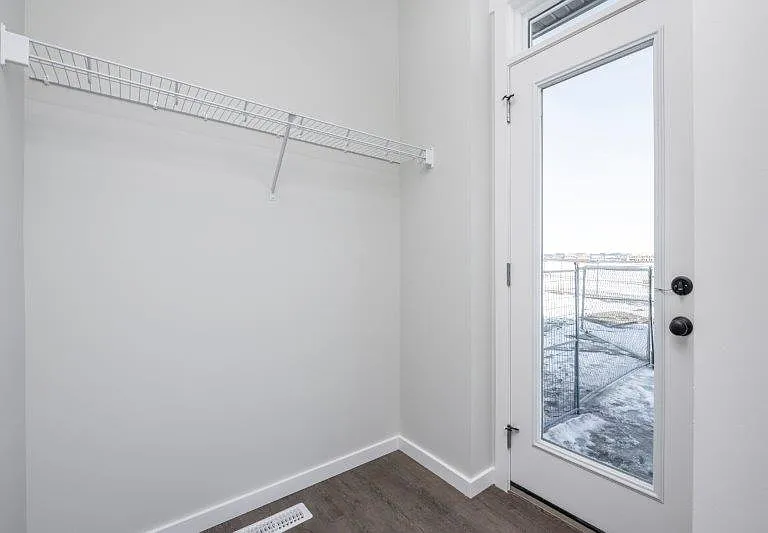
117 Belmont Dr SW #117A — Photo 2
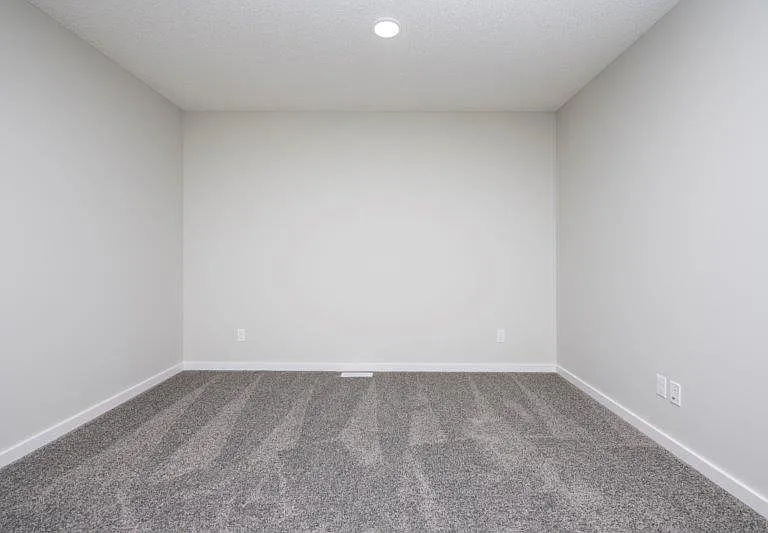
117 Belmont Dr SW #117A — Photo 3
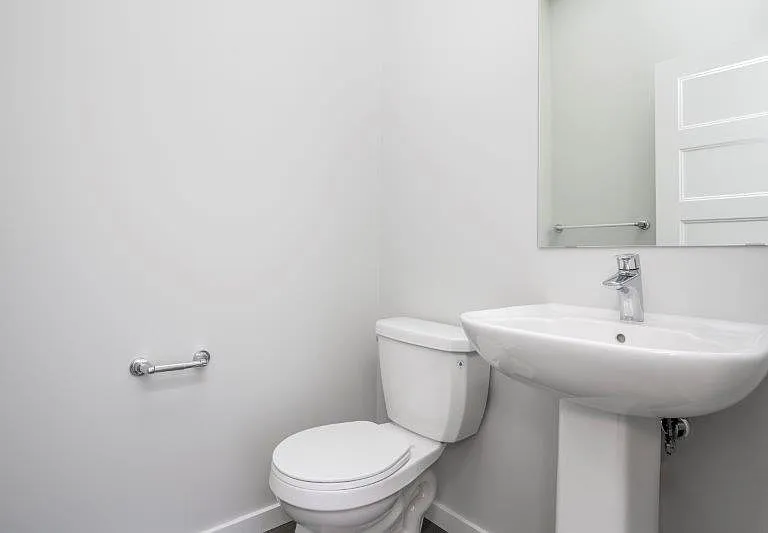
117 Belmont Dr SW #117A — Photo 4
117 Belmont Dr SW #117A — Photo 5
117 Belmont Dr SW #117A — Photo 6
117 Belmont Dr SW #117A — Photo 7
117 Belmont Dr SW #117A — Photo 8
117 Belmont Dr SW #117A — Photo 9
117 Belmont Dr SW #117A — Photo 10
117 Belmont Dr SW #117A — Photo 11
117 Belmont Dr SW #117A — Photo 12
117 Belmont Dr SW #117A — Photo 13
117 Belmont Dr SW #117A — Photo 14
117 Belmont Dr SW #117A — Photo 15
117 Belmont Dr SW #117A — Photo 16
117 Belmont Dr SW #117A — Photo 17
117 Belmont Dr SW #117A — Photo 18
117 Belmont Dr SW #117A — Photo 19
117 Belmont Dr SW #117A — Photo 20
117 Belmont Dr SW #117A — Photo 21
117 Belmont Dr SW #117A — Photo 22
117 Belmont Dr SW #117A — Photo 23
117 Belmont Dr SW #117A — Photo 24
117 Belmont Dr SW #117A — Photo 25
117 Belmont Dr SW #117A — Photo 26
117 Belmont Dr SW #117A — Photo 27
117 Belmont Dr SW #117A — Photo 28

This pad was taken off the market on 05/25/26.Explore listings in the same area.
$2,100/ mo
Doesn't include deposits and fees
3 beds2.5 baths1541 sqft condo
No longer available
117 Belmont Dr SW #117A
Your booked tour

What you get

No petsIn-unit laundry

Costs, fees, and lease terms

Lease terms

Credit Check Required Rates based on a 12-month term Flat fee of $350 for utilities.

Pricing comparison

$41

At $2,100, this listing is priced $41 more than the current market rate for a 3 bedroom home in Belmont.

Pets

  • Dogs

    Not allowed
  • Cats

    Not allowed

The neighborhood

About the building

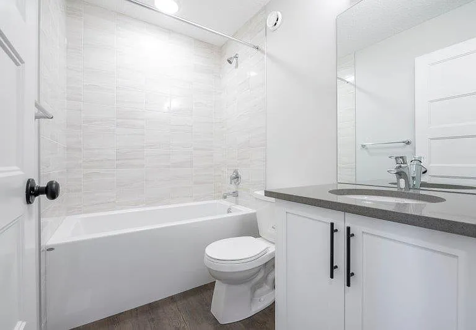
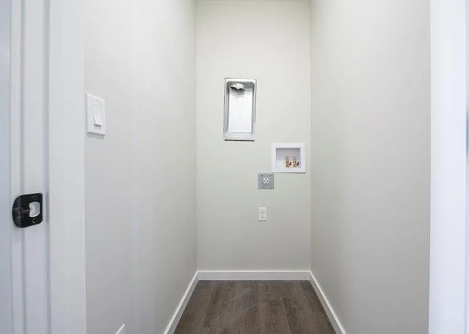
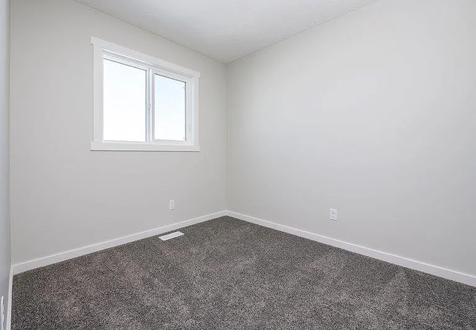
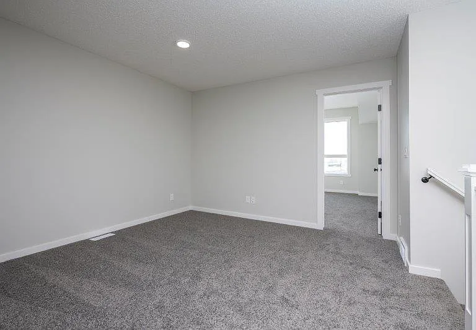
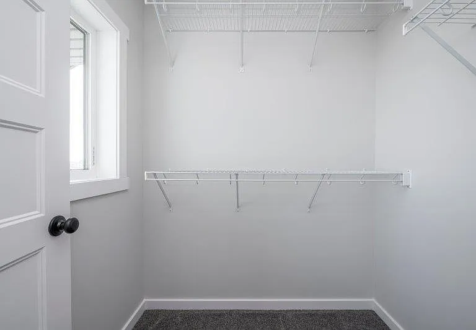
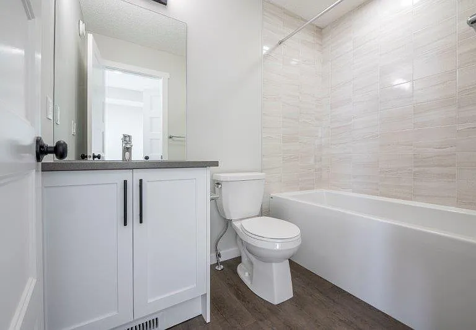
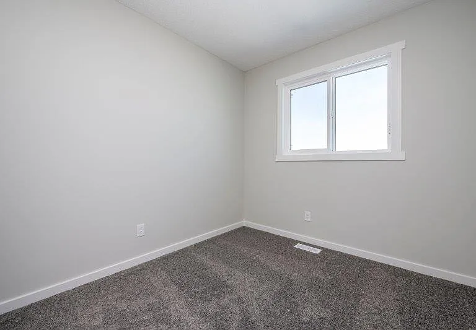
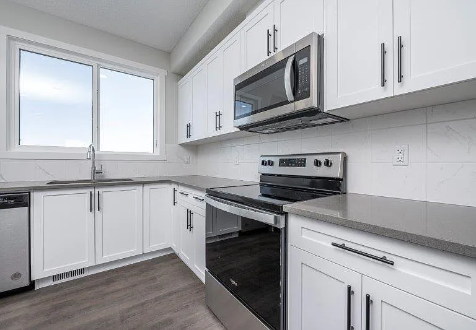
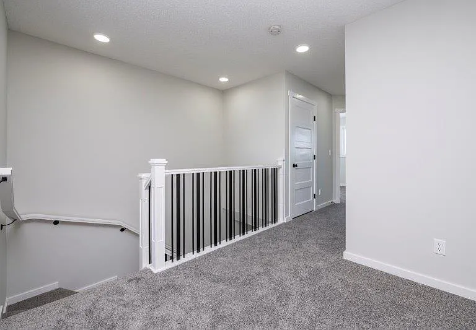
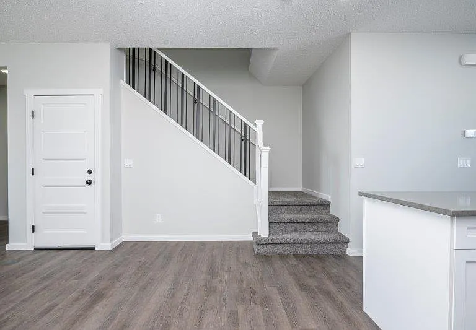
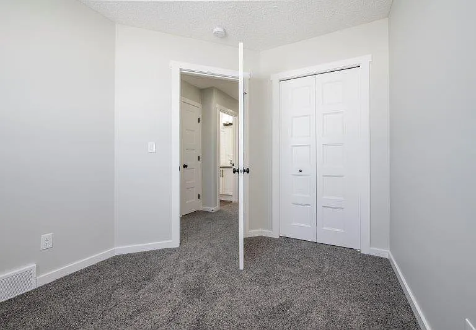
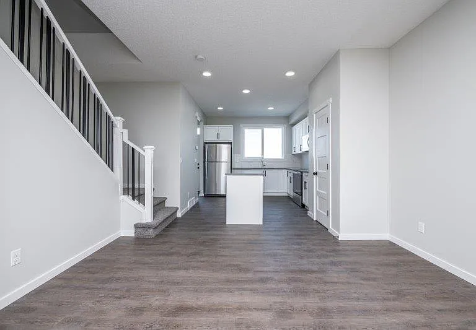
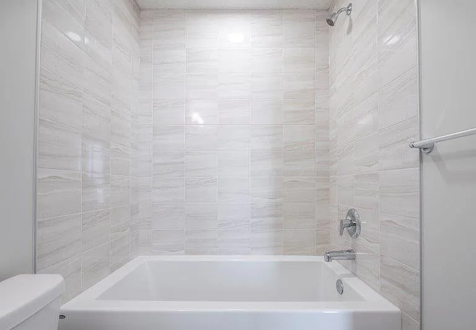
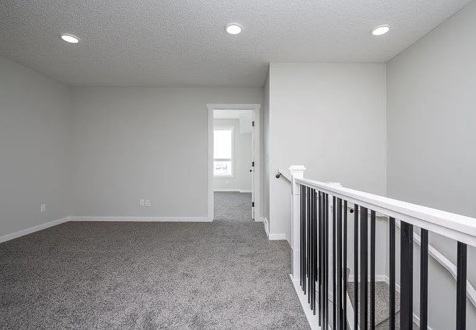
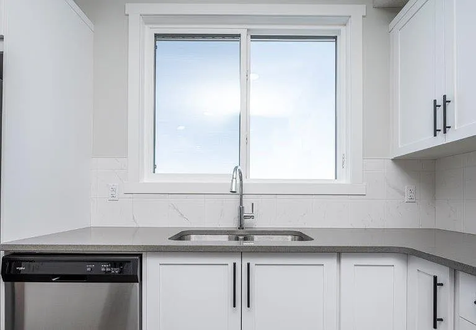
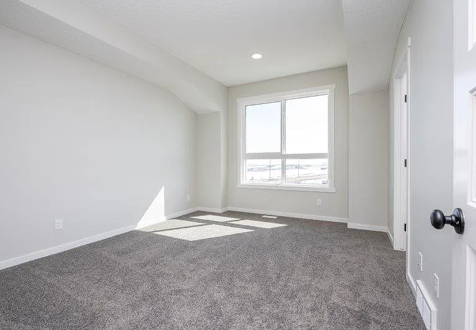
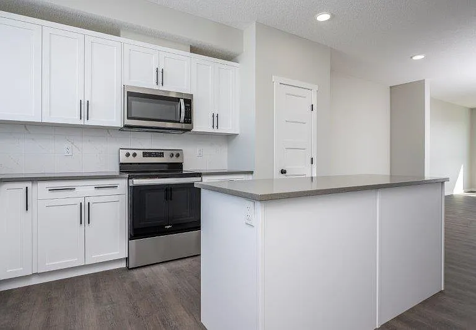
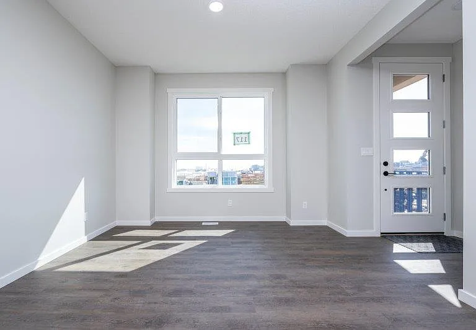
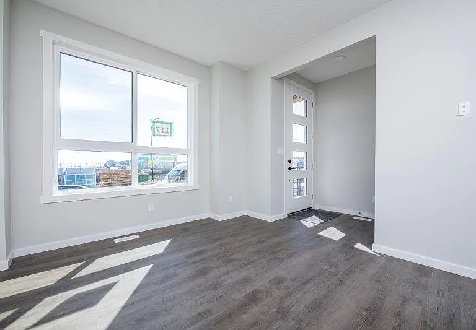
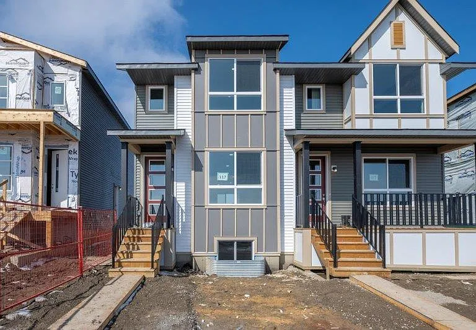
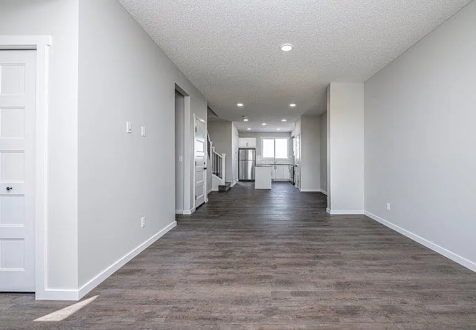
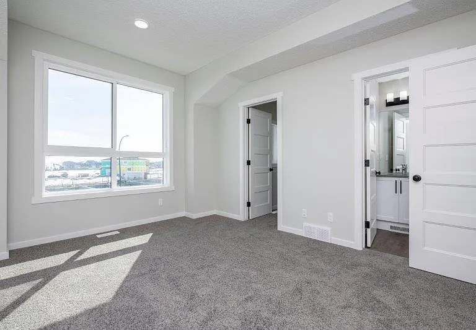
Welcome to this beautifully designed, almost-new main level duplex in the vibrant and growing community of Belmont. Offering modern finishes, functional space, and an unbeatable location. Step inside to a bright and airy open-concept main floor featuring large windows that flood the home with natural light. The spacious living area flows seamlessly into a contemporary kitchen complete with brand-new stainless steel appliances, quartz countertops, sleek white cabinetry, and soft-close finishes perfect for both everyday living and entertaining. A convenient half-bathroom is also located on the main level. Upstairs, you'll find a thoughtfully designed layout that includes a versatile den/flex space, ideal for a home office or study area, along with three generously sized bedrooms and two full bathrooms. A separate laundry room with a brand-new washer and dryer adds extra convenience. Outside, enjoy a private backyard with a double parking pad, plus additional street parking for guests. Prime Location & Accessibility: Belmont offers excellent connectivity with quick access to major roadways including Macleod Trail and Stoney Trail, making commuting throughout Calgary simple and efficient. The home is also well-served by Calgary Transit bus routes, providing easy access to nearby LRT stations for downtown travel. Nearby Amenities: You'll be just minutes from shopping, dining, and everyday essentials at Shawnessy Village, as well as grocery stores, restaurants, fitness centres, and more. Health services are close by at South Health Campus. For recreation and lifestyle, enjoy proximity to Spruce Meadows and Sirocco Golf Club perfect for weekend outings. Schools & Family-Friendly Living: Belmont is an ideal community for families, with a variety of schools, daycares, and future planned educational facilities nearby, making it a great place to grow and settle.

The property manager

117 Belmont Dr SW #117A
Nearby schools

Find similar homes

Spot something off?Good catch. Flag it and help keep listings legit.