117 Ashby Cross Ct

117 Ashby Cross Ct — Photo 1
117 Ashby Cross Ct — Photo 2
117 Ashby Cross Ct — Photo 3
117 Ashby Cross Ct — Photo 4
117 Ashby Cross Ct — Photo 5
117 Ashby Cross Ct — Photo 6
117 Ashby Cross Ct — Photo 7
117 Ashby Cross Ct — Photo 8
117 Ashby Cross Ct — Photo 9
117 Ashby Cross Ct — Photo 10
117 Ashby Cross Ct — Photo 11
117 Ashby Cross Ct — Photo 12
117 Ashby Cross Ct — Photo 13
117 Ashby Cross Ct — Photo 14
117 Ashby Cross Ct — Photo 15
117 Ashby Cross Ct — Photo 16
117 Ashby Cross Ct — Photo 17
117 Ashby Cross Ct — Photo 18
117 Ashby Cross Ct — Photo 19
117 Ashby Cross Ct — Photo 20
117 Ashby Cross Ct — Photo 21
117 Ashby Cross Ct — Photo 22
117 Ashby Cross Ct — Photo 23
117 Ashby Cross Ct — Photo 24
117 Ashby Cross Ct — Photo 25
117 Ashby Cross Ct — Photo 26
117 Ashby Cross Ct — Photo 27
117 Ashby Cross Ct — Photo 28
117 Ashby Cross Ct — Photo 29
117 Ashby Cross Ct — Photo 30
117 Ashby Cross Ct — Photo 31
117 Ashby Cross Ct — Photo 32

$2,100/ mo
Doesn't include deposits and fees
4 beds2.5 baths2000 sqft house
Available August 8
117 Ashby Cross Ct
Your booked tour

What you get

No petsIn-unit laundryParkingAir conditioning

Costs, fees, and lease terms

Lease terms

24 month lease preferred. First month's rent, last month's rent, and security deposit required to move in payable by cash or check. Must pay via bank draft thereafter. Tenant pays all utilities. All appliances provided.

Pricing comparison

$400

At $2,100, this listing is priced $400 cheaper than the current market rate for a 4 bedroom home in Greer.

Pets

  • Dogs

    Not allowed
  • Cats

    Not allowed

The neighborhood

About the building

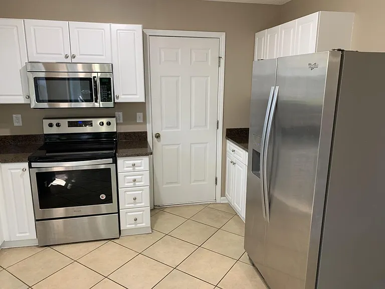
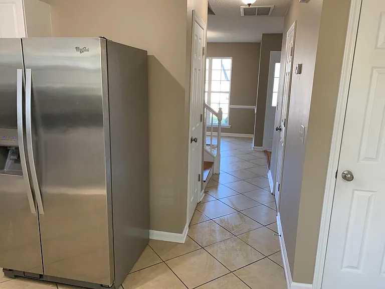
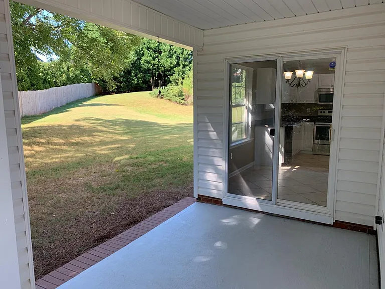
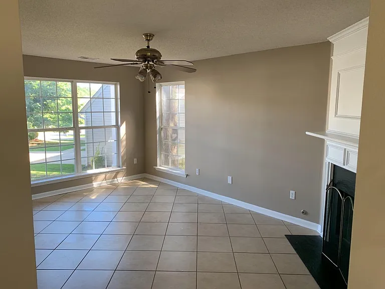
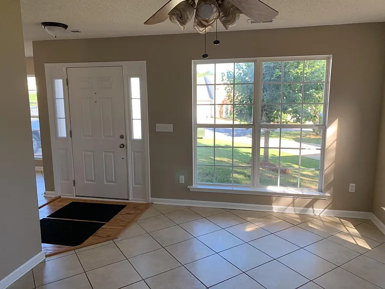
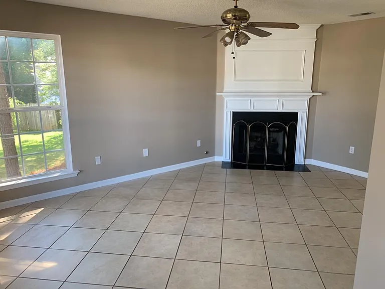
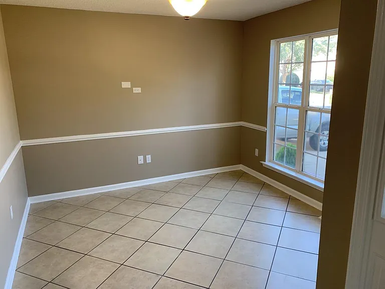
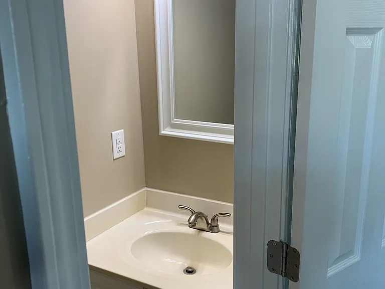
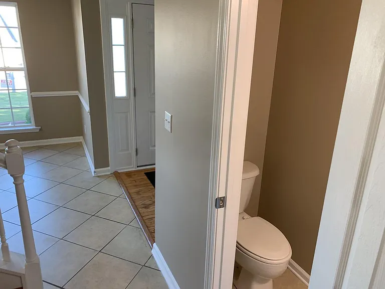
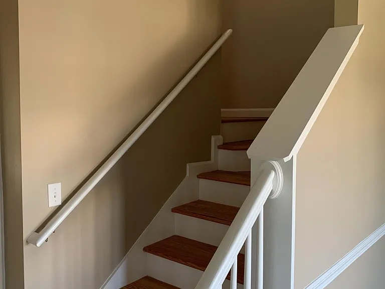
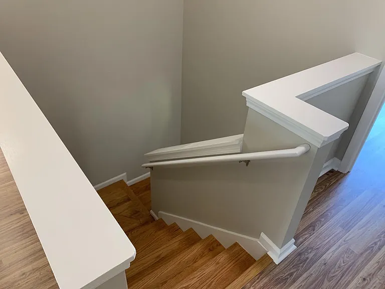
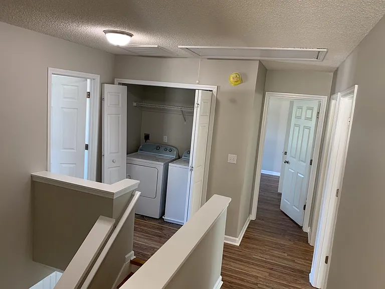
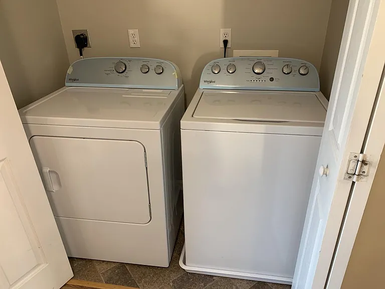
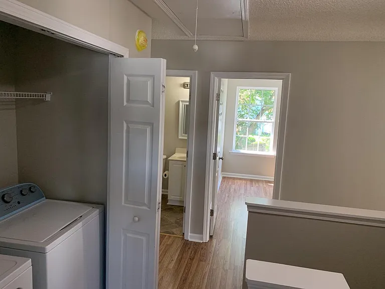
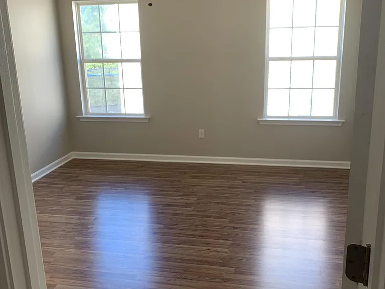
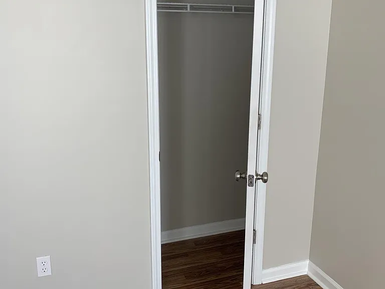
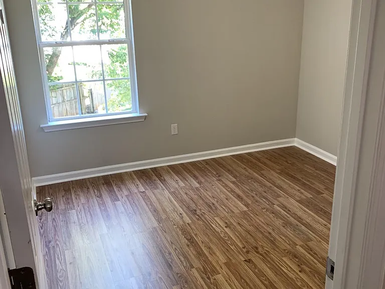
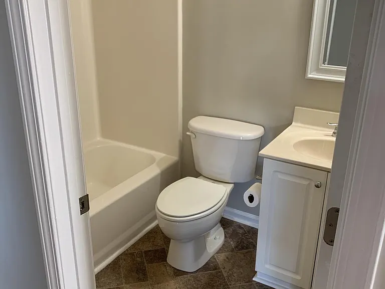
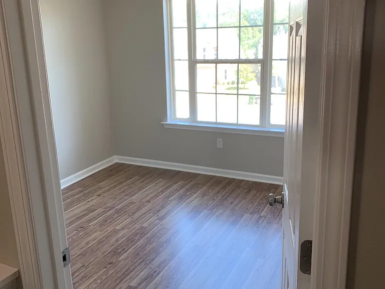
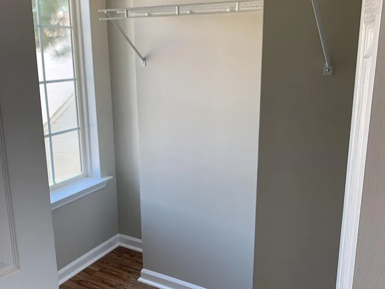
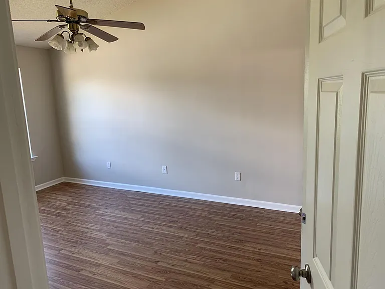
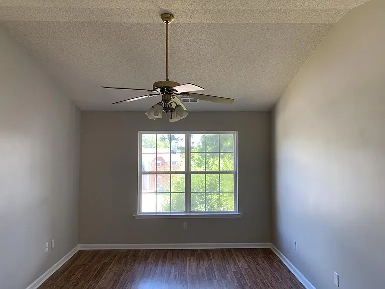
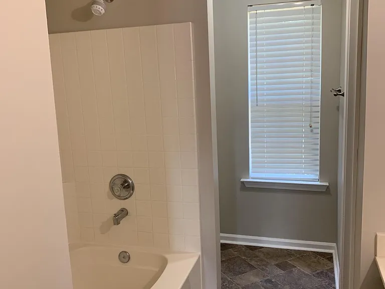
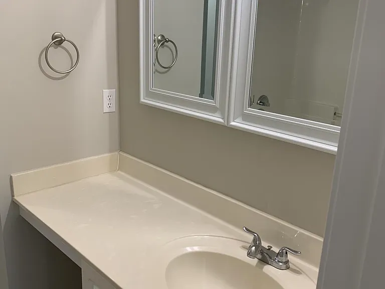
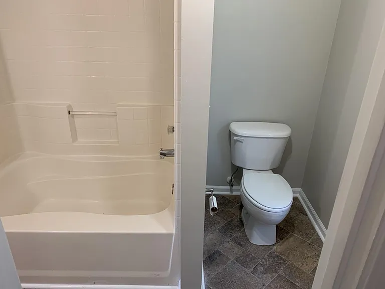
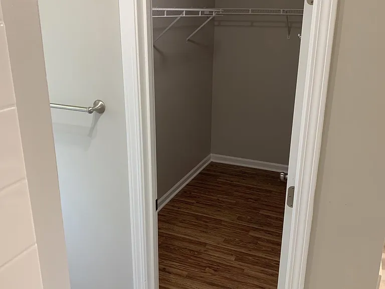
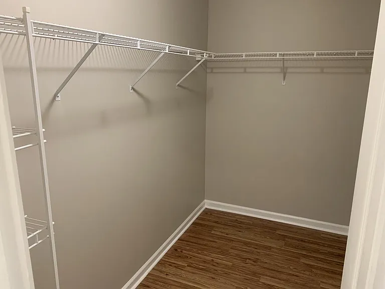
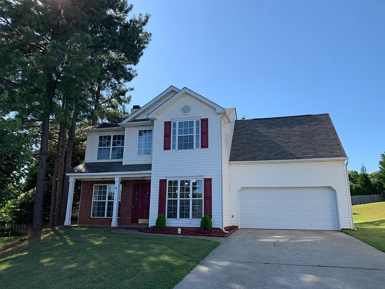
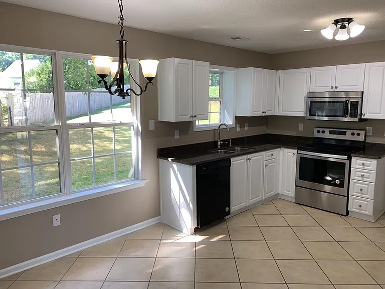
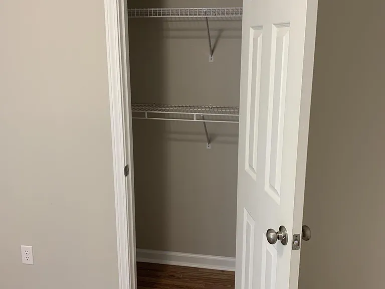
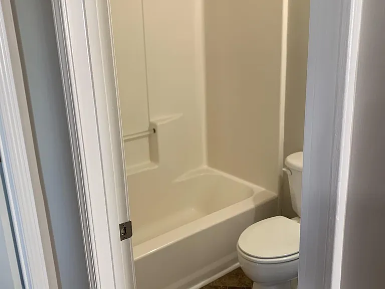
Tired of apartment living? This 4 bed, 2.5 bath, 2 car garage house is right for you. Located in Greer just north of Wade Hampton in the friendly Heather Hills subdivision. Large open downstairs floor plan with kitchen, half bath, dining room, living room, and half bath. Kitchen has stainless steel appliances and granite countertops. Upstairs has four bedrooms including a master suite with its own bath with garden tub and large walk-in closet. The other bedrooms each have their own closets as well. Walk-on attic storage is provided as well. Laundry is upstairs; rental includes a washer and dryer. Gas heat and water heater. Spend a little time on the back patio, grilling and enjoying your favorite meal. Next-door neighbors are friendly and keep their yards up as well. Excellent little neighborhood with two small streets. This home is available now, so reach out today.

The property manager

Nearby schools

Students who live in 117 Ashby Cross Ct attend the following Greenville 01 School District (Unified School District) public schools:
GreatSchools ratings are based on test scores and additional metrics when available.

117 Ashby Cross Ct
By contacting this property, you agree to our Terms of Use. Visit our Privacy Portal for more information. When you click “Send message”, we’ll send your inquiry to the property manager so they can reach out and answer your questions.

Find similar homes

Spot something off?Good catch. Flag it and help keep listings legit.