117 Alamito Ave

117 Alamito Ave — Photo 1
117 Alamito Ave — Photo 2
117 Alamito Ave — Photo 3
117 Alamito Ave — Photo 4
117 Alamito Ave — Photo 5
117 Alamito Ave — Photo 6
117 Alamito Ave — Photo 7
117 Alamito Ave — Photo 8
117 Alamito Ave — Photo 9
117 Alamito Ave — Photo 10
117 Alamito Ave — Photo 11
117 Alamito Ave — Photo 12
117 Alamito Ave — Photo 13
117 Alamito Ave — Photo 14
117 Alamito Ave — Photo 15
117 Alamito Ave — Photo 16
117 Alamito Ave — Photo 17
117 Alamito Ave — Photo 18
117 Alamito Ave — Photo 19
117 Alamito Ave — Photo 20
117 Alamito Ave — Photo 21
117 Alamito Ave — Photo 22
117 Alamito Ave — Photo 23
117 Alamito Ave — Photo 24
117 Alamito Ave — Photo 25
117 Alamito Ave — Photo 26
117 Alamito Ave — Photo 27
117 Alamito Ave — Photo 28
117 Alamito Ave — Photo 29
117 Alamito Ave — Photo 30
117 Alamito Ave — Photo 31
117 Alamito Ave — Photo 32
117 Alamito Ave — Photo 33
117 Alamito Ave — Photo 34
117 Alamito Ave — Photo 35
117 Alamito Ave — Photo 36
117 Alamito Ave — Photo 37
117 Alamito Ave — Photo 38
117 Alamito Ave — Photo 39
117 Alamito Ave — Photo 40

$2,500/ mo
Doesn't include deposits and fees
4 beds3 baths2303 sqft house
Available August 1
117 Alamito Ave

Your booked tour

What you get

Pet-friendlyIn-unit laundryParkingAir conditioningGym

Costs, fees, and lease terms

Lease terms

12 Months

Pricing comparison

$307

At $2,500, this listing is priced $307 more than the current market rate for a 4 bedroom home in Kyle.

Pets

  • Dogs

    Allowed
  • Cats

    Allowed

The neighborhood

About the building

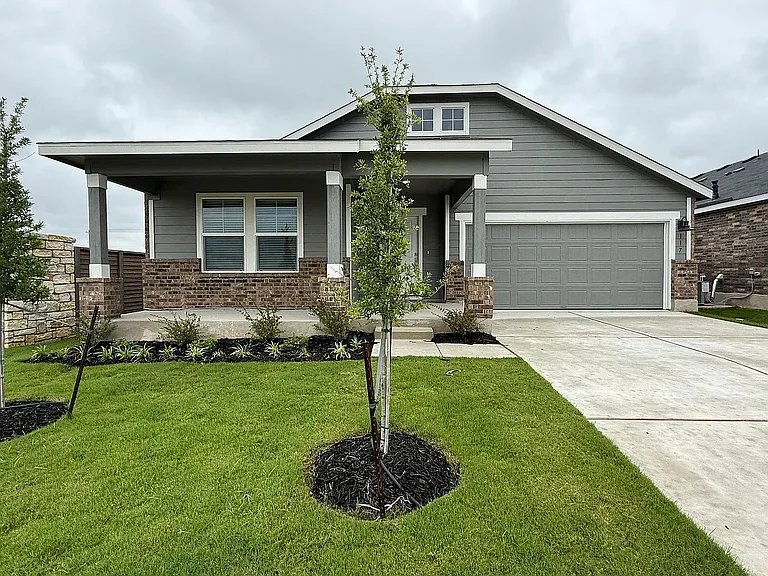
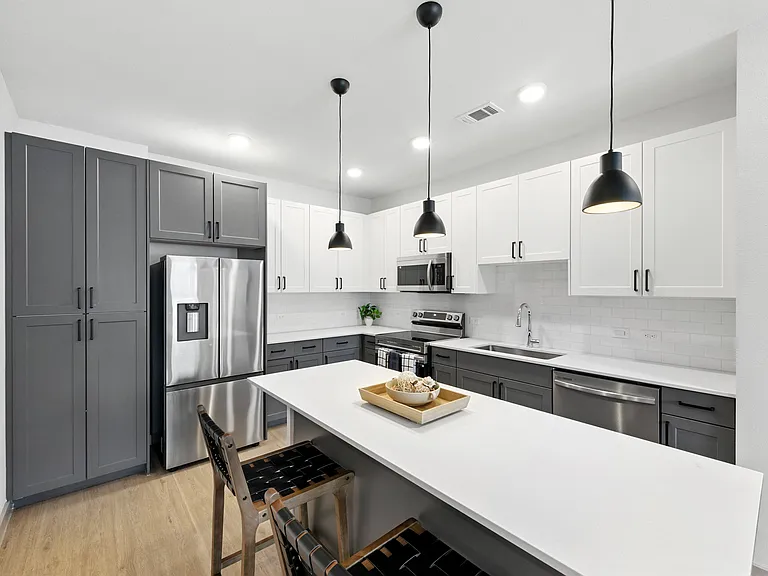
Welcome to this popular Marquette floorplan 4 bedroom, 3 bathroom home with flex room offering approximately 2,303 sq ft of thoughtfully designed single-story living in the desirable Waterstone community of Kyle, TX. Built by Lennar, this modern home combines spacious living areas, contemporary finishes, and a flexible layout designed for comfort and convenience. The open-concept floor plan seamlessly connects the family room, dining area, and modern kitchen, creating a bright and inviting space perfect for everyday living and entertaining. The kitchen features a large center island, abundant cabinetry, modern appliances, generous counter space, and a pantry, making meal preparation both functional and enjoyable. The private owner's suite is tucked away at the rear of the home, offering a peaceful retreat complete with a spacious walk-in closet and a beautifully appointed ensuite bathroom. Three additional bedrooms are situated near the front of the home, along with two full bathrooms, providing privacy and flexibility for family members or guests. A versatile study/flex room offers the perfect space for a home office, playroom, or media room. The home also includes a refrigerator, washer, and dryer, along with an attached two-car garage for added convenience. Residents of Waterstone enjoy community amenities including a swimming pool, parks, playgrounds, walking trails, and convenient access to I-35. Located between Austin and San Marcos, the community is just minutes from shopping, dining, Five Mile Dam Park, the San Marcos River, Wonder World Park, and Purgatory Creek Natural Area. 12 month lease. Owner pays HOA. Tenant responsible for all utilities.

The property manager

Nearby schools

Students who live in 117 Alamito Ave attend the following Hays Consolidated Independent School District (Unified School District) public schools:

GreatSchools ratings are based on test scores and additional metrics when available.

117 Alamito Ave

By contacting this property, you agree to our Terms of Use. Visit our Privacy Portal for more information. When you click “Send message”, we’ll send your inquiry to the property manager so they can reach out and answer your questions.

Find similar homes

Spot something off?Good catch. Flag it and help keep listings legit.