1167 Druid Walk

1167 Druid Walk — Photo 1
1167 Druid Walk — Photo 2
1167 Druid Walk — Photo 3
1167 Druid Walk — Photo 4
1167 Druid Walk — Photo 5
1167 Druid Walk — Photo 6
1167 Druid Walk — Photo 7
1167 Druid Walk — Photo 8
1167 Druid Walk — Photo 9
1167 Druid Walk — Photo 10
1167 Druid Walk — Photo 11
1167 Druid Walk — Photo 12
1167 Druid Walk — Photo 13
1167 Druid Walk — Photo 14
1167 Druid Walk — Photo 15
1167 Druid Walk — Photo 16
1167 Druid Walk — Photo 17
1167 Druid Walk — Photo 18
1167 Druid Walk — Photo 19
1167 Druid Walk — Photo 20
1167 Druid Walk — Photo 21
1167 Druid Walk — Photo 22
1167 Druid Walk — Photo 23
1167 Druid Walk — Photo 24
1167 Druid Walk — Photo 25
1167 Druid Walk — Photo 26
1167 Druid Walk — Photo 27
1167 Druid Walk — Photo 28
1167 Druid Walk — Photo 29
1167 Druid Walk — Photo 30
1167 Druid Walk — Photo 31
1167 Druid Walk — Photo 32
1167 Druid Walk — Photo 33
1167 Druid Walk — Photo 34
1167 Druid Walk — Photo 35
1167 Druid Walk — Photo 36
1167 Druid Walk — Photo 37
1167 Druid Walk — Photo 38
1167 Druid Walk — Photo 39
1167 Druid Walk — Photo 40
1167 Druid Walk — Photo 41

$3,700/ mo
Doesn't include deposits and fees
3 beds2.5 baths2500 sqft house
1167 Druid Walk

Your booked tour

What you get

In-unit laundryParkingAir conditioningPool

Costs, fees, and lease terms

Lease terms

12 Months

Pricing comparison

$1803

At $3,700, this listing is priced $1803 more than the current market rate for a 3 bedroom home in Decatur.

The neighborhood

About the building

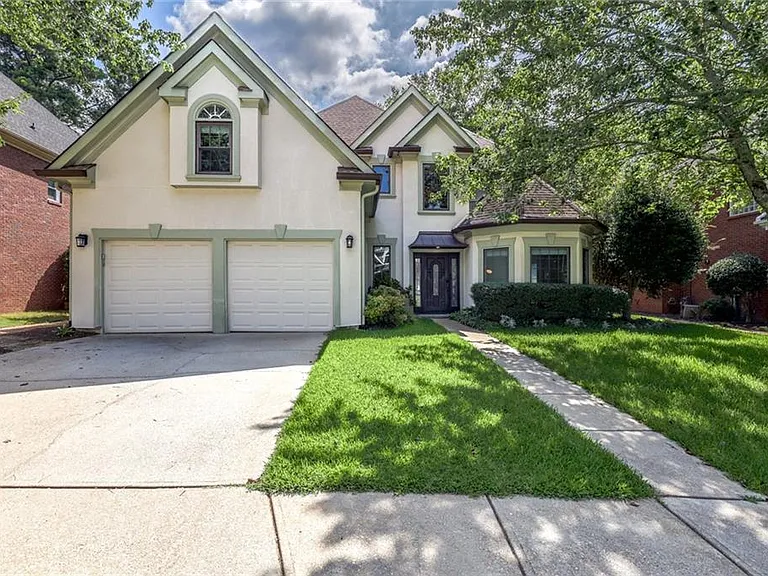
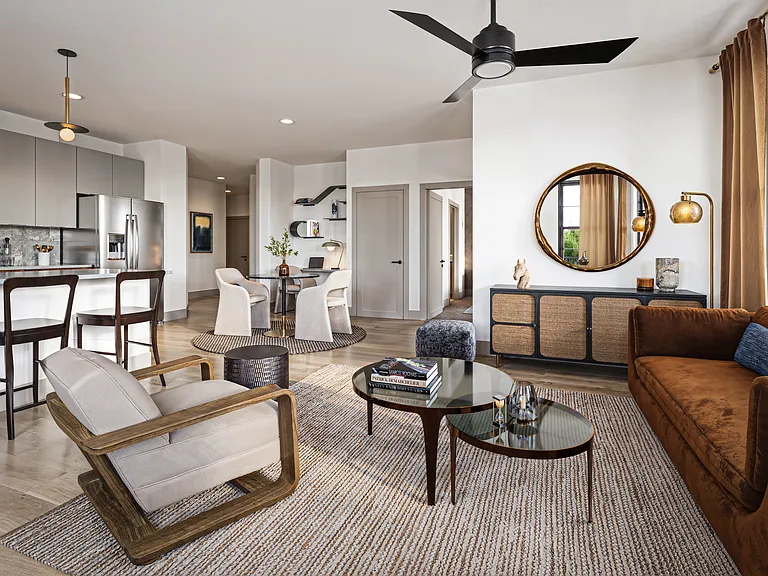
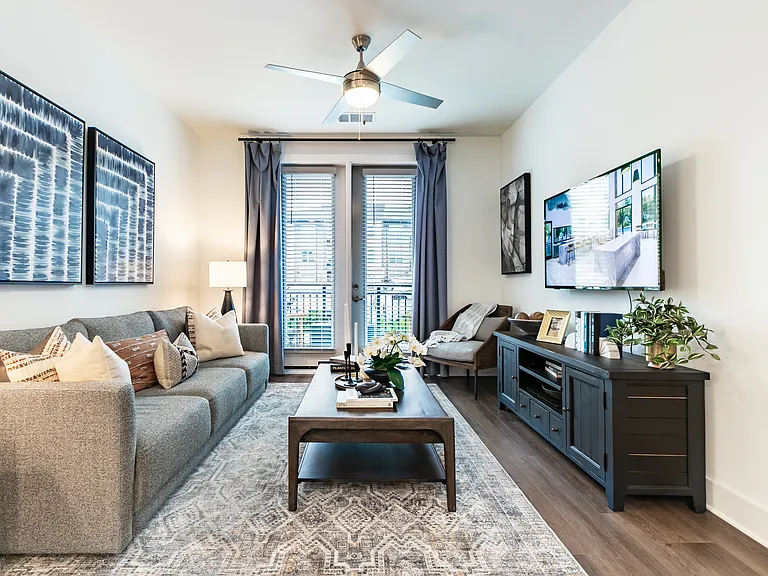
Nestled in a quiet cul-de-sac enclave in desirable Druid Walk, this light-filled home delivers modern comfort and classic Decatur charm. A dramatic two-story foyer welcomes you into open formal living and dining spaces accented by detailed trim work and modern fixtures. The bright family room features a cozy fireplace, abundant natural light, and direct access to the rear patio, flowing naturally into a sunny dining area and updated kitchen equipped with white cabinetry, tile backsplash, and stainless steel appliances. A convenient main-level laundry room and half bath complete the ground floor. Upstairs, the oversized primary retreat features a tray ceiling, vaulted ensuite bath with a separate soaking tub and shower, double vanity, walk-in closet, and a versatile sitting room perfect for a home office or expanded custom closet. Two additional bedrooms share a Jack-and-Jill bath with dual sinks. The fully fenced backyard is a private oasis, boasting a flagstone patio, mature landscaping, tranquil koi pond, grapevine-draped swing, and a dedicated garden plot. You'll love this unbeatable location just minutes from Emory, the CDC, and vibrant Downtown Decatur!

The property manager

Nearby schools

Students who live in 1167 Druid Walk attend the following Dekalb County School District (Unified School District) public schools:

GreatSchools ratings are based on test scores and additional metrics when available.

1167 Druid Walk

By contacting this property, you agree to our Terms of Use. Visit our Privacy Portal for more information. When you click “Send message”, we’ll send your inquiry to the property manager so they can reach out and answer your questions.

Find similar homes

Spot something off?Good catch. Flag it and help keep listings legit.