11657 S Skyward Rd

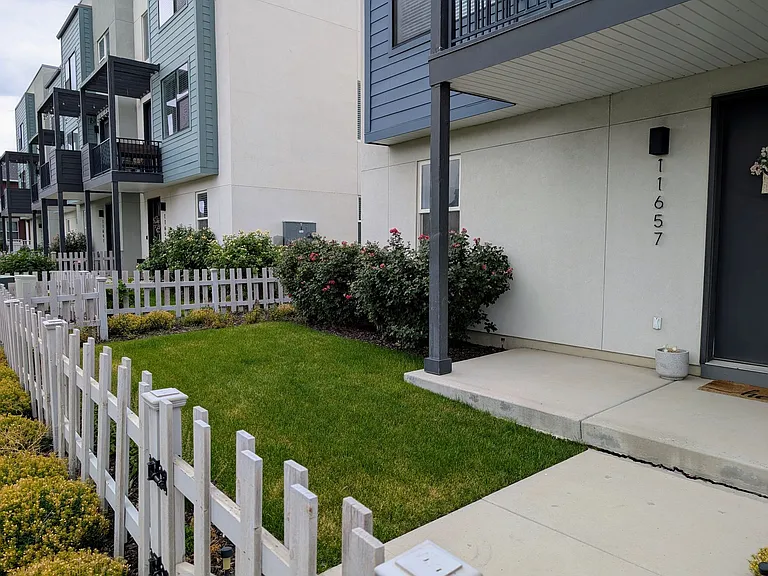
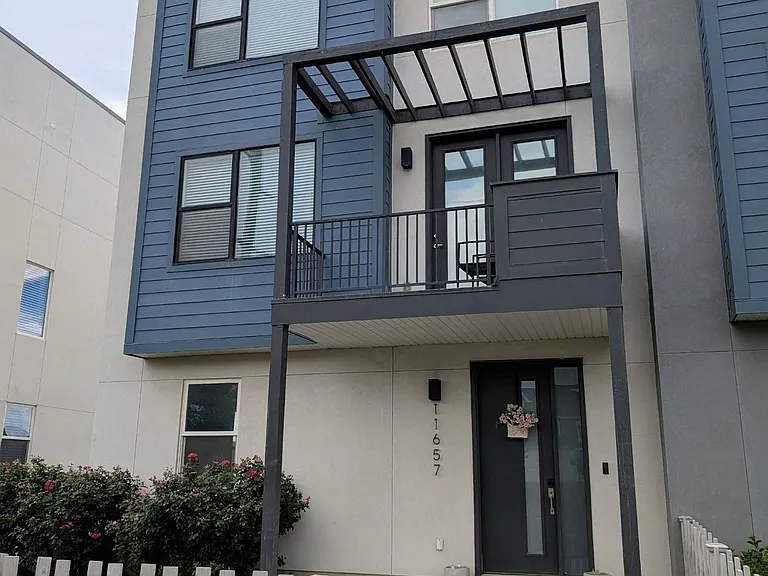
End-unit with private yard
Yard care provided by HOA
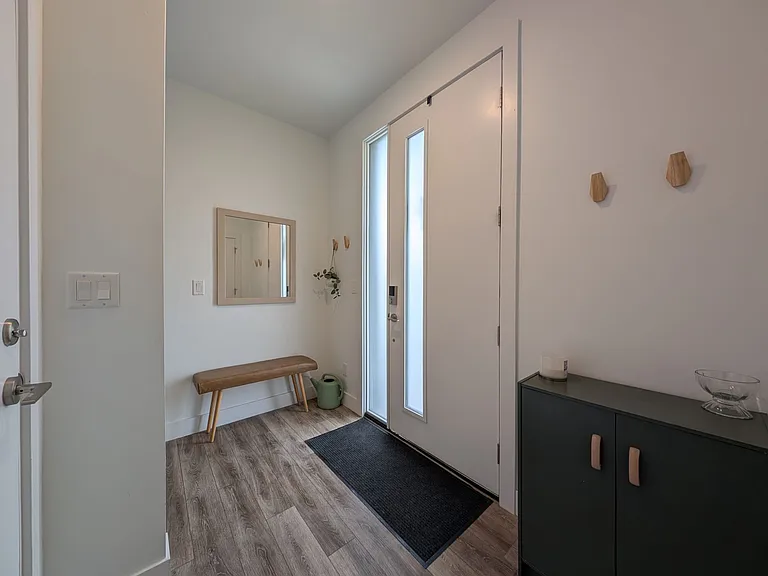
Entryway
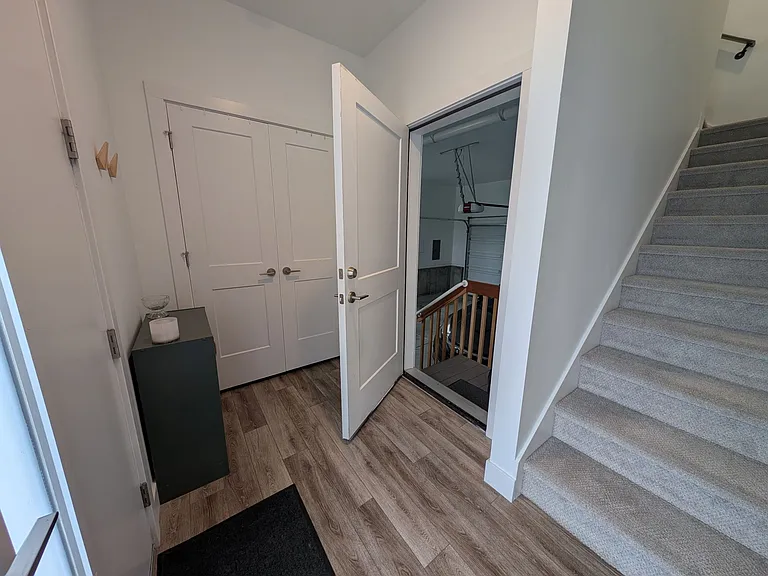
Entryway with storage closet and garage access
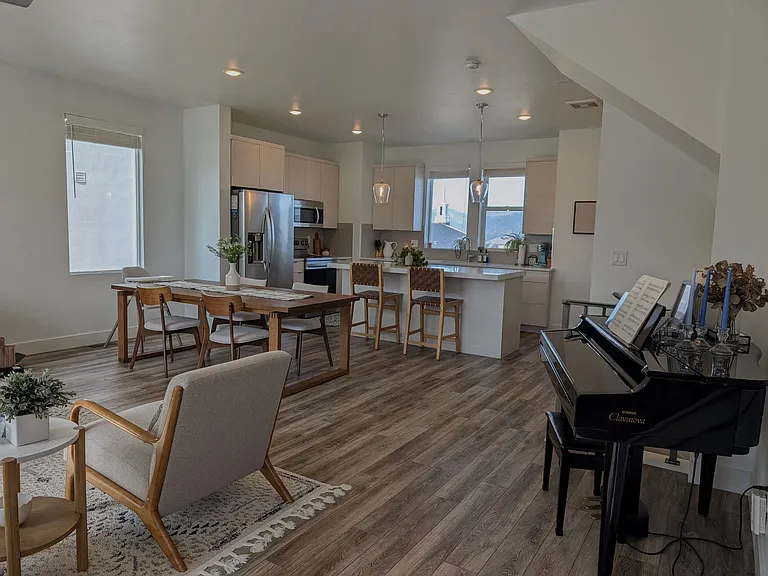
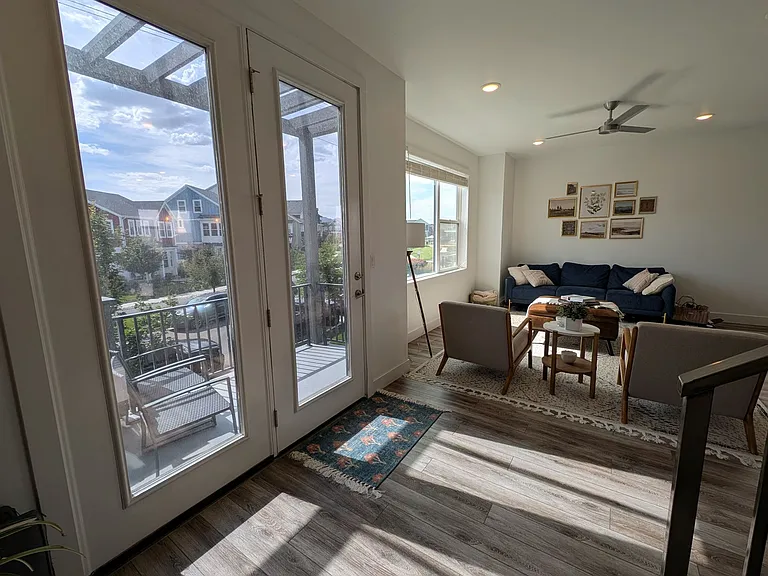
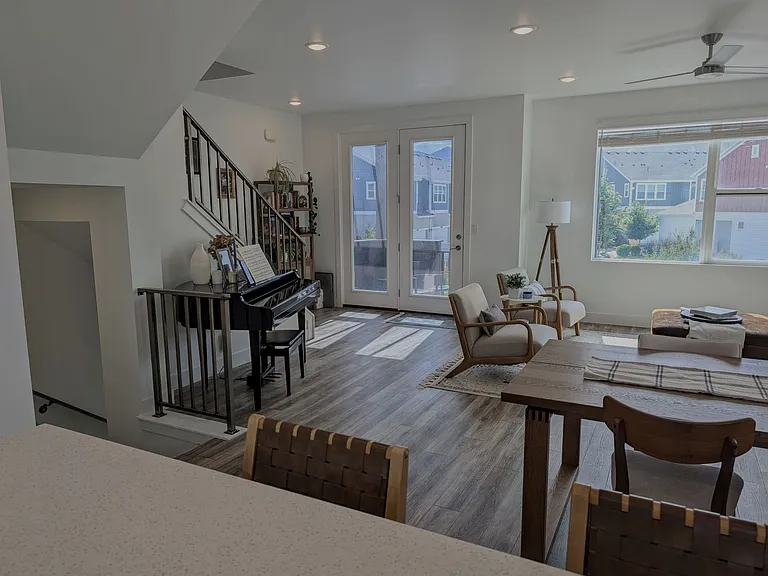
Spacious open-concept main floor
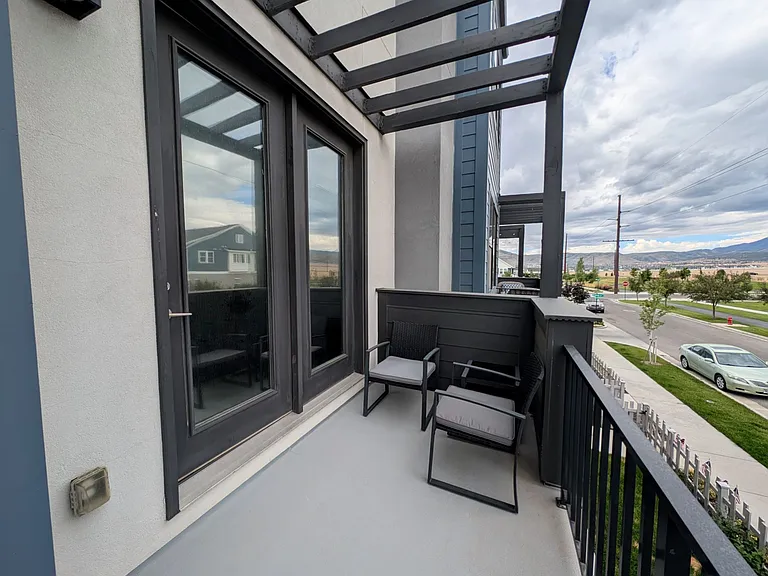
Balcony access from living room
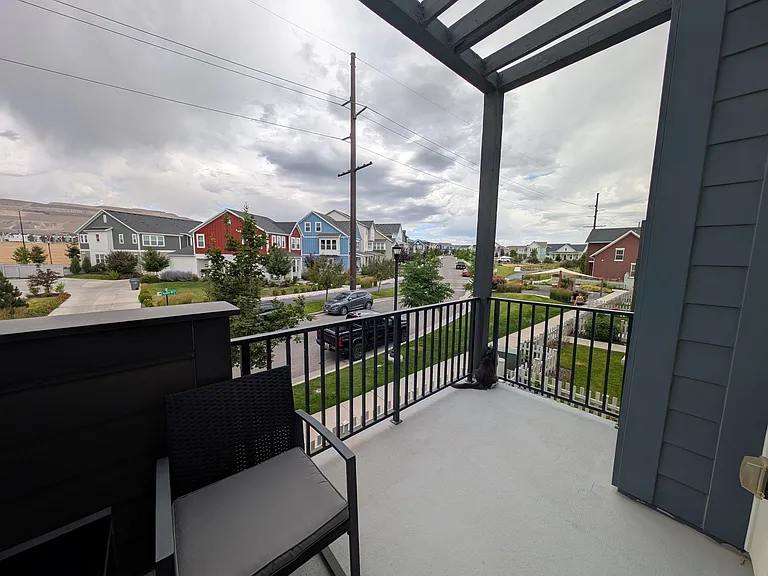
Balcony with gorgeous views
Balcony views
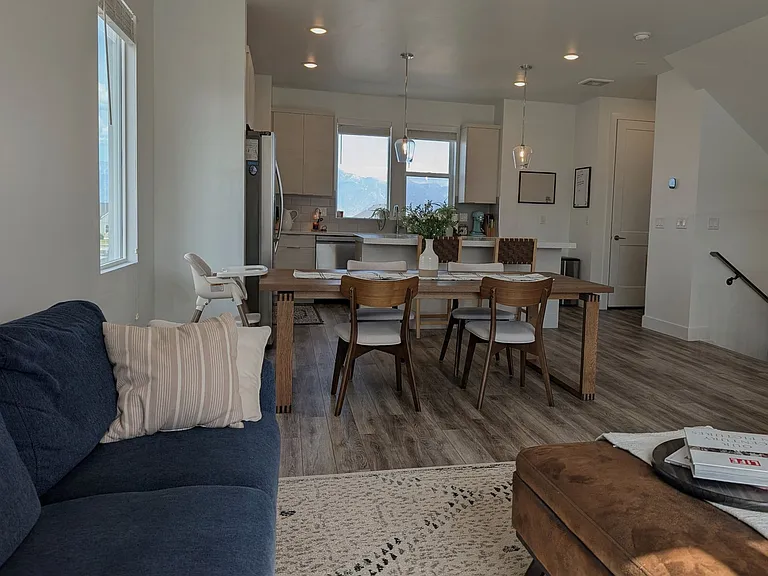
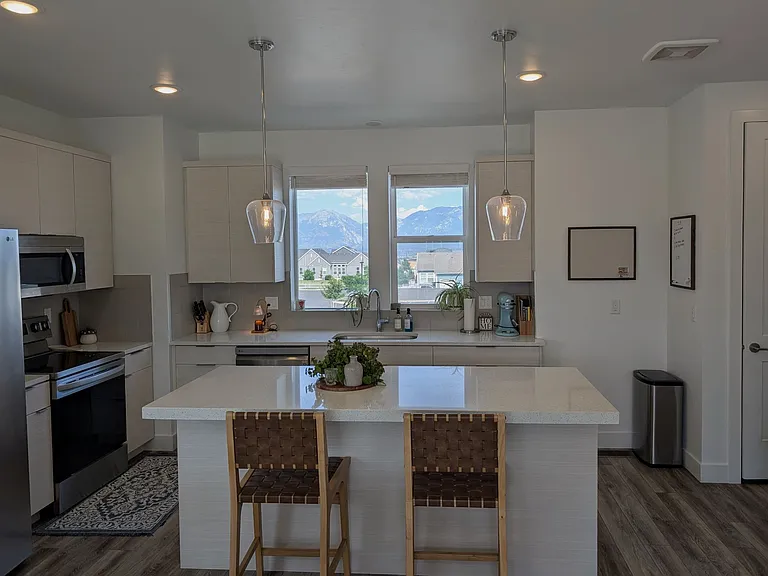
Bright living room and kitchen
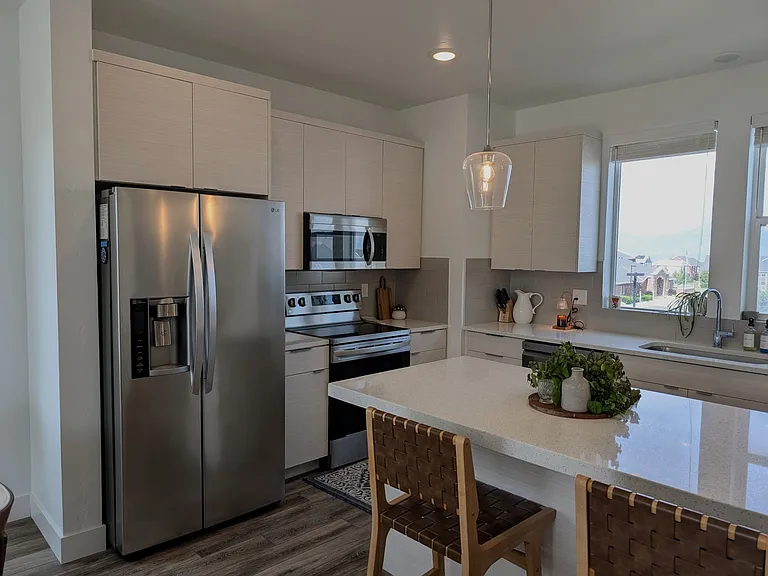
Large kitchen island with quartz countertops and ample storage in cabinets and drawers
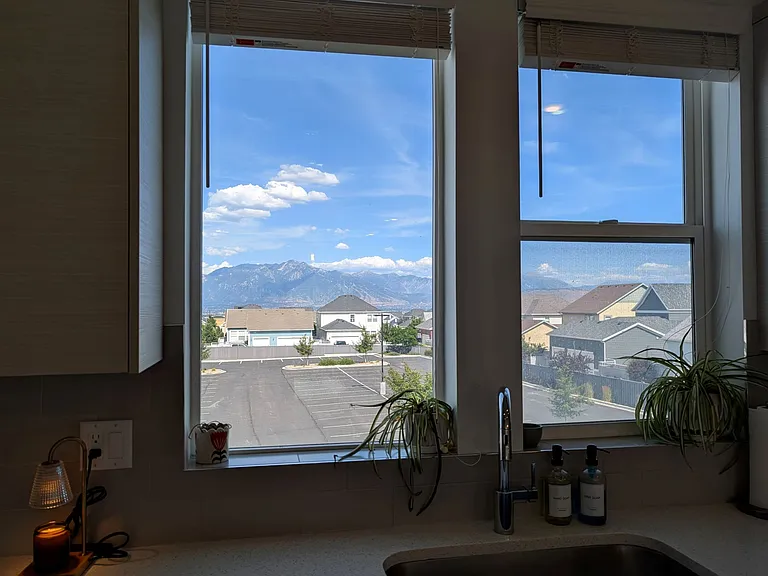
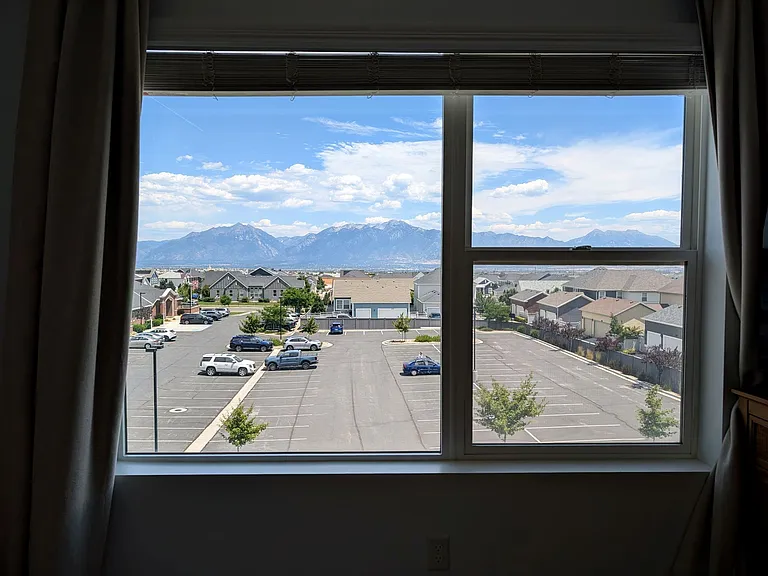
Unobstructed views of Wasatch mountains
Stainless steel kitchen appliances included
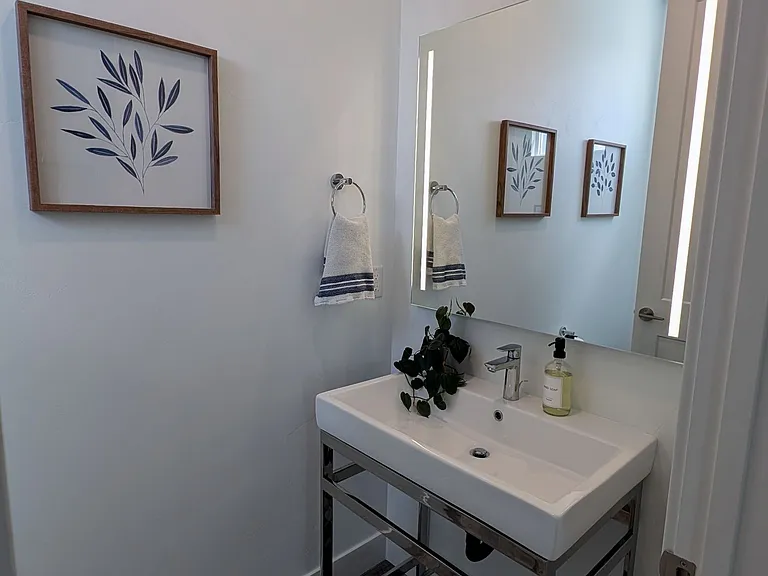
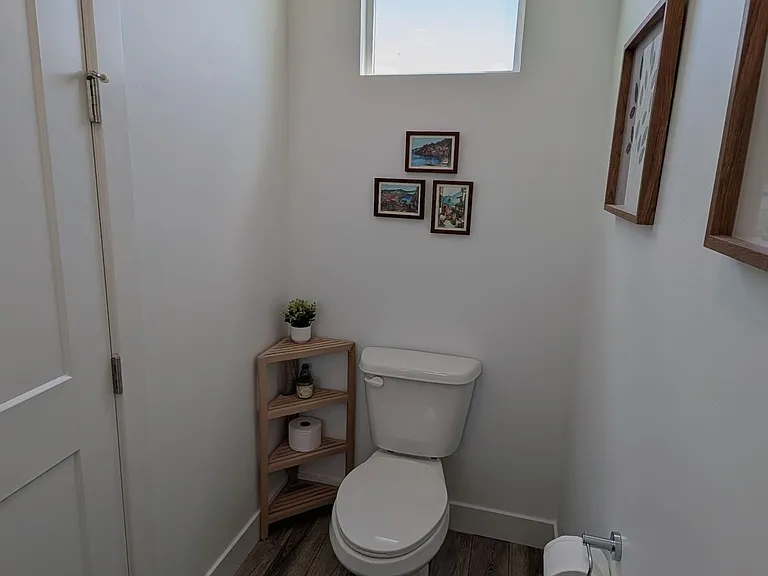
Half-bathroom off of kitchen area
Half-bathroom
Stairs lead up to third floor
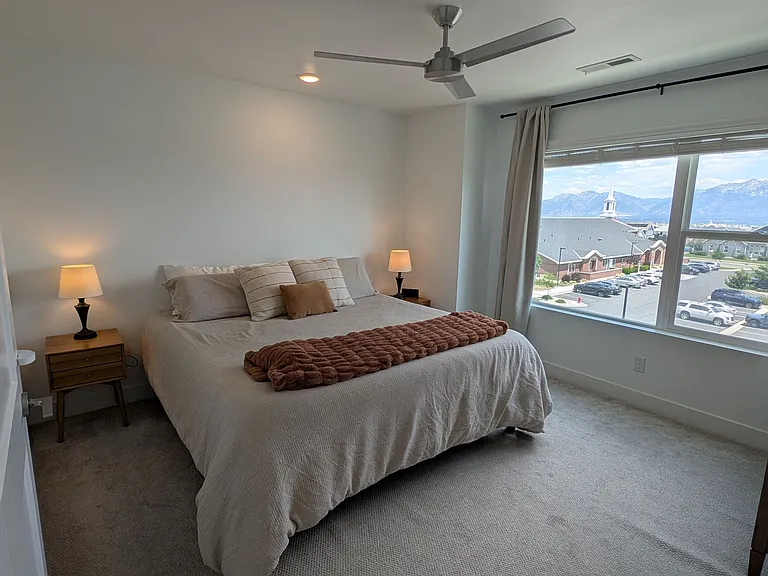
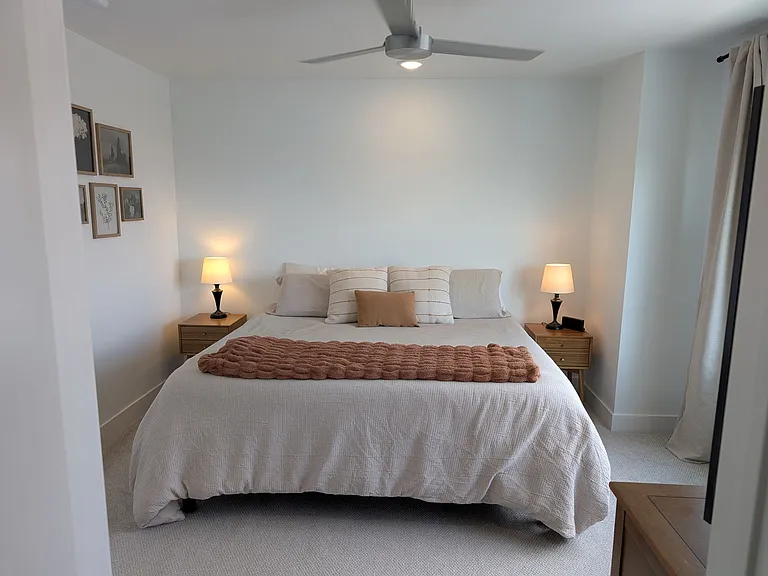
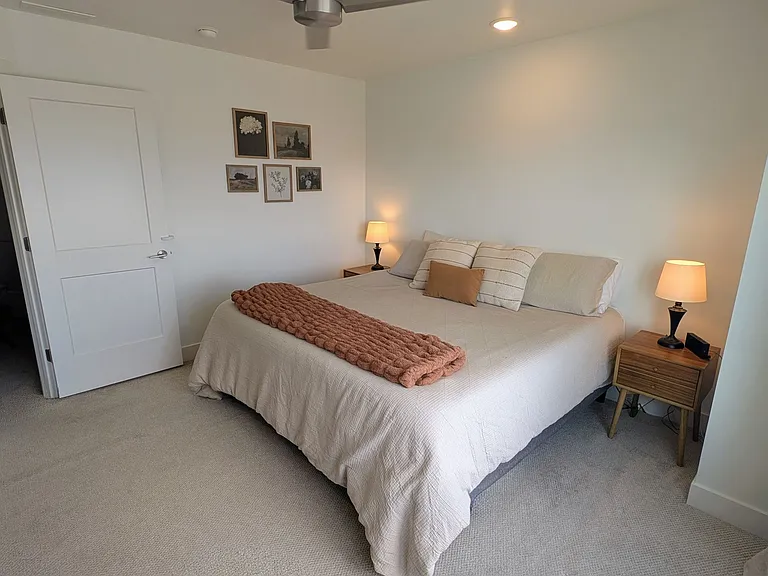
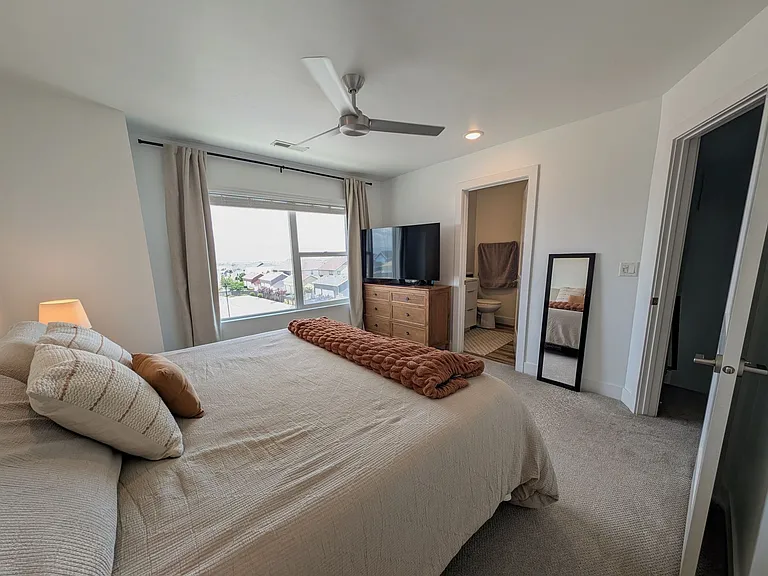
Primary bedroom with large window and ceiling fan
Primary bedroom
Primary bedroom
Unobstructed primary bedroom views of valley and mountains
Primary bedroom with primary bathroom
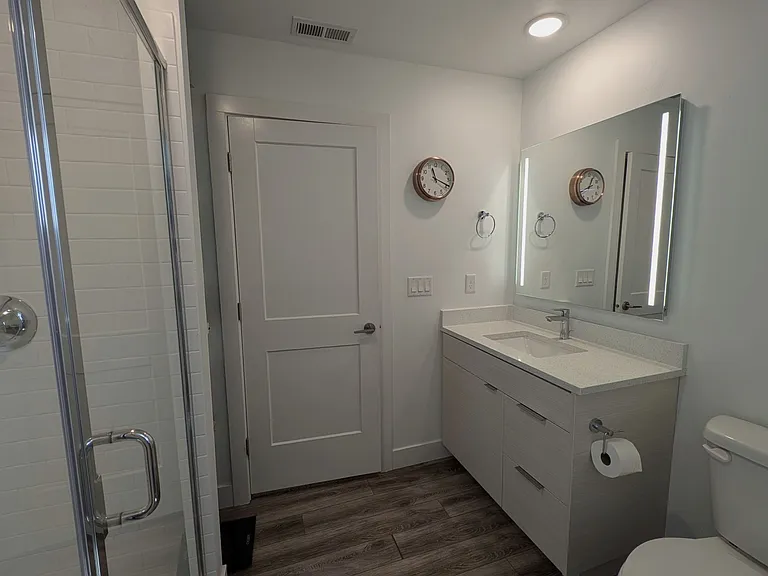
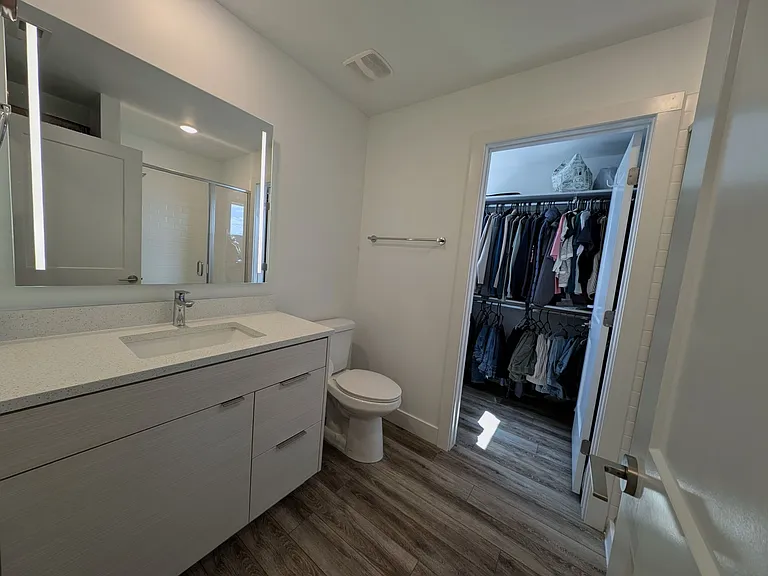
Primary bathroom with walk in shower, closet, quartz countertops, built in mirror lighting
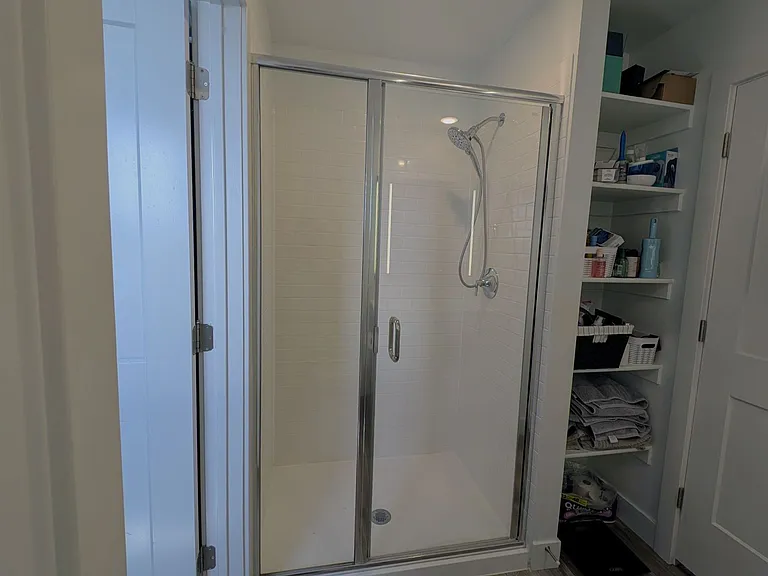
Built-in storage behind bathroom door, walk-in shower
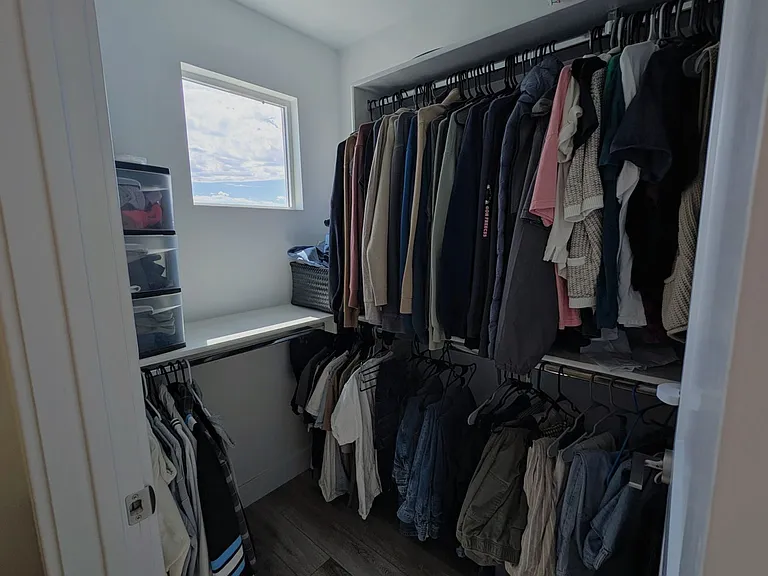
Walk-in primary closet
Primary bathroom
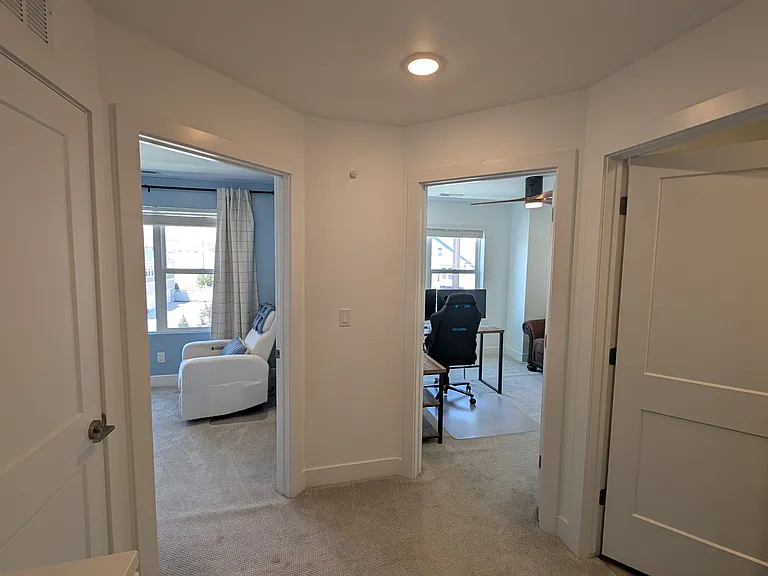
2 additional bedrooms plus another full bathroom on the right and laundry on the left
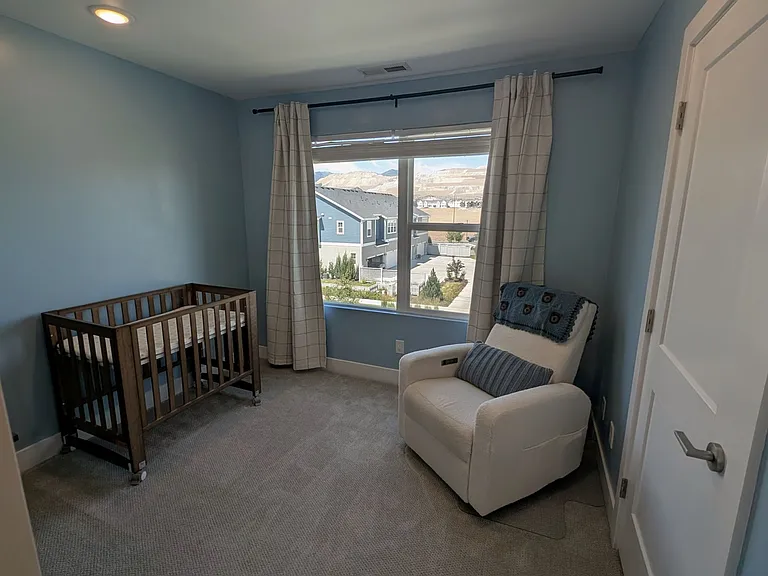
Bedroom 2
Bedroom 2
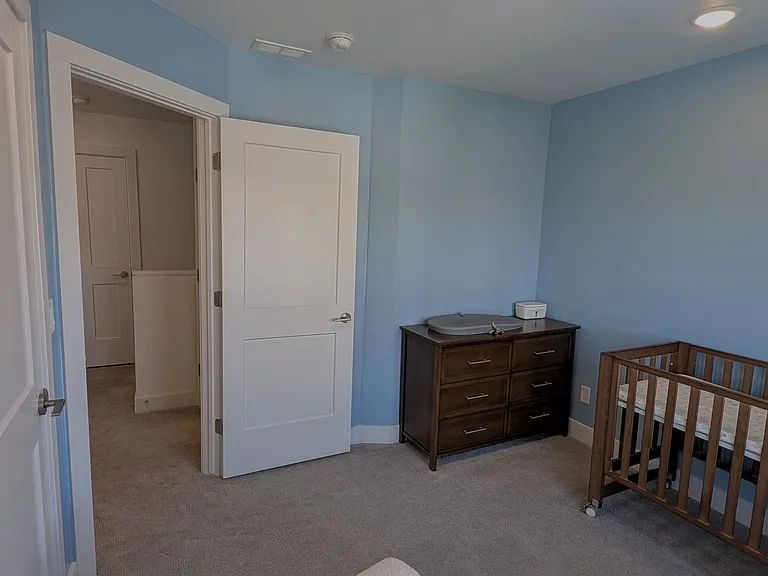
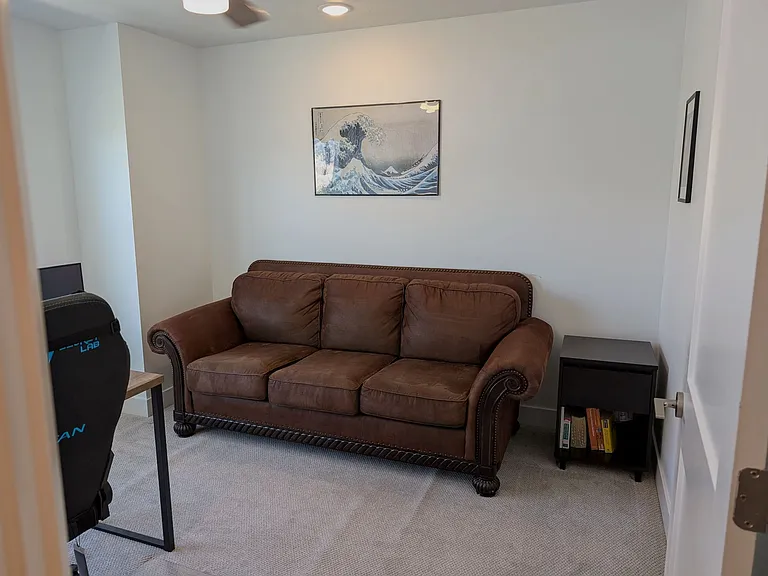
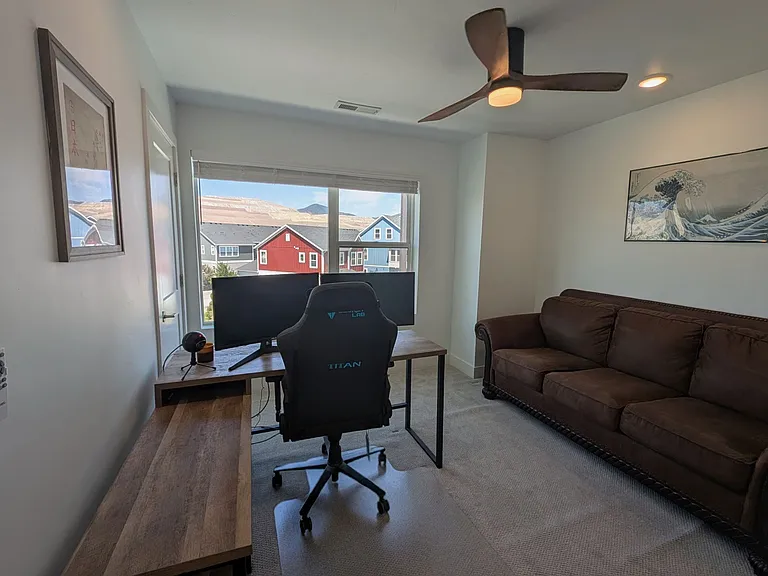
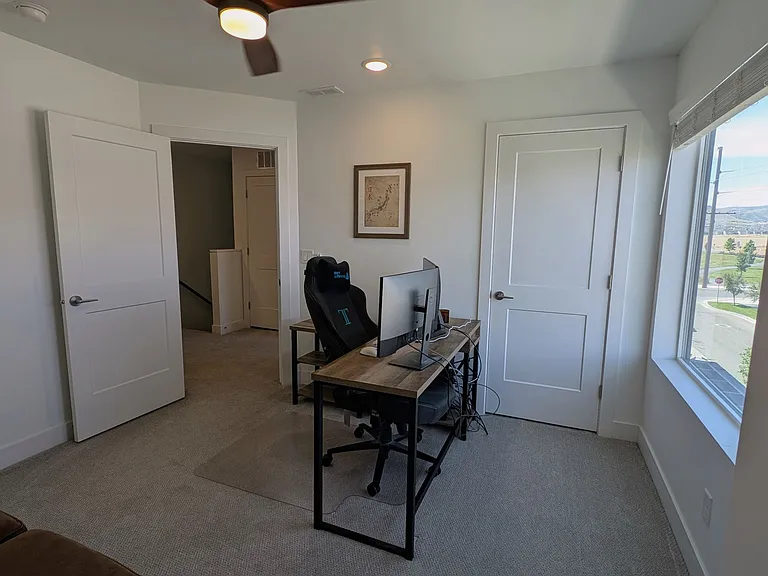
Bedroom 3
Bedroom 3
Bedroom 3 with closet
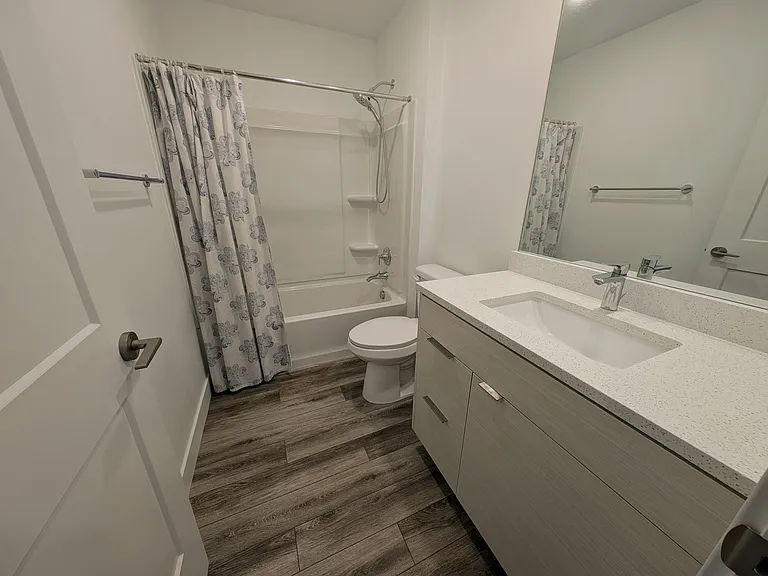
Full bathoom 2 with shower/bath
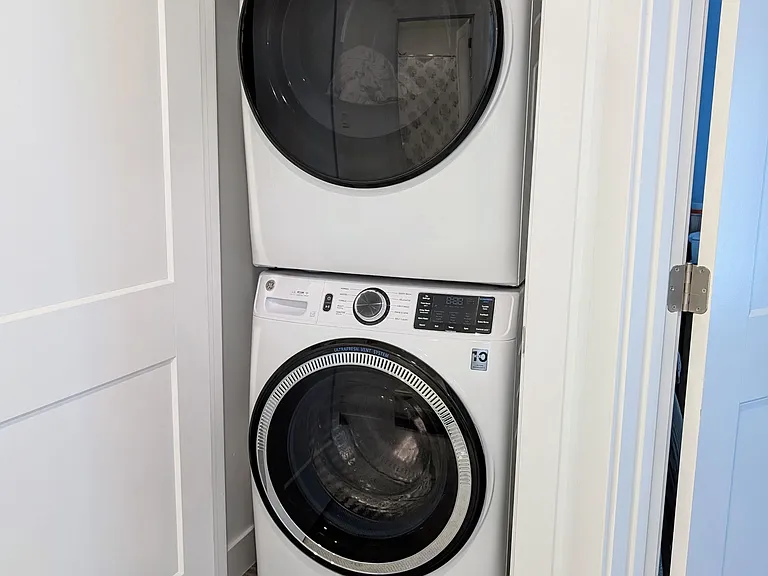
In-unit washer and dryer
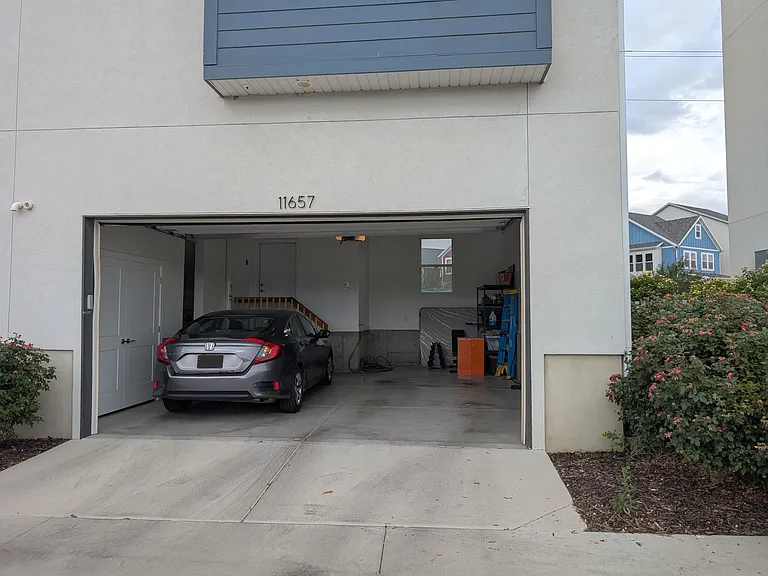
2 car garage with storage space and EV charging outlet

$2,400/ mo
Doesn't include deposits and fees
3 beds2.5 baths1678 sqft townhouse
Available September 12
11657 S Skyward Rd
Your booked tour

What you get

Pet-friendlyIn-unit laundryParkingAir conditioningPool

Costs, fees, and lease terms

Lease terms

Lease duration of 12 months minimum. Rent includes Daybreak Master HOA and townhome HOA, which pays for internet, access to all Daybreak amenities including gym/activity center membership, pools, playgrounds, walking trails, pickleball courts, dog parks, Daybreak events and activities, and snow pushing and landscaping at the house. Tenant will pay their own utilities (water/sewer, trash, gas, electric). Pets permitted on a case-by-case basis with $500 pet deposit, up to 80% refundable at end of lease. No smoking allowed. Parking allowed in garage (2 spots). Permanent street parking not allowed as per city laws. Tenants will be expected to maintain cleanliness and order of the property, including minor repairs. Major repairs will be the responsibility of the landlord. Please contact with any questions!

Pets

  • Dogs

    Allowed
    Number allowed2
  • Cats

    Allowed
    Number allowed2

The neighborhood

About the building

Welcome home to this beautifully maintained end-unit townhome in Daybreak! Built in 2020, this spacious 1,678 square-foot home offers the perfect blend of modern design, comfort, and convenience. The open-concept main floor is filled with natural light and features stainless steel appliances, ample cabinet and drawer storage, a large kitchen island, and plenty of space for cooking, entertaining, and relaxing. A private balcony just off the main living area is the perfect spot to enjoy your morning coffee or evening sunsets. Upstairs, you'll find three comfortable bedrooms, including a primary bedroom with an en-suite bathroom and walk-in closet. Additional features include: Full-size washer and dryer Attached 2-car garage with storage EV charging outlet in the garage Smart thermostat Fenced, landscaped yard Covered front porch Private second-floor balcony Stainless steel kitchen appliances Quartz countertops in kitchen and bathrooms Ceiling fans HOA is included in rent, giving you access to an exceptional selection of Daybreak amenities, including: High-speed internet Multiple community pools, one only 3 minutes away with an attached cafe Fitness center/gym membership at Daybreak Community Center (8 min away) Numerous parks and playgrounds Miles of walking and biking trails Local pickleball courts Landscaping and snow removal Paddleboard and kayak rentals at Watercourse (2 min away) and water access at Oquirrh Lake (9 min away) Access to Daybreak's vibrant community events and recreational amenities Located just minutes from shopping, restaurants, schools, parks, The Ballpark and Downtown Daybreak (6 min away) and major commuter routes including Mountain View Corridor (5 min away) and Bangerter Highway (11 min away), this home offers easy access to everything the Salt Lake Valley has to offer and gorgeous views of the Wasatch and Oquirrh mountains. Pets are welcome with approval and applicable pet deposit fees. Contact today to view this beautiful home in person! Available Sept 2026.

The property manager

Nearby schools

Students who live in 11657 S Skyward Rd attend the following Jordan District (Unified School District) public schools:
GreatSchools ratings are based on test scores and additional metrics when available.

11657 S Skyward Rd
By contacting this property, you agree to our Terms of Use. Visit our Privacy Portal for more information. When you click “Send message”, we’ll send your inquiry to the property manager so they can reach out and answer your questions.

Find similar homes

Spot something off?Good catch. Flag it and help keep listings legit.