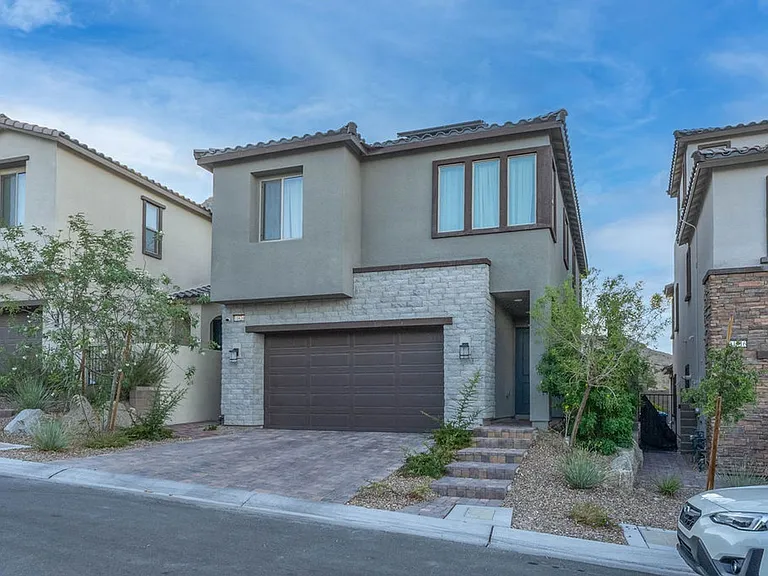
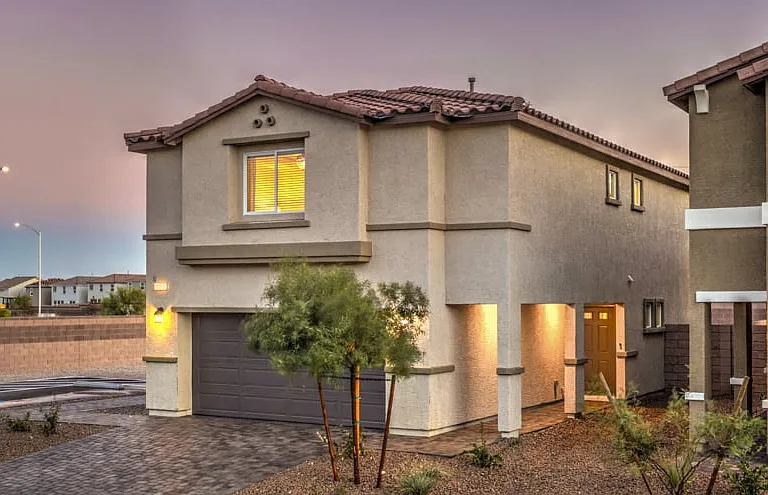
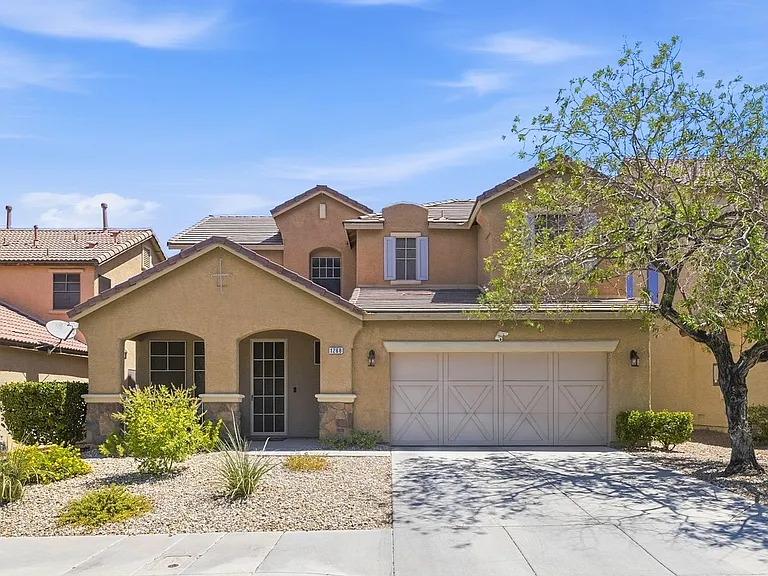
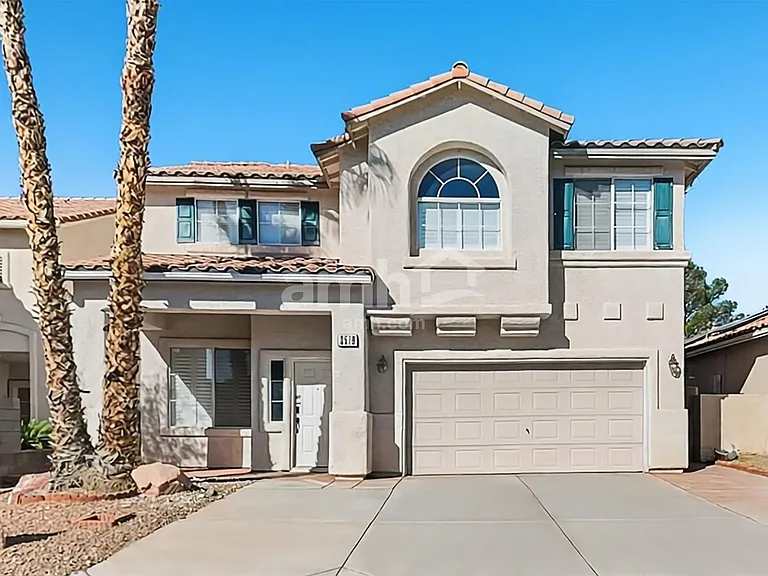
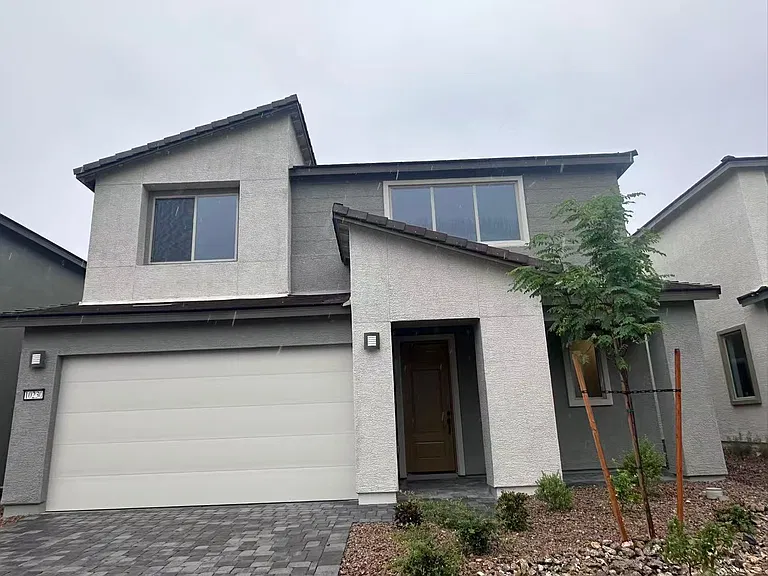
11620 Desert Hollow Ave

11620 Desert Hollow Ave — Photo 1
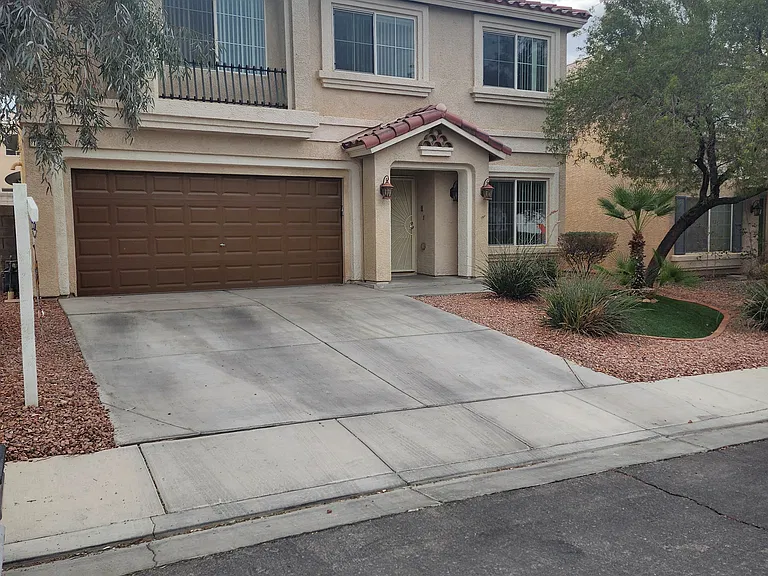
11620 Desert Hollow Ave — Photo 2
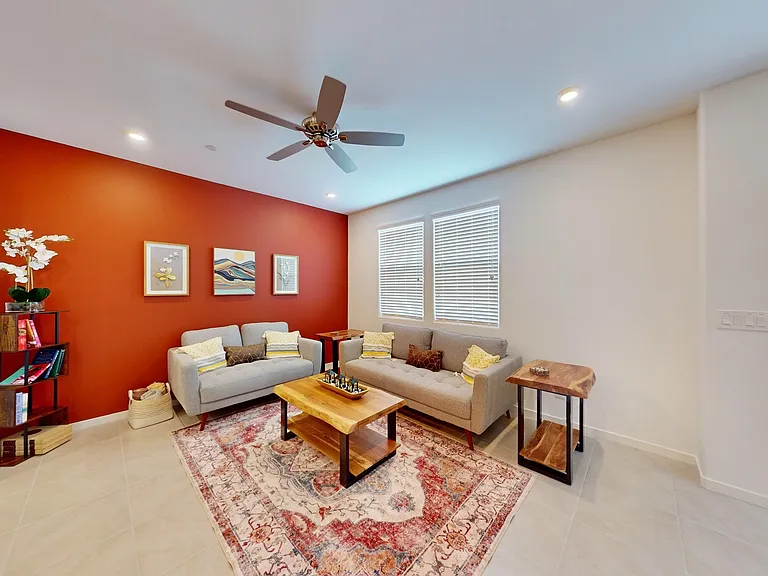
11620 Desert Hollow Ave — Photo 3
11620 Desert Hollow Ave — Photo 4
11620 Desert Hollow Ave — Photo 5
11620 Desert Hollow Ave — Photo 6
11620 Desert Hollow Ave — Photo 7
11620 Desert Hollow Ave — Photo 8
11620 Desert Hollow Ave — Photo 9
11620 Desert Hollow Ave — Photo 10
11620 Desert Hollow Ave — Photo 11
11620 Desert Hollow Ave — Photo 12
11620 Desert Hollow Ave — Photo 13
11620 Desert Hollow Ave — Photo 14
11620 Desert Hollow Ave — Photo 15
11620 Desert Hollow Ave — Photo 16
11620 Desert Hollow Ave — Photo 17
11620 Desert Hollow Ave — Photo 18
11620 Desert Hollow Ave — Photo 19
11620 Desert Hollow Ave — Photo 20
11620 Desert Hollow Ave — Photo 21
11620 Desert Hollow Ave — Photo 22
11620 Desert Hollow Ave — Photo 23
11620 Desert Hollow Ave — Photo 24
11620 Desert Hollow Ave — Photo 25
11620 Desert Hollow Ave — Photo 26
11620 Desert Hollow Ave — Photo 27
11620 Desert Hollow Ave — Photo 28
11620 Desert Hollow Ave — Photo 29
11620 Desert Hollow Ave — Photo 30
11620 Desert Hollow Ave — Photo 31
11620 Desert Hollow Ave — Photo 32
11620 Desert Hollow Ave — Photo 33
11620 Desert Hollow Ave — Photo 34
11620 Desert Hollow Ave — Photo 35
11620 Desert Hollow Ave — Photo 36
11620 Desert Hollow Ave — Photo 37
11620 Desert Hollow Ave — Photo 38
11620 Desert Hollow Ave — Photo 39
11620 Desert Hollow Ave — Photo 40
11620 Desert Hollow Ave — Photo 41
11620 Desert Hollow Ave — Photo 42
11620 Desert Hollow Ave — Photo 43
11620 Desert Hollow Ave — Photo 44
11620 Desert Hollow Ave — Photo 45
11620 Desert Hollow Ave — Photo 46
11620 Desert Hollow Ave — Photo 47
11620 Desert Hollow Ave — Photo 48
11620 Desert Hollow Ave — Photo 49

$3,095/ mo
Doesn't include deposits and fees
4 beds2.5 baths1997 sqft house
11620 Desert Hollow Ave

Your booked tour

What you get

Pet-friendlyIn-unit laundry

Costs, fees, and lease terms

Pets

  • Dogs

    Allowed
  • Cats

    Allowed

The neighborhood

About the building

Welcome to the highly sought-after Cedar floor plan in the desirable Crested Canyon community, offering 4 bedrooms, 2.5 bathrooms, a spacious loft, and 2,002 square feet of thoughtfully designed living space. Ideally located near the scenic hiking and biking trails of Red Rock Canyon National Conservation Area, this home combines modern comfort with exceptional outdoor recreation. The open-concept layout seamlessly connects the gourmet kitchen, dining area, and expansive great room, creating the perfect space for everyday living and entertaining. The kitchen showcases upgraded 42-inch gray cabinetry, elegant frost quartz countertops, and ample workspace, while beautiful tile flooring extends throughout the main level. A dramatic 12-foot center-meet sliding glass door fills the home with natural light and opens to the covered patio, providing an ideal indoor-outdoor living experience. Upstairs, you'll find all four bedrooms, including a spacious primary suite featuring a private balcony, a luxurious en-suite bath with dual sinks, a soaking tub, a separate shower, and a generous walk-in closet. A versatile loft offers additional living space perfect for a media room, home office, or play area, while the conveniently located upstairs laundry room adds everyday convenience. Additional upgrades include 8-foot interior doors, two extra windows in the primary suite for enhanced natural light, a finished garage, an additional sink in the secondary bathroom, and a gas BBQ stub for effortless outdoor entertaining. Enjoy modern living in a prime location just minutes from shopping, dining, parks, and the breathtaking beauty of Red Rock Canyon. This exceptional home offers the perfect balance of style, comfort, and convenience. NON-REFUNDABLE app fee per person and ALL ADULTS MUST APPLY. If the application is incomplete, this will cause delay in processing. *Separate $150 ADMIN FEE IS COLLECTED, IF APPROVED. Pet rent/deposits are per pet. Optional* Faranesh Real Estate and Property Management residents can enroll in the Resident Benefits Package for $45 per month. Residents have the option to opt out with proof of their own renters insurance. The package includes renters insurance, mailed HVAC filters, credit reporting, and other helpful resident services.

The property manager

Nearby schools

Students who live in 11620 Desert Hollow Ave attend the following Clark County School District (Unified School District) public schools:

GreatSchools ratings are based on test scores and additional metrics when available.

11620 Desert Hollow Ave

By contacting this property, you agree to our Terms of Use. Visit our Privacy Portal for more information. When you click “Send message”, we’ll send your inquiry to the property manager so they can reach out and answer your questions.

Find similar homes

Spot something off?Good catch. Flag it and help keep listings legit.